| Rebate | 20% Buyer's Rebate | $3,500 Flat Fee Selling | 2% Full Service Selling |
|---|---|
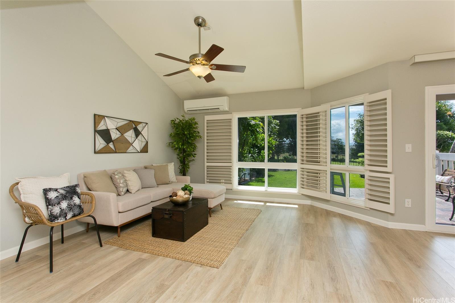
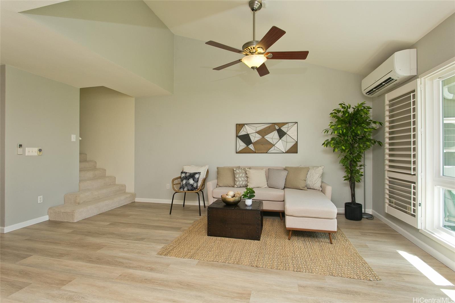
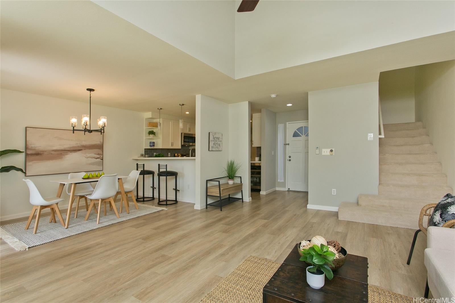
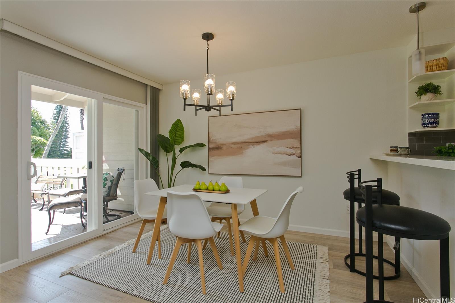
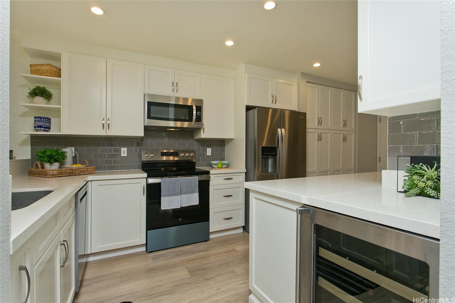
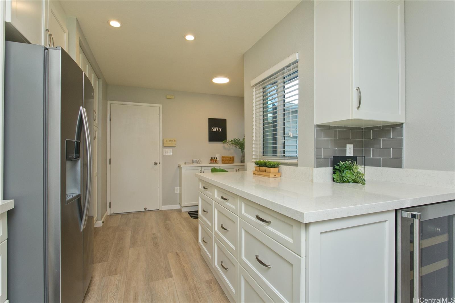
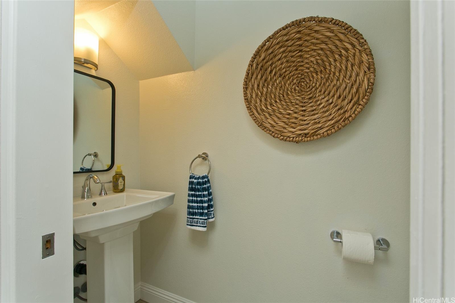
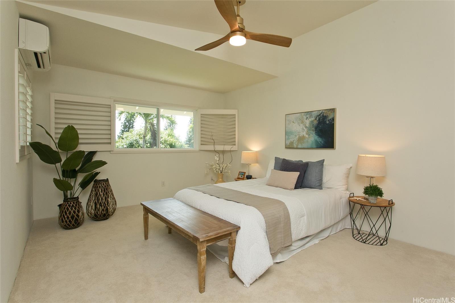
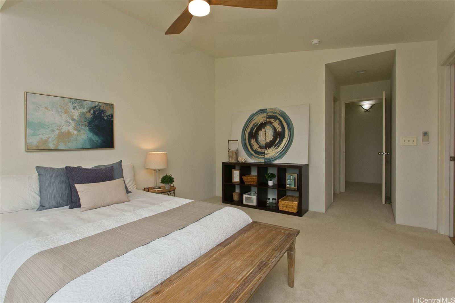
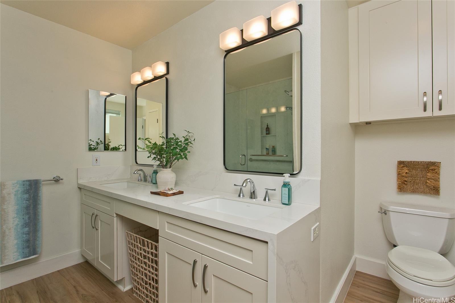
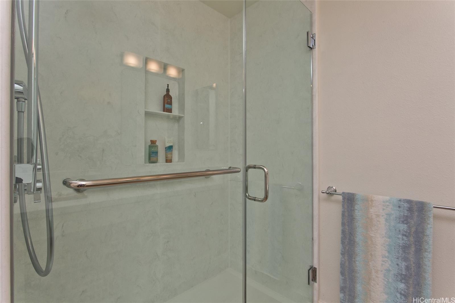
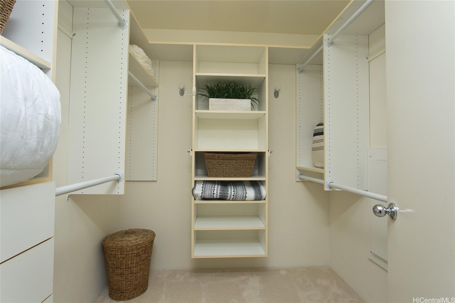
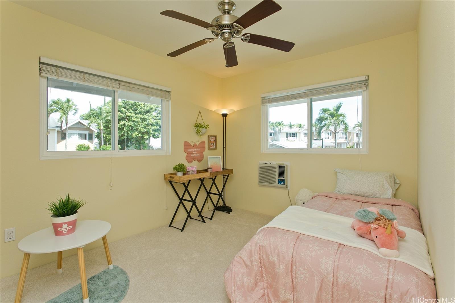
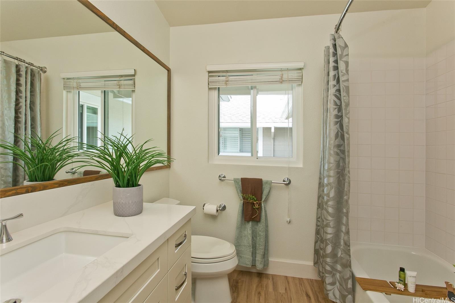
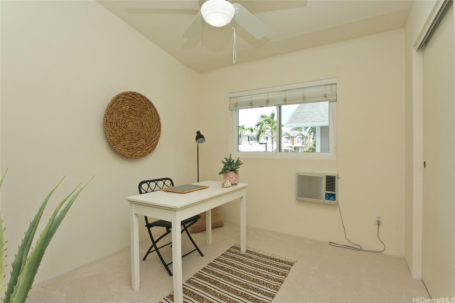
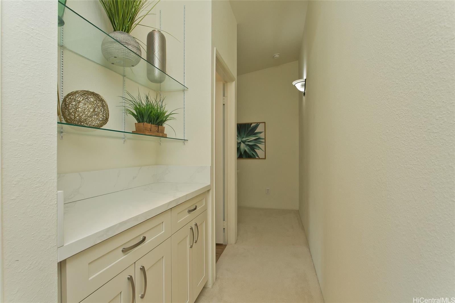
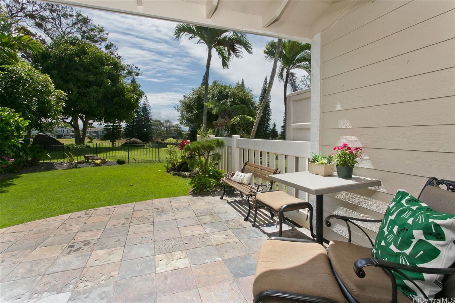
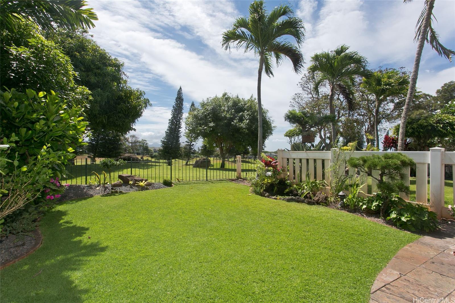
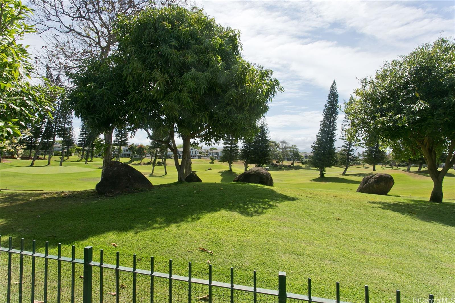
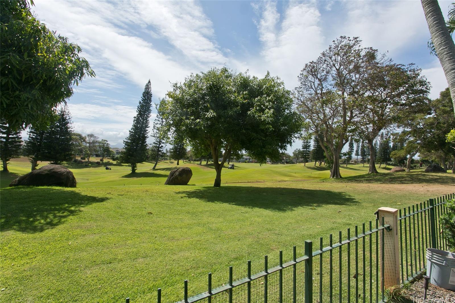
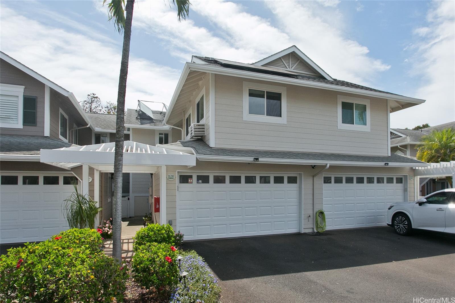
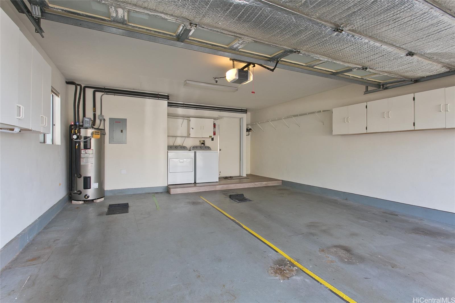
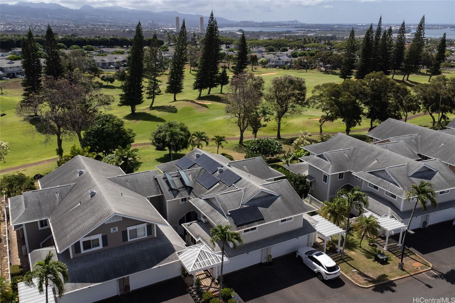
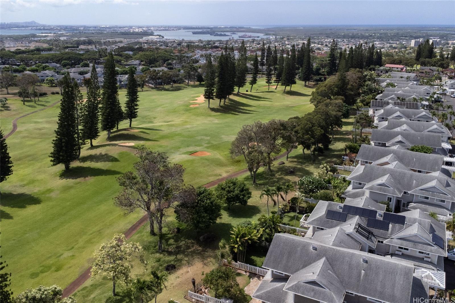
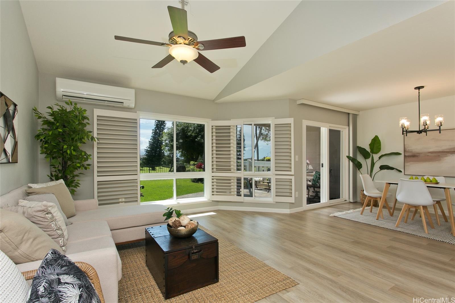
| Description | Overlooking the lush & serene fairways at Waikele Country Club, this turn-key executive home offers a harmonious blend of style, tranquility and functionality. Enjoy the picturesque fairway views from the living/dining rooms, primary bedroom & the perfectly mainicured backyard where the tropical foliage, water feature/pond and lush lawn seamlessly blends into the rolling Waikele greens. With an attached 2-car garage and 1,446 sq ft of interior living area, this residence feels like a spacious single-family home with a custom kitchen, expansive primary suite, vaulted ceilings & spanning windows. Original owners put 30 years of renovations into this masterpiece which includes an owned 17-panel PV system on net metering, double-pane windows throughout, kitchen renovation including recessed lighting & custom pantry, cabinets & buffet/bar, stunning primary bath to "spa" remodel, vinyl plank flooring throughout the main level, plantation shutters, 2 split AC systems & much more! Large exterior storage closet perfect for golf bags, bikes & coolers! Waikele is centrally located close to military bases, shopping & freeways. 100% insured, pet friendly & VA approved. Hole in One! |
| Status | Sold since 07-24-2025 |
| MLS# | 202516750 |
| Price | $825,000 |
| Original Price | $825,000 |
| Price Change | (0.00%) |
| Beds / Baths / Half | 3 / 2 / 1 |
| Parking Spaces | 2 |
| Living Sq Ft | 1,446 |
| Land Tenure | FS - Fee Simple |
| Maintenance Fee | $991 |
| Building | Village On The Green 1a |
| Address | 94-760 Lumiauau Street W3 Waipahu HI 96797 |
| Region | Waipahu |
| Neighborhood | Waikele |
| Days on Market | 8 |
| Year Built | 1995 |
| Condition | Excellent |
| View | Coastline, Diamond Head, Golf Course, Mountain |
| Frontage | Golf Course |
| Parking | Assigned, Covered - 2, Garage, Guest, Open - 2, Street |
| Zoning | 05 - R-5 Residential District |
| Flood Zone | Zone D |
| Tax Amount | $183 |
| Assessed Land | $429,100 |
| Assessed Building | $319,900 |
| Assessed Total | $749,000 |
| Assessed Ratio | 110% |
| Inclusions | AC Split, AC Window Unit, Attic Fan, Auto Garage Door Opener, Blinds, Ceiling Fan, Chandelier, Dishwasher, Disposal, Dryer, Microwave Hood, Photovoltaic - Owned, Range/Oven, Refrigerator, Smoke Detector, Solar Heater, Washer, Water Heater |
| Amenities | Car Wash, Walking/Jogging Path |
| Construction | Above Ground, Concrete, Double Wall, Steel Frame |
| Flooring | Vinyl, W/W Carpet |
| Disclosures | Pets Allowed (Verify), Photovoltaic, Property Disclosure Stmt |
| Furnished | Partial |
| Land Recorded | Land Court |
| Possession | 45 Days or Less, 45 Days or More, At Closing, Negotiable |
| Sale Conditions | None |
| Building Style | No Unit Above or Below, Townhouse |
| Security | Key |
| Parcel # | 1-9-4-007-047-0055 |
| Listing courtesy of | Coldwell Banker Realty |
Property History from MLS
| Date | MLS# | Change | Old Value | New Value | List Price | Sold Price | Assessed Total | Land | Building |
|---|---|---|---|---|---|---|---|---|---|
| 09-08-2025 | 202516750 | Sold | C | S | $825,000 | $830,000 | $749,000 | $429,100 | $319,900 |
| 08-01-2025 | 202516750 | Active Under Contract | A | C | $825,000 | $830,000 | $749,000 | $429,100 | $319,900 |
| 07-24-2025 | 202516750 | New Listing | A | $825,000 | $830,000 | $749,000 | $429,100 | $319,900 |
View the public schools for this property · Google Maps · Supermarkets · Schools · Hospitals · Restaurants · Beaches · City Tax Record / Plat Map · View beach access points all over Oahu · Buyer Closing Cost Calculator · Seller Closing Cost Calculator