Open House Sun Oct 18, 2:00pm-5:00pm
| Rebate | 20% Buyer's Rebate | $3,500 Flat Fee Selling | 2% Full Service Selling |
|---|---|
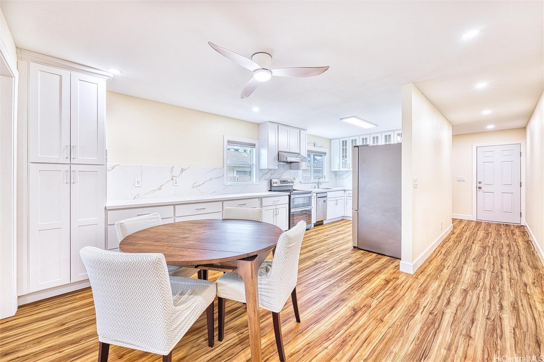
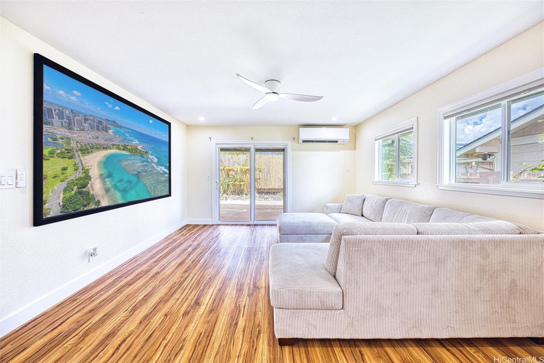
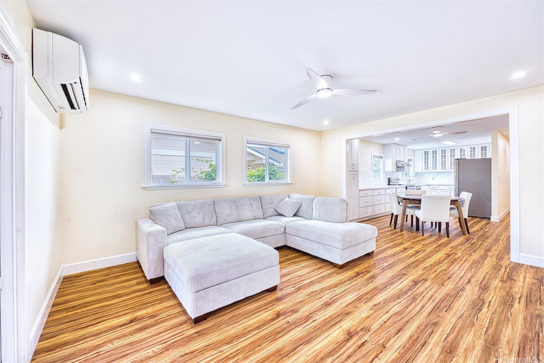
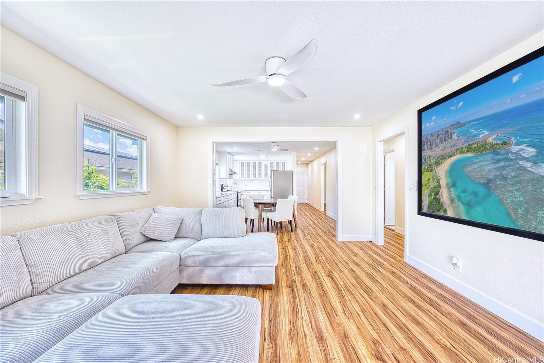
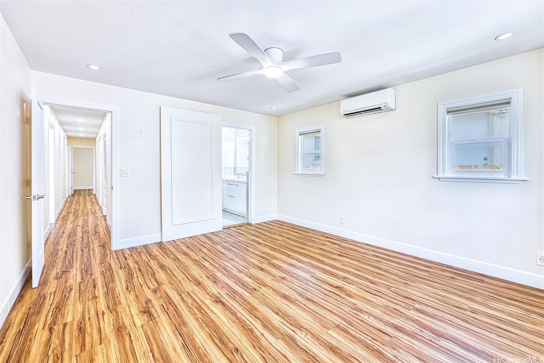
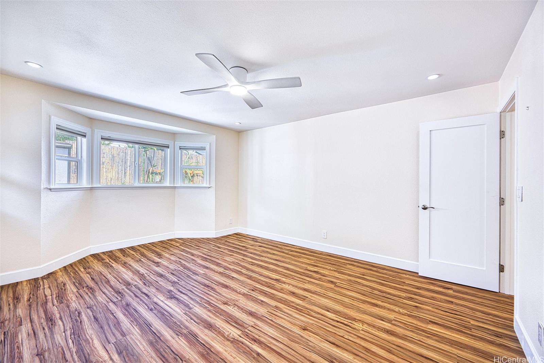
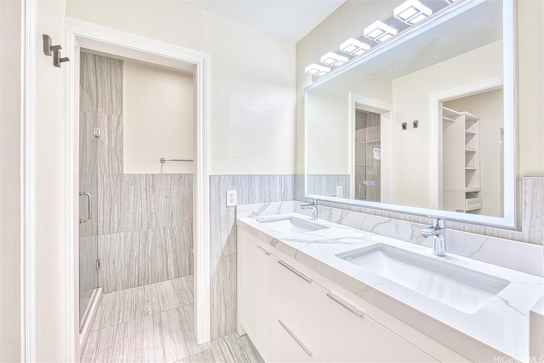
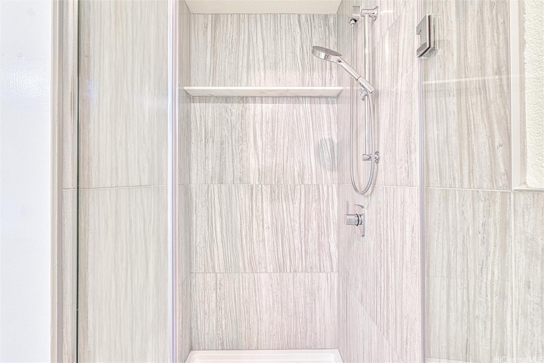
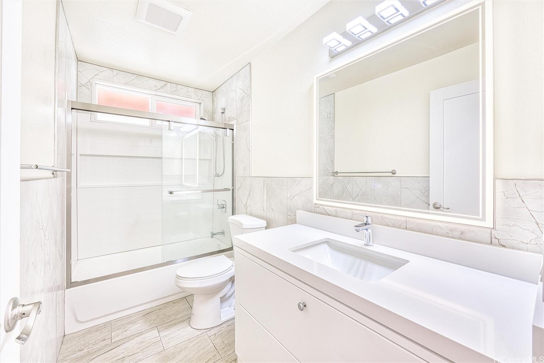
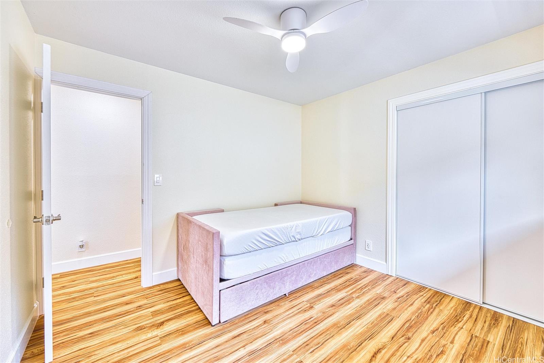
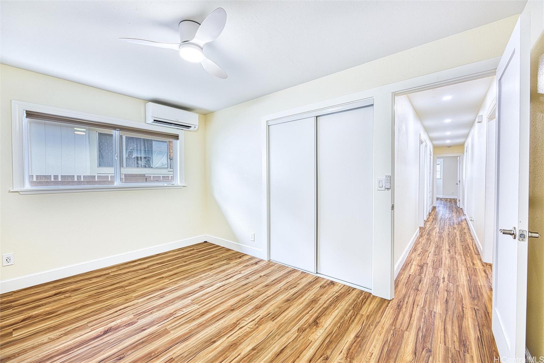
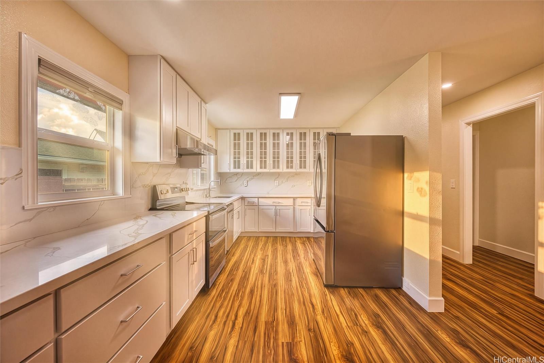
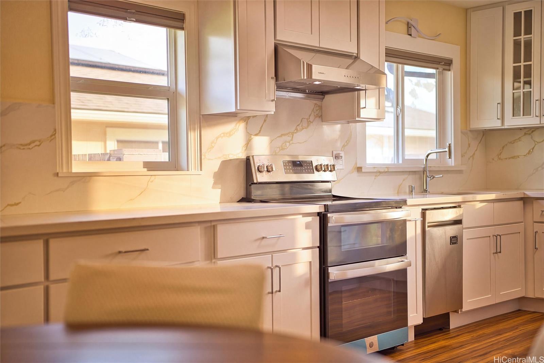
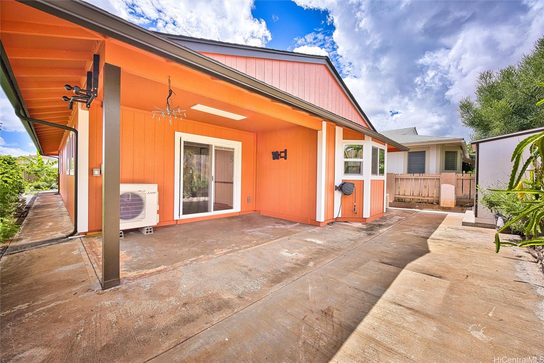
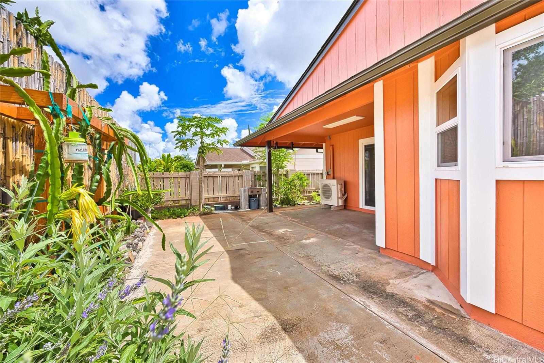
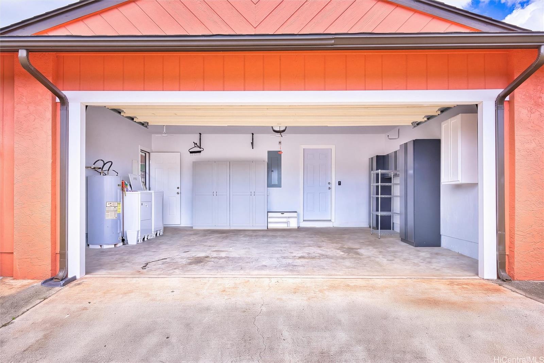
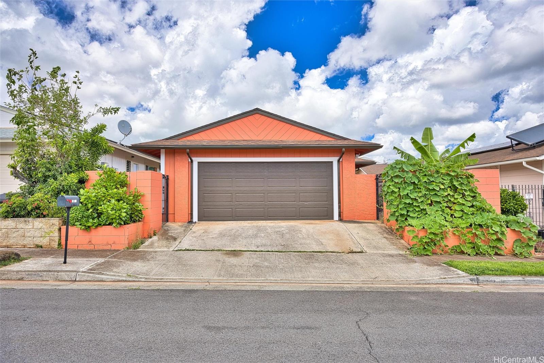
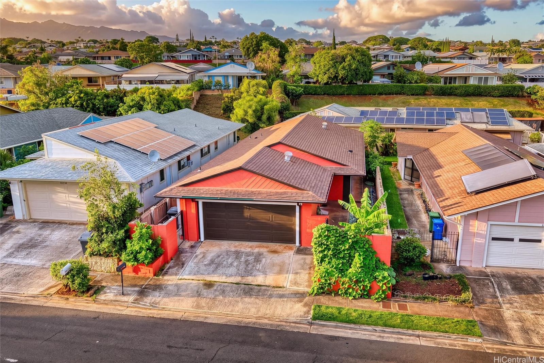
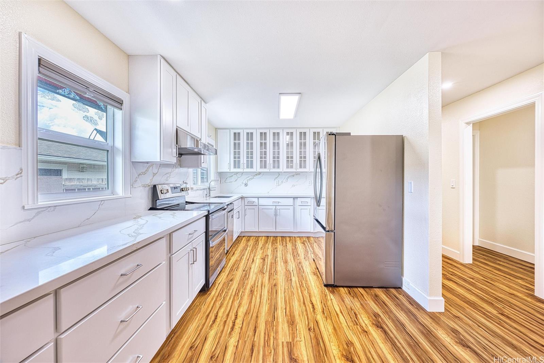
| Description | Welcome home to this beautifully remodeled single-family residence in the desirable Village Park! Thoughtfully updated with modern finishes and stylish details, this home blends contemporary comfort with the warmth of island living. Enjoy a beautifully remodeled interior featuring a stunning kitchen with Statuario Roma white quartz counter tops, custom pantry cabinets and a buffet-style countertop, providing extra storage and the perfect space for serving meals, displaying décor, or entertaining family and friends. Custom blackout window treatments throughout and large projector screen help turn the living room into your own personal movie theater! Recessed lighting, beautiful LVP flooring, and a stunning primary bathroom finished with Hansgohe faucets, fixtures and Italian Bianco Victoria stone tile complete the home. Every detail comes together to create a clean, modern feel that’s both inviting and functional. The garage offers valuable storage space to help keep your home organized and clutter-free. Step outside and discover a thriving garden filled with fruit, fresh herbs, and vegetables—a wonderful opportunity to enjoy homegrown flavors right in your own backyard. |
| Status | Active since 10-12-2026 |
| MLS# | 202619089 |
| Price | $1,080,000 |
| Original Price | $1,080,000 |
| Price Change | (0.00%) |
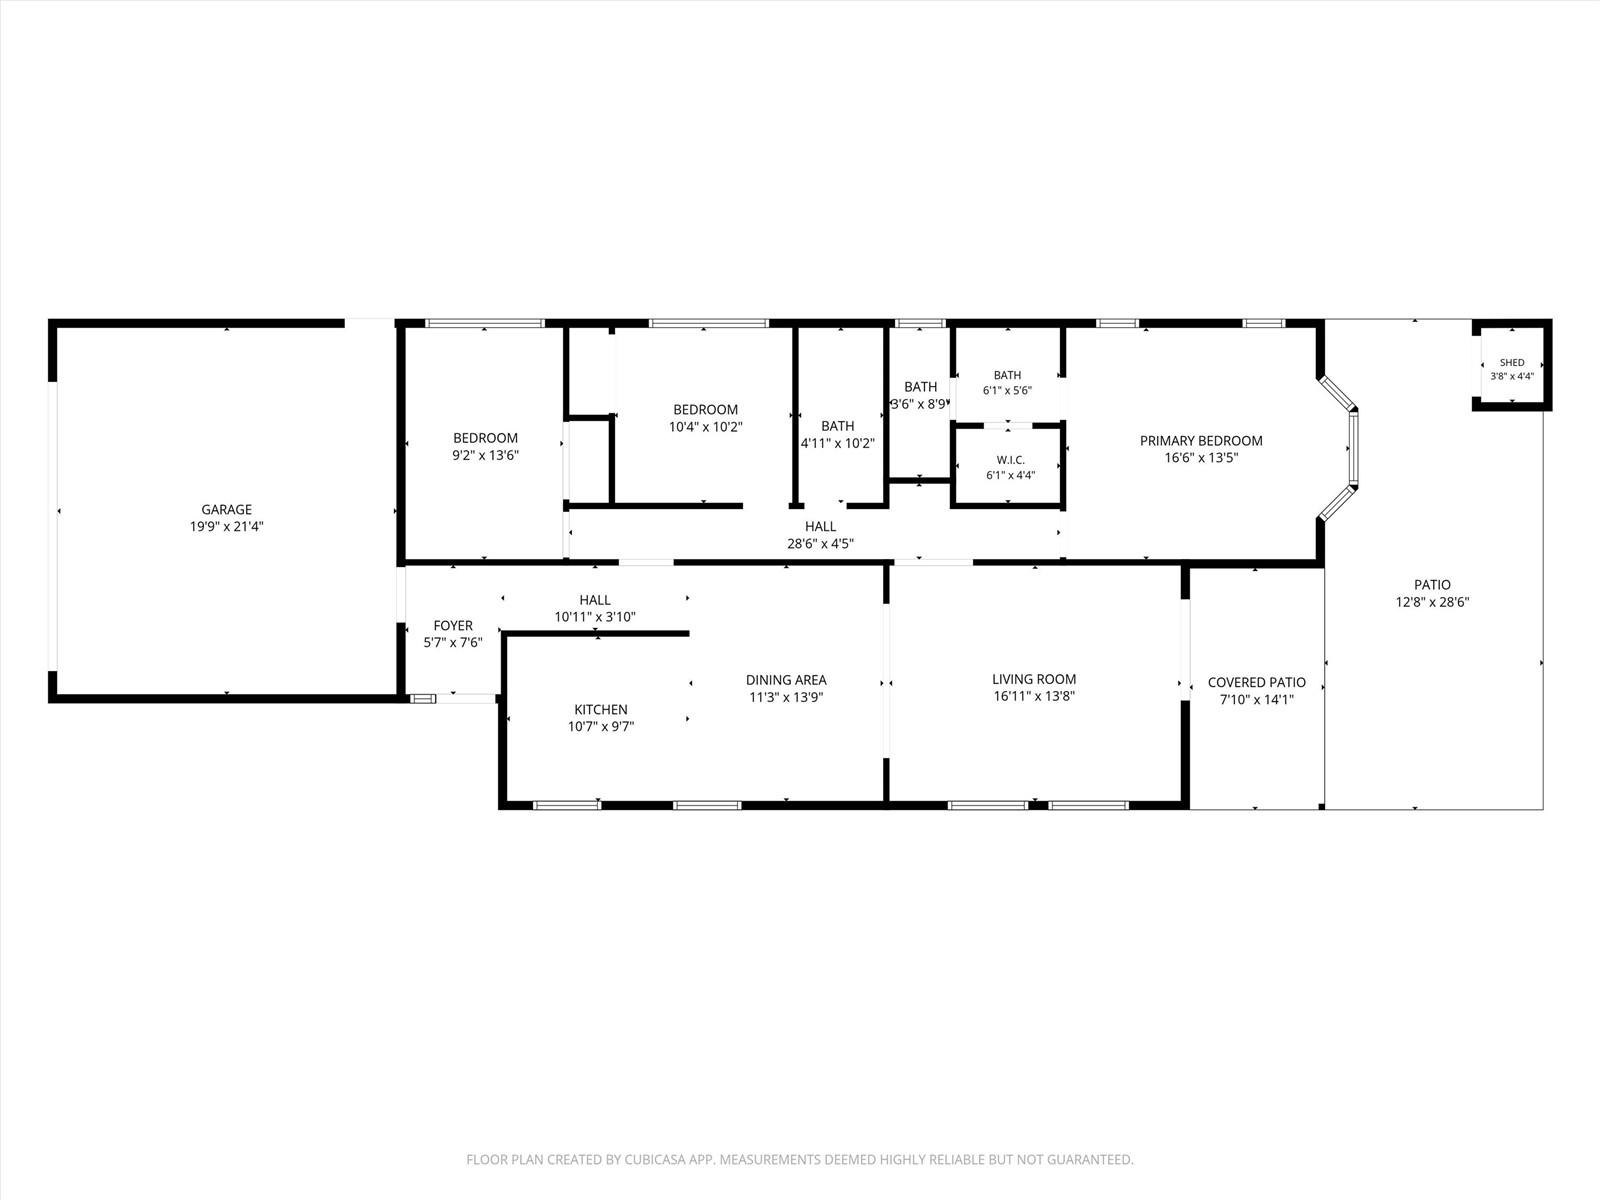
| Beds / Baths / Half | 3 / 2 / 0 |
| Parking Spaces | 4 |
| Living Sq Ft | 1,378 |
| Land Sq Ft | 3,950 |
| Land Tenure | FS - Fee Simple |
| Maintenance Fee | $17 |
| Address | 94-796 Kime Street Waipahu HI 96797 |
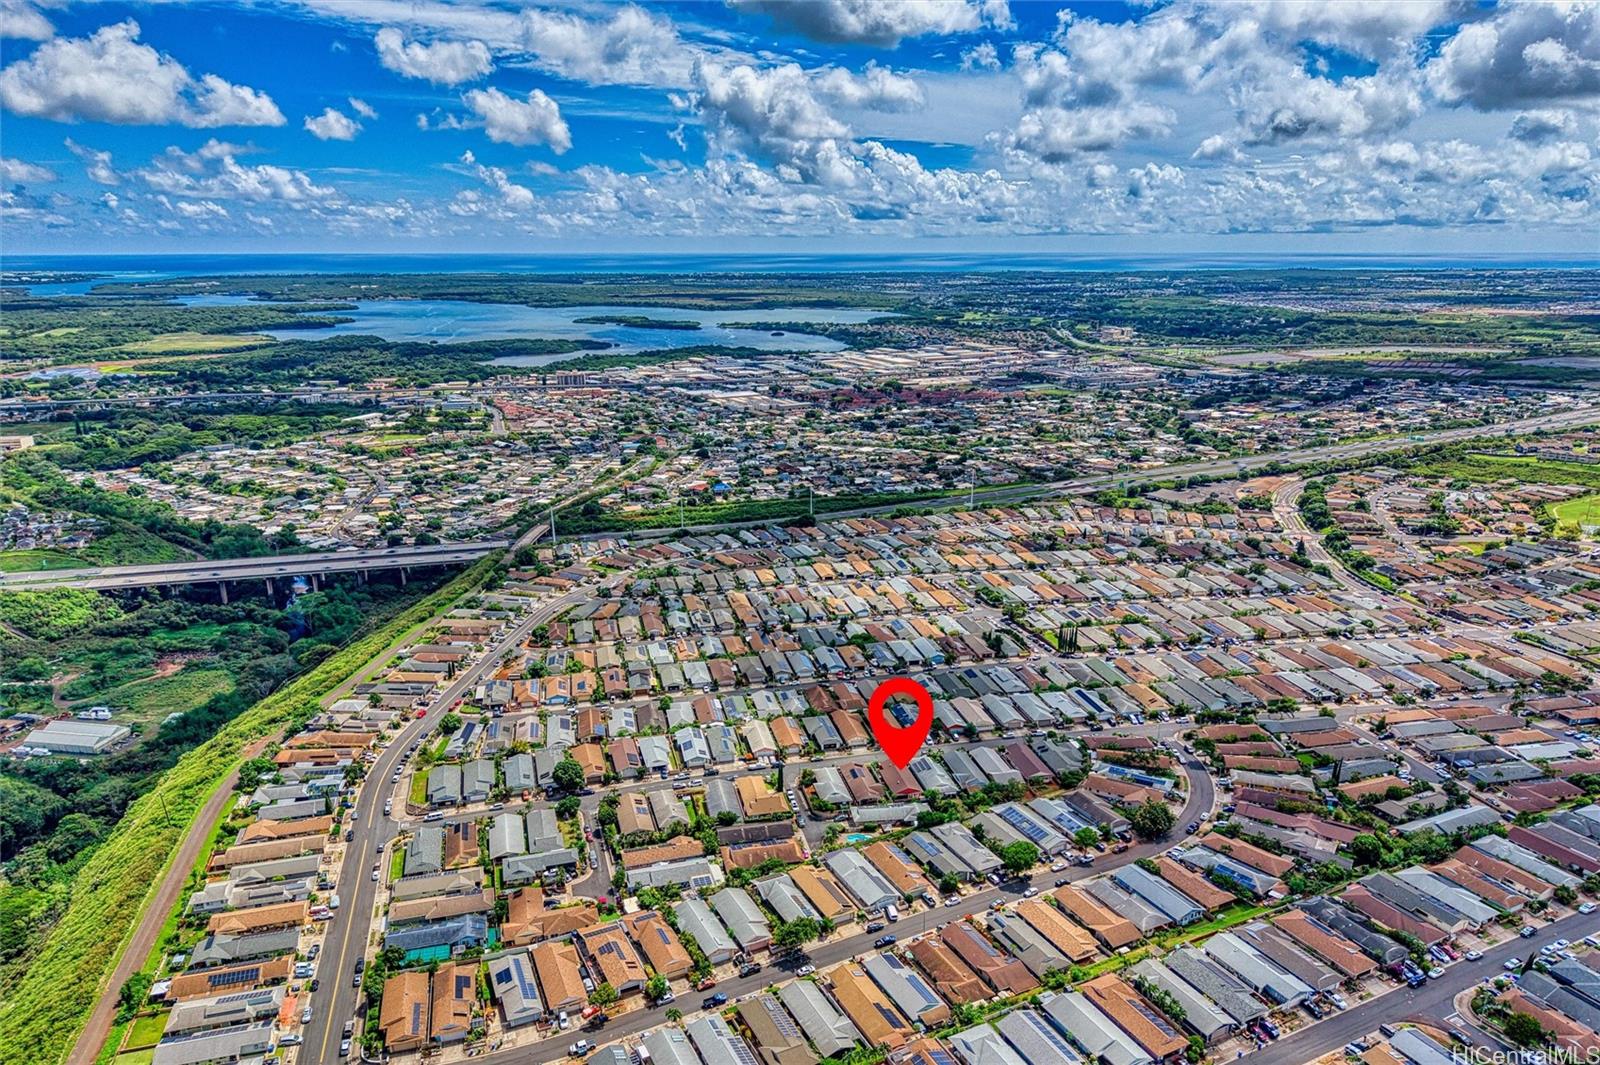
| Region | Waipahu |
| Neighborhood | Village Park |
| Days on Market | 6 |
| Year Built | 1988 |
| Year Remodeled | 2025 |
| Condition | Excellent |
| View | Other, Sunset |
| Frontage | Other |
| Pool | None |
| Parking | 3 Car+, Driveway, Garage, Street |
| Zoning | 05 - R-5 Residential District |
| Flood Zone | Zone X |
| Tax Amount | $261 |
| Assessed Land | $625,400 |
| Assessed Building | $268,400 |
| Assessed Total | $893,800 |
| Assessed Ratio | 121% |
| Inclusions | AC Split, Auto Garage Door Opener, Cable TV, Ceiling Fan, Dishwasher, Disposal, Drapes, Dryer, Range Hood, Range/Oven, Refrigerator, Smoke Detector, Washer, Water Heater |
| Amenities | Bedroom on 1st Floor, Entry, Full Bath on 1st Floor, Landscaped, Patio/Deck, Storage, Wall/Fence |
| Utilities | Cable, Connected, Internet, Public Water, Underground Electricity |
| Construction | Double Wall, Slab |
| Lot Features | Clear |
| Flooring | Other, Vinyl |
| Disclosures | Pets Allowed (Verify), Property Disclosure Stmt |
| Furnished | None |
| Land Recorded | Regular System |
| Possession | At Closing |
| Sale Conditions | None |
| Topography | Level |
| Building Style | Detach Single Family |
| Roofing | Asphalt Shingle |
| Easements | None |
| Security | Key |
| Open House | Sun Oct 18, 2:00pm-5:00pm |
| Parcel # | 1-9-4-134-006-0000 |
| Listing courtesy of | True Real Estate Hawaii LLC |
Property History from MLS
| Date | MLS# | Change | Old Value | New Value | List Price | Sold Price | Assessed Total | Land | Building |
|---|---|---|---|---|---|---|---|---|---|
| 10-12-2026 | 202619089 | New Listing | CS | A | $1,080,000 | $0 | $893,800 | $625,400 | $268,400 |
| 03-24-2024 | 202403062 | Sold | C | S | $850,000 | $840,000 | $932,300 | $701,200 | $231,100 |
| 03-04-2024 | 202403062 | Active Under Contract | A | C | $850,000 | $840,000 | $932,300 | $701,200 | $231,100 |
| 02-06-2024 | 202403062 | New Listing | A | $850,000 | $840,000 | $932,300 | $701,200 | $231,100 |
View the public schools for this property · Google Maps · Supermarkets · Schools · Hospitals · Restaurants · Beaches · City Tax Record / Plat Map · View beach access points all over Oahu · Buyer Closing Cost Calculator · Seller Closing Cost Calculator