| Rebate | 20% Buyer's Rebate | $3,500 Flat Fee Selling | 2% Full Service Selling |
|---|---|
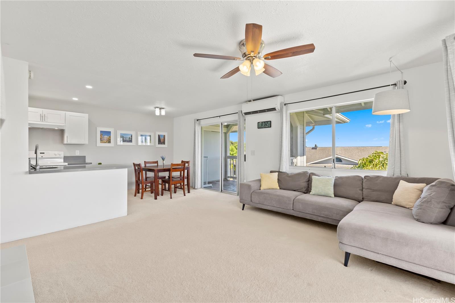
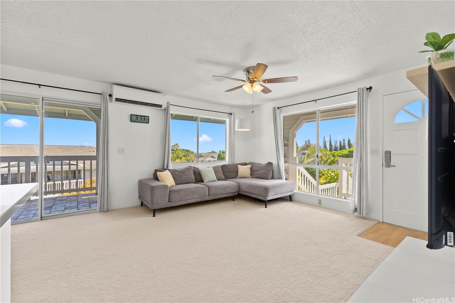
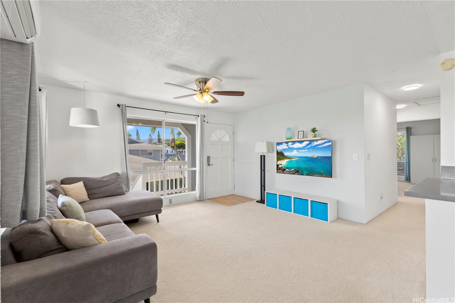
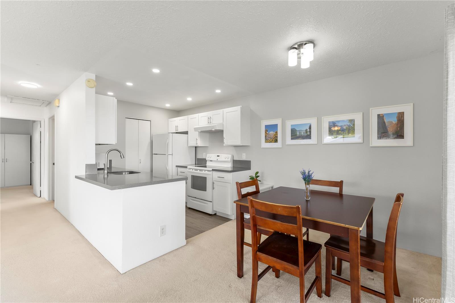
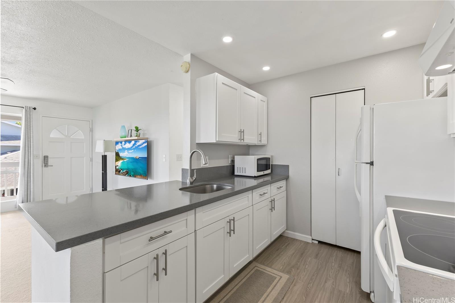
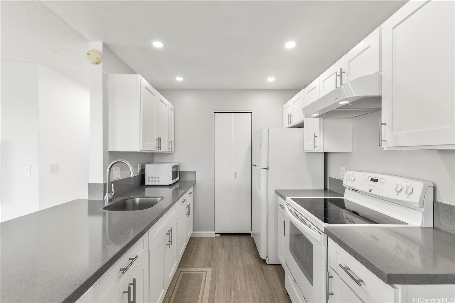
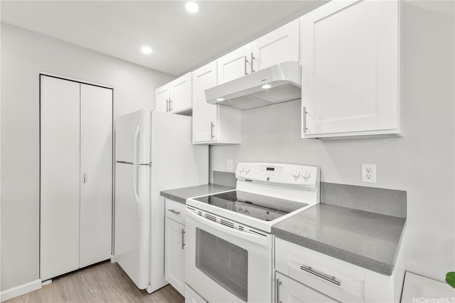
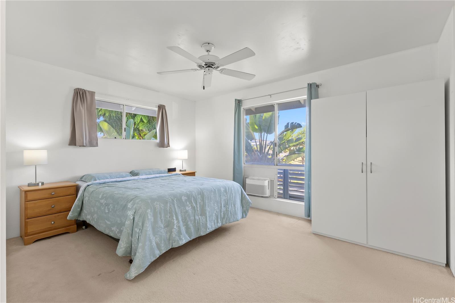
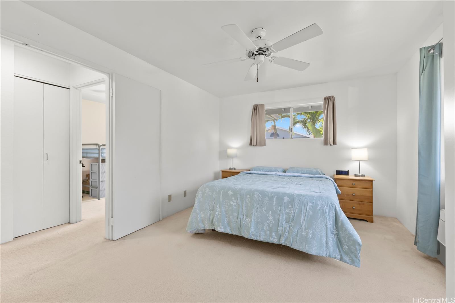
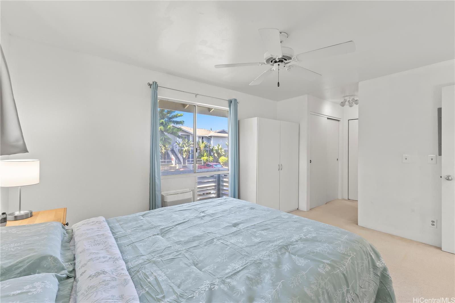
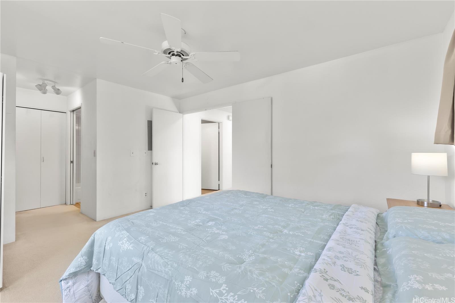
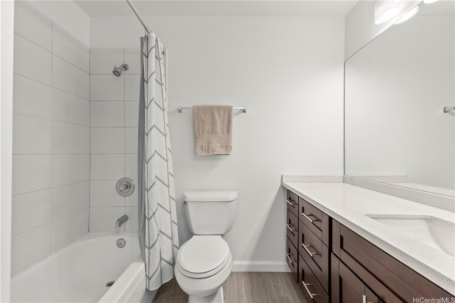
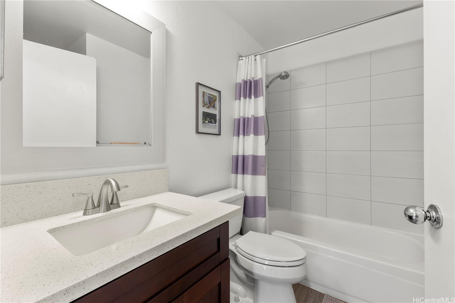
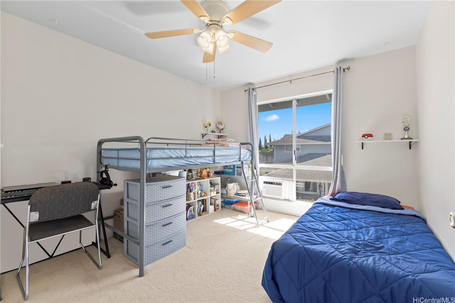
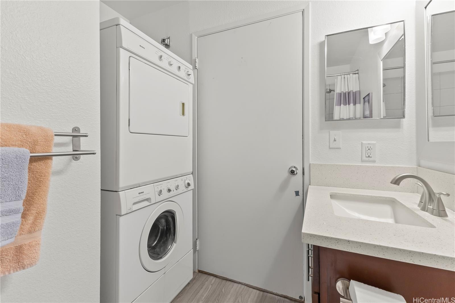
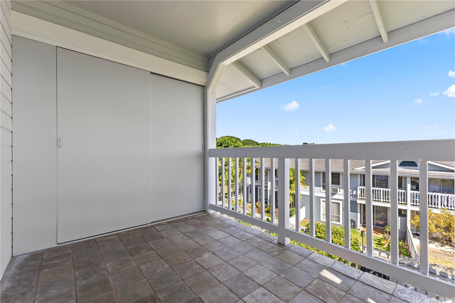
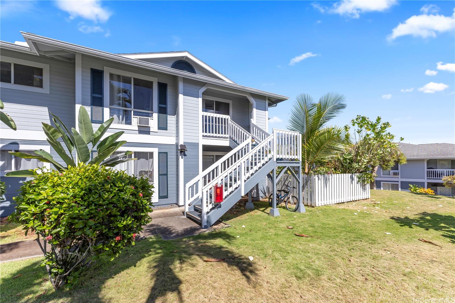
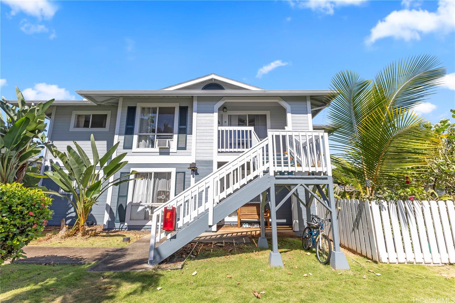
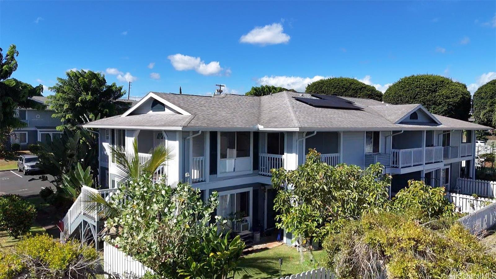
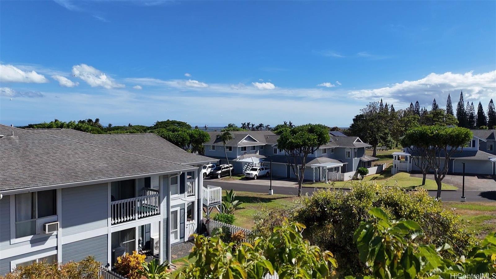
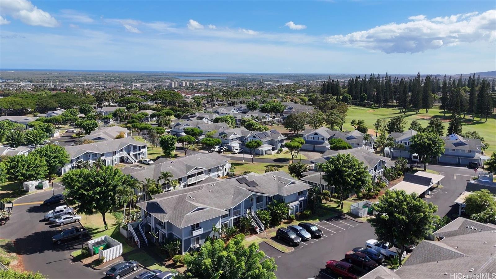
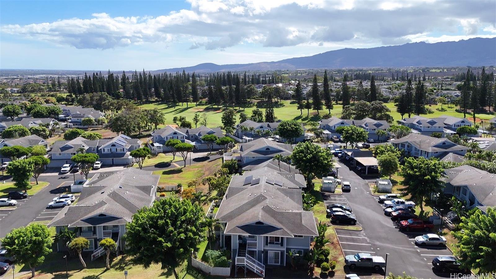
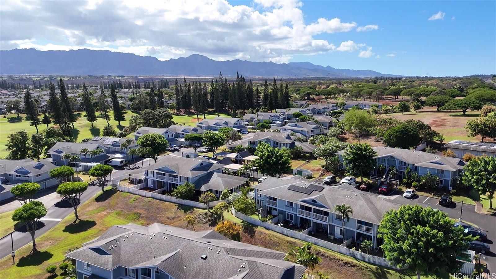
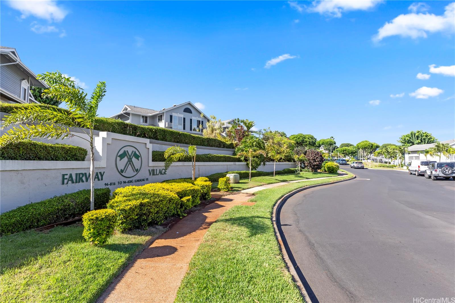
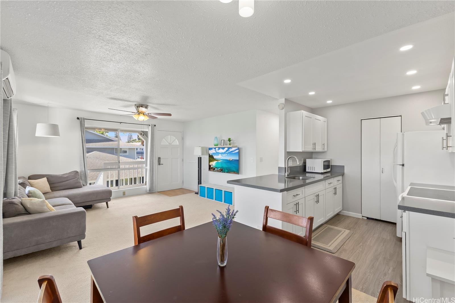
| Description | Desirable corner 2-bedroom 2-bath residence with partial ocean views in The Fairway Village at Waikele. This spacious unit of over 850 interior square feet and a 90+ square foot covered lanai has 2 assigned parking stalls. Features an updated kitchen with recessed lighting, quartz counter tops, hardwood cabinetry, and luxury vinyl flooring. The two baths provide modern tile surrounds, updated vanities, luxury vinyl flooring, lighting and new fixtures. A split AC in the living room and window ACs in the bedrooms will help you stay cool in the summer months. Convenient storage in the kitchen pantry closet and on your lanai. This pet-friendly and well-managed community has ample guest parking, a car wash, and access to the recreation center for gatherings and parties. Minutes to the Waikele Golf Course, Patsy Mink Community Park, Waikele Premium Outlets, Costco, Starbucks, Safeway, Foodland, Lowe's, and many other shops and restaurants. |
| Status | Sold since 09-05-2025 |
| MLS# | 202519162 |
| Price | $530,000 |
| Original Price | $540,000 |
| Price Change | $-10,000 (-1.85%) |
| Beds / Baths / Half | 2 / 2 / 0 |
| Parking Spaces | 2 |
| Living Sq Ft | 863 |
| Land Tenure | FS - Fee Simple |
| Maintenance Fee | $651 |
| Lanai Sq Ft | 95 |
| Building | Fairway Village-Waikele |
| Address | 94-828 Lumiauau Street N204 Waipahu HI 96797 |
| Region | Waipahu |
| Neighborhood | Waikele |
| Days on Market | 41 |
| Year Built | 1992 |
| Condition | Above Average |
| View | Mountain, Ocean |
| Parking | Assigned, Guest, Open - 2 |
| Zoning | 05 - R-5 Residential District |
| Flood Zone | Zone D |
| Elementary | Waikele |
| Middle | Waipahu |
| High | Waipahu |
| Tax Amount | $121 |
| Assessed Land | $326,300 |
| Assessed Building | $189,900 |
| Assessed Total | $516,200 |
| Assessed Ratio | 103% |
| Inclusions | AC Split, AC Window Unit, Cable TV, Ceiling Fan, Disposal, Drapes, Dryer, Range Hood, Range/Oven, Refrigerator, Smoke Detector, Washer, Water Heater |
| Amenities | Car Wash, Recreation Room, Resident Manager |
| Construction | Double Wall, Slab, Wood Frame |
| Flooring | Ceramic Tile, Laminate, Vinyl, W/W Carpet |
| Disclosures | Property Disclosure Stmt |
| Land Recorded | Land Court |
| Possession | At Closing |
| Sale Conditions | None |
| Building Style | Townhouse |
| Security | Key |
| Parcel # | 1-9-4-007-012-0104 |
| Listing courtesy of | Coldwell Banker Island Prop |
Property History from MLS
| Date | MLS# | Change | Old Value | New Value | List Price | Sold Price | Assessed Total | Land | Building |
|---|---|---|---|---|---|---|---|---|---|
| 11-19-2025 | 202519162 | Sold | C | S | $530,000 | $536,000 | $516,200 | $326,300 | $189,900 |
| 10-16-2025 | 202519162 | Active Under Contract | A | C | $530,000 | $536,000 | $516,200 | $326,300 | $189,900 |
| 10-03-2025 | 202519162 | Price Decrease | $540,000 | $530,000 | $530,000 | $536,000 | $516,200 | $326,300 | $189,900 |
| 09-05-2025 | 202519162 | New Listing | CS | A | $530,000 | $536,000 | $516,200 | $326,300 | $189,900 |
| 12-28-2007 | 2720402 | Sold | P | S | $336,000 | $336,000 | $362,400 | $43,500 | $318,900 |
| 11-28-2007 | 2720402 | Pending | A | P | $336,000 | $336,000 | $362,400 | $43,500 | $318,900 |
| 11-23-2007 | 2720402 | New Listing | A | $336,000 | $336,000 | $362,400 | $43,500 | $318,900 | |
| 09-29-1999 | 9903966 | Price Decrease | $129,000 | $125,000 | $129,000 | $125,000 | $137,600 | $58,000 | $79,600 |
| 09-29-1999 | 9903966 | Sold | C | S | $129,000 | $125,000 | $137,600 | $58,000 | $79,600 |
| 07-08-1999 | 9903966 | New Listing | A | $129,000 | $125,000 | $137,600 | $58,000 | $79,600 |
View the public schools for this property · Google Maps · Supermarkets · Schools · Hospitals · Restaurants · Beaches · City Tax Record / Plat Map · View beach access points all over Oahu · Buyer Closing Cost Calculator · Seller Closing Cost Calculator