| Rebate | 20% Buyer's Rebate | $3,500 Flat Fee Selling | 2% Full Service Selling |
|---|---|
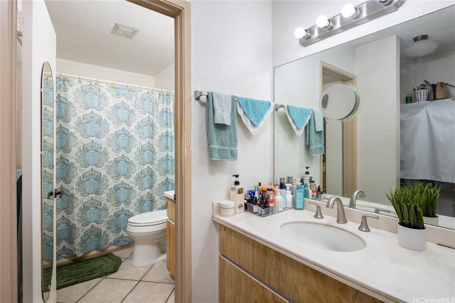
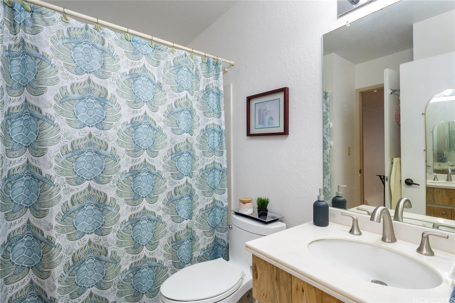
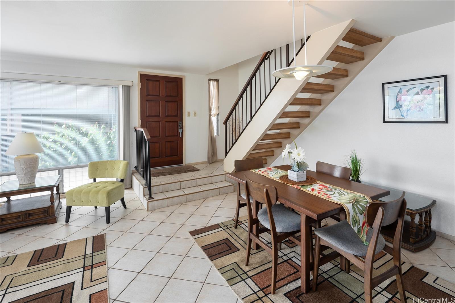
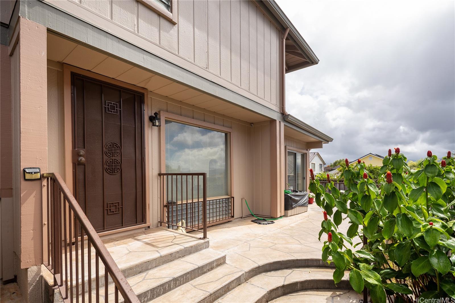
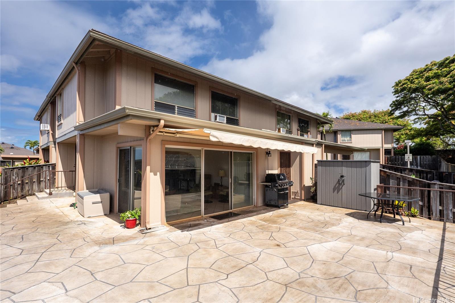
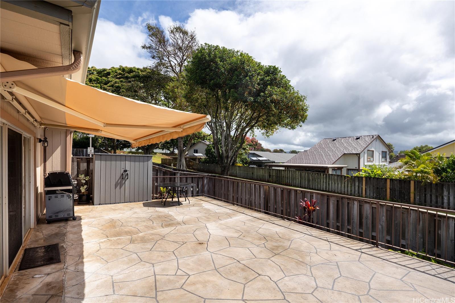
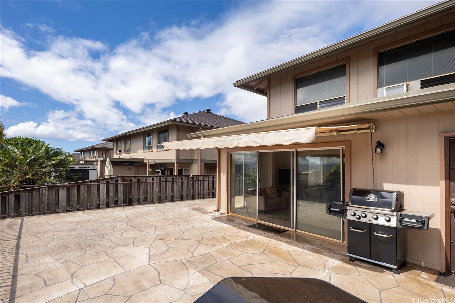
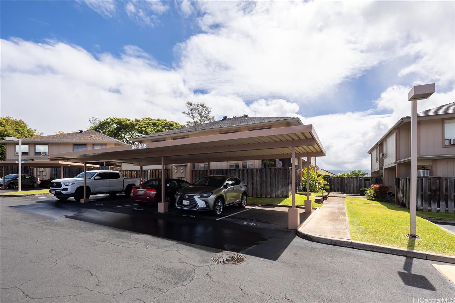
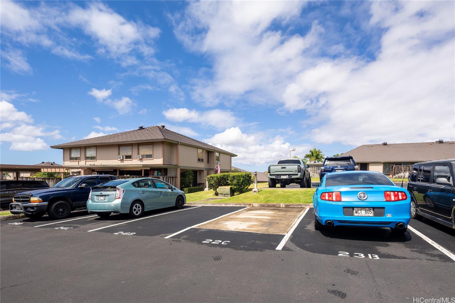
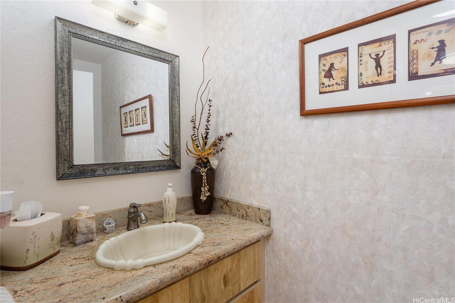
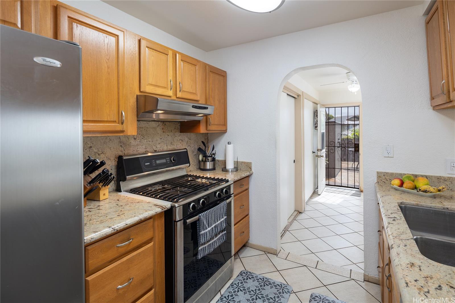
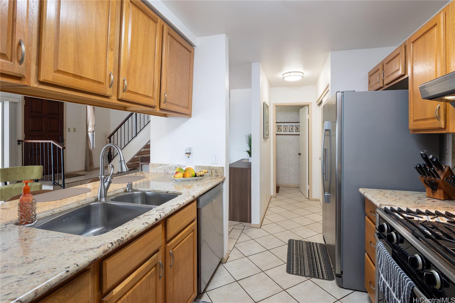
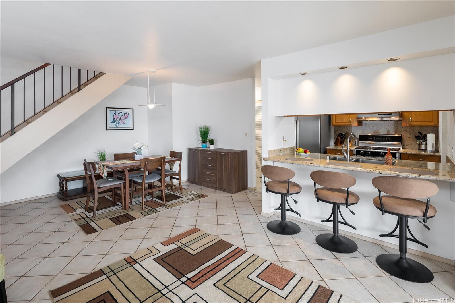
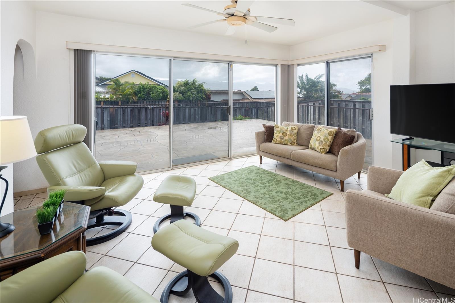
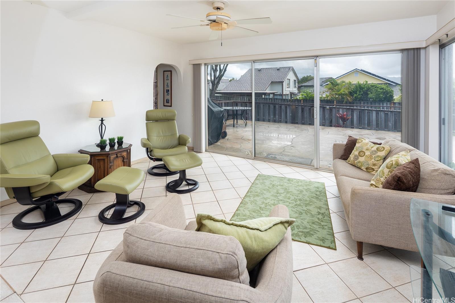
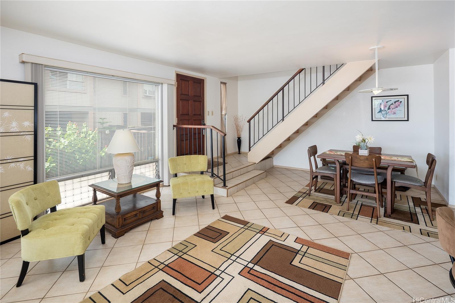
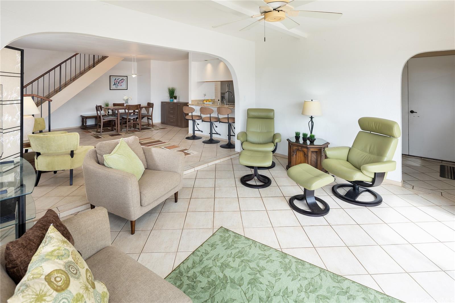
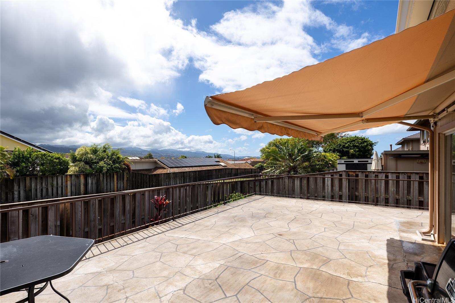
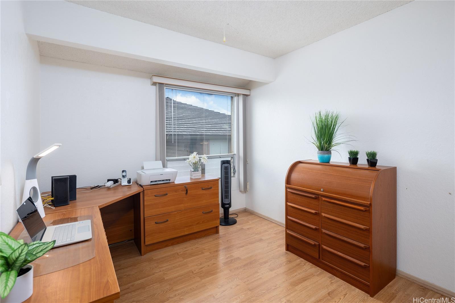
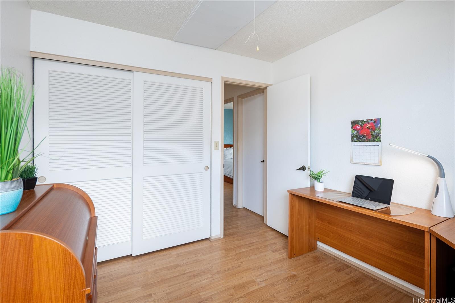
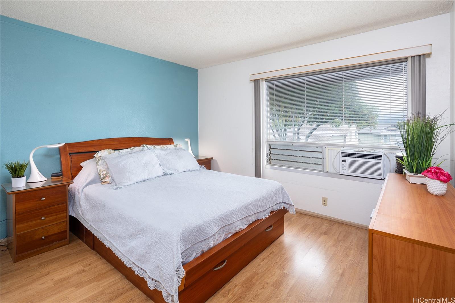
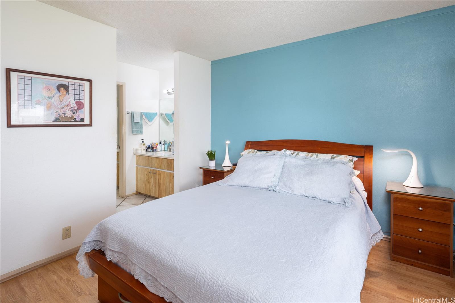
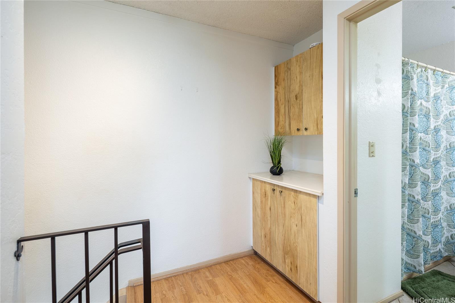
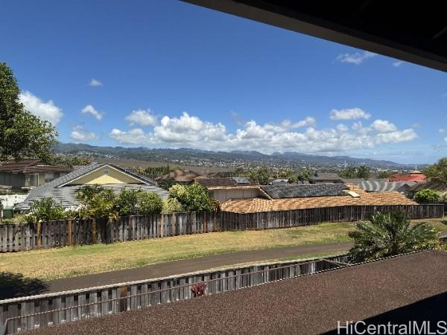
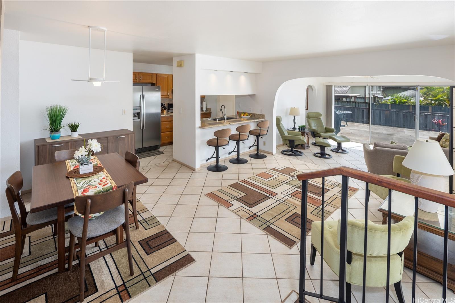
| Description | Move-in ready and in excellent condition, this rarely available 3-bedroom, 1.5-bath townhouse at Liolio in Waipio Gentry stands out with a valuable permitted extension. Originally 1,094 sq. ft., the home now offers approximately 1,334 sq. ft. of living space (to be verified in appraisal), a rare bonus that expands how you can enjoy and use your home. The extension also allows for the washer and dryer to be located inside the house, neatly tucked behind closet doors. Step outside to the upgraded lanai, about 700 sq. ft., with a retractable awning. Once a sloping, unusable area, it has been raised and leveled to create a flat, functional outdoor space where you can relax or entertain while taking in panoramic mountain views. With its elevated position above a peaceful walking/jogging path and no homes directly behind, the setting offers a welcome sense of privacy. Fresh interior paint brightens the home, and parking is convenient with one covered stall and one open stall located nearby. Liolio is a clean, well-kept community close to Costco, Waikele Shopping Center, and freeway access. An outstanding opportunity in a highly desirable neighborhood. |
| Status | Sold since 08-27-2025 |
| MLS# | 202518817 |
| Price | $665,000 |
| Original Price | $299,000 |
| Price Change | $366,000 (122.41%) |
| Beds / Baths / Half | 3 / 1 / 1 |
| Parking Spaces | 2 |
| Living Sq Ft | 1,094 |
| Land Tenure | FS - Fee Simple |
| Maintenance Fee | $653 |
| Building | Liolio |
| Address | 94-846 Lelepua Street 22C Waipahu HI 96797 |
| Region | Waipahu |
| Neighborhood | Waipio Gentry |
| Days on Market | 173 |
| Year Built | 1981 |
| Condition | Excellent,Above Average |
| View | Mountain |
| Parking | Assigned, Covered - 1, Guest |
| Zoning | 11 - A-1 Low Density Apartment |
| Flood Zone | Zone D |
| Tax Amount | $180 |
| Assessed Land | $349,400 |
| Assessed Building | $267,400 |
| Assessed Total | $616,800 |
| Assessed Ratio | 108% |
| Inclusions | AC Window Unit, Ceiling Fan, Dishwasher, Disposal, Dryer, Range Hood, Range/Oven, Refrigerator, Smoke Detector, Washer, Water Heater |
| Amenities | Resident Manager |
| Construction | Above Ground, Wood Frame |
| Flooring | Ceramic Tile, Laminate |
| Disclosures | Property Disclosure Stmt |
| Furnished | None |
| Land Recorded | Land Court |
| Possession | 45 Days or Less |
| Sale Conditions | None |
| Building Style | Townhouse |
| Parcel # | 1-9-4-103-003-0075 |
| Listing courtesy of | eXp Realty |
Property History from MLS
| Date | MLS# | Change | Old Value | New Value | List Price | Sold Price | Assessed Total | Land | Building |
|---|---|---|---|---|---|---|---|---|---|
| 04-27-2026 | 202518817 | Sold | C | S | $665,000 | $630,000 | $616,800 | $349,400 | $267,400 |
| 03-08-2026 | 202518817 | Active Under Contract | A | C | $665,000 | $630,000 | $616,800 | $349,400 | $267,400 |
| 12-11-2025 | 202518817 | Back On Market | C | A | $665,000 | $630,000 | $616,800 | $349,400 | $267,400 |
| 11-21-2025 | 202518817 | Active Under Contract | A | C | $665,000 | $630,000 | $616,800 | $349,400 | $267,400 |
| 09-09-2025 | 202518817 | Price Increase | $627,270 | $665,000 | $665,000 | $630,000 | $616,800 | $349,400 | $267,400 |
| 09-08-2025 | 202518817 | Price Increase | $557,230 | $627,270 | $665,000 | $630,000 | $616,800 | $349,400 | $267,400 |
| 09-06-2025 | 202518817 | Price Increase | $299,000 | $557,230 | $665,000 | $630,000 | $616,800 | $349,400 | $267,400 |
| 08-27-2025 | 202518817 | New Listing | CS | A | $665,000 | $630,000 | $616,800 | $349,400 | $267,400 |
View the public schools for this property · Google Maps · Supermarkets · Schools · Hospitals · Restaurants · Beaches · City Tax Record / Plat Map · View beach access points all over Oahu · Buyer Closing Cost Calculator · Seller Closing Cost Calculator