| Rebate | 20% Buyer's Rebate | $3,500 Flat Fee Selling | 2% Full Service Selling |
|---|---|
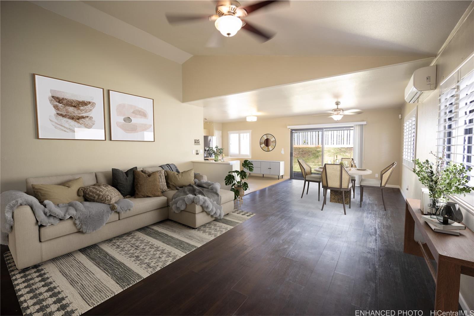
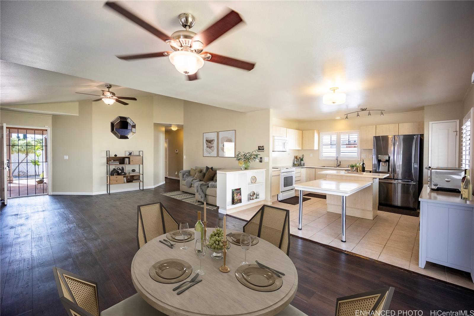
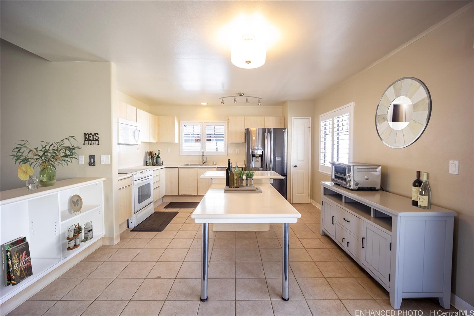
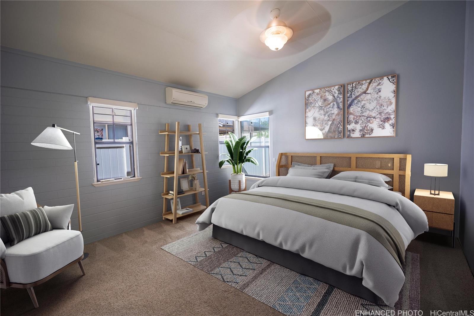
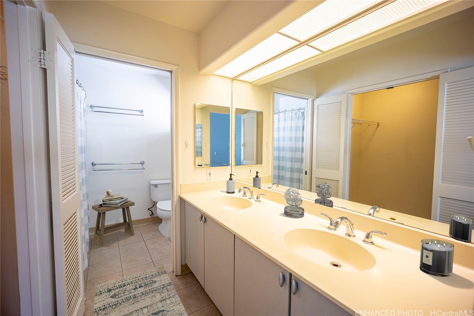
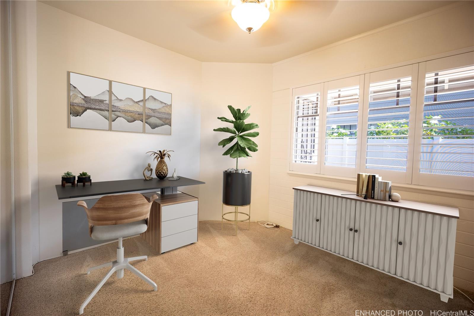
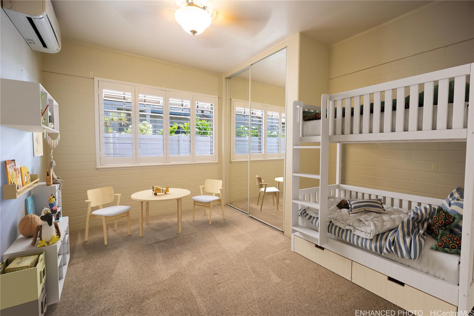
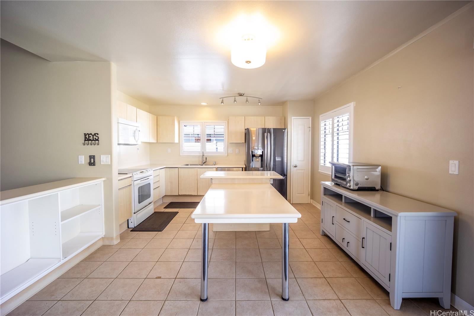
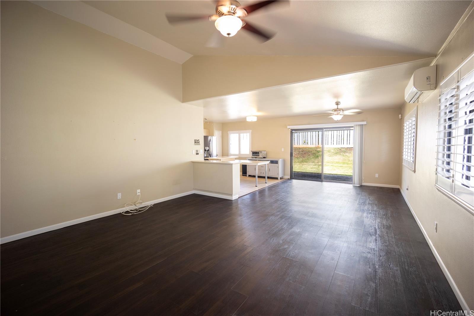
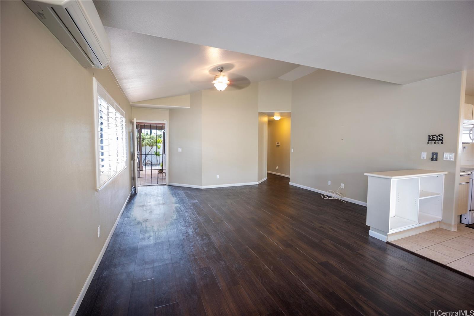
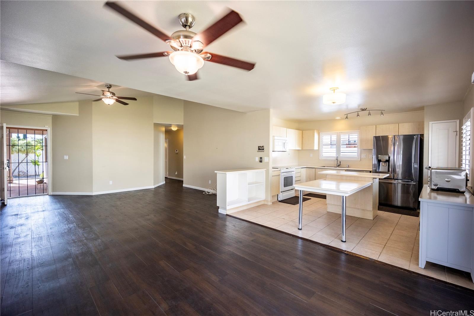
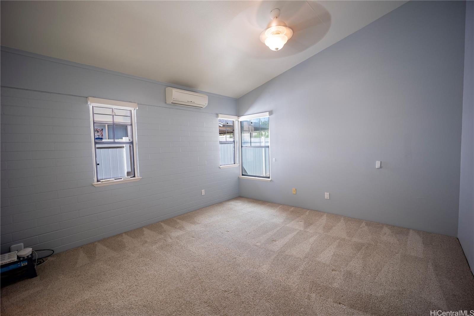
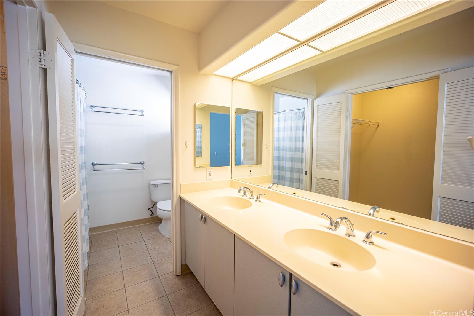
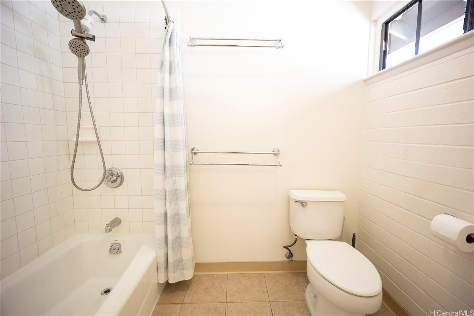
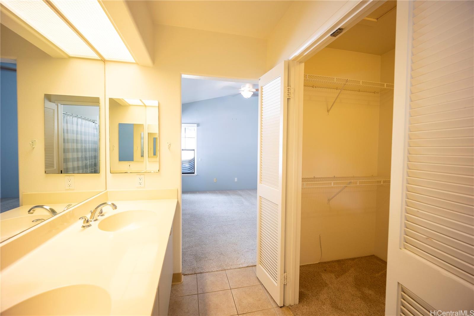
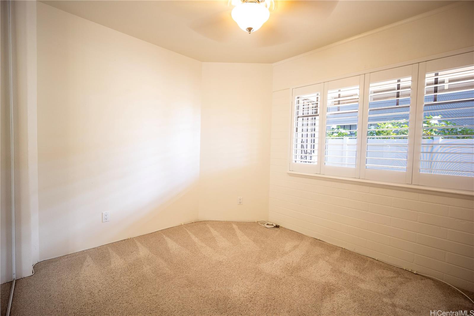
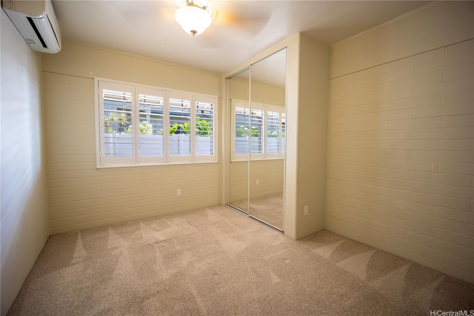
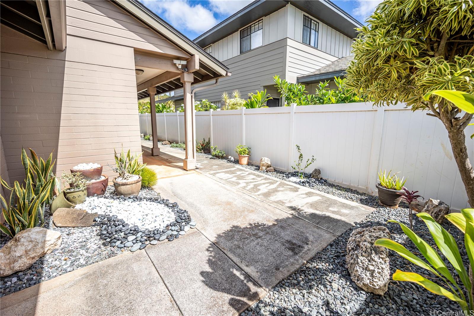
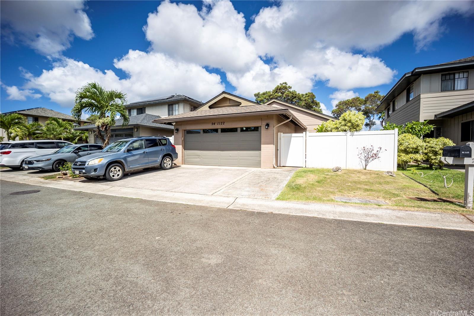
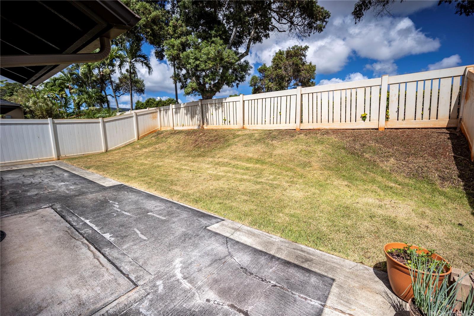
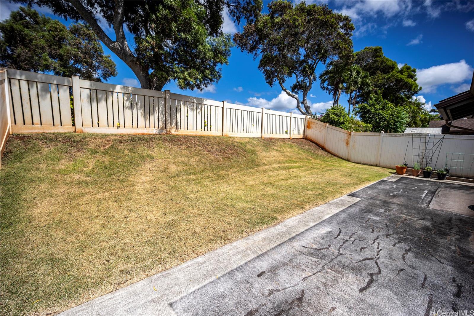
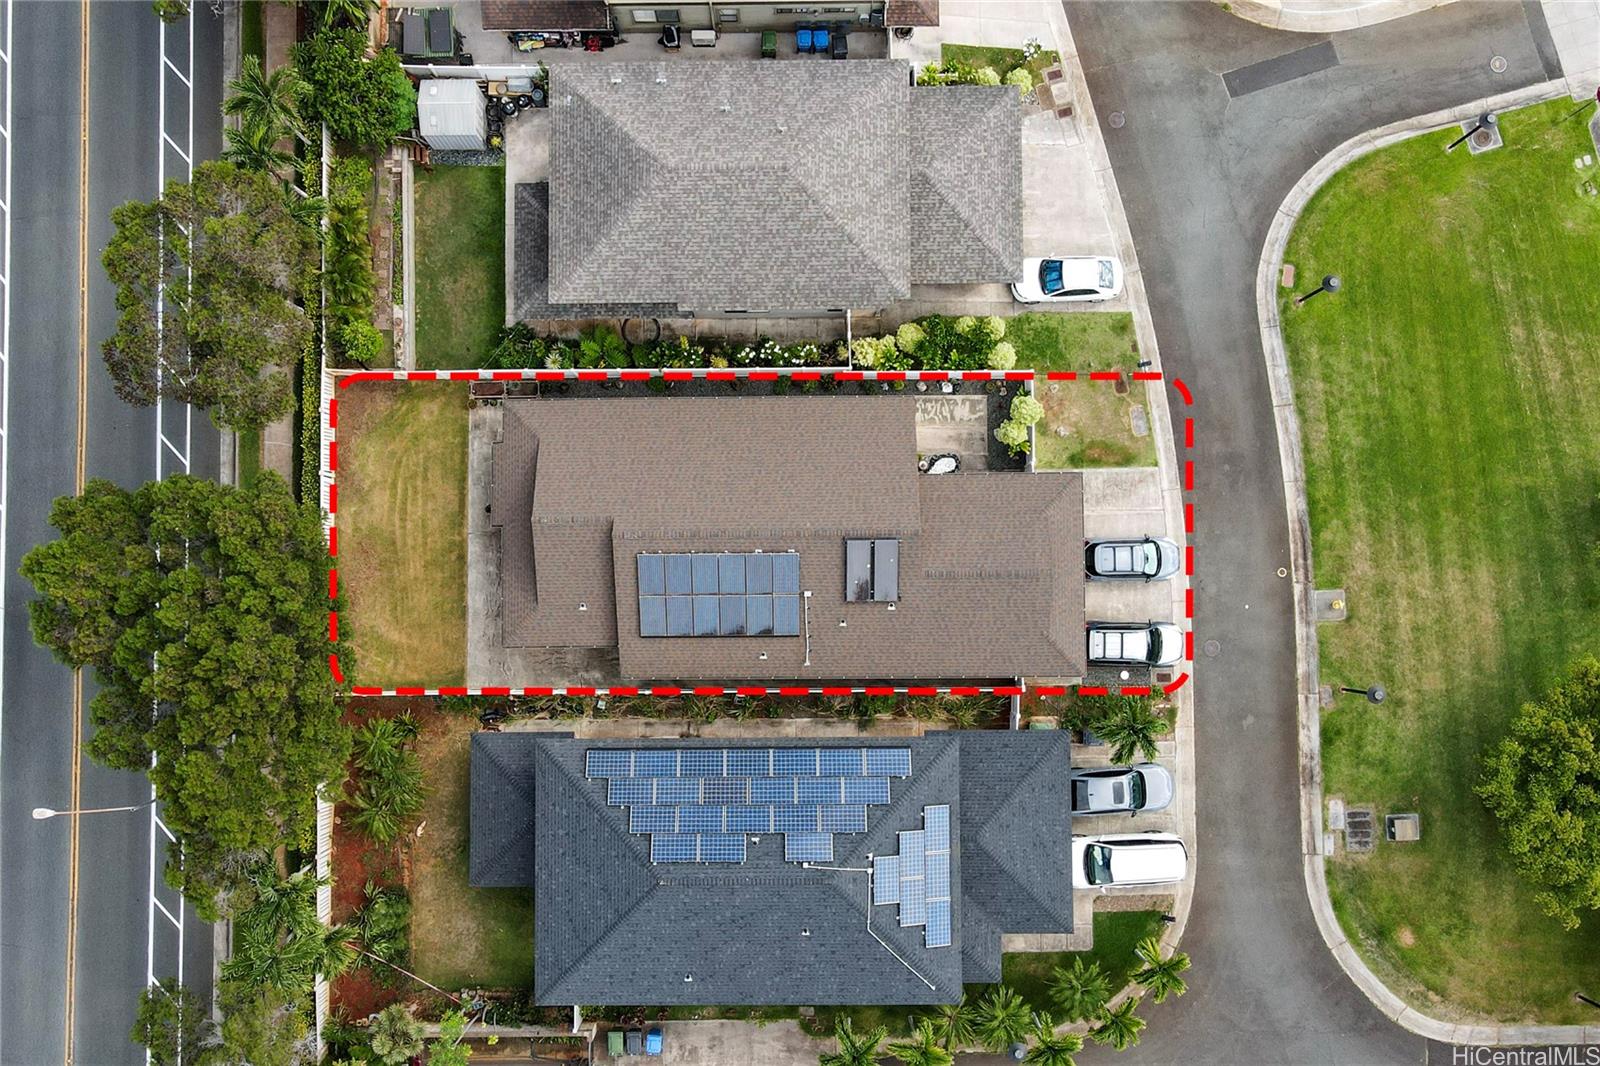
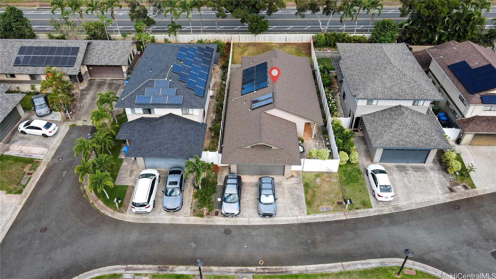
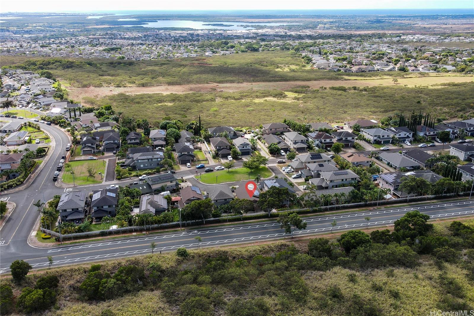
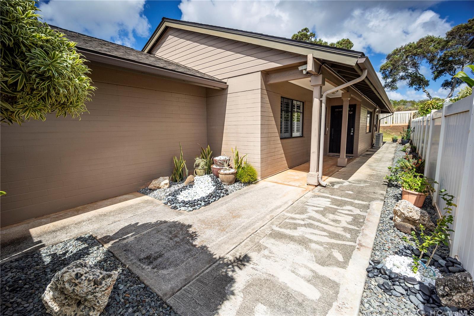
| Description | Highly desirable, well maintained SINGLE LEVEL 3-Bedroom, 2-Bath home in Royal Kunia with open floor-plan ideal for entertaining. This home comes with plantation shutters, vinyl plank flooring in living area, split a/c units throughout, ceiling fans, newer roof, gutters, 2-solar water heater panels, owner owned 12-panel PV system on Net Energy Metering Program, sprinkler system and enclosed, fenced yard. Property has a great, open grassy area across the front of the home affording additional privacy. Conveniently located with close proximity to shopping, restaurants, Schofield, freeway and Waikele Premium Outlets. Schedule your showing today as this one will not last long! |
| Status | Sold since 09-27-2024 |
| MLS# | 202420925 |
| Price | $945,000 |
| Original Price | $945,000 |
| Price Change | (0.00%) |
| Beds / Baths / Half | 3 / 2 / 0 |
| Parking Spaces | 2 |
| Living Sq Ft | 1,290 |
| Land Sq Ft | 4,389 |
| Land Tenure | FS - Fee Simple |
| Maintenance Fee | $0 |
| Address | 941122 Kapehu Street Waipahu HI 96797 |
| Region | Waipahu |
| Neighborhood | Royal Kunia |
| Days on Market | 20 |
| Year Built | 1997 |
| Condition | Excellent,Above Average |
| View | None |
| Pool | None |
| Parking | 2 Car, Driveway, Garage |
| Zoning | 05 - R-5 Residential District |
| Flood Zone | Zone D |
| Elementary | Kaleiopuu |
| Middle | Waipahu |
| High | Waipahu |
| Tax Amount | $219 |
| Assessed Land | $662,200 |
| Assessed Building | $206,000 |
| Assessed Total | $868,200 |
| Assessed Ratio | 109% |
| Inclusions | AC Split, Auto Garage Door Opener, Cable TV, Ceiling Fan, Dishwasher, Disposal, Dryer, Lawn Sprinkler, Microwave Hood, Photovoltaic - Owned, Range/Oven, Refrigerator, Smoke Detector, Solar Heater, Washer, Water Heater |
| Amenities | Bedroom on 1st Floor, Full Bath on 1st Floor, Wall/Fence |
| Utilities | Cable, Internet, Public Water, Telephone, Underground Electricity, Water |
| Construction | Concrete, Double Wall, Steel Frame |
| Lot Features | Other |
| Flooring | Vinyl, W/W Carpet |
| Disclosures | Photovoltaic, Property Disclosure Stmt |
| Furnished | None |
| Land Recorded | Regular System |
| Possession | At Closing |
| Sale Conditions | None |
| Topography | Level |
| Building Style | Detach Single Family |
| Roofing | Asphalt Shingle |
| Easements | Other |
| Parcel # | 1-9-4-152-007-0000 |
| Listing courtesy of | Locations LLC |
Property History from MLS
| Date | MLS# | Change | Old Value | New Value | List Price | Sold Price | Assessed Total | Land | Building |
|---|---|---|---|---|---|---|---|---|---|
| 02-04-2025 | 202420925 | Sold | C | S | $945,000 | $945,000 | $868,200 | $662,200 | $206,000 |
| 10-17-2024 | 202420925 | Active Under Contract | A | C | $945,000 | $945,000 | $868,200 | $662,200 | $206,000 |
| 09-27-2024 | 202420925 | New Listing | A | $945,000 | $945,000 | $868,200 | $662,200 | $206,000 | |
| 08-22-2018 | 201817181 | Sold | C | S | $719,000 | $721,000 | $675,400 | $431,900 | $243,500 |
| 07-18-2018 | 201817181 | In Escrow Showing | A | C | $719,000 | $721,000 | $675,400 | $431,900 | $243,500 |
| 06-29-2018 | 201817181 | New Listing | A | $719,000 | $721,000 | $675,400 | $431,900 | $243,500 | |
| 08-01-2007 | 2711744 | Sold | P | S | $510,000 | $510,000 | $543,300 | $383,900 | $159,400 |
| 07-11-2007 | 2711744 | Pending | C | P | $510,000 | $510,000 | $543,300 | $383,900 | $159,400 |
| 07-09-2007 | 2711744 | Active Continue to Show | A | C | $510,000 | $510,000 | $543,300 | $383,900 | $159,400 |
| 06-29-2007 | 2711744 | Back On Market | C | A | $510,000 | $510,000 | $543,300 | $383,900 | $159,400 |
| 06-27-2007 | 2711744 | Active Continue to Show | A | C | $510,000 | $510,000 | $543,300 | $383,900 | $159,400 |
| 06-19-2007 | 2711744 | New Listing | A | $510,000 | $510,000 | $543,300 | $383,900 | $159,400 |
View the public schools for this property · Google Maps · Supermarkets · Schools · Hospitals · Restaurants · Beaches · City Tax Record / Plat Map · View beach access points all over Oahu · Buyer Closing Cost Calculator · Seller Closing Cost Calculator