| Rebate | 20% Buyer's Rebate | $3,500 Flat Fee Selling | 2% Full Service Selling |
|---|---|
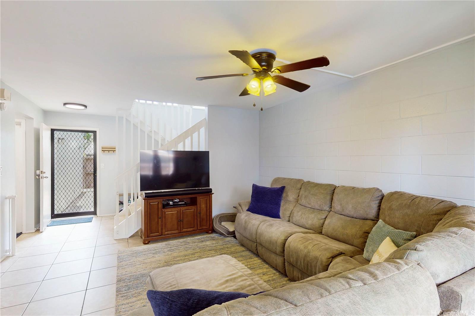
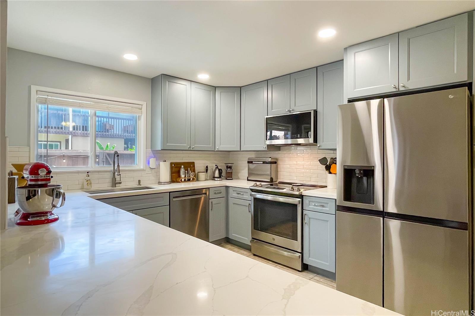
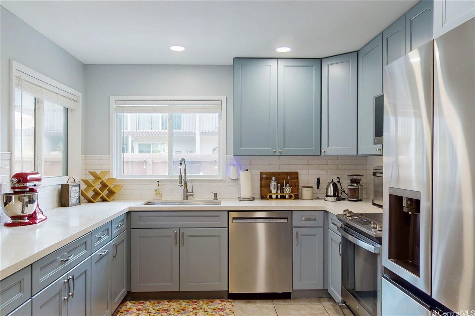
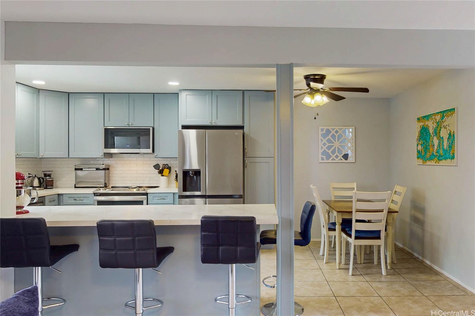
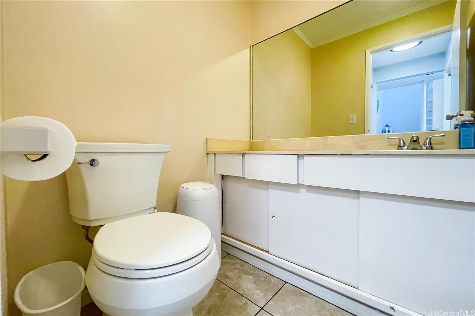
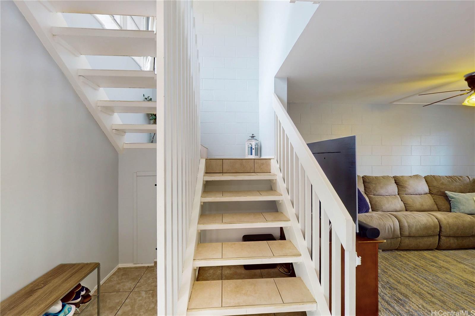
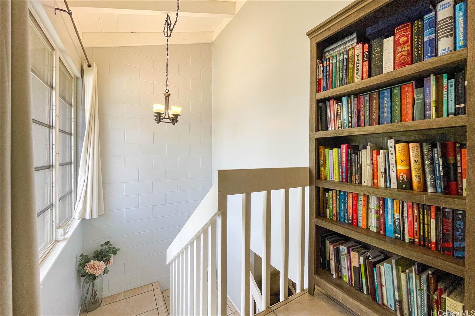
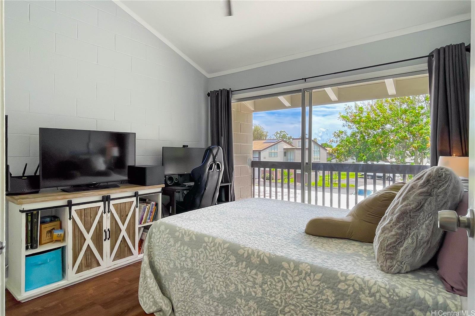
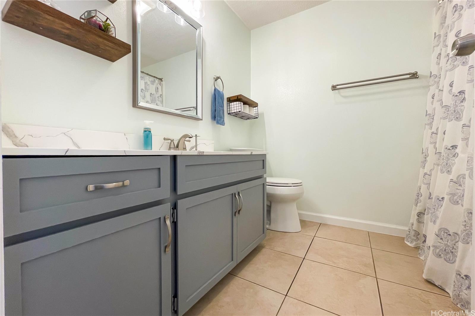
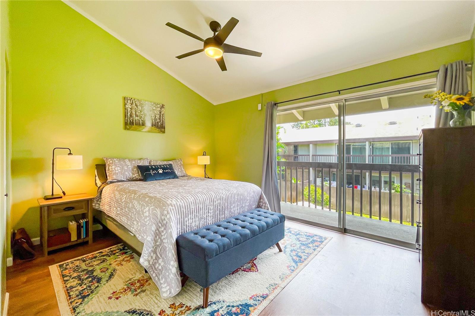
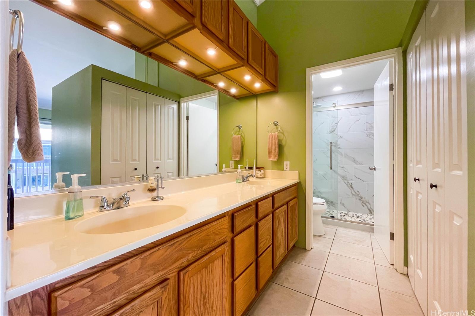
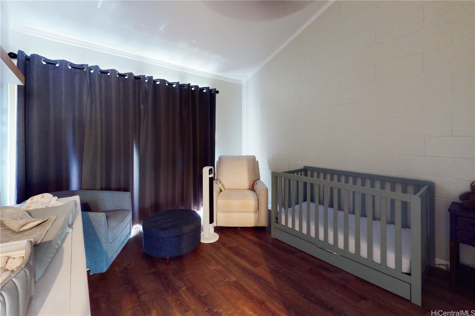
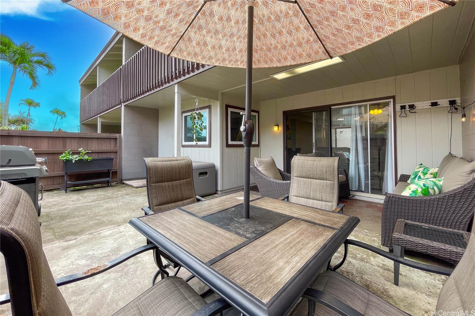
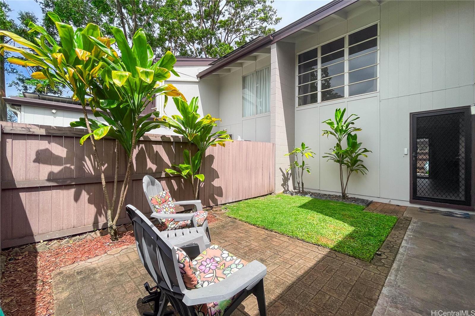
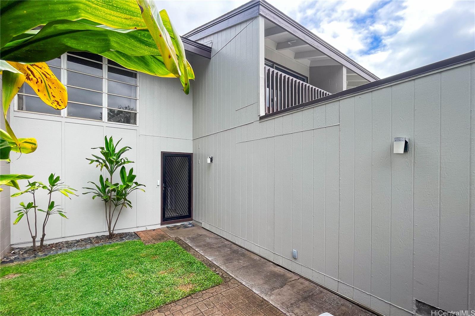
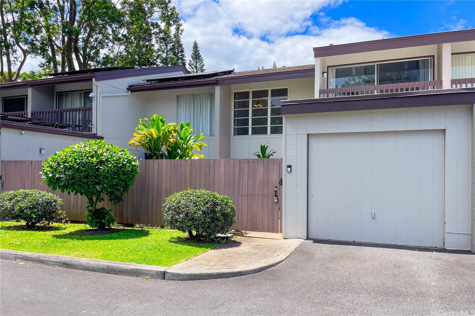
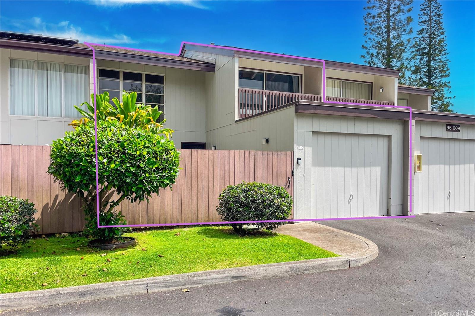
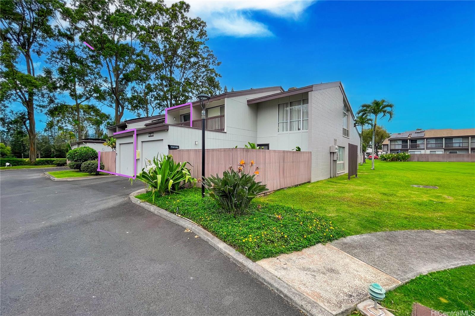
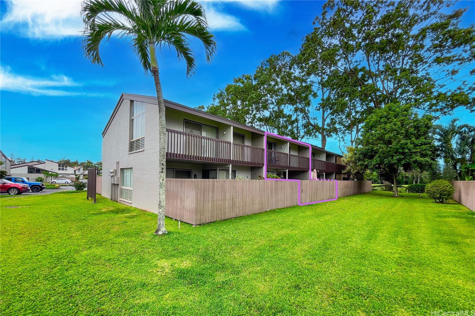
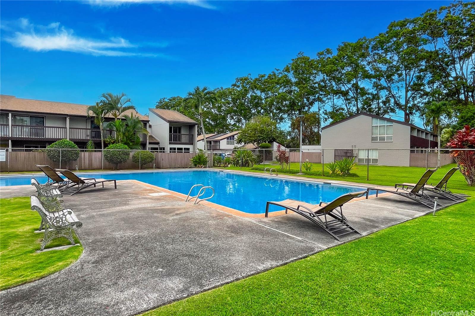
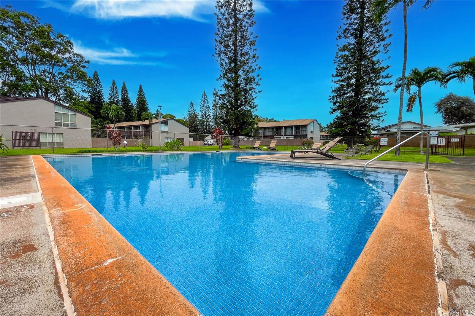
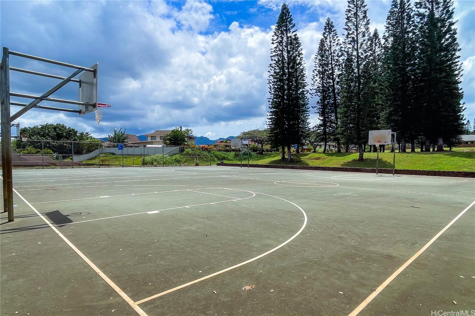
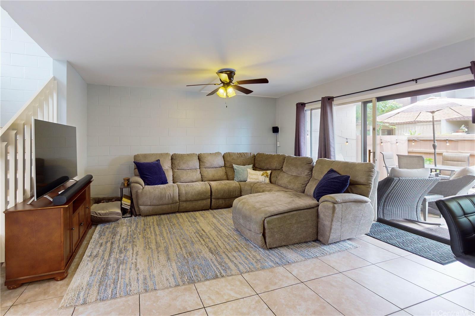
| Description | Welcome to this charming 3-bedroom, 2.5-bath fee simple townhouse in Fairway Village community of Mililani. Remodeled in 2024, this home offers a living space with an open, split-level layout that feels bright and airy throughout. Each bedroom features brand-new vinyl plank flooring and its own private lanai, while the main living area opens to an outdoor lanai perfect for relaxing or entertaining. Garden and golf course views add to the serene setting, and the community pool is just steps from your back door. The home includes a 1-car garage (253 sq ft) with a dedicated 220V outlet for EV charging, plus one additional parking space. Inside you'll find modern conveniences including a dishwasher, range/oven, refrigerator, washer, dryer, microwave hood, and ceiling fans. Plentiful storage space throughout the home, including dedicated storage areas and a private yard. Ceramic tile flows through the main living areas, complementing the new vinyl plank in the bedrooms. Located in the heart of Central Oahu, you'll have easy access to local dining, shopping, parks, and outdoor recreation. |
| Status | Sold since 05-18-2026 |
| MLS# | 202609451 |
| Price | $755,000 |
| Original Price | $755,000 |
| Price Change | (0.00%) |
| Beds / Baths / Half | 3 / 2 / 1 |
| Parking Spaces | 2 |
| Living Sq Ft | 1,448 |
| Land Tenure | FS - Fee Simple |
| Maintenance Fee | $550 |
| Lanai Sq Ft | 113 |
| Building | Fairway Village |
| Address | 95-009 Kahoea Street 123 Mililani HI 96789 |
| Region | Central |
| Neighborhood | Mililani Area |
| Days on Market | 9 |
| Year Built | 1973 |
| Year Remodeled | 2024 |
| Condition | Above Average |
| View | Garden, Golf Course |
| Parking | Assigned, Garage, Open - 1, Street |
| Zoning | 05 - R-5 Residential District |
| Flood Zone | Zone D |
| Tax Amount | $199 |
| Assessed Land | $542,700 |
| Assessed Building | $158,300 |
| Assessed Total | $701,000 |
| Assessed Ratio | 108% |
| Inclusions | Auto Garage Door Opener, Ceiling Fan, Dishwasher, Disposal, Dryer, Microwave Hood, Range/Oven, Refrigerator, Smoke Detector, Washer, Water Heater |
| Amenities | Community Association Pool, Patio/Deck, Private Yard, Storage, Wall/Fence |
| Construction | Concrete, Hollow Tile, Other, Wood Frame |
| Flooring | Ceramic Tile, Vinyl |
| Disclosures | Property Disclosure Stmt |
| Land Recorded | Regular System |
| Possession | At Closing |
| Sale Conditions | None |
| Building Style | No Unit Above or Below, Townhouse |
| Security | Key |
| Parcel # | 1-9-5-028-003-0000 |
| Listing courtesy of | Team Lally |
Property History from MLS
| Date | MLS# | Change | Old Value | New Value | List Price | Sold Price | Assessed Total | Land | Building |
|---|---|---|---|---|---|---|---|---|---|
| 07-14-2026 | 202609451 | Sold | C | S | $755,000 | $775,000 | $701,000 | $542,700 | $158,300 |
| 05-27-2026 | 202609451 | Active Under Contract | A | C | $755,000 | $775,000 | $701,000 | $542,700 | $158,300 |
| 05-18-2026 | 202609451 | New Listing | CS | A | $755,000 | $775,000 | $701,000 | $542,700 | $158,300 |
| 01-24-2024 | 202321552 | Sold | C | S | $699,000 | $705,000 | $617,000 | $463,300 | $153,700 |
| 11-28-2023 | 202321552 | Active Under Contract | A | C | $699,000 | $705,000 | $617,000 | $463,300 | $153,700 |
| 11-20-2023 | 202321552 | Price Decrease | $725,000 | $699,000 | $699,000 | $705,000 | $617,000 | $463,300 | $153,700 |
| 11-20-2023 | 202321552 | Back On Market | C | A | $699,000 | $705,000 | $617,000 | $463,300 | $153,700 |
| 11-09-2023 | 202321552 | Active Under Contract | A | C | $699,000 | $705,000 | $617,000 | $463,300 | $153,700 |
| 10-24-2023 | 202321552 | New Listing | A | $699,000 | $705,000 | $617,000 | $463,300 | $153,700 |
View the public schools for this property · Google Maps · Supermarkets · Schools · Hospitals · Restaurants · Beaches · City Tax Record / Plat Map · View beach access points all over Oahu · Buyer Closing Cost Calculator · Seller Closing Cost Calculator