| Rebate | 20% Buyer's Rebate | $3,500 Flat Fee Selling | 2% Full Service Selling |
|---|---|
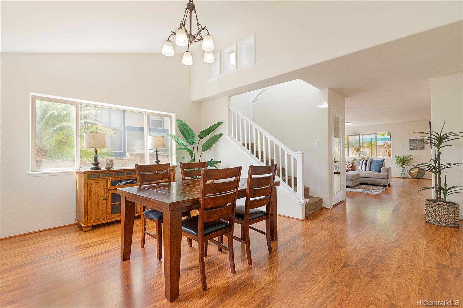
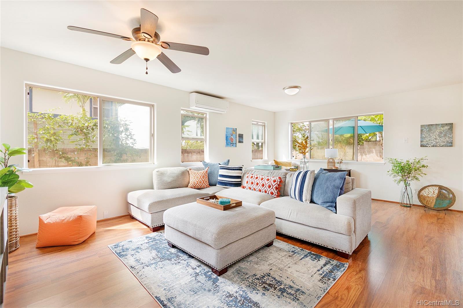
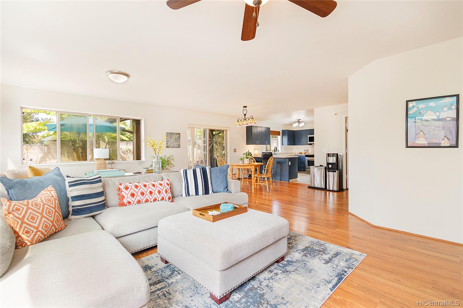
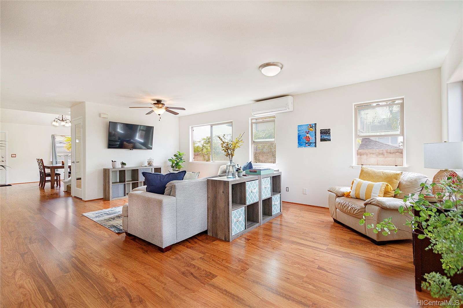
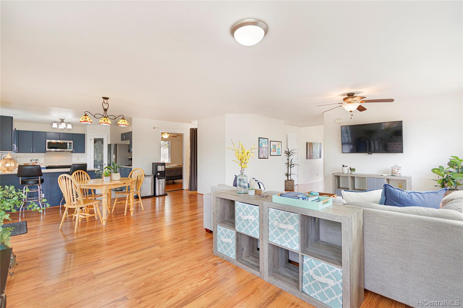
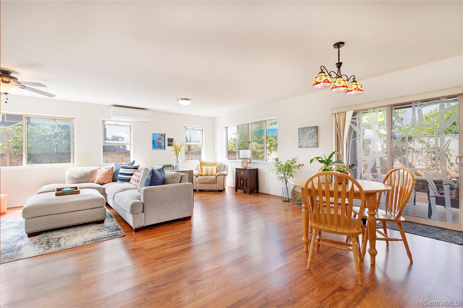
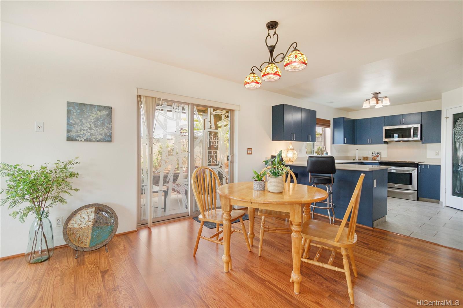
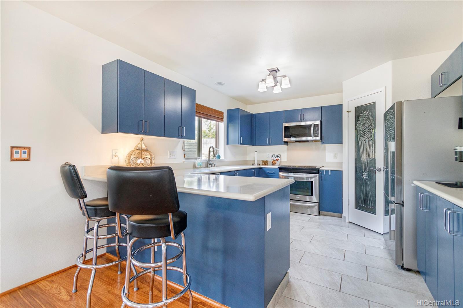
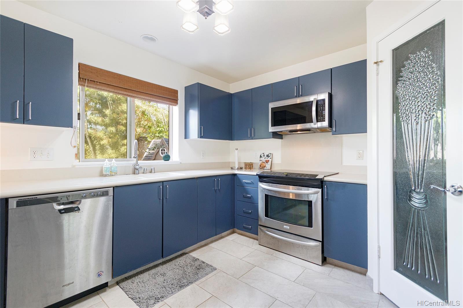
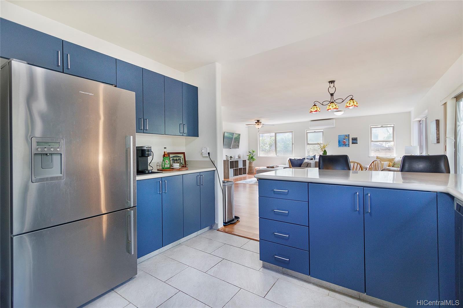
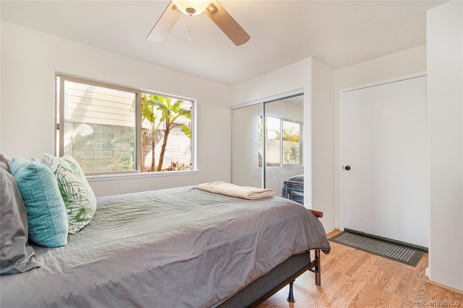
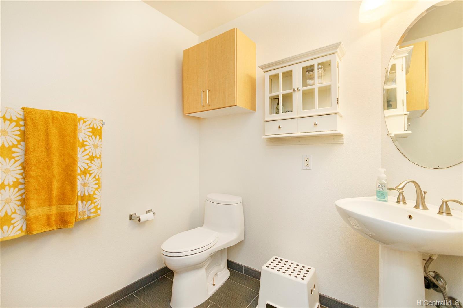
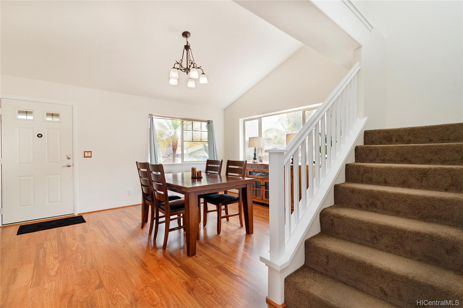
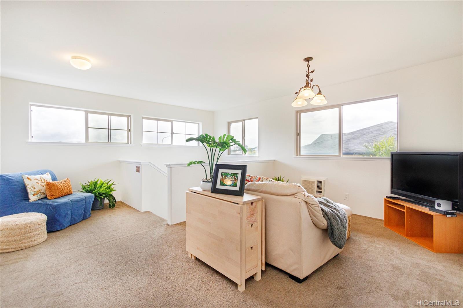
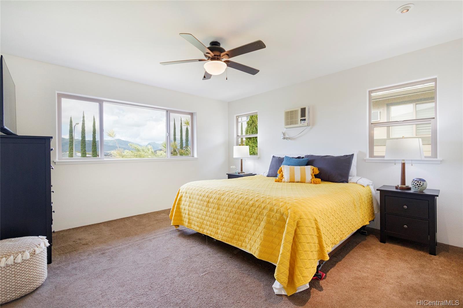
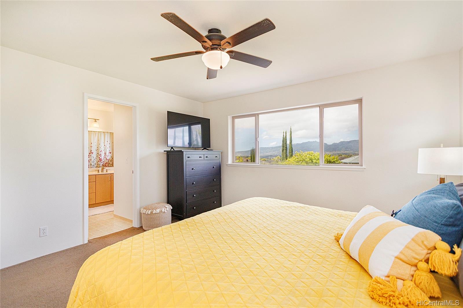
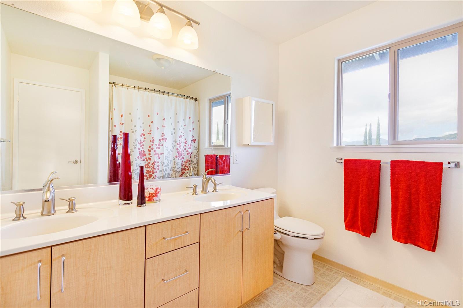
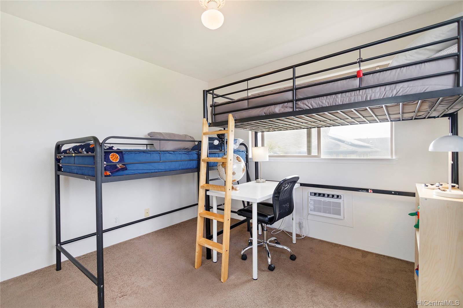
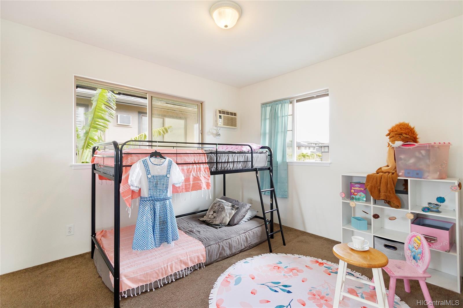
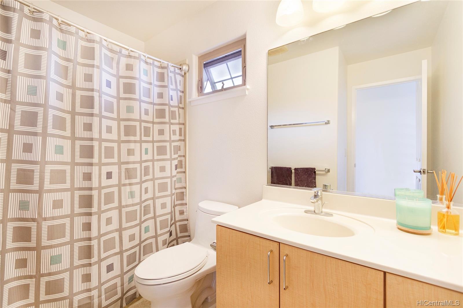
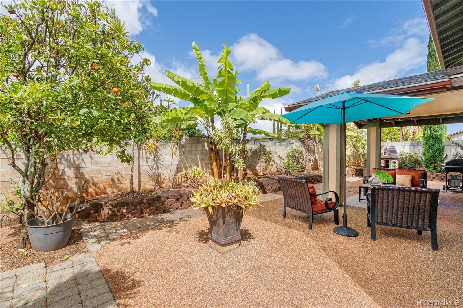
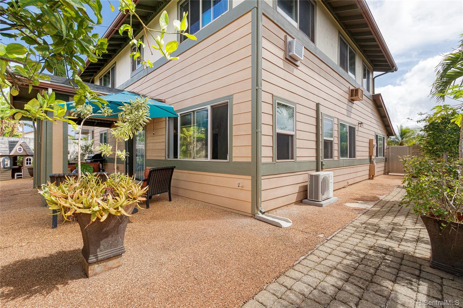
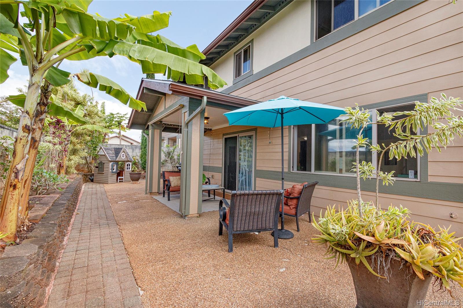
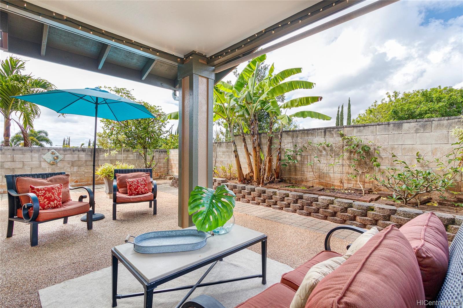
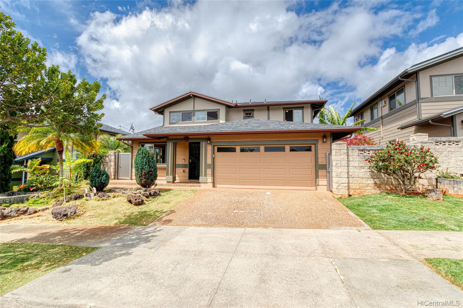
| Description | NEW LISTING! See this breezy 4-bed/3-bath single-family home with more than 2,000 SF interior living space, located in coveted Mililani Mauka with mountain, sunrise, and sunset views and NO BACK Neighbor! A low-maintenance landscaped yard with assorted fruit trees, an outdoor space to lounge and entertain, and close to shopping, restaurants, and freeway access. Enjoy the freshly painted interior, large dining room and family room with split AC, an open kitchen, eat-in breakfast bar, walk-in pantry, and accessible from the outdoor living space. There is also an upstairs area to lounge, study, or hang out for the children. Multipurpose first-level bedroom and full bath ideal for family, visitors or use as an office. The private upper level includes a primary bedroom with a full bath, two additional bedrooms, and one bath. All bedrooms have AC units, solar water panels, a new roof in 2020, a second refrigerator in the garage and the home is on a cul-de-sac. WOW!!! Enjoy the best island lifestyle! Mililani Town offers multiple rec centers with pools, parks, playgrounds, a public library, theater, and lots of entertainment. |
| Status | Sold since 04-07-2022 |
| MLS# | 202206429 |
| Price | $1,295,000 |
| Original Price | $1,295,000 |
| Price Change | (0.00%) |
| Beds / Baths / Half | 4 / 3 / 0 |
| Parking Spaces | 3 |
| Living Sq Ft | 2,156 |
| Land Sq Ft | 4,400 |
| Land Tenure | FS - Fee Simple |
| Maintenance Fee | $42 |
| Address | 95-1013 Moaula Street Mililani HI 96789 |
| Region | Central |
| Neighborhood | Mililani Mauka |
| Days on Market | 13 |
| Year Built | 2005 |
| Condition | Above Average |
| View | Mountain, Sunrise, Sunset |
| Frontage | Other |
| Pool | None |
| Parking | 3 Car+, Driveway, Garage, Street |
| Zoning | 05 - R-5 Residential District |
| Flood Zone | Zone D · See flood zone map · Explain flood zones |
| Elementary | Mililani Mauka |
| Middle | Mililani |
| High | Mililani |
| Monthly Tax | $247 |
| Assessed Land | $706,700 |
| Assessed Building | $390,700 |
| Assessed Total | $1,097,400 |
| Assessed Ratio | 118% |
| Inclusions | AC Window Unit, Auto Garage Door Opener, Cable TV, Ceiling Fan, Dishwasher, Disposal, Dryer, Microwave Hood, Other, Range/Oven, Refrigerator, Smoke Detector, Solar Heater, Washer |
| Amenities | Bedroom on 1st Floor, Entry, Full Bath on 1st Floor, Patio/Deck, Wall/Fence |
| Utilities | Cable, Internet, Public Water, Telephone, Underground Electricity |
| Construction | Double Wall, Masonry/Stucco, Steel Frame |
| Lot Features | Clear |
| Flooring | Ceramic Tile, Vinyl, W/W Carpet |
| Disclosures | Property Disclosure Stmt |
| Furnished | Partial |
| Land Recorded | Land Court |
| Possession | At Closing, Seller Lease Back |
| Sale Conditions | None |
| Topography | Level |
| Building Style | Detach Single Family |
| Stories | Two |
| Roofing | Asphalt Shingle |
| Easements | None |
| Security | Key |
| Parcel # | 1-9-5-091-039-0000 |
| Listing courtesy of | BHGRE Advantage Realty |
Property History from MLS · Top
| Date | MLS# | Change | Old Value | New Value | List Price | Sold Price | Assessed Total | Land | Building |
|---|---|---|---|---|---|---|---|---|---|
| 10-01-2026 | 202618487 | Active Under Contract | A | C | $1,410,000 | $0 | $1,361,800 | $871,200 | $490,600 |
| 09-30-2026 | 202618487 | New Listing | A | $1,410,000 | $0 | $1,361,800 | $871,200 | $490,600 | |
| 04-14-2026 | 202603469 | Expired | A | X | $1,495,000 | $0 | $1,361,800 | $871,200 | $490,600 |
| 03-17-2026 | 202603469 | Price Increase | $1,450,000 | $1,495,000 | $1,495,000 | $0 | $1,361,800 | $871,200 | $490,600 |
| 03-17-2026 | 202603469 | Price Decrease | $1,500,000 | $1,450,000 | $1,495,000 | $0 | $1,361,800 | $871,200 | $490,600 |
| 03-03-2026 | 202603469 | Back On Market | C | A | $1,495,000 | $0 | $1,361,800 | $871,200 | $490,600 |
| 02-25-2026 | 202603469 | Active Under Contract | A | C | $1,495,000 | $0 | $1,361,800 | $871,200 | $490,600 |
| 02-12-2026 | 202603469 | New Listing | CS | A | $1,495,000 | $0 | $1,361,800 | $871,200 | $490,600 |
| 05-31-2022 | 202206429 | Sold | P | S | $1,295,000 | $1,295,000 | $1,097,400 | $706,700 | $390,700 |
| 05-12-2022 | 202206429 | In Escrow Not Showing | C | P | $1,295,000 | $1,295,000 | $1,097,400 | $706,700 | $390,700 |
| 04-20-2022 | 202206429 | In Escrow Showing | A | C | $1,295,000 | $1,295,000 | $1,097,400 | $706,700 | $390,700 |
| 04-07-2022 | 202206429 | New Listing | A | $1,295,000 | $1,295,000 | $1,097,400 | $706,700 | $390,700 | |
| 10-14-2016 | 201612488 | Sold | C | S | $855,000 | $850,000 | $828,500 | $455,000 | $373,500 |
| 08-31-2016 | 201612488 | Active Continue to Show | A | C | $855,000 | $850,000 | $828,500 | $455,000 | $373,500 |
| 08-11-2016 | 201612488 | Price Decrease | $865,000 | $855,000 | $855,000 | $850,000 | $828,500 | $455,000 | $373,500 |
| 07-28-2016 | 201612488 | Price Decrease | $875,000 | $865,000 | $855,000 | $850,000 | $828,500 | $455,000 | $373,500 |
| 06-24-2016 | 201612488 | New Listing | A | $855,000 | $850,000 | $828,500 | $455,000 | $373,500 |
Similar properties in this Region · Similar properties in this neighborhood · Similar properties island-wide
Show Buyer's Closing Costs · Show Seller's Closing Costs · Receive automatic email updates for this property
Public Schools · City Tax Record / Plat Map · Tsunami Evacuation Zones · Mortgage Calculator · Neighborhood Boundary Map · Traffic Maps
Google Maps · This property · Supermarkets · Schools · Hospitals · Restaurants · Beaches · Beach access points all over Oahu · Top