| Rebate | 20% Buyer's Rebate | $3,500 Flat Fee Selling | 2% Full Service Selling |
|---|---|
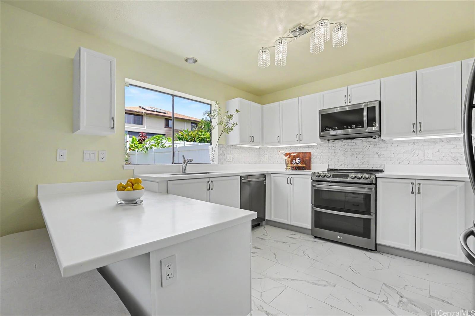
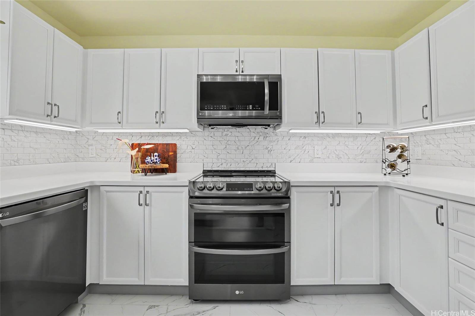
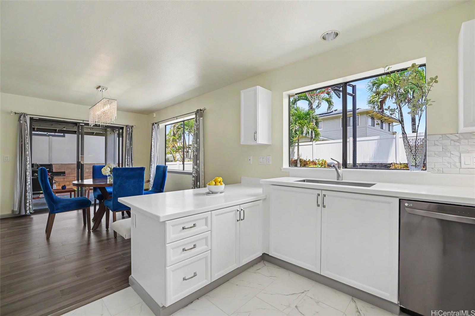
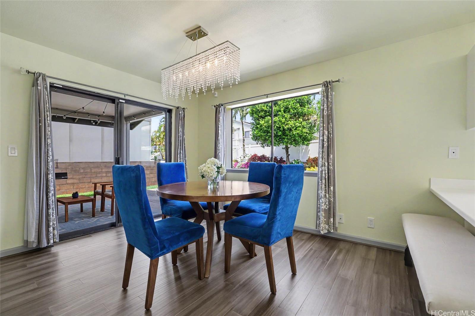
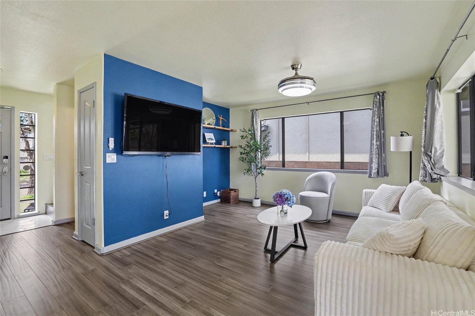
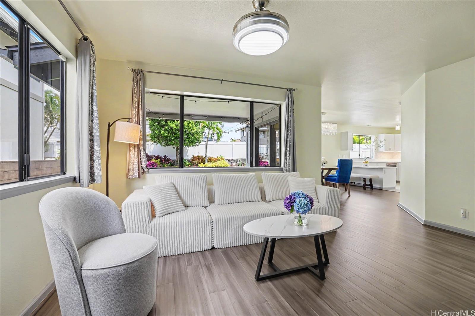
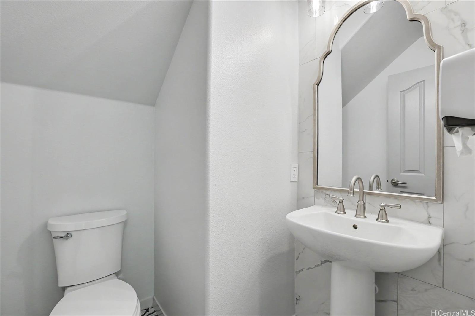
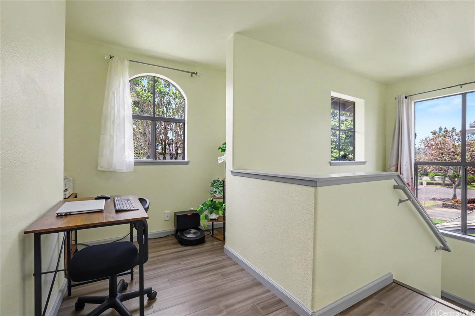
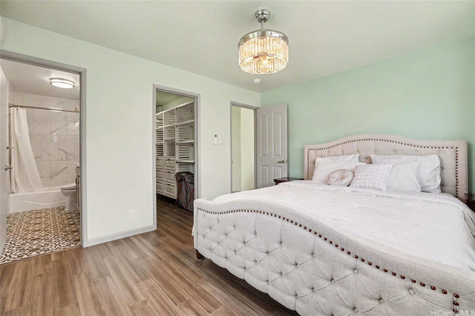
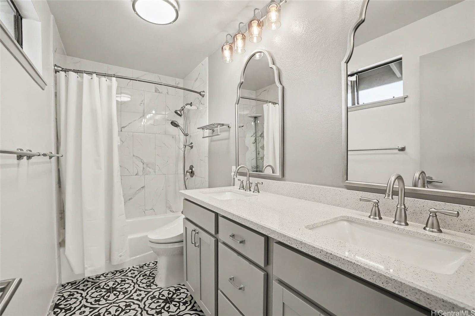
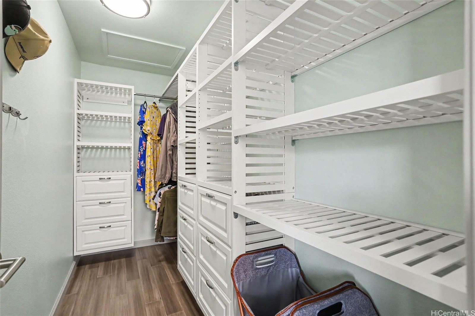
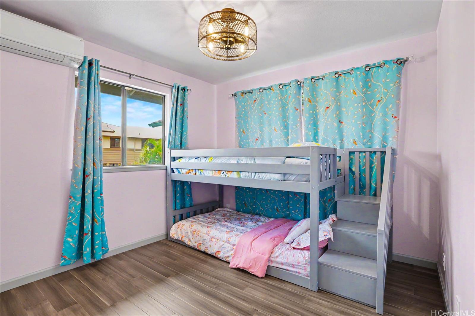
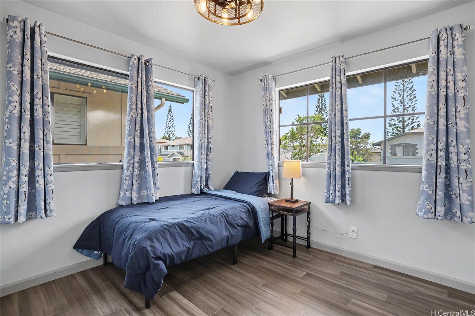
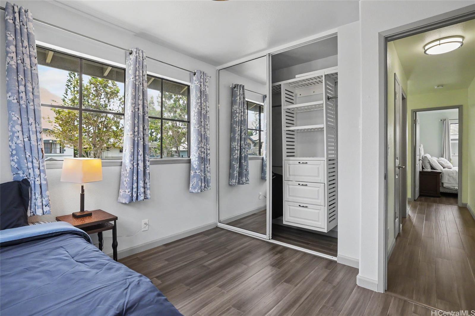
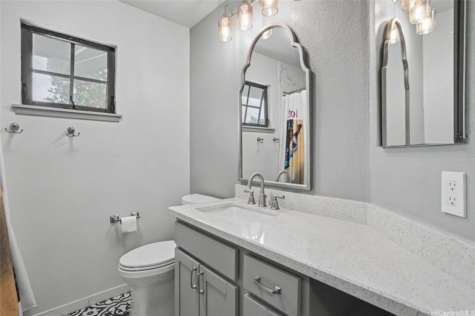
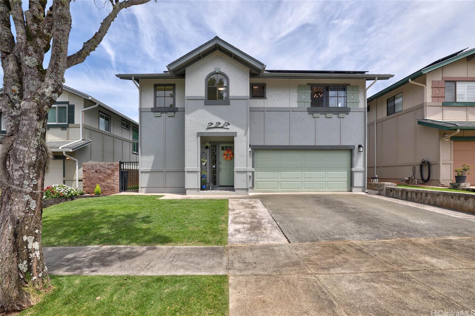
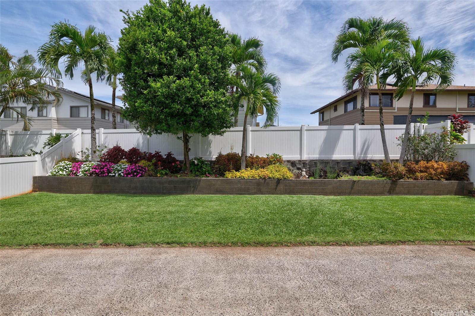
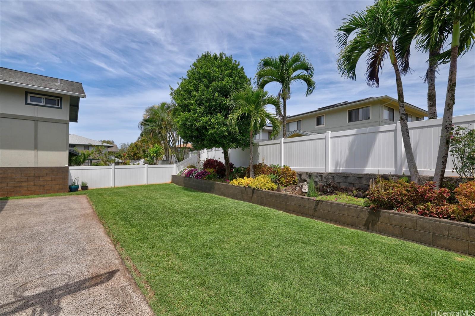
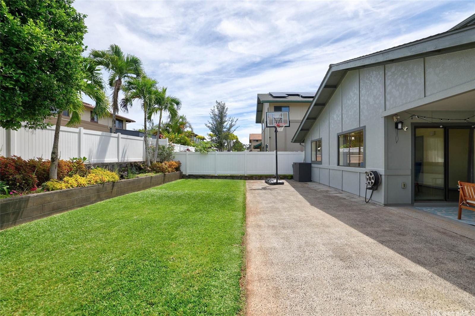
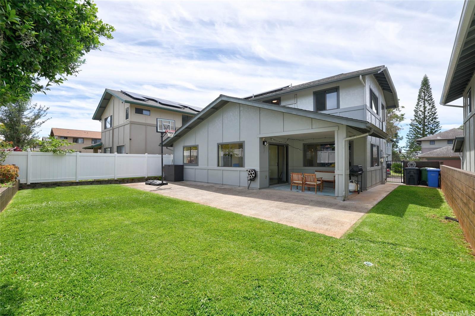
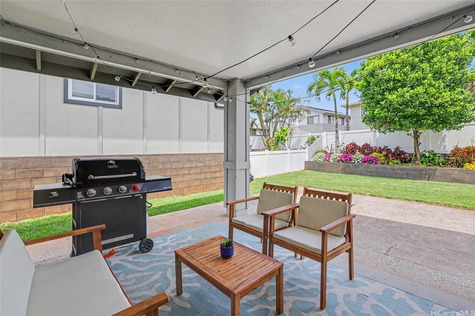
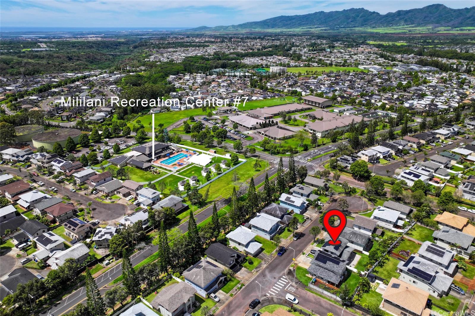
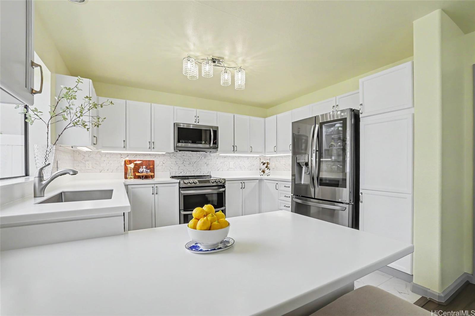
| Description | Turnkey perfection in Mililani Mauka! This extensively renovated 3BD/2.5BA home impresses from the moment you arrive with lush tropical landscaping, mature palms, colorful plantings & a serene koi pond w/waterfall. Inside, the chef's kitchen shines with resurfaced cabinetry, HIMACS solid surface countertops, undermount LED lighting & full LG appliance suite including door-in-door refrigerator. Strand Woven Bamboo engineered hardwood flows throughout both levels. The primary suite features a custom walk-in closet & renovated en-suite w/ Silestone counters and solid wood cabinets. The two add'l bedrooms each have custom closet organizers. Stay cool year-round with the tri-zone split AC system. The home also features a 14-panel PV system (owned) w/battery backup, solar water heater, 240V EV charger for your car,.security system, & Sentricon termite monitoring. With one of the largest lots in the neighborhood, enjoy outdoor living under the covered lanai, or open paved area, & spacious yard, perfect for the young ones or entertaining. Located just around the corner is Rec Center #7 w/ even more amenities! Move-in ready and priced to move. Don't miss your chance to own this island gem. |
| Status | Sold since 05-08-2026 |
| MLS# | 202607805 |
| Price | $1,265,000 |
| Original Price | $1,265,000 |
| Price Change | (0.00%) |
| Beds / Baths / Half | 3 / 2 / 1 |
| Parking Spaces | 2 |
| Living Sq Ft | 1,428 |
| Land Sq Ft | 4,165 |
| Land Tenure | FS - Fee Simple |
| Maintenance Fee | $55 |
| Address | 95-1018 Kahakiki Street Mililani HI 96789 |
| Region | Central |
| Neighborhood | Mililani Mauka |
| Days on Market | 11 |
| Year Built | 2001 |
| Condition | Excellent,Above Average |
| View | Garden |
| Pool | None |
| Parking | 2 Car, Garage, Street |
| Zoning | 05 - R-5 Residential District |
| Flood Zone | Zone D |
| Tax Amount | $242 |
| Assessed Land | $743,600 |
| Assessed Building | $261,200 |
| Assessed Total | $1,004,800 |
| Assessed Ratio | 126% |
| Inclusions | AC Split, Auto Garage Door Opener, Ceiling Fan, Convection Oven, Dishwasher, Disposal, Drapes, Dryer, Lawn Sprinkler, Microwave Hood, Photovoltaic - Owned, Range/Oven, Security System, Smoke Detector, Solar Heater, Washer, Water Heater |
| Amenities | Landscaped, Patio/Deck, Wall/Fence |
| Utilities | Connected, Internet, Public Water, Telephone, Underground Electricity, Water |
| Construction | Double Wall, Slab, Steel Frame, Wood Frame |
| Lot Features | Clear |
| Flooring | Hardwood, Other |
| Disclosures | Pet on Property, Photovoltaic, Property Disclosure Stmt |
| Furnished | Negotiable |
| Land Recorded | Regular System |
| Possession | At Closing |
| Sale Conditions | None |
| Topography | Level |
| Building Style | Detach Single Family |
| Roofing | Asphalt Shingle |
| Easements | None |
| Parcel # | 1-9-5-076-053-0000 |
| Listing courtesy of | Coldwell Banker Island Prop |
Property History from MLS
| Date | MLS# | Change | Old Value | New Value | List Price | Sold Price | Assessed Total | Land | Building |
|---|---|---|---|---|---|---|---|---|---|
| 07-15-2026 | 202607805 | Sold | C | S | $1,265,000 | $1,275,000 | $1,004,800 | $743,600 | $261,200 |
| 05-19-2026 | 202607805 | Active Under Contract | A | C | $1,265,000 | $1,275,000 | $1,004,800 | $743,600 | $261,200 |
| 05-08-2026 | 202607805 | New Listing | CS | A | $1,265,000 | $1,275,000 | $1,004,800 | $743,600 | $261,200 |
| 05-17-2018 | 201721450 | Sold | C | S | $804,000 | $804,000 | $732,700 | $455,500 | $277,200 |
| 03-03-2018 | 201721450 | In Escrow Showing | A | C | $804,000 | $804,000 | $732,700 | $455,500 | $277,200 |
| 01-02-2018 | 201721450 | Price Decrease | $819,000 | $804,000 | $804,000 | $804,000 | $732,700 | $455,500 | $277,200 |
| 10-10-2017 | 201721450 | $819,000 | $804,000 | $804,000 | $732,700 | $455,500 | $277,200 | ||
| 10-10-2017 | 201721450 | New Listing | A | $804,000 | $804,000 | $732,700 | $455,500 | $277,200 |
View the public schools for this property · Google Maps · Supermarkets · Schools · Hospitals · Restaurants · Beaches · City Tax Record / Plat Map · View beach access points all over Oahu · Buyer Closing Cost Calculator · Seller Closing Cost Calculator