| Rebate | 20% Buyer's Rebate | $3,500 Flat Fee Selling | 2% Full Service Selling |
|---|---|
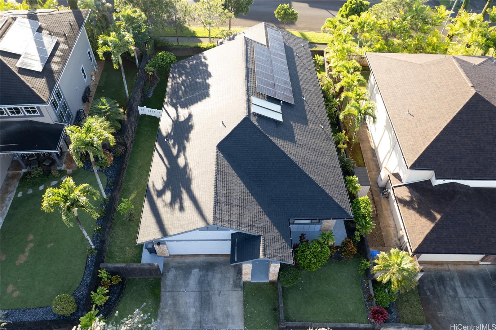
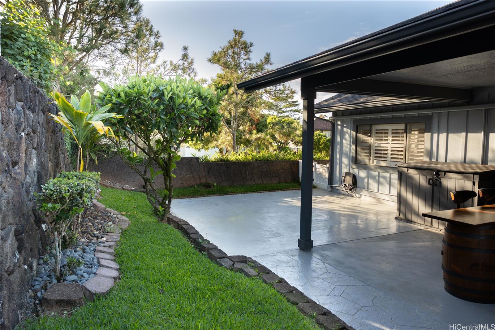
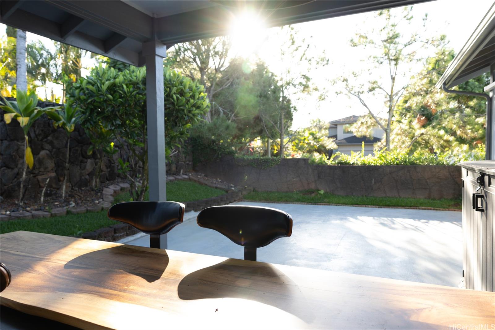
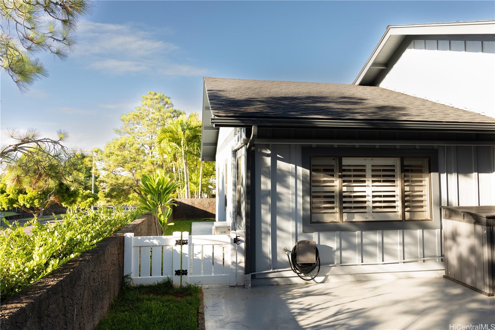
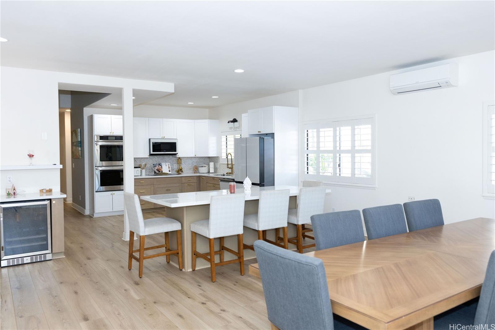
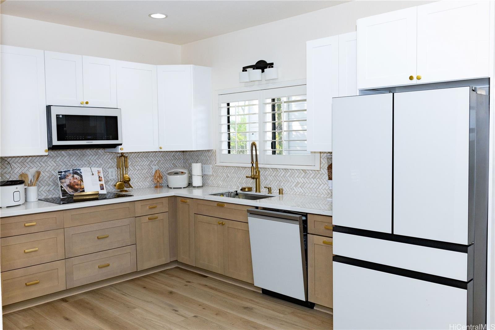
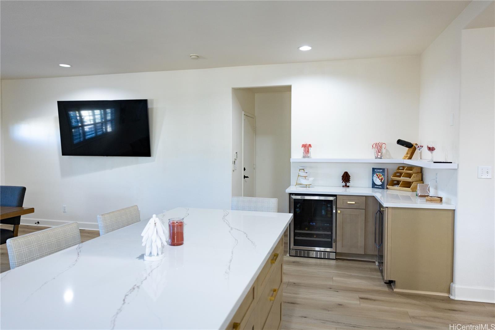
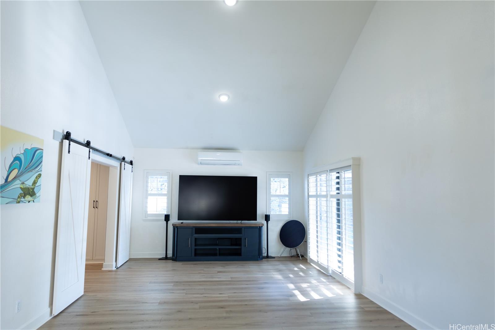
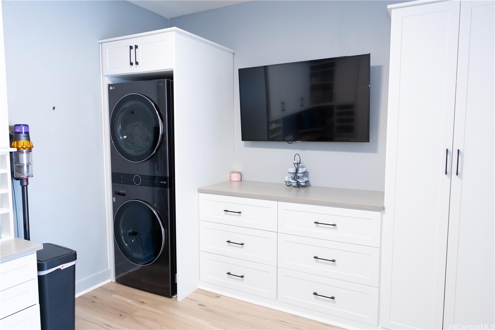
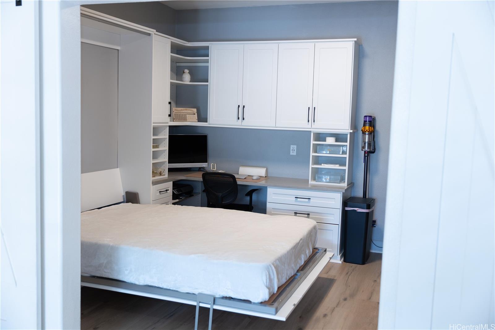
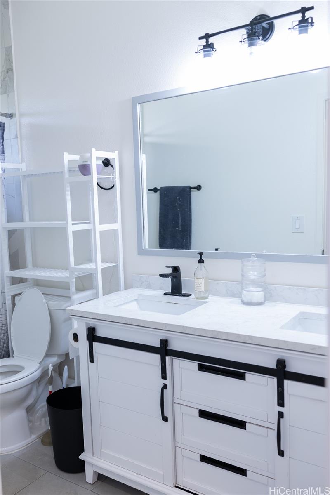
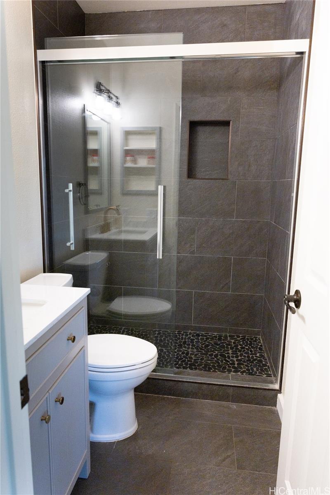
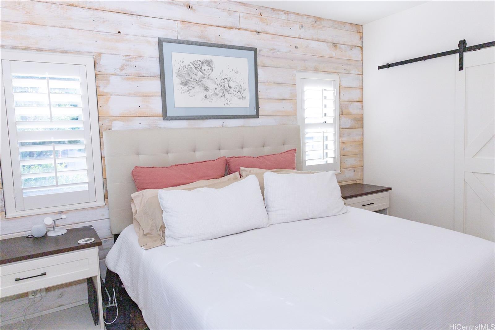
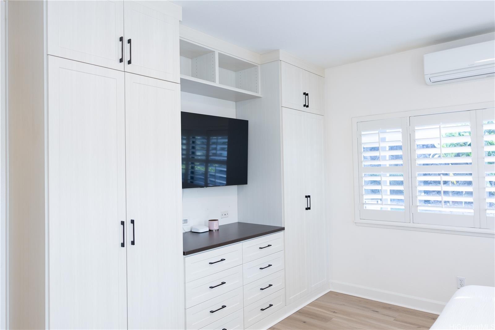
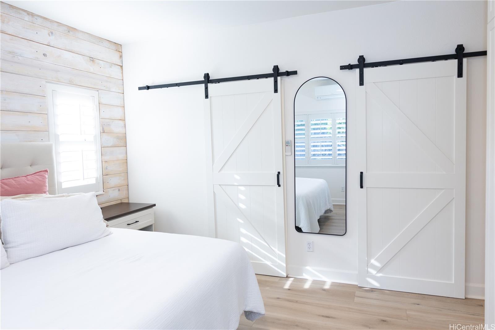
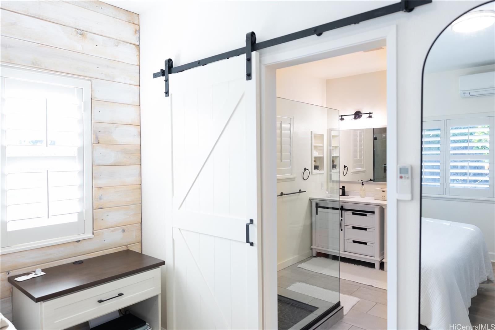
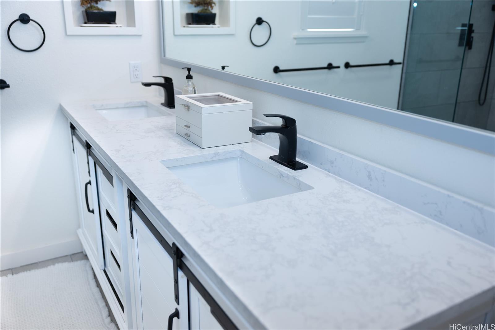
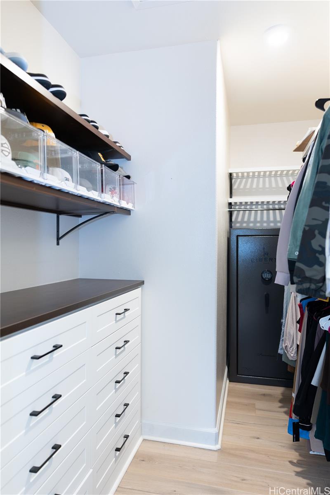
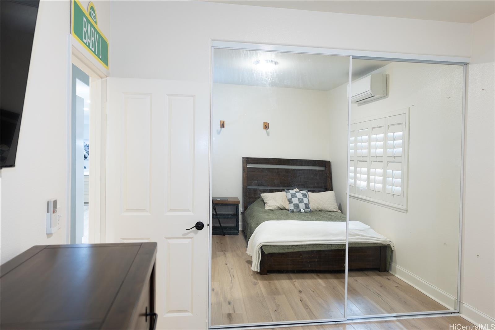
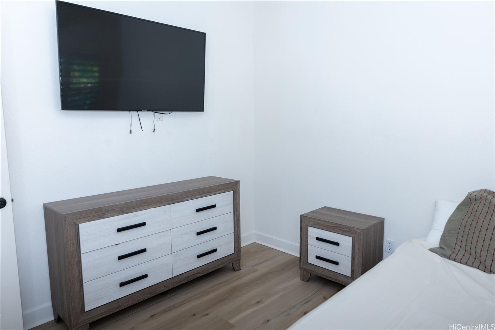
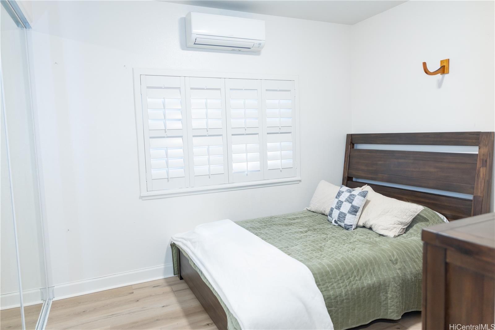
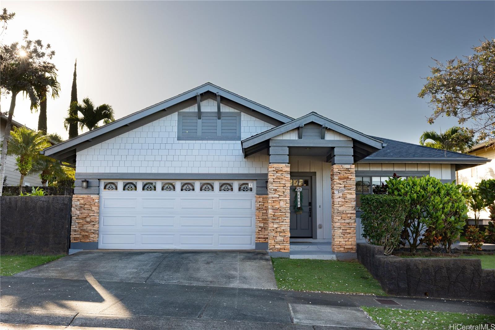
| Description | Just a short walk to Mililani Elementary and Middle Schools and Rec Ctr 7. This single story home has a versatile den, tastefully renovated with modern comfort, island charm, with true family living in mind. As you step inside, you're greeted by an elegant dining area and a stunning brand new kitchen - complete with a spacious island, corner coffee bar, and beautiful finishes throughout. The kitchen flows seamlessly into a large family room, highlighted by vaulted ceilings. The den is a thoughtfully designed as a multi-purpose room featuring custom cabinetry and a Murphy bed. Perfect as a home office, laundry room, or guest retreat - flexible space truly adapts to your lifestyle. Down the hallway, you'll find two comfortable bedrooms and a full bathroom with double sinks, ideal for family or guests. The primary suite is a true sanctuary. Custom closets, nightstands, and dressers fill the space with luxury and organization. The ensuite bathroom features a large walk-in shower and dual sinks. Step outside to a spacious, partially covered patio, perfect for entertaining friends, hosting family gatherings, or simply enjoying the cool Mililani breezes. |
| Status | Sold since 12-01-2025 |
| MLS# | 202526338 |
| Price | $1,588,000 |
| Original Price | $1,588,000 |
| Price Change | (0.00%) |
| Beds / Baths / Half | 3 / 3 / 0 |
| Parking Spaces | 4 |
| Living Sq Ft | 2,208 |
| Land Sq Ft | 6,059 |
| Land Tenure | FS - Fee Simple |
| Maintenance Fee | $55 |
| Address | 95-1033 Hoama Street Mililani HI 96789 |
| Region | Central |
| Neighborhood | Mililani Mauka |
| Days on Market | 37 |
| Year Built | 2004 |
| Year Remodeled | 2024 |
| Condition | Excellent |
| View | Sunrise, Sunset |
| Pool | None |
| Parking | 3 Car+, Driveway, Garage, Street |
| Zoning | 05 - R-5 Residential District |
| Flood Zone | Zone D |
| Elementary | Mililani Ike |
| Middle | Mililani |
| High | Mililani |
| Tax Amount | $357 |
| Assessed Land | $942,500 |
| Assessed Building | $401,700 |
| Assessed Total | $1,344,200 |
| Assessed Ratio | 118% |
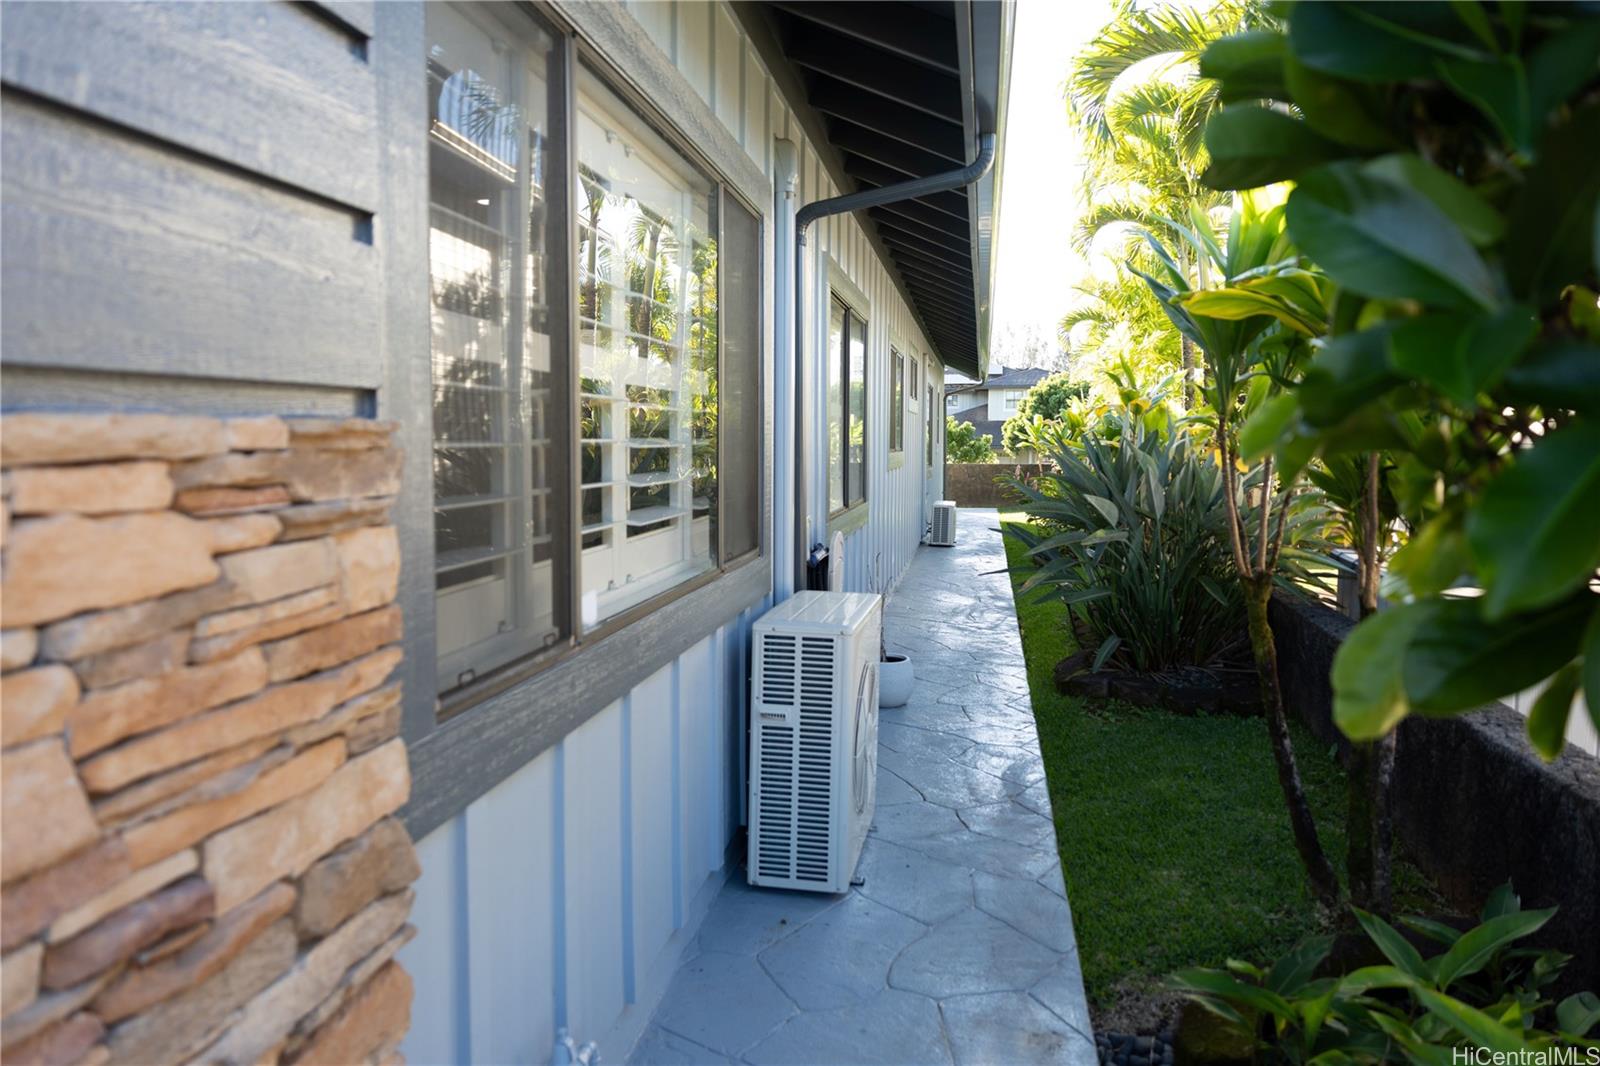
| Inclusions | AC Split, Auto Garage Door Opener, Blinds, Book Shelves, Dishwasher, Disposal, Drapes, Dryer, Microwave Hood, Microwave, Photovoltaic - Owned, Range/Oven, Refrigerator, Smoke Detector, Solar Heater, Washer, Water Heater, Wine Refrigerator |
| Amenities | Bedroom on 1st Floor, Full Bath on 1st Floor, Landscaped, Wall/Fence |
| Utilities | Cable, Connected, Internet, Public Water, Underground Electricity |
| Construction | Above Ground, Double Wall, Steel Frame |
| Lot Features | Clear |
| Flooring | Vinyl |
| Disclosures | Pet on Property, Pets Allowed (Verify), Photovoltaic, Property Disclosure Stmt, Relative of Licensee |
| Land Recorded | Land Court |
| Possession | At Closing |
| Sale Conditions | None |
| Topography | Level |
| Building Style | Detach Single Family |
| Roofing | Asphalt Shingle |
| Easements | None |
| Security | Key |
| Parcel # | 1-9-5-087-024-0000 |
| Listing courtesy of | Pacific Lifestyle Properties |
Property History from MLS
| Date | MLS# | Change | Old Value | New Value | List Price | Sold Price | Assessed Total | Land | Building |
|---|---|---|---|---|---|---|---|---|---|
| 02-18-2026 | 202526338 | Sold | C | S | $1,588,000 | $1,550,000 | $1,344,200 | $942,500 | $401,700 |
| 01-07-2026 | 202526338 | Active Under Contract | A | C | $1,588,000 | $1,550,000 | $1,344,200 | $942,500 | $401,700 |
| 12-05-2025 | 202526338 | New Listing | CS | A | $1,588,000 | $1,550,000 | $1,344,200 | $942,500 | $401,700 |
| 09-23-2022 | 202213647 | Withdrawn | A | W | $1,444,444 | $0 | $1,176,500 | $728,300 | $448,200 |
| 09-20-2022 | 202213647 | Back On Market | C | A | $1,444,444 | $0 | $1,176,500 | $728,300 | $448,200 |
| 08-08-2022 | 202213647 | In Escrow Showing | A | C | $1,444,444 | $0 | $1,176,500 | $728,300 | $448,200 |
| 07-28-2022 | 202213647 | New Listing | A | $1,444,444 | $0 | $1,176,500 | $728,300 | $448,200 | |
| 09-03-2019 | 201918952 | Withdrawn | A | W | $1,065,000 | $0 | $980,100 | $599,700 | $380,400 |
| 08-14-2019 | 201918952 | Price Decrease | $1,088,000 | $1,065,000 | $1,065,000 | $0 | $980,100 | $599,700 | $380,400 |
| 07-03-2019 | 201918952 | New Listing | A | $1,065,000 | $0 | $980,100 | $599,700 | $380,400 | |
| 07-03-2019 | 201918952 | $1,088,000 | $1,065,000 | $0 | $980,100 | $599,700 | $380,400 | ||
| 08-25-2014 | 201410318 | Sold | C | S | $868,000 | $850,000 | $826,300 | $428,400 | $397,900 |
| 07-18-2014 | 201410318 | Active Continue to Show | A | C | $868,000 | $850,000 | $826,300 | $428,400 | $397,900 |
| 06-27-2014 | 201410318 | Price Decrease | $885,000 | $868,000 | $868,000 | $850,000 | $826,300 | $428,400 | $397,900 |
| 05-27-2014 | 201410318 | New Listing | A | $868,000 | $850,000 | $826,300 | $428,400 | $397,900 | |
| 05-27-2014 | 201410318 | $885,000 | $868,000 | $850,000 | $826,300 | $428,400 | $397,900 |
View the public schools for this property · Google Maps · Supermarkets · Schools · Hospitals · Restaurants · Beaches · City Tax Record / Plat Map · View beach access points all over Oahu · Buyer Closing Cost Calculator · Seller Closing Cost Calculator