| Rebate | 20% Buyer's Rebate | $3,500 Flat Fee Selling | 2% Full Service Selling |
|---|---|
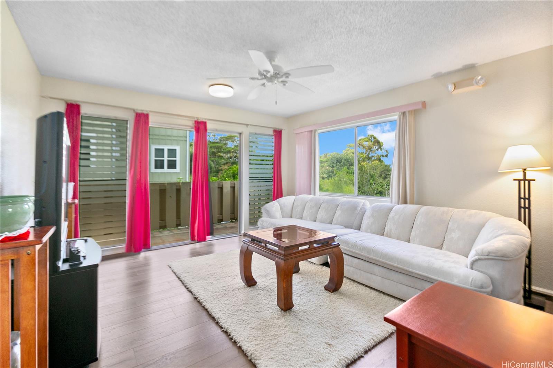
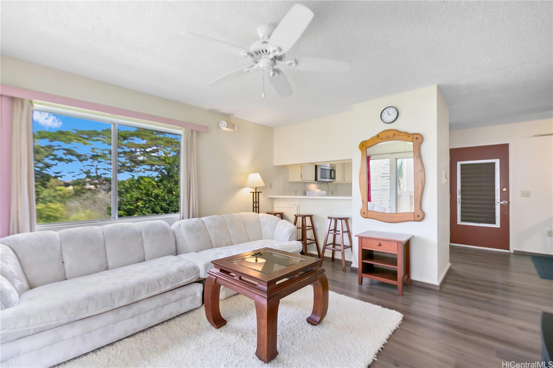
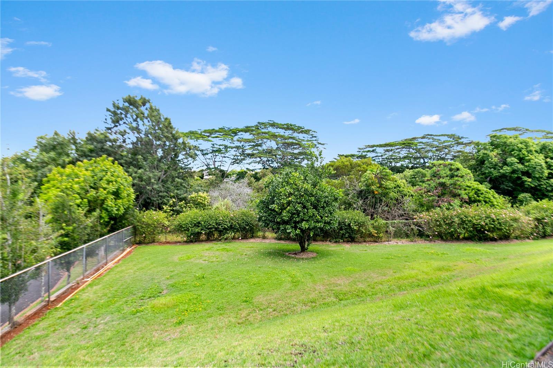
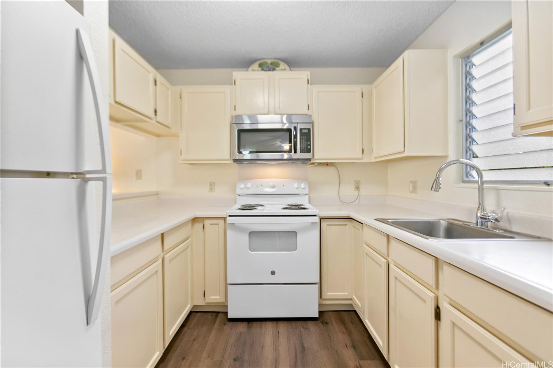
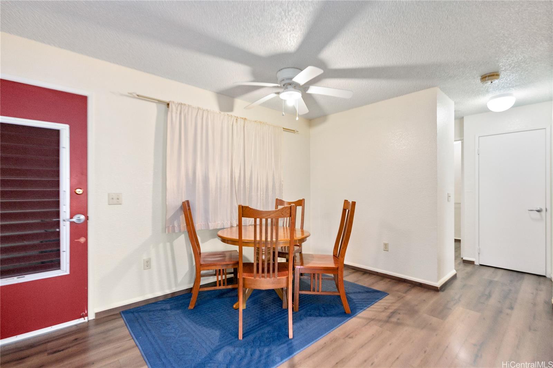
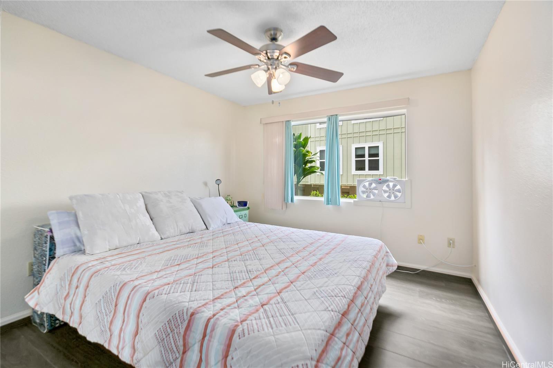
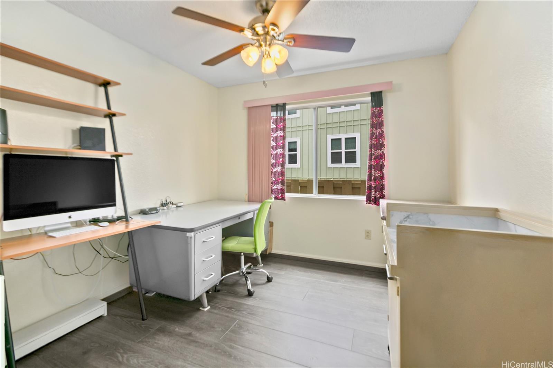
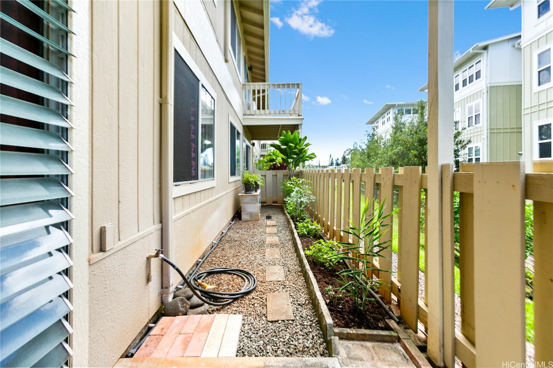
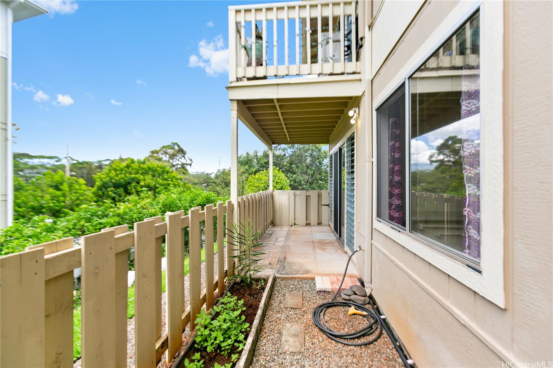
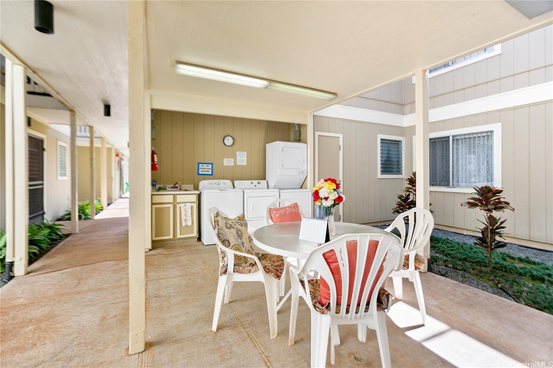
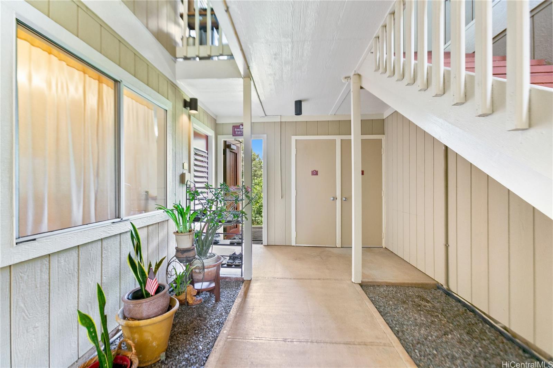
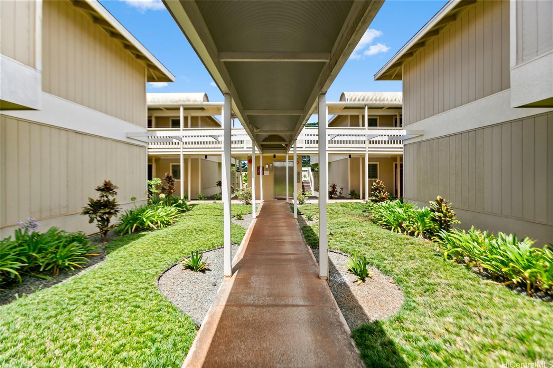
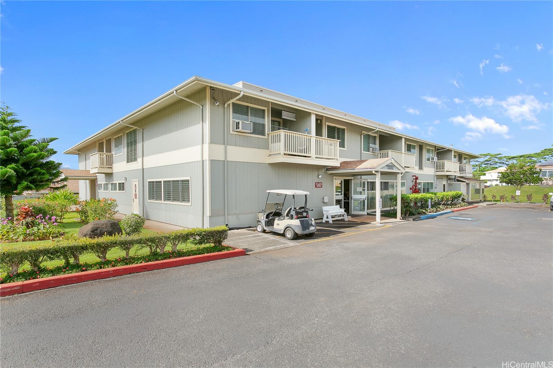
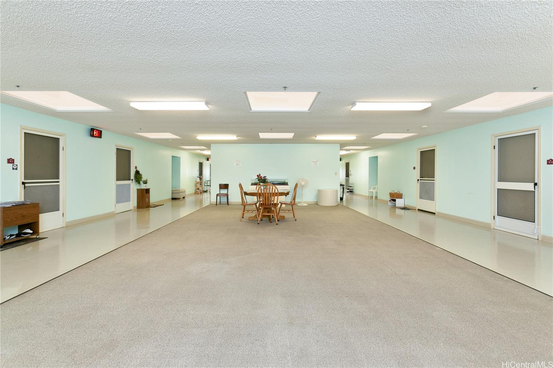
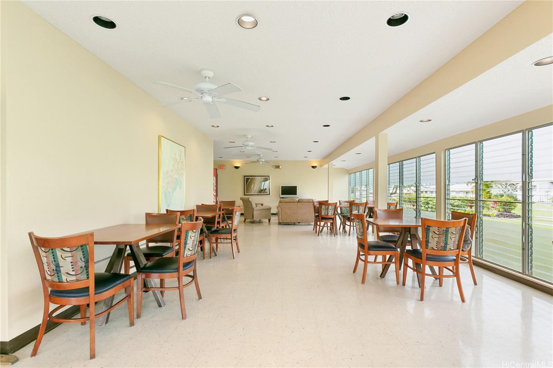
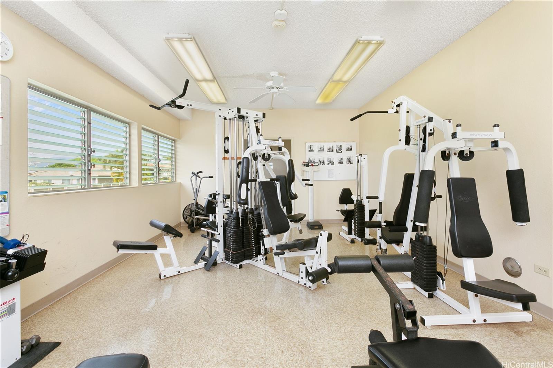
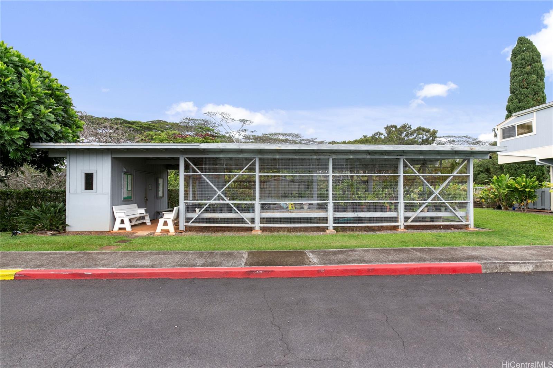
| Description | Discover this well-maintained, ground floor, corner end unit in a vibrant 55+ retirement community. Enjoy privacy and a lush, green view right outside your spacious, gated lanai. Freshly painted, this unit boasts an ideal layout with a separate dining area and a roomy living space. Recently updated with laminate wood flooring throughout, it offers a fresh, modern look. A convenient storage closet is located just outside your front door, and additional in-unit storage maximizes your space. A washer/dryer combo is included, though many residents prefer the easy access to the free community laundry facilities. This welcoming, gated community offers a wide array of activities and amenities, including a community center, fitness room, library, meeting rooms, and a community garden. As part of the Mililani Town Association, residents also enjoy access to seven recreation centers with pools and a variety of activities. Olaloa is conveniently located near a bus stop and the Mililani Mauka shopping center, offering a selection of shops and restaurants. This is the perfect place to enjoy a vibrant, active retirement lifestyle! Schedule your showing today! |
| Status | Sold since 09-13-2024 |
| MLS# | 202420972 |
| Price | $480,000 |
| Original Price | $480,000 |
| Price Change | (0.00%) |
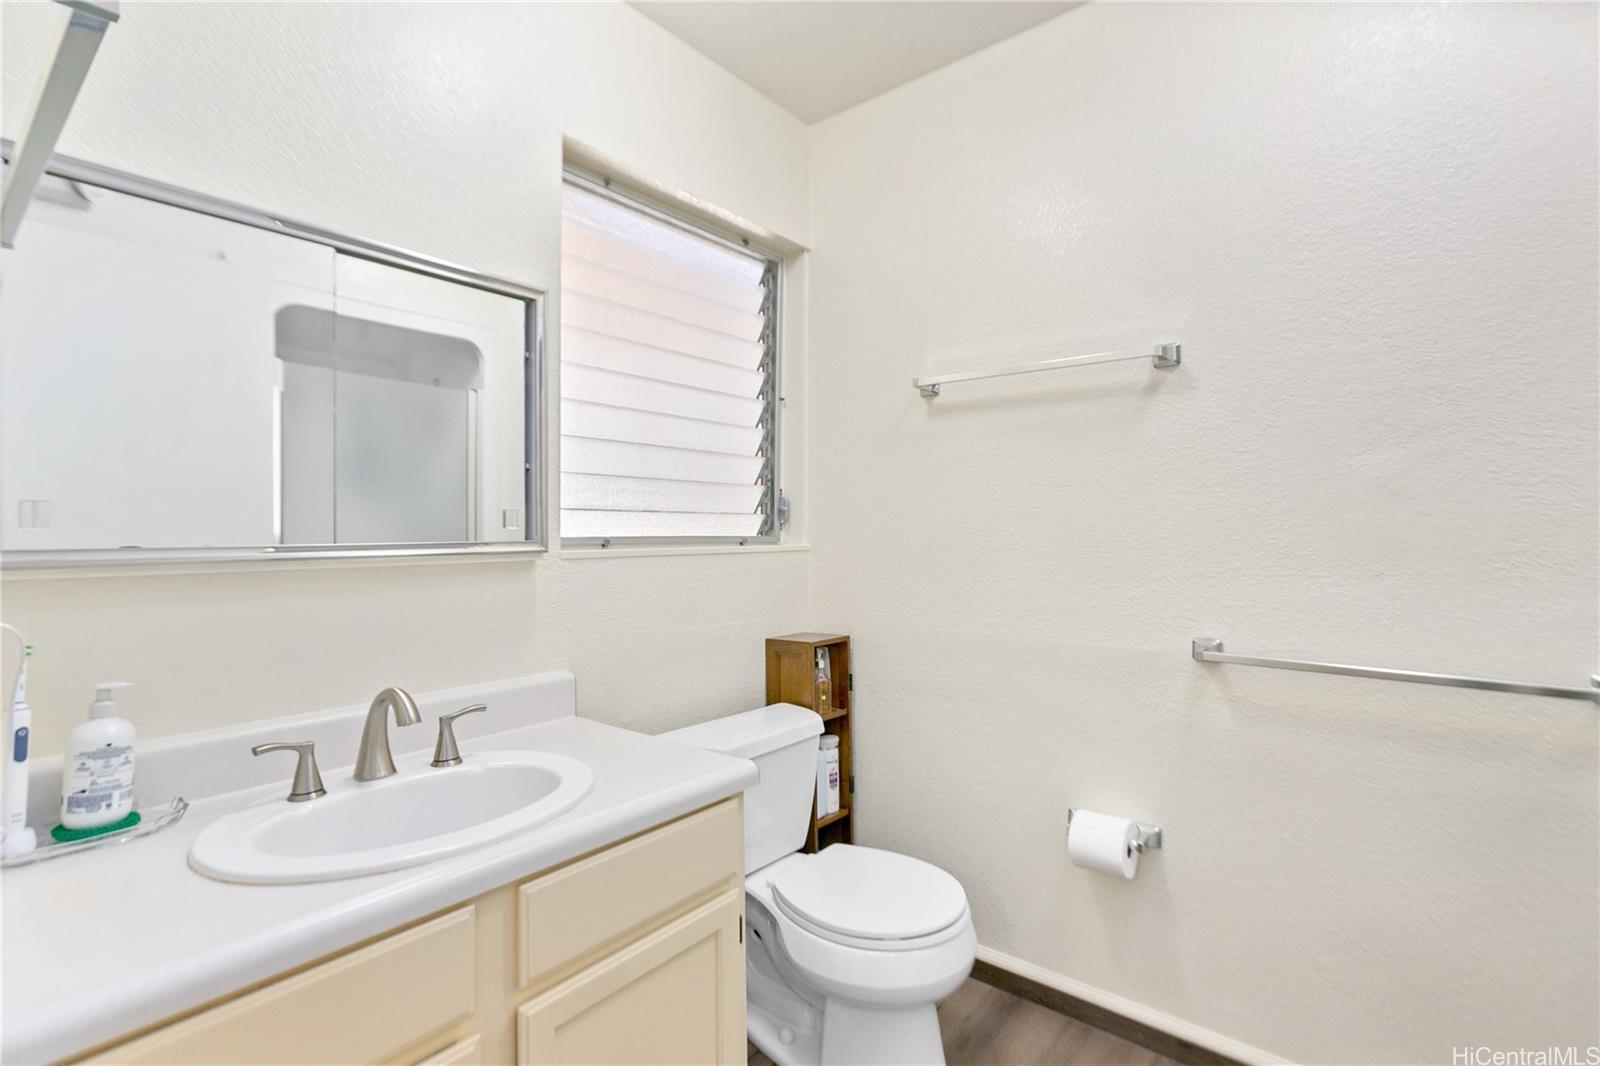
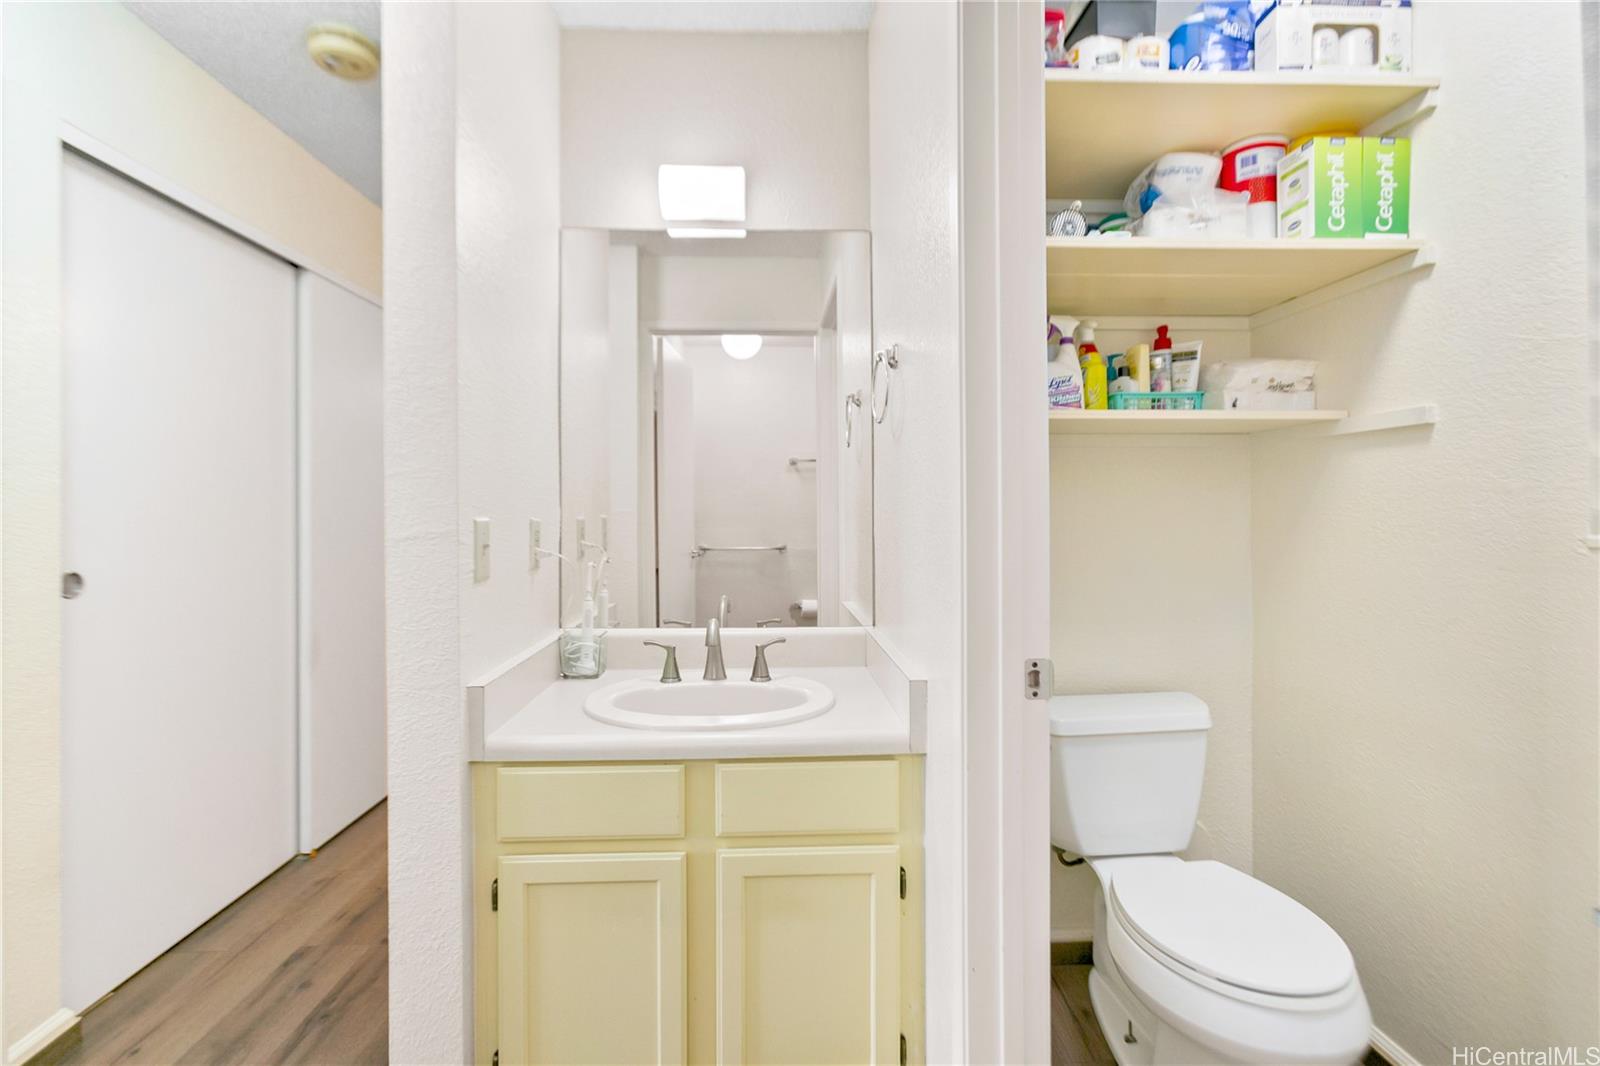
| Beds / Baths / Half | 2 / 1 / 1 |
| Parking Spaces | 1 |
| Living Sq Ft | 794 |
| Land Tenure | FS - Fee Simple |
| Maintenance Fee | $791 |
| Lanai Sq Ft | 78 |
| Building | Olaloa 1 |
| Address | 95-1050 Makaikai Street 13C Mililani HI 96789 |
| Region | Central |
| Neighborhood | Mililani Mauka |
| Days on Market | 11 |
| Year Built | 1994 |
| Condition | Above Average |
| View | Other |
| Parking | Assigned, Guest, Open - 1, Secured Entry |
| Zoning | 11 - A-1 Low Density Apartment |
| Flood Zone | Zone D |
| Tax Amount | $87 |
| Assessed Land | $282,400 |
| Assessed Building | $177,400 |
| Assessed Total | $459,800 |
| Assessed Ratio | 104% |
| Inclusions | Blinds, Ceiling Fan, Disposal, Drapes, Dryer, Microwave Hood, Range/Oven, Refrigerator, Smoke Detector, Washer, Water Heater |
| Amenities | Community Laundry, Exercise Room, Other, Patio/Deck, Recreation Room, Resident Manager, Security Guard, Storage |
| Construction | Slab, Wood Frame |
| Flooring | Laminate |
| Disclosures | Property Disclosure Stmt |
| Land Recorded | Land Court |
| Possession | 45 Days or More, At Closing |
| Sale Conditions | None |
| Building Style | Townhouse |
| Security | Gated Community, Key, Security Patrol |
| Parcel # | 1-9-5-049-007-0131 |
| Listing courtesy of | Coldwell Banker Realty |
Property History from MLS
| Date | MLS# | Change | Old Value | New Value | List Price | Sold Price | Assessed Total | Land | Building |
|---|---|---|---|---|---|---|---|---|---|
| 11-12-2024 | 202420972 | Sold | C | S | $480,000 | $480,000 | $459,800 | $282,400 | $177,400 |
| 10-05-2024 | 202420972 | Active Under Contract | A | C | $480,000 | $480,000 | $459,800 | $282,400 | $177,400 |
| 10-02-2024 | 202420972 | Back On Market | C | A | $480,000 | $480,000 | $459,800 | $282,400 | $177,400 |
| 09-21-2024 | 202420972 | Active Under Contract | A | C | $480,000 | $480,000 | $459,800 | $282,400 | $177,400 |
| 09-13-2024 | 202420972 | New Listing | A | $480,000 | $480,000 | $459,800 | $282,400 | $177,400 | |
| 07-23-2014 | 201409095 | Sold | C | S | $275,000 | $265,000 | $270,400 | $53,800 | $216,600 |
| 06-26-2014 | 201409095 | Active Continue to Show | A | C | $275,000 | $265,000 | $270,400 | $53,800 | $216,600 |
| 05-21-2014 | 201409095 | $275,000 | $275,000 | $265,000 | $270,400 | $53,800 | $216,600 | ||
| 05-21-2014 | 201409095 | New Listing | A | $275,000 | $265,000 | $270,400 | $53,800 | $216,600 |
View the public schools for this property · Google Maps · Supermarkets · Schools · Hospitals · Restaurants · Beaches · City Tax Record / Plat Map · View beach access points all over Oahu · Buyer Closing Cost Calculator · Seller Closing Cost Calculator