| Rebate | 20% Buyer's Rebate | $3,500 Flat Fee Selling | 2% Full Service Selling |
|---|---|
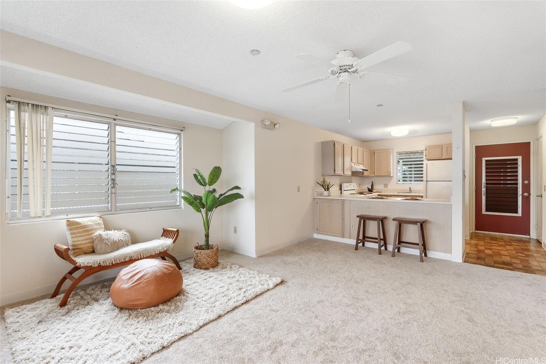
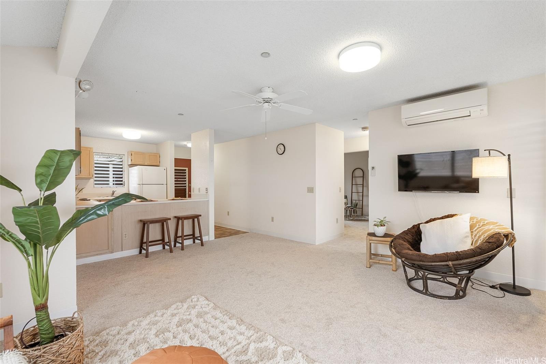
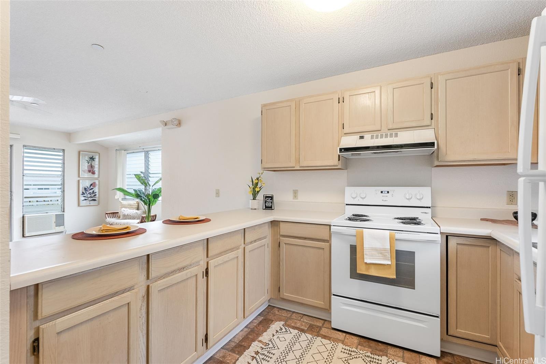
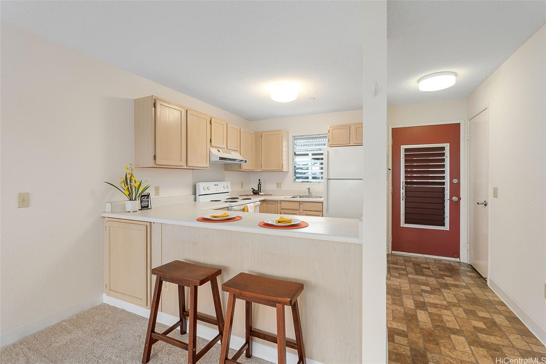
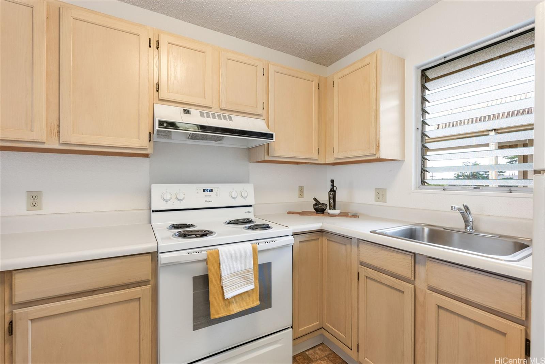
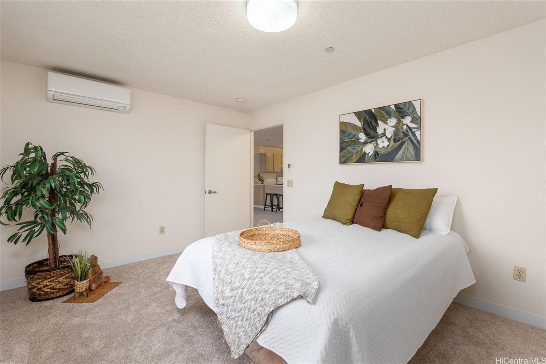
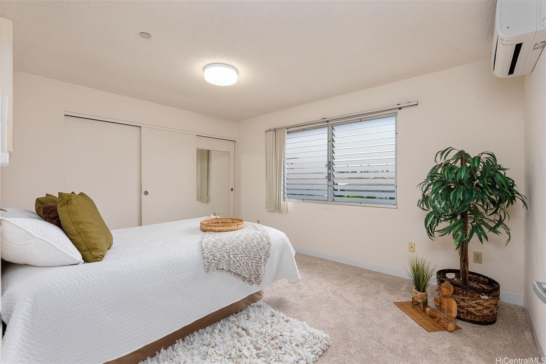
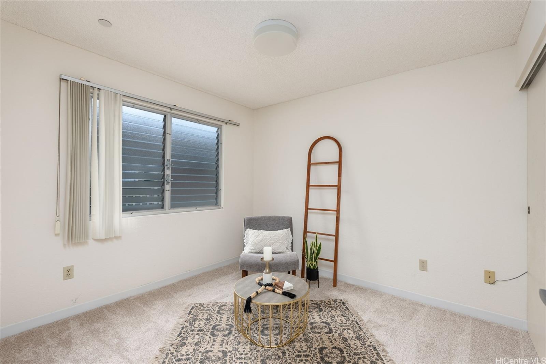
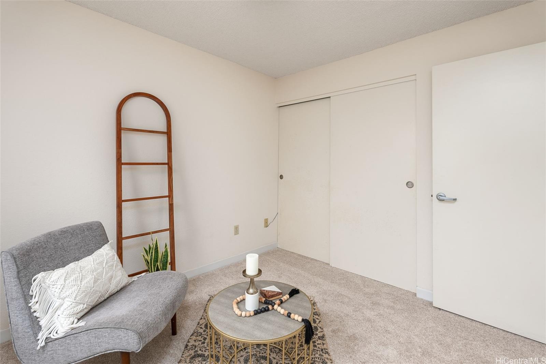
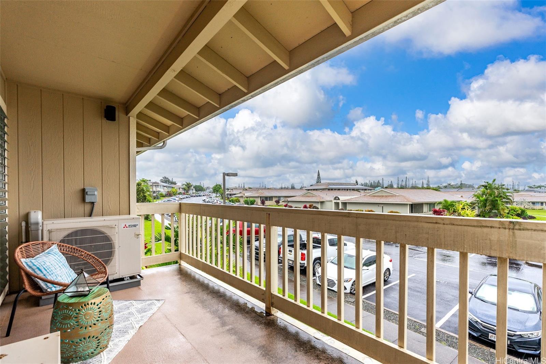
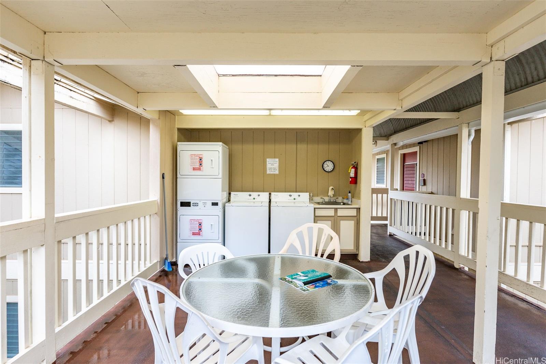
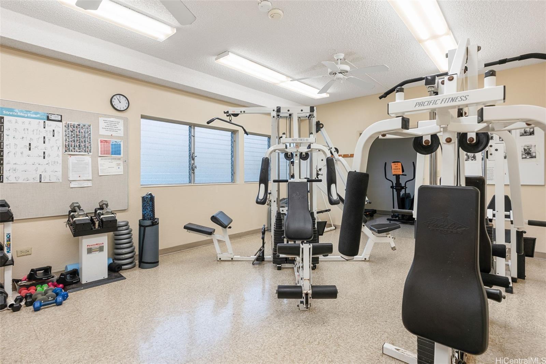
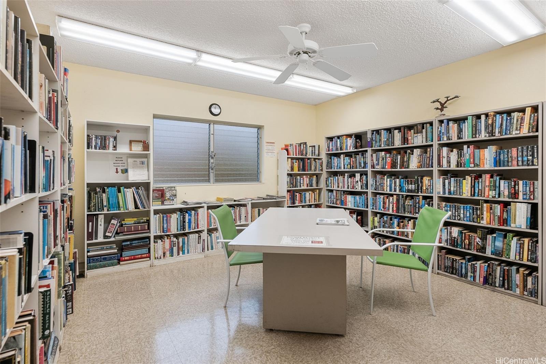
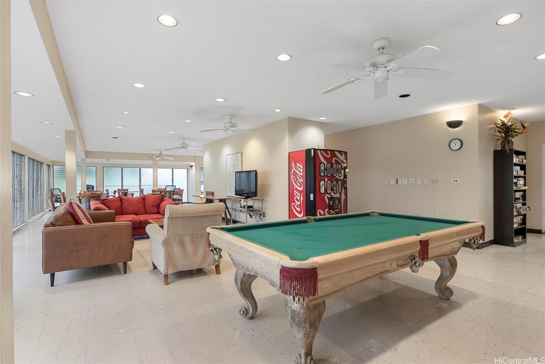
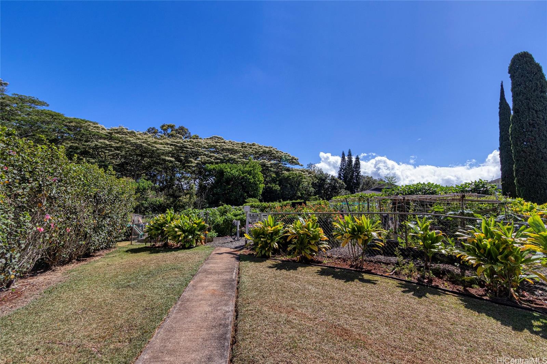
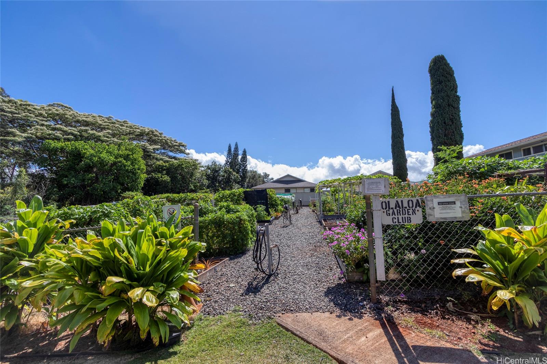
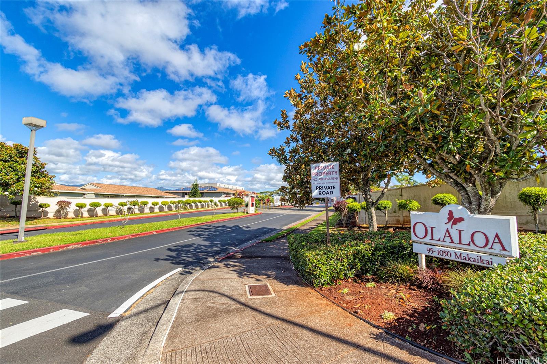
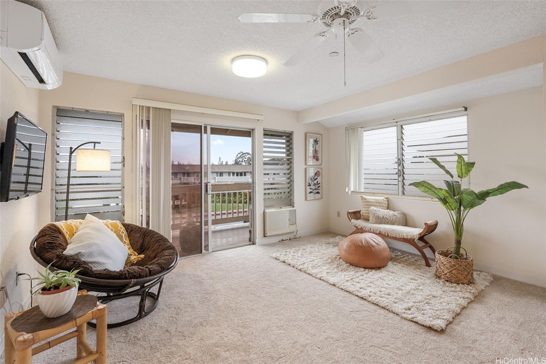
| Description | MUST SEE! Clean, Bright, and Airy, 2nd floor corner unit in the peaceful, gated community of Olaloa. Well-kept with newly installed carpet, split AC in the living room and primary bedroom, interior W/D hookup w/ free use of community laundry and additional storage located right outside the front door. Participate in fun activities at the rec center, fitness center, lovely walking paths and garden area. Enjoy cool, convenient, independent living in Mililani Mauka all within a short distance to restaurants, CVS, Starbucks and more! Residents must be 55+. No restrictions on ownership. Call your favorite agent and book showing today! |
| Status | Sold since 01-12-2024 |
| MLS# | 202400123 |
| Price | $439,000 |
| Original Price | $449,000 |
| Price Change | $-10,000 (-2.23%) |
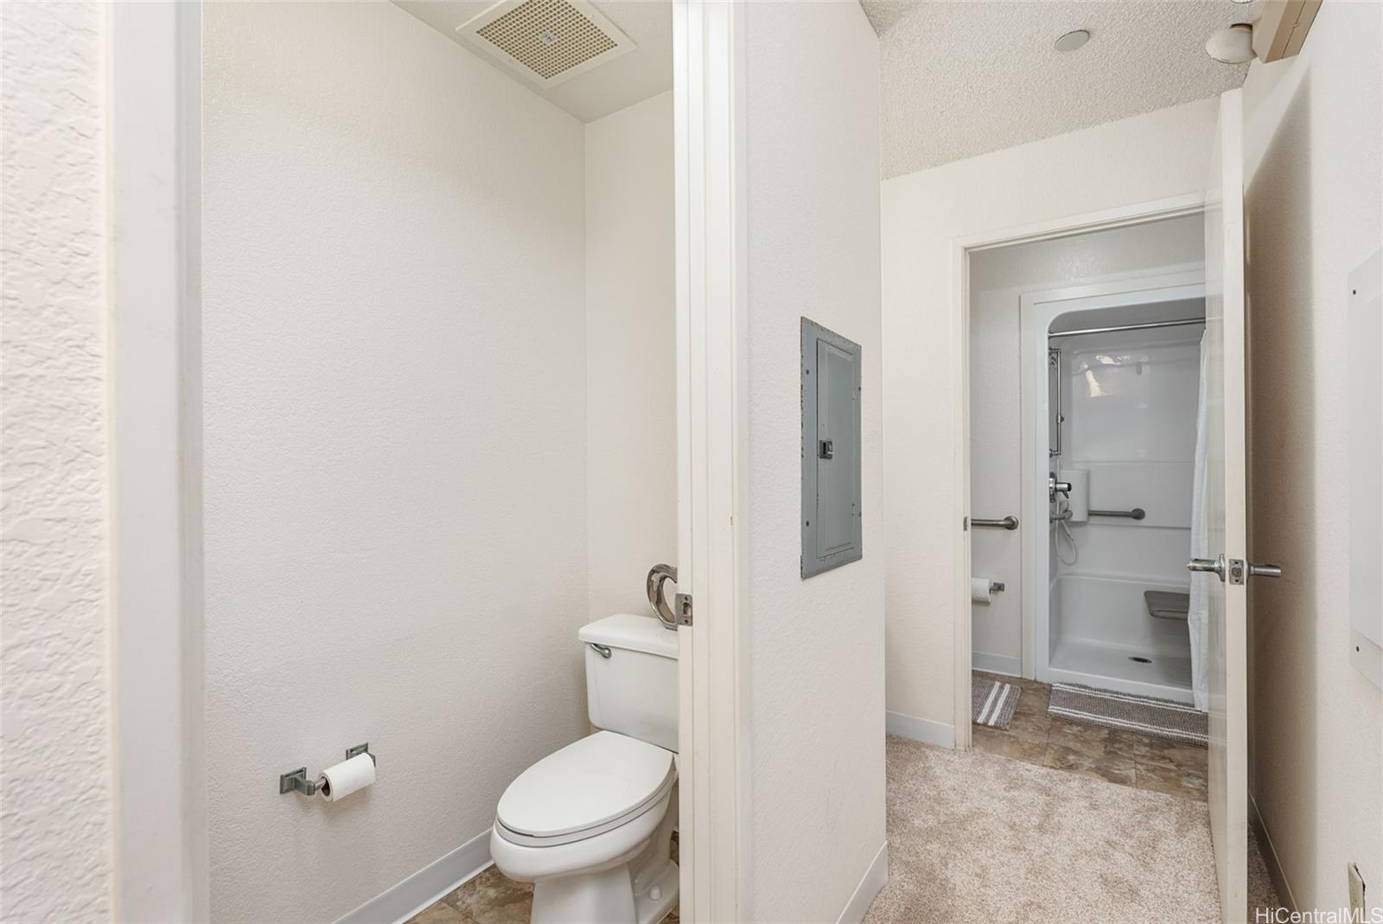
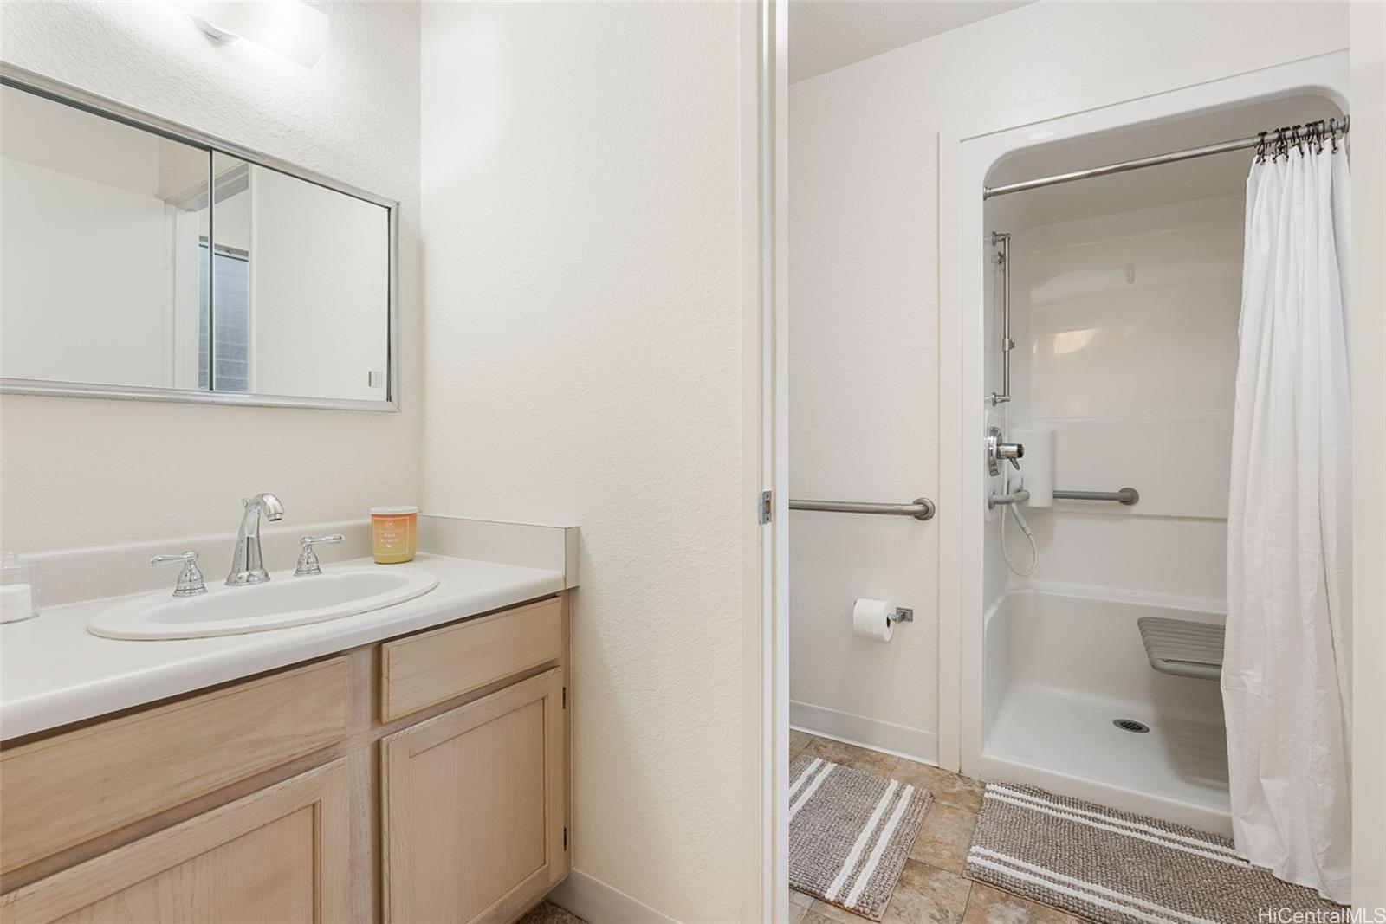
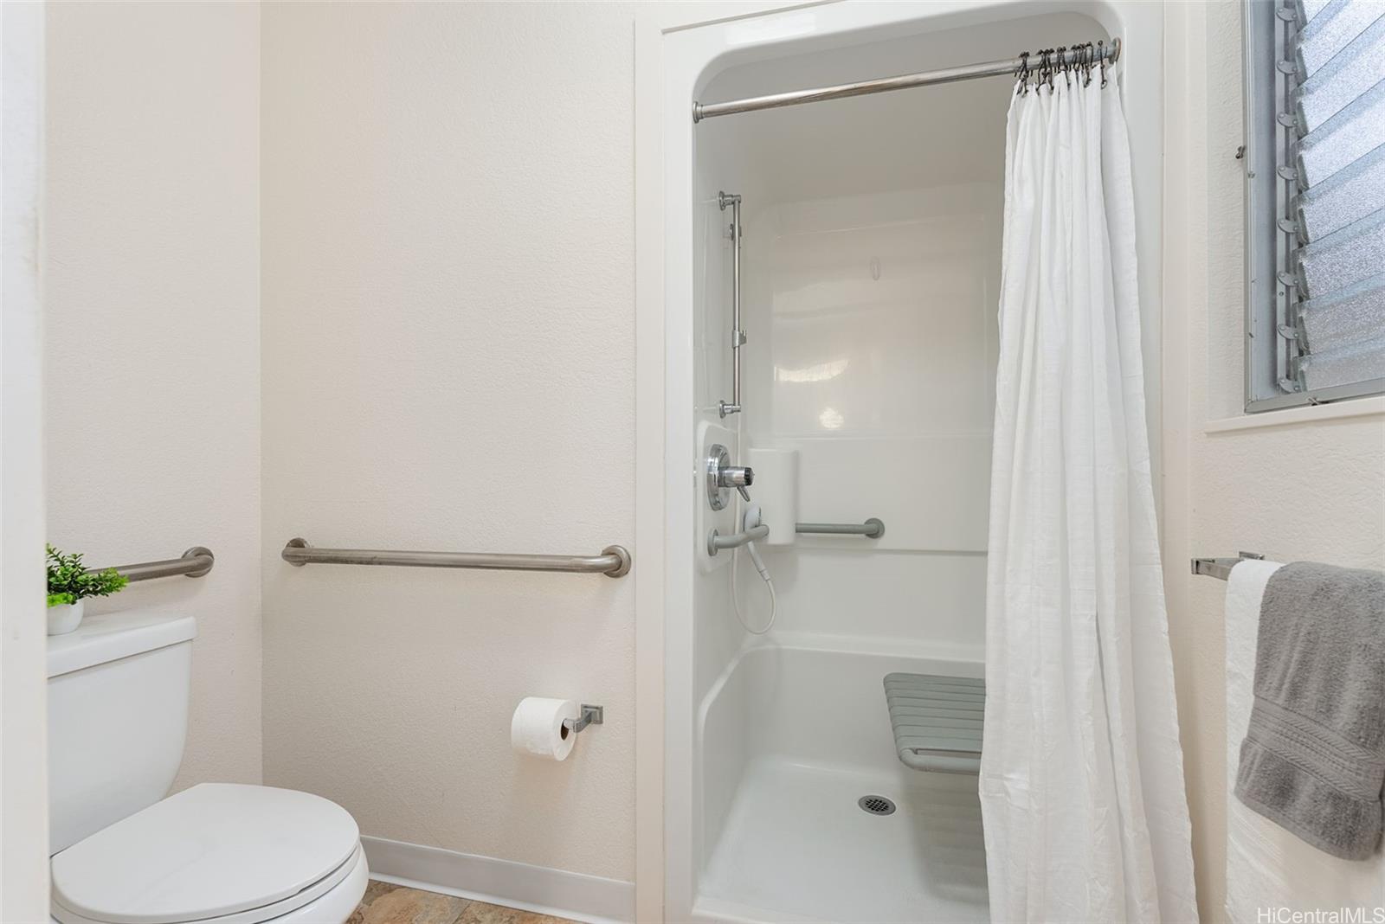
| Beds / Baths / Half | 2 / 1 / 1 |
| Parking Spaces | 1 |
| Living Sq Ft | 778 |
| Land Tenure | FS - Fee Simple |
| Maintenance Fee | $777 — includes Cable TV, Sewer, Water |
| Lanai Sq Ft | 105 |
| Building | Olaloa Iii |
| Address | 95-1050 Makaikai Street 14H Mililani HI 96789 |
| Region | Central |
| Neighborhood | Mililani Mauka |
| Days on Market | 49 |
| Year Built | 1994 |
| Condition | Above Average |
| View | None |
| Parking | Assigned, Guest, Open - 1, Secured Entry |
| Zoning | 11 - A-1 Low Density Apartment |
| Flood Zone | Zone D · See flood zone map · Explain flood zones |
| Elementary | Mililani Mauka |
| Middle | Mililani |
| High | Mililani |
| Monthly Tax | $87 |
| Assessed Land | $276,900 |
| Assessed Building | $161,800 |
| Assessed Total | $438,700 |
| Assessed Ratio | 100% |
| Inclusions | AC Split, Blinds, Cable TV, Ceiling Fan, Other, Range Hood, Range/Oven, Refrigerator, Water Heater |
| Amenities | Community Association Pool, Community Laundry, Exercise Room, Patio/Deck, Recreation Room, Resident Manager, Storage, Walking/Jogging Path |
| Construction | Double Wall, Slab |
| Flooring | Vinyl, W/W Carpet |
| Disclosures | Property Disclosure Stmt |
| Land Recorded | Land Court |
| Possession | At Closing |
| Sale Conditions | None |
| Building Style | Low-Rise 6 or Less Stories |
| Floor Number | 2 |
| Security | Gated Community |
| Parcel # | 1-9-5-049-007-0152 |
| Listing courtesy of | BHGRE Advantage Realty |
Property History from MLS · Top
| Date | MLS# | Change | Old Value | New Value | List Price | Sold Price | Assessed Total | Land | Building |
|---|---|---|---|---|---|---|---|---|---|
| 08-27-2025 | 202506112 | Sold | C | S | $475,000 | $470,000 | $452,200 | $276,900 | $175,300 |
| 08-01-2025 | 202506112 | Active Under Contract | A | C | $475,000 | $470,000 | $452,200 | $276,900 | $175,300 |
| 07-17-2025 | 202506112 | Back On Market | C | A | $475,000 | $470,000 | $452,200 | $276,900 | $175,300 |
| 05-25-2025 | 202506112 | Active Under Contract | A | C | $475,000 | $470,000 | $452,200 | $276,900 | $175,300 |
| 04-25-2025 | 202506112 | Price Decrease | $485,000 | $475,000 | $475,000 | $470,000 | $452,200 | $276,900 | $175,300 |
| 04-24-2025 | 202506112 | Back On Market | C | A | $475,000 | $470,000 | $452,200 | $276,900 | $175,300 |
| 04-16-2025 | 202506112 | Active Under Contract | A | C | $475,000 | $470,000 | $452,200 | $276,900 | $175,300 |
| 03-04-2025 | 202506112 | New Listing | A | $475,000 | $470,000 | $452,200 | $276,900 | $175,300 | |
| 03-22-2024 | 202400123 | Sold | P | S | $439,000 | $439,000 | $438,700 | $276,900 | $161,800 |
| 03-14-2024 | 202400123 | Pending | C | P | $439,000 | $439,000 | $438,700 | $276,900 | $161,800 |
| 03-01-2024 | 202400123 | Active Under Contract | A | C | $439,000 | $439,000 | $438,700 | $276,900 | $161,800 |
| 02-27-2024 | 202400123 | Price Decrease | $449,000 | $439,000 | $439,000 | $439,000 | $438,700 | $276,900 | $161,800 |
| 01-12-2024 | 202400123 | New Listing | A | $439,000 | $439,000 | $438,700 | $276,900 | $161,800 |
Similar properties in this Region · Similar properties in this neighborhood · Similar properties in this building · Similar properties island-wide
Show Buyer's Closing Costs · Show Seller's Closing Costs · Receive automatic email updates for this property
Public Schools · City Tax Record / Plat Map · Tsunami Evacuation Zones · Mortgage Calculator · Neighborhood Boundary Map · Traffic Maps
Google Maps · This property · Supermarkets · Schools · Hospitals · Restaurants · Beaches · Beach access points all over Oahu · Top