| Rebate | 20% Buyer's Rebate | $3,500 Flat Fee Selling | 2% Full Service Selling |
|---|---|
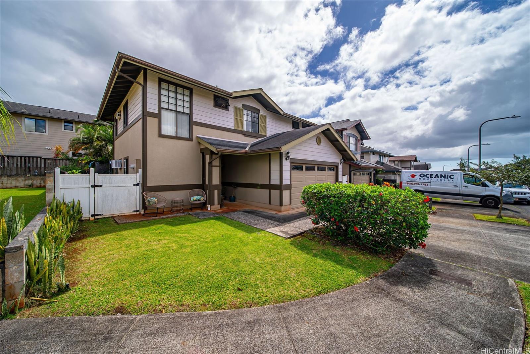
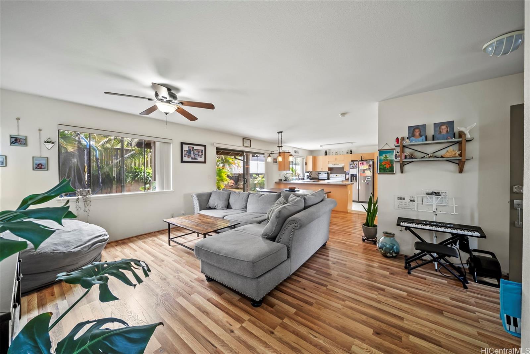
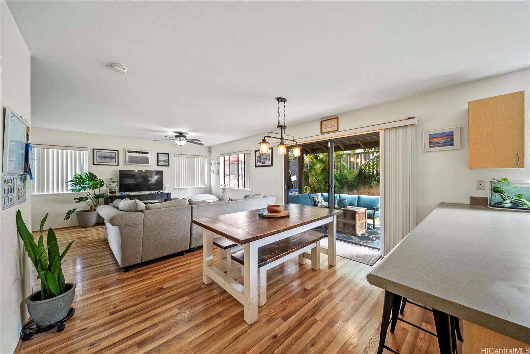
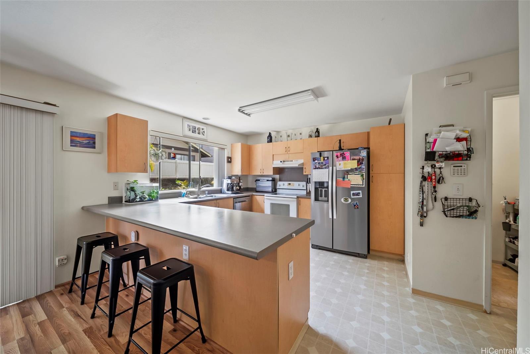
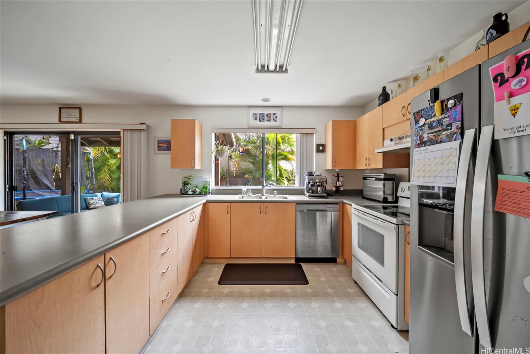
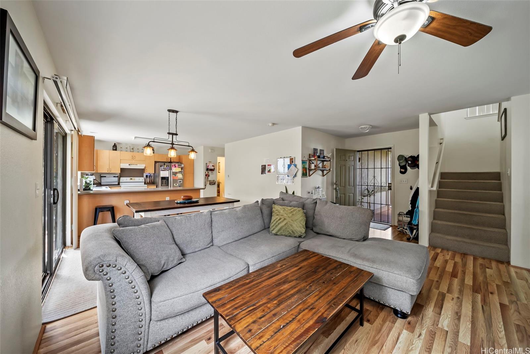
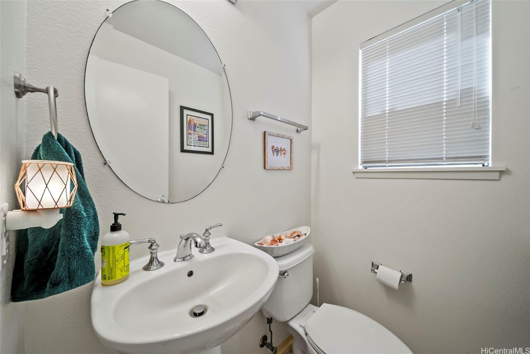
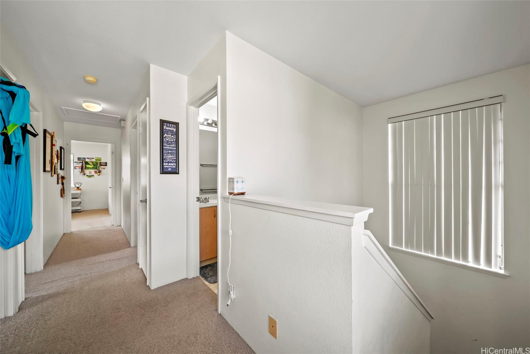
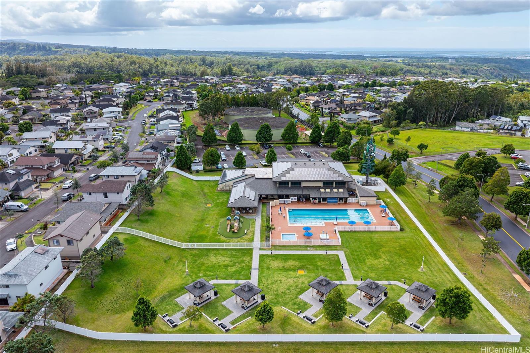
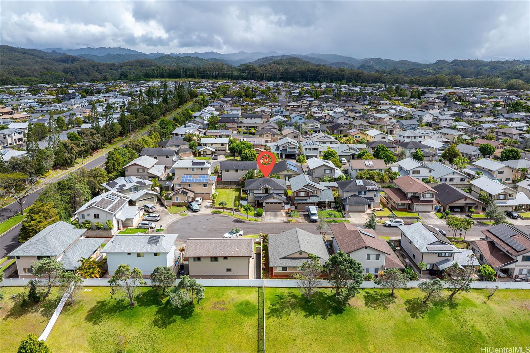
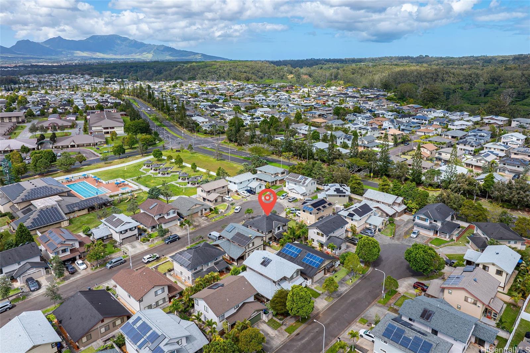
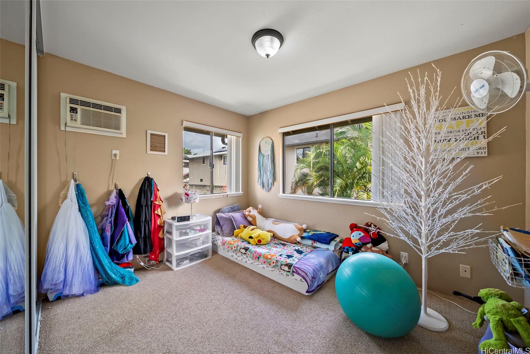
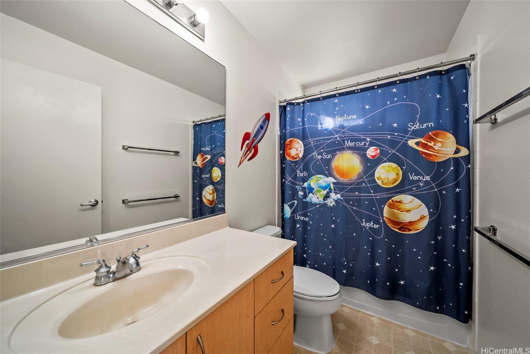
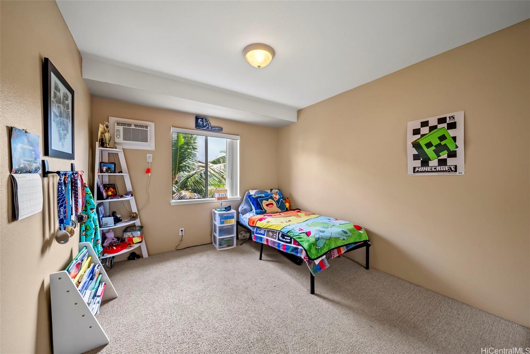
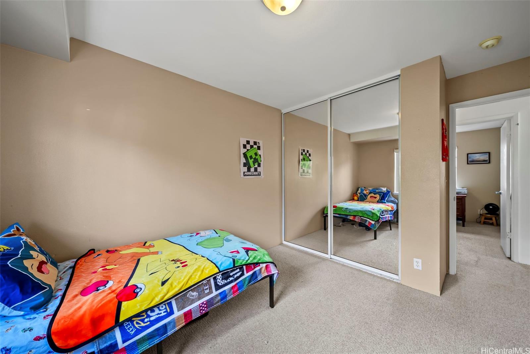
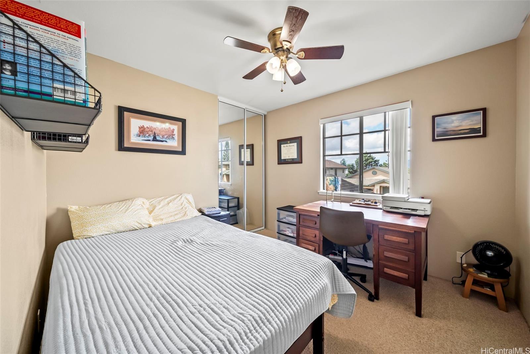
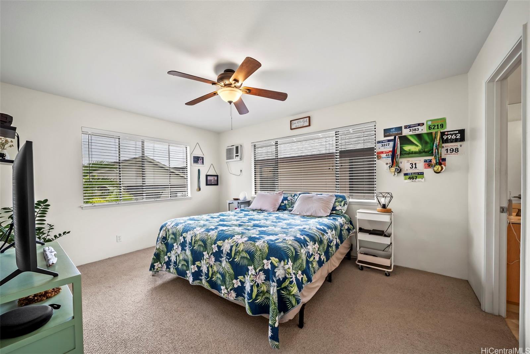
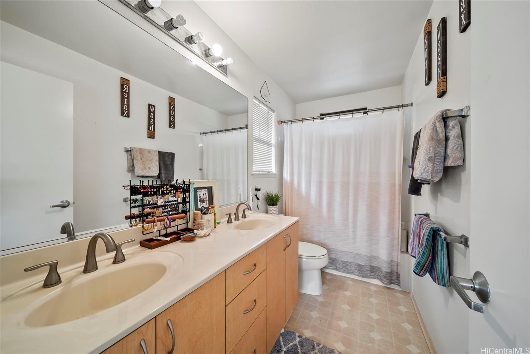
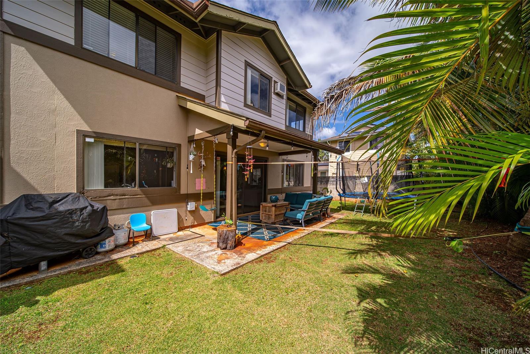
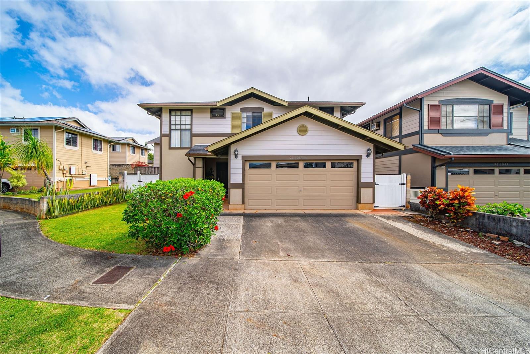
| Description | This exceptional 4-bedroom, 2.5-bath home is located in the highly sought-after Destiny I at Mililani Mauka. Featuring a spacious, enclosed backyard, this home offers both privacy and tranquility. The main level boasts an open-concept kitchen that flows seamlessly into the dining area and covered lanai, ideal for both everyday living and entertaining. Nestled in a peaceful neighborhood at the entrance of a quiet cul-de-sac, this property offers a serene atmosphere, making you feel as though you’ve arrived on one of Hawaii’s outer islands, just 25 minutes from the beach. Mililani Mauka is a premier community, home to Oahu’s upper working class, and offers top-tier amenities, including a pool, new indoor basketball court, and more. Within walking distance to some of Oahu’s top-rated schools, this home provides unparalleled convenience for families. Refrigerator replaced in 2024, a water heater replaced in December 2023, the living room A/C replaced in November 2022. This well-maintained property is sold “as-is.” Don't miss this rare opportunity to own a slice of suburban paradise in one of the most desirable areas on the island. |
| Status | Sold since 02-24-2025 |
| MLS# | 202505554 |
| Price | $1,100,000 |
| Original Price | $1,100,000 |
| Price Change | (0.00%) |
| Beds / Baths / Half | 4 / 2 / 1 |
| Parking Spaces | 2 |
| Living Sq Ft | 1,513 |
| Land Sq Ft | 3,461 |
| Land Tenure | FS - Fee Simple |
| Maintenance Fee | $187 |
| Address | 95-1051 Aliana Street 20 Honolulu HI 96789 |
| Region | Central |
| Neighborhood | Mililani Mauka |
| Days on Market | 44 |
| Year Built | 2004 |
| Year Remodeled | 2018 |
| Condition | Excellent,Above Average |
| View | None |
| Pool | None |
| Parking | 2 Car, Driveway, Garage, Street |
| Zoning | 11 - A-1 Low Density Apartment |
| Flood Zone | Zone D |
| Tax Amount | $290 |
| Assessed Land | $795,800 |
| Assessed Building | $320,000 |
| Assessed Total | $1,115,800 |
| Assessed Ratio | 99% |
| Inclusions | AC Window Unit, Auto Garage Door Opener, Blinds, Cable TV, Ceiling Fan, Disposal, Dryer, Lawn Sprinkler, Range Hood, Range/Oven, Refrigerator, Smoke Detector, Washer |
| Amenities | Entry, Landscaped, Patio/Deck, Wall/Fence |
| Utilities | Cable, Connected, Internet, Public Water, Sewer Fee, Telephone, Underground Electricity |
| Construction | Double Wall, Slab, Steel Frame |
| Lot Features | Clear |
| Flooring | Ceramic Tile, Vinyl, W/W Carpet |
| Disclosures | Property Disclosure Stmt |
| Furnished | None |
| Land Recorded | Land Court |
| Possession | Negotiable |
| Sale Conditions | None |
| Topography | Level |
| Building Style | CPR, Detach Single Family |
| Roofing | Asphalt Shingle |
| Easements | None |
| Security | Key |
| Parcel # | 1-9-5-086-001-0020 |
| Listing courtesy of | eXp Realty |
Property History from MLS
| Date | MLS# | Change | Old Value | New Value | List Price | Sold Price | Assessed Total | Land | Building |
|---|---|---|---|---|---|---|---|---|---|
| 06-10-2025 | 202505554 | Sold | C | S | $1,100,000 | $1,100,000 | $1,115,800 | $795,800 | $320,000 |
| 04-09-2025 | 202505554 | Active Under Contract | A | C | $1,100,000 | $1,100,000 | $1,115,800 | $795,800 | $320,000 |
| 02-24-2025 | 202505554 | New Listing | A | $1,100,000 | $1,100,000 | $1,115,800 | $795,800 | $320,000 | |
| 12-15-2015 | 201517921 | Sold | P | S | $800,000 | $720,000 | $689,900 | $418,800 | $271,100 |
| 11-04-2015 | 201517921 | Pending | A | P | $800,000 | $720,000 | $689,900 | $418,800 | $271,100 |
| 10-02-2015 | 201517921 | Price Increase | $725,000 | $800,000 | $800,000 | $720,000 | $689,900 | $418,800 | $271,100 |
| 09-30-2015 | 201517921 | New Listing | A | $800,000 | $720,000 | $689,900 | $418,800 | $271,100 |
View the public schools for this property · Google Maps · Supermarkets · Schools · Hospitals · Restaurants · Beaches · City Tax Record / Plat Map · View beach access points all over Oahu · Buyer Closing Cost Calculator · Seller Closing Cost Calculator