| Rebate | 20% Buyer's Rebate | $3,500 Flat Fee Selling | 2% Full Service Selling |
|---|---|
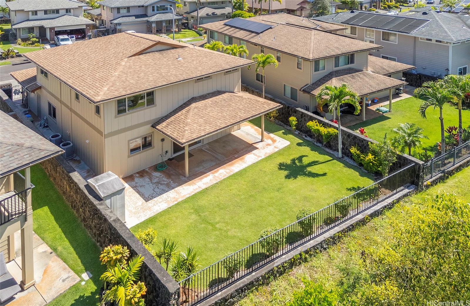
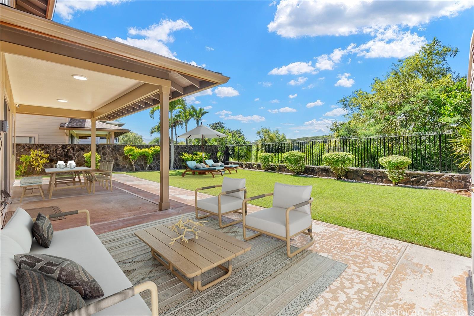
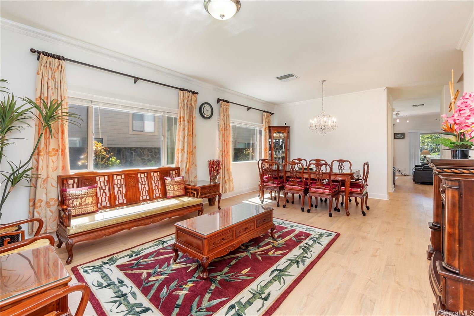
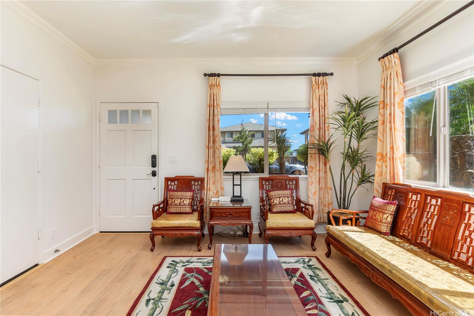
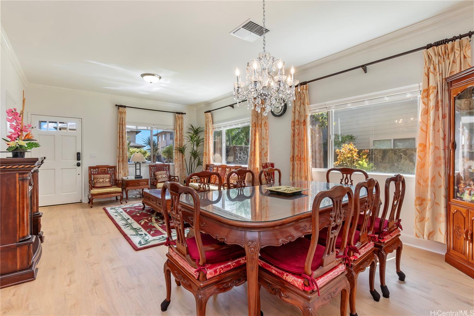
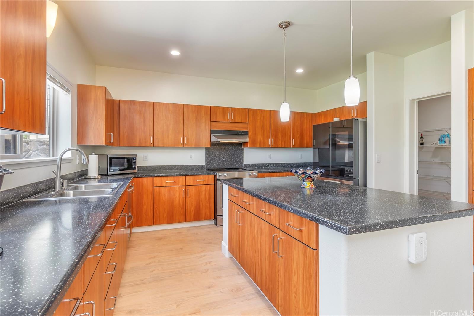
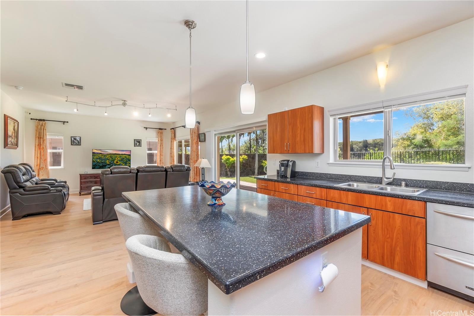
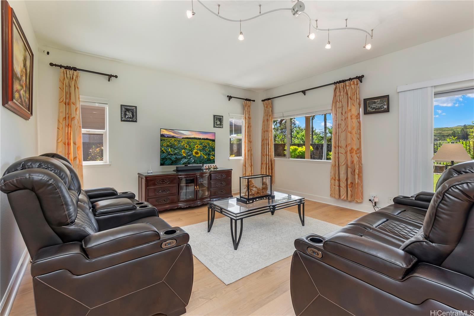
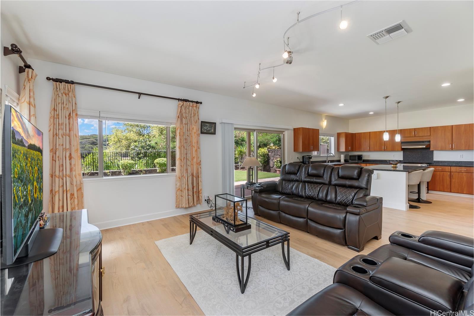
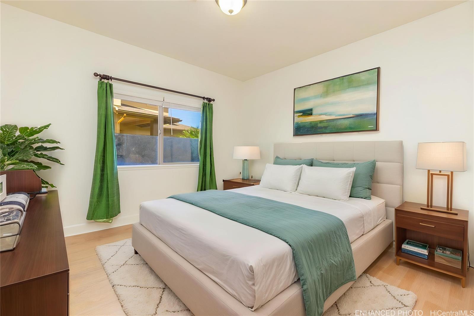
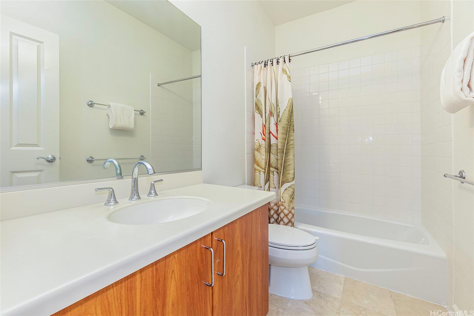
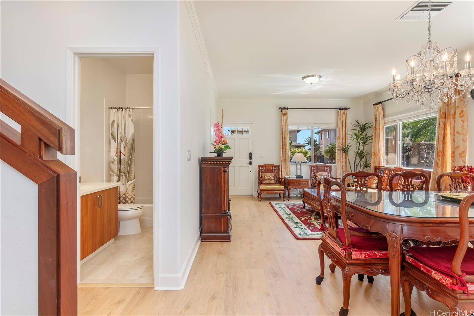
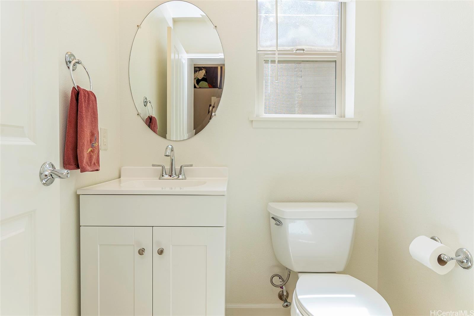
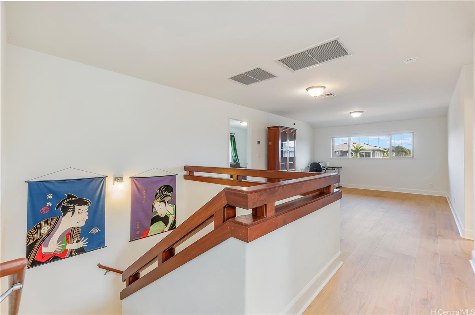
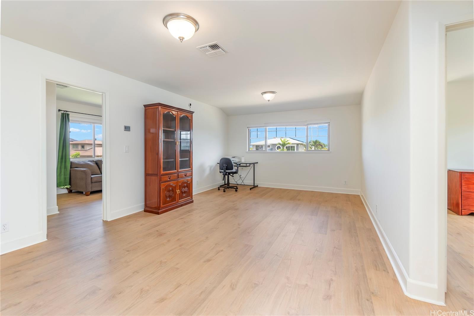
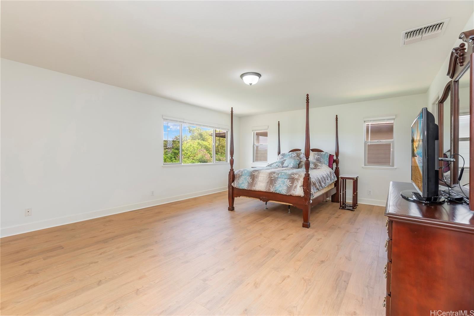
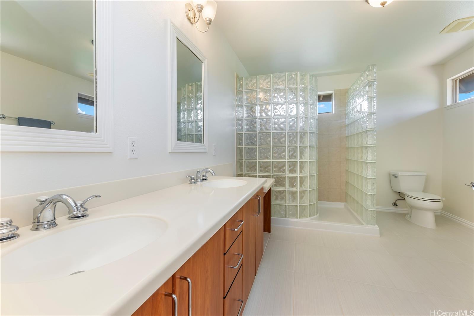
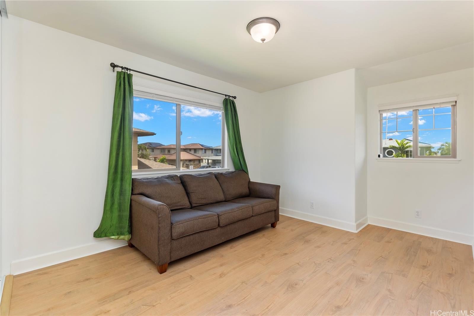
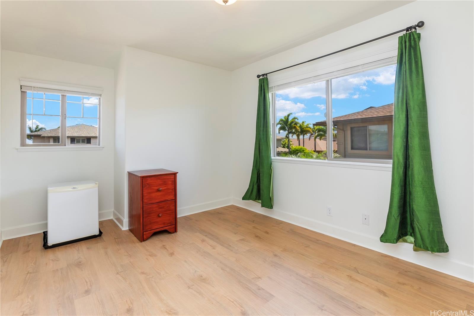
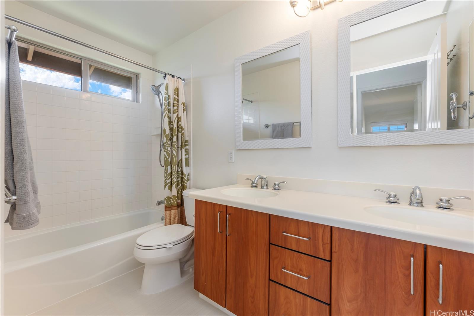
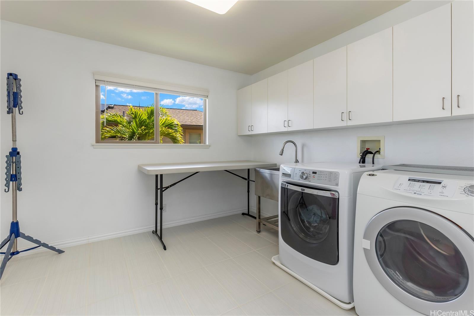
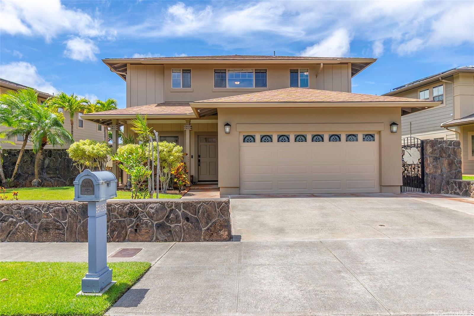
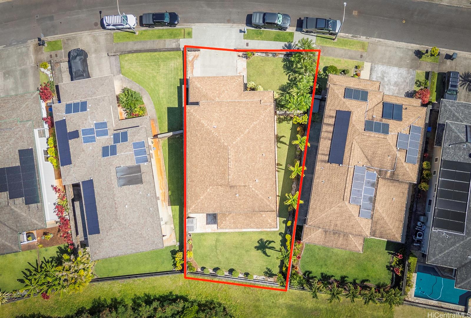
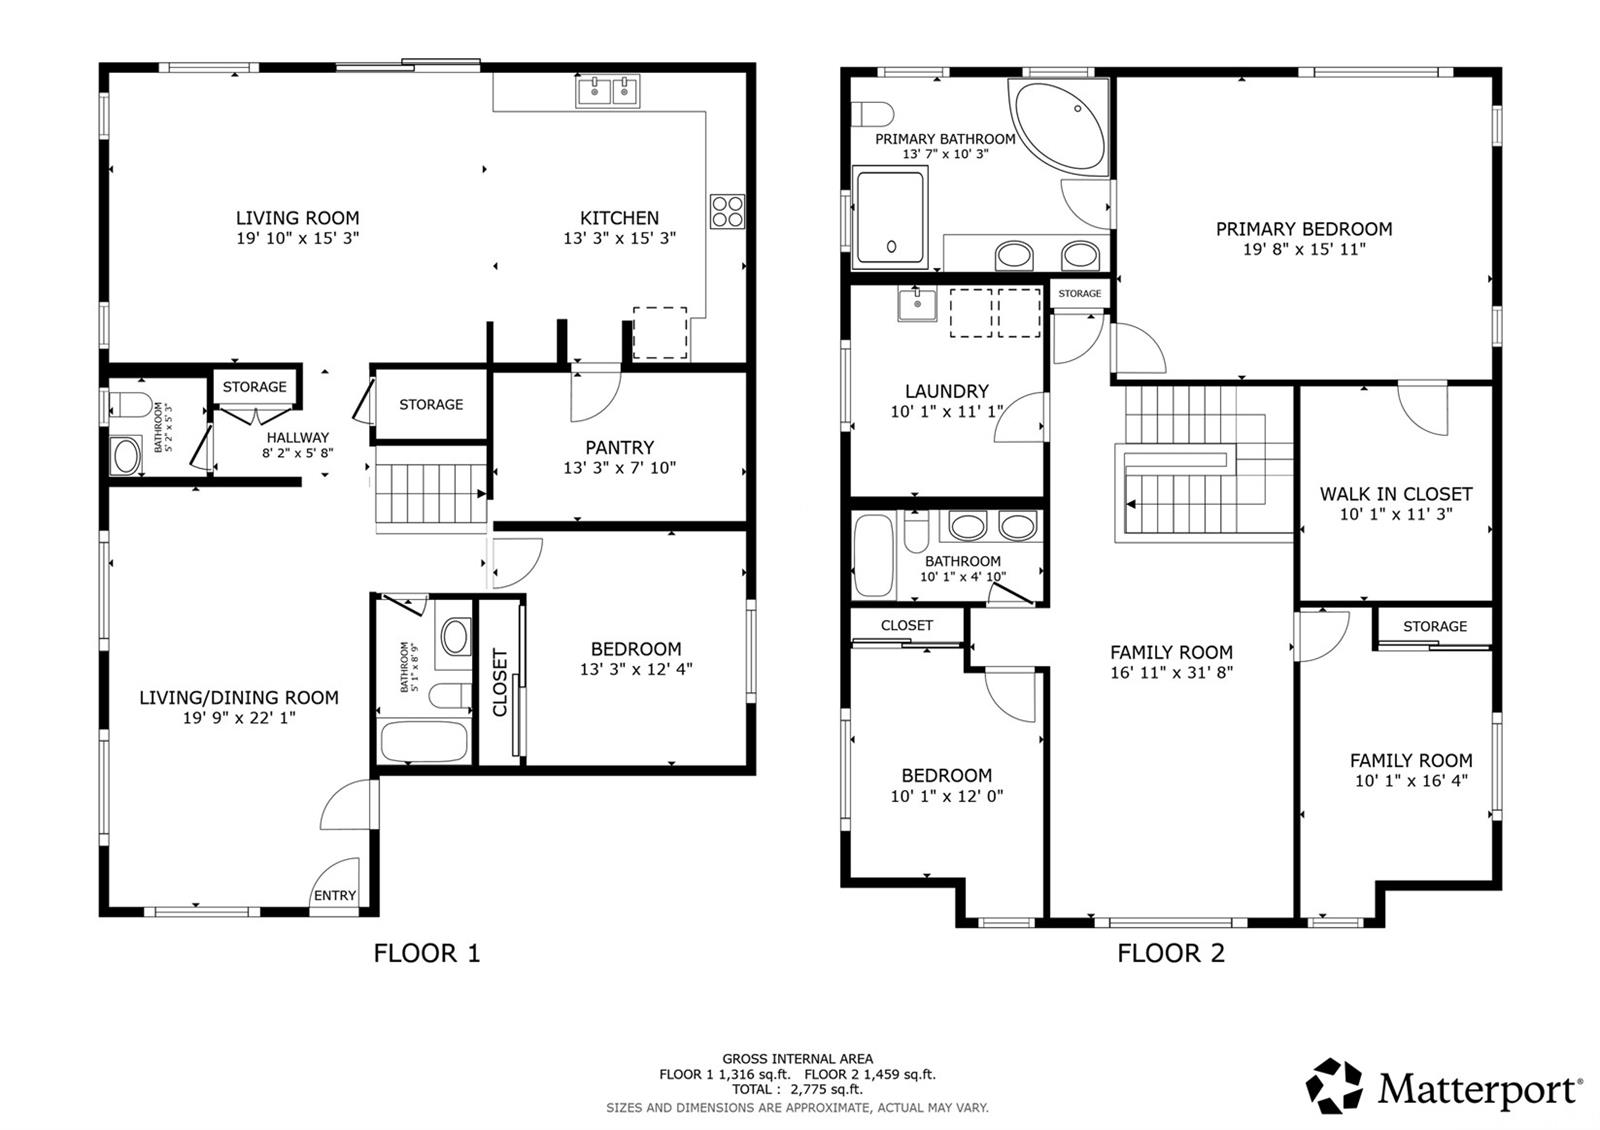
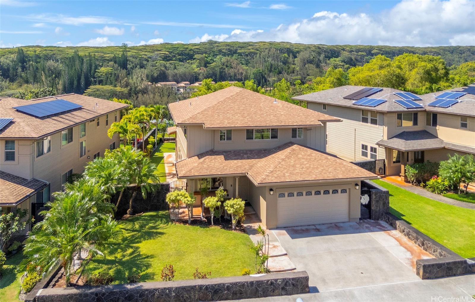
| Description | Lovingly maintained by the original owners and offered for sale for the first time, this rarely available American Classics home is ideally situated on the perimeter with no immediate rear neighbors. Boasting over 2,800 sq ft of living area, this spacious 4 bedroom, 3.5 bath home features a desirable floor plan with one bedroom and a full bath on the main level, while the remaining three bedrooms, including the expansive primary suite, are located upstairs. The gourmet eat in kitchen offers abundant cabinet space and an oversized pantry. Beautiful luxury vinyl plank flooring was installed throughout the home within the last year, complemented by elegant marble tile in the downstairs bathrooms and ceramic tile upstairs. The primary suite features dual vanities, a Jacuzzi soaking tub, walk in shower, and a walk in closet. Stay comfortable year round with central A/C. Enjoy the large, fully fenced, landscaped yard that's perfect for pets, entertaining, or relaxing outdoors. Additional features include an enclosed 2 car garage. Conveniently located near freeway access, shopping centers, restaurants, schools, parks, and more. One or more photos have been enhanced. |
| Status | Sold since 07-09-2026 |
| MLS# | 202612427 |
| Price | $1,750,000 |
| Original Price | $1,750,000 |
| Price Change | (0.00%) |
| Beds / Baths / Half | 4 / 3 / 1 |
| Parking Spaces | 4 |
| Living Sq Ft | 2,808 |
| Land Sq Ft | 6,238 |
| Land Tenure | FS - Fee Simple |
| Maintenance Fee | $55 |
| Address | 95-1058 Kelakela Street Mililani HI 96789 |
| Region | Central |
| Neighborhood | Mililani Mauka |
| Days on Market | 7 |
| Year Built | 2006 |
| Condition | Excellent |
| View | Garden, Mountain |
| Frontage | Preservation |
| Pool | Community Association Pool |
| Parking | 2 Car, Driveway, Garage, Street |
| Zoning | 05 - R-5 Residential District |
| Flood Zone | Zone D |
| Tax Amount | $429 |
| Assessed Land | $1,086,300 |
| Assessed Building | $588,100 |
| Assessed Total | $1,674,400 |
| Assessed Ratio | 105% |
| Inclusions | AC Central, Auto Garage Door Opener, Blinds, Dishwasher, Disposal, Dryer, Lawn Sprinkler, Range Hood, Range/Oven, Refrigerator, Smoke Detector, Washer, Water Heater |
| Amenities | Bedroom on 1st Floor, Entry, Full Bath on 1st Floor, Landscaped, Storage, Wall/Fence |
| Utilities | Cable, Connected, Internet, Public Water, Sewer Fee, Telephone, Underground Electricity |
| Construction | Double Wall, Slab |
| Lot Features | Clear |
| Flooring | Ceramic Tile, Marble/Granite, Vinyl |
| Disclosures | Pets Allowed (Verify), Property Disclosure Stmt |
| Land Recorded | Land Court |
| Possession | 45 Days or Less, At Closing, Negotiable |
| Sale Conditions | None |
| Topography | Level |
| Building Style | Detach Single Family |
| Roofing | Composition |
| Easements | None |
| Security | Key |
| Parcel # | 1-9-5-092-048-0000 |
| Listing courtesy of | Redfin Corporation |
Property History from MLS
| Date | MLS# | Change | Old Value | New Value | List Price | Sold Price | Assessed Total | Land | Building |
|---|---|---|---|---|---|---|---|---|---|
| 08-31-2026 | 202612427 | Sold | C | S | $1,750,000 | $1,805,000 | $1,674,400 | $1,086,300 | $588,100 |
| 07-16-2026 | 202612427 | Active Under Contract | A | C | $1,750,000 | $1,805,000 | $1,674,400 | $1,086,300 | $588,100 |
| 07-09-2026 | 202612427 | New Listing | A | $1,750,000 | $1,805,000 | $1,674,400 | $1,086,300 | $588,100 |
View the public schools for this property · Google Maps · Supermarkets · Schools · Hospitals · Restaurants · Beaches · City Tax Record / Plat Map · View beach access points all over Oahu · Buyer Closing Cost Calculator · Seller Closing Cost Calculator