| Rebate | 20% Buyer's Rebate | $3,500 Flat Fee Selling | 2% Full Service Selling |
|---|---|
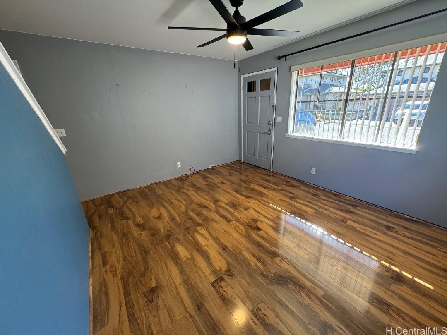
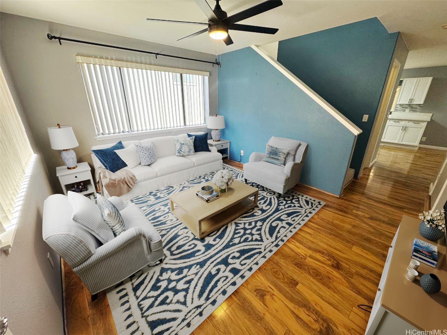
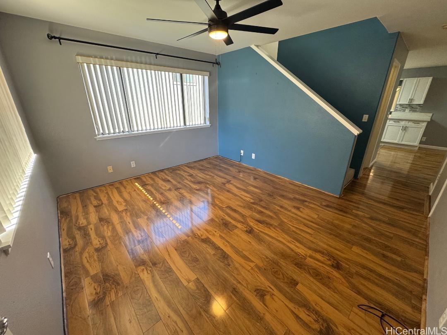
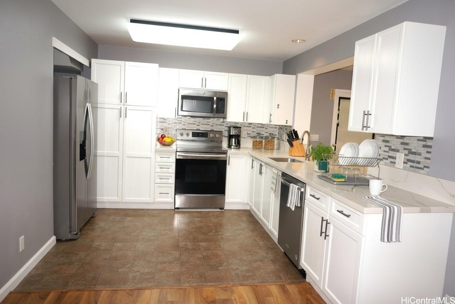
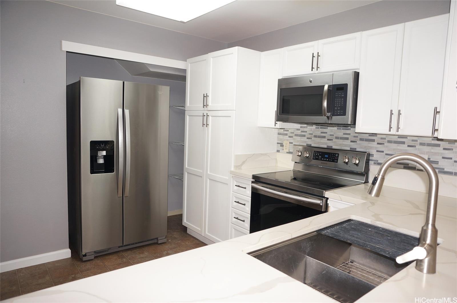
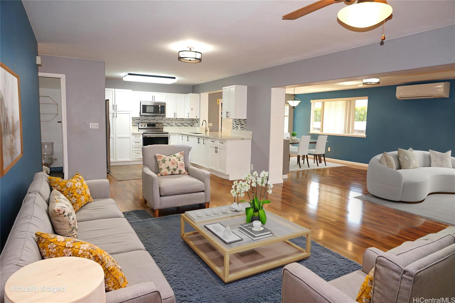
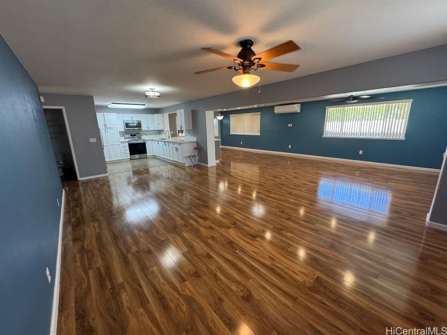
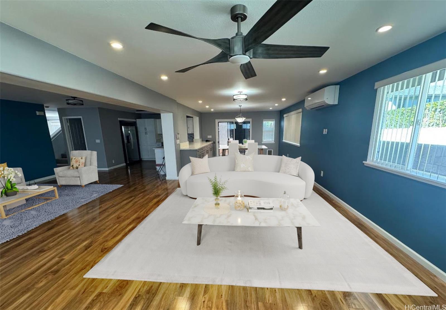
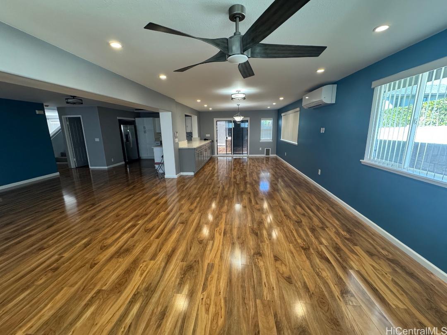
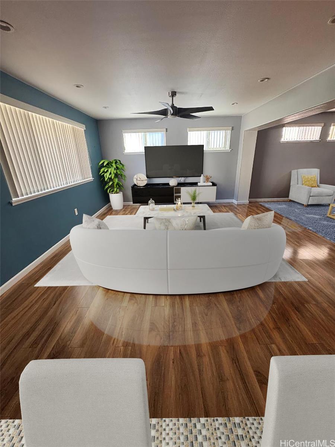
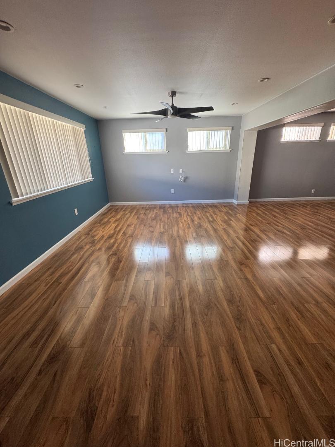
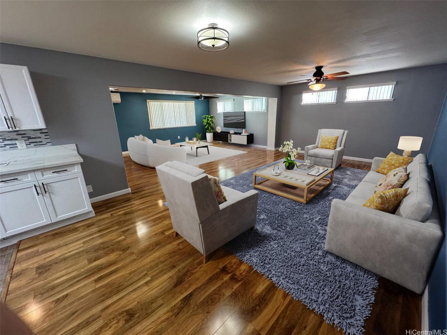
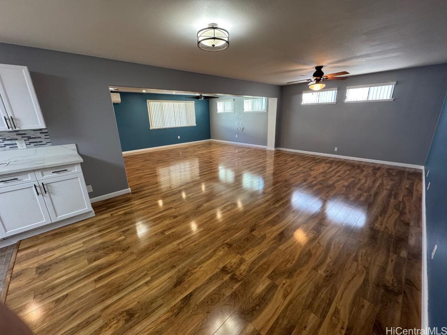
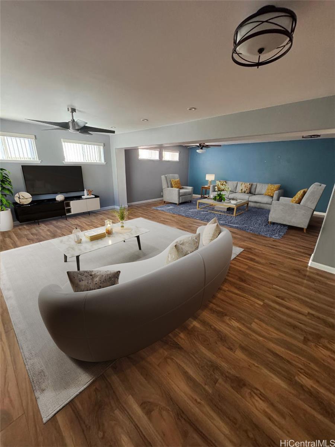
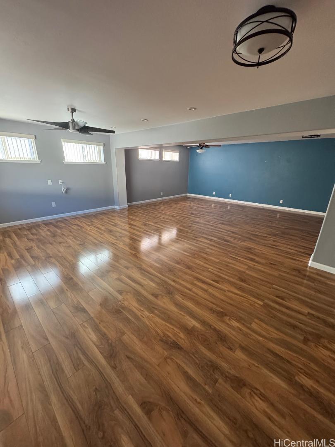
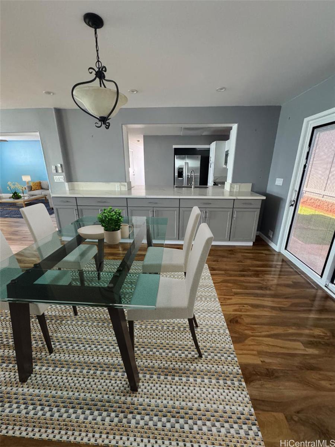
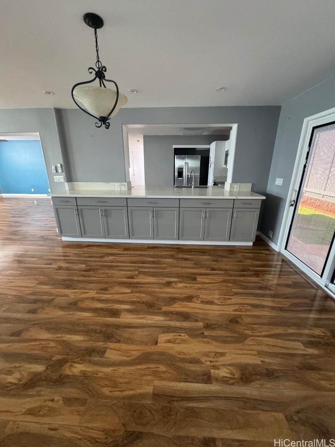
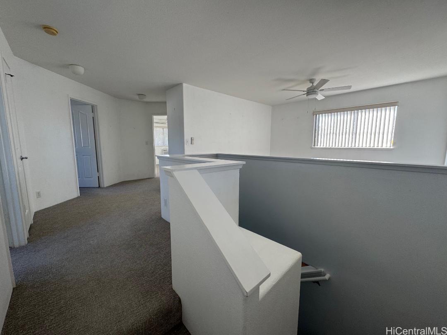
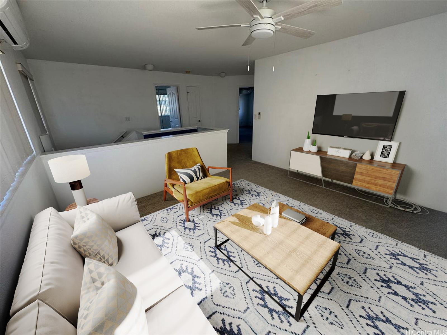
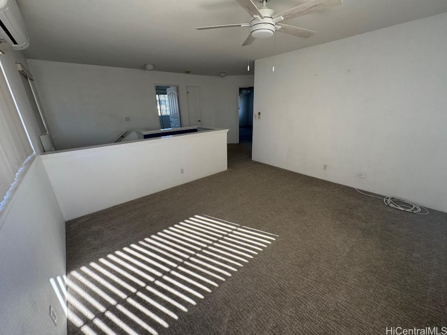
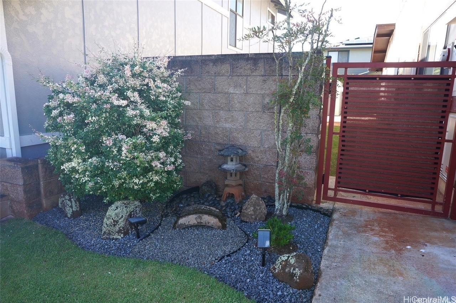
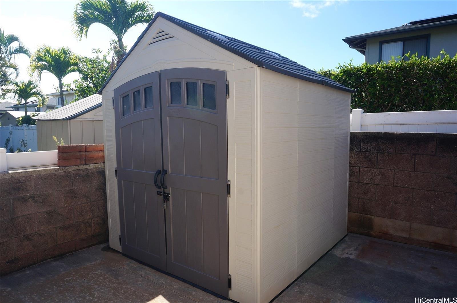
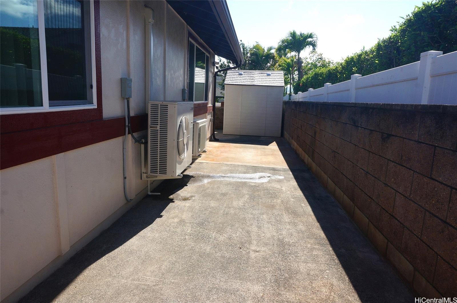
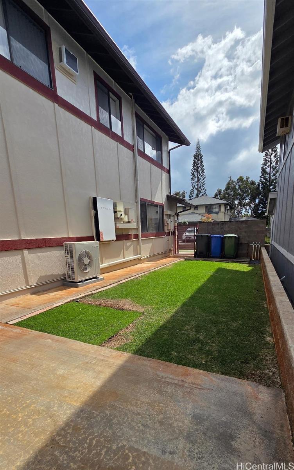
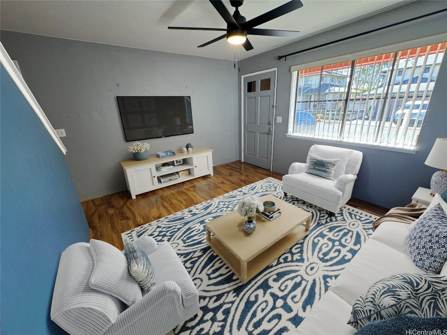
| Description | Price improvement, amazing opportunity in Mililani Mauka! Enjoy this prime, well-kept home in a cul-de-sac 3-bedroom, 2.5-bath single-family home with a finished 2-car garage. Over 2,200 sq ft of interior, this home has two living rooms (extra large), dining area, and a loft area upstairs. New roof, home extension, and air conditioning installed in 2019. Large primary bedroom with a walk-in closet and double sinks in the en-suite bathroom. Recessed lighting adds to the comfort and style, and no popcorn ceilings. Original owner. The thoughtfully renovated kitchen offers plenty of storage space, stainless steel appliances, and an impressively large quartz countertop that overlooks and connects to a possible dining room (which has even more storage cabinets). Perfect for entertaining and parties. 20 owned PV solar panels and a Tesla backup battery installed in 2019. Functional landscaping and a fully fenced backyard. There are 7 recreation centers in Mililani (Mililani residents only), a shopping mall, Costco, and restaurants. Mililani is a central point to all of Oahu. BONUS $10k credit to buyer at closing for closing costs. A must-see home; you will not be disappointed. EZ TO SEE |
| Status | Sold since 10-07-2025 |
| MLS# | 202522081 |
| Price | $1,299,000 |
| Original Price | $1,355,000 |
| Price Change | $-56,000 (-4.13%) |
| Beds / Baths / Half | 3 / 2 / 1 |
| Parking Spaces | 4 |
| Living Sq Ft | 2,244 |
| Land Sq Ft | 3,750 |
| Land Tenure | FS - Fee Simple |
| Maintenance Fee | $55 |
| Address | 95-1078 Kahakiki Street Mililani HI 96789 |
| Region | Central |
| Neighborhood | Mililani Mauka |
| Days on Market | 128 |
| Year Built | 2001 |
| Year Remodeled | 2019 |
| Condition | Excellent,Above Average |
| View | Garden |
| Pool | None |
| Parking | 3 Car+, Driveway, Garage, Street |
| Zoning | 05 - R-5 Residential District |
| Flood Zone | Zone D |
| Tax Amount | $583 |
| Assessed Land | $727,500 |
| Assessed Building | $482,800 |
| Assessed Total | $1,210,300 |
| Assessed Ratio | 107% |
| Inclusions | AC Split, AC Window Unit, Auto Garage Door Opener, Blinds, Ceiling Fan, Disposal, Dryer, Lawn Sprinkler, Microwave Hood, Microwave, Photovoltaic - Owned, Range/Oven, Refrigerator, Smoke Detector, Washer, Water Heater |
| Amenities | Storage, Wall/Fence |
| Utilities | Cable, Connected, Internet, Public Water, Telephone, Underground Electricity, Water |
| Construction | Double Wall, Masonry/Stucco, Slab, Steel Frame |
| Lot Features | Clear |
| Flooring | Laminate, Vinyl, W/W Carpet |
| Disclosures | Property Disclosure Stmt |
| Land Recorded | Land Court |
| Possession | 45 Days or Less, At Closing |
| Sale Conditions | None |
| Topography | Level |
| Building Style | Detach Single Family, Zero Lot Line |
| Roofing | Composition |
| Easements | None |
| Security | Key |
| Parcel # | 1-9-5-076-070-0000 |
| Listing courtesy of | Pacific Core Properties HI LLC |
Property History from MLS
| Date | MLS# | Change | Old Value | New Value | List Price | Sold Price | Assessed Total | Land | Building |
|---|---|---|---|---|---|---|---|---|---|
| 03-13-2026 | 202522081 | Sold | X | S | $1,299,000 | $1,280,000 | $1,210,300 | $727,500 | $482,800 |
| 03-07-2026 | 202522081 | Expired | C | X | $1,299,000 | $1,280,000 | $1,210,300 | $727,500 | $482,800 |
| 02-12-2026 | 202522081 | Active Under Contract | A | C | $1,299,000 | $1,280,000 | $1,210,300 | $727,500 | $482,800 |
| 12-15-2025 | 202522081 | Price Decrease | $1,314,000 | $1,299,000 | $1,299,000 | $1,280,000 | $1,210,300 | $727,500 | $482,800 |
| 12-01-2025 | 202522081 | Price Decrease | $1,329,000 | $1,314,000 | $1,299,000 | $1,280,000 | $1,210,300 | $727,500 | $482,800 |
| 10-23-2025 | 202522081 | Price Decrease | $1,355,000 | $1,329,000 | $1,299,000 | $1,280,000 | $1,210,300 | $727,500 | $482,800 |
| 10-07-2025 | 202522081 | New Listing | A | $1,299,000 | $1,280,000 | $1,210,300 | $727,500 | $482,800 |
View the public schools for this property · Google Maps · Supermarkets · Schools · Hospitals · Restaurants · Beaches · City Tax Record / Plat Map · View beach access points all over Oahu · Buyer Closing Cost Calculator · Seller Closing Cost Calculator