| Rebate | 20% Buyer's Rebate | $3,500 Flat Fee Selling | 2% Full Service Selling |
|---|---|
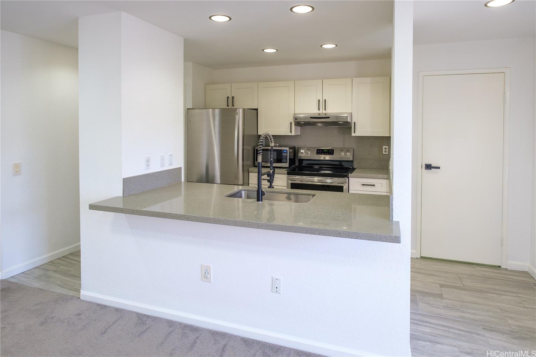
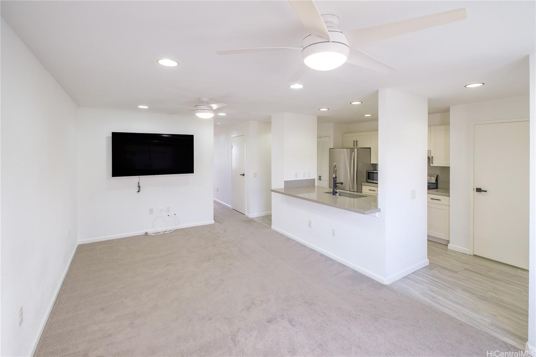
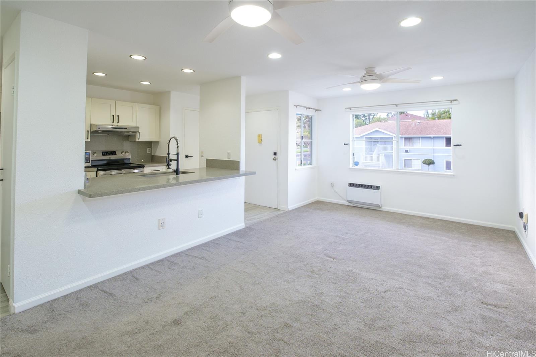
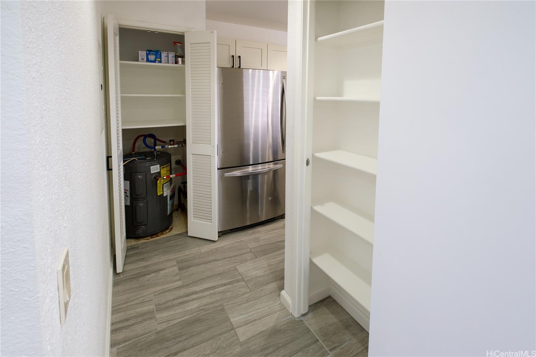
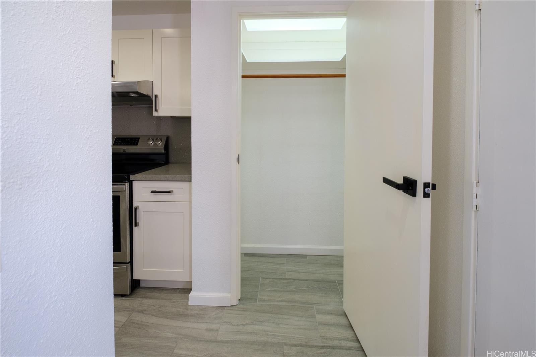
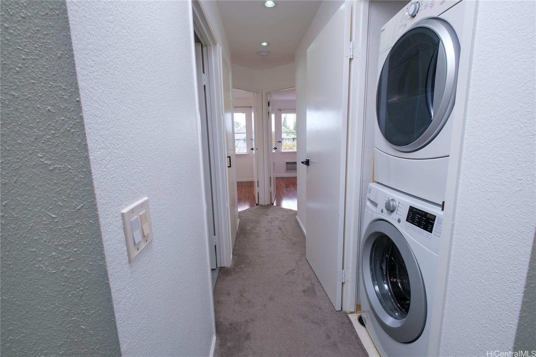
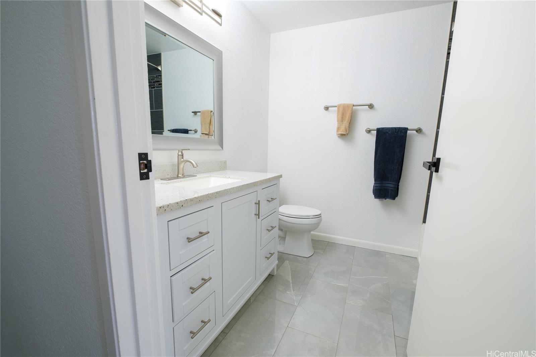
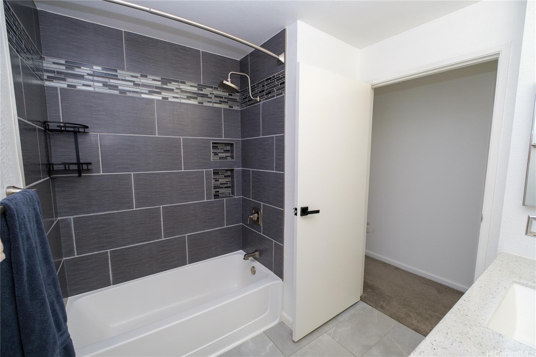
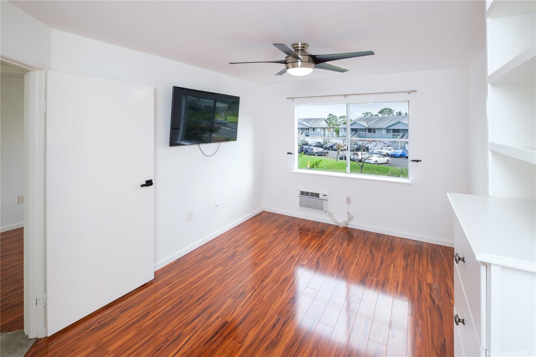
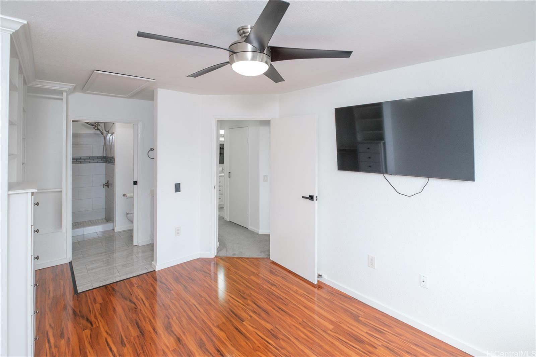
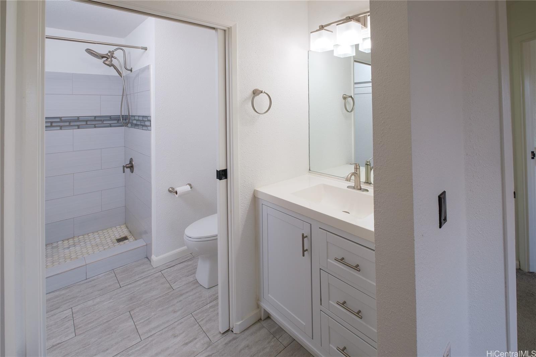
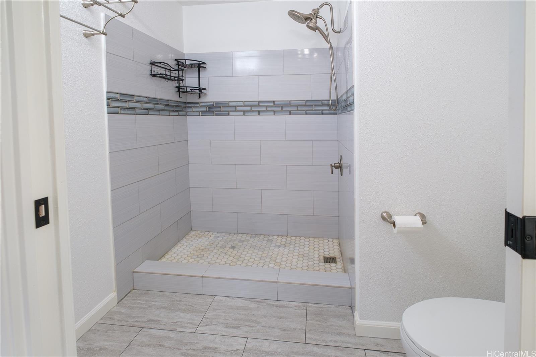
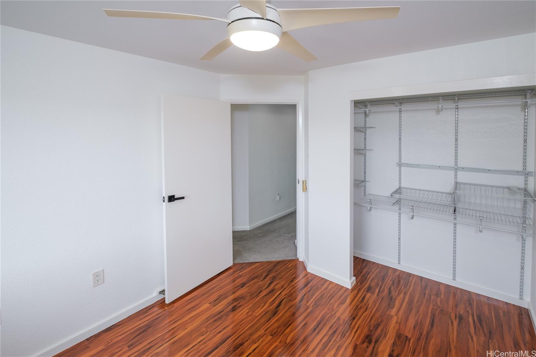
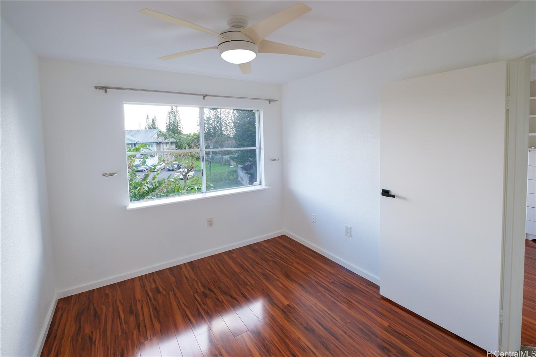
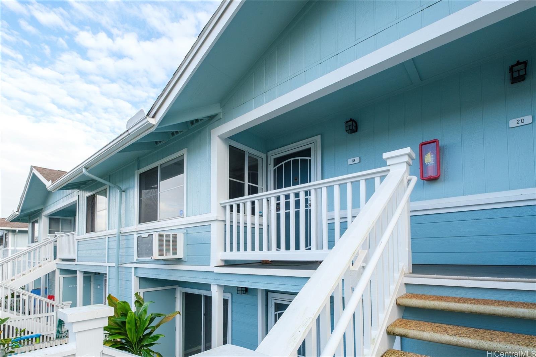
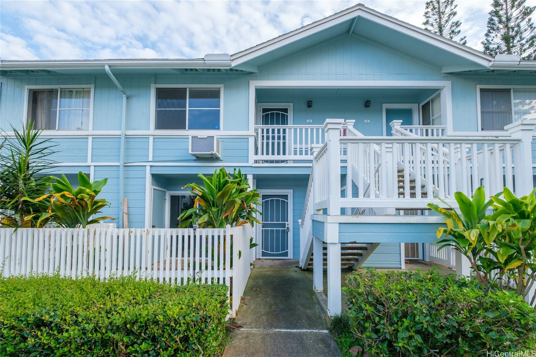
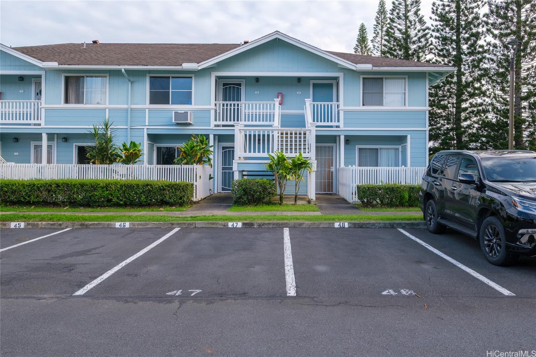
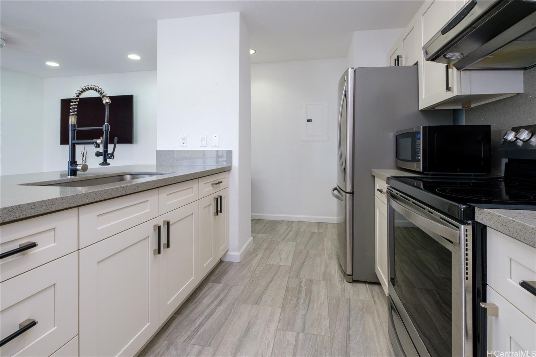
| Description | Welcome to this meticulously maintained 2-bedroom, 2-bathroom, 2-assigned side by side parking unit, townhome located on the second floor of the Crescent Lane complex in the heart of Mililani Mauka. As part of the Mililani Town Association, residents enjoy multiple recreation centers, pools, and parks, with shopping, dining, and top-rated schools nearby. This bright and airy unit has been recently renovated, creating a clean, modern feel that’s ready for personal touches. The kitchen features ample cabinet space, while the primary bedroom includes an en suite full bathroom and built in closet. Large windows bring in plenty of natural light, enhancing the cozy atmosphere throughout the home. Whether you're a first-time buyer, downsizing, or looking for a solid investment, this property offers a great combination of value, location, and livability in one of Central Oahu's most desirable neighborhoods. |
| Status | Sold since 07-21-2026 |
| MLS# | 202614035 |
| Price | $555,000 |
| Original Price | $560,000 |
| Price Change | $-5,000 (-0.89%) |
| Beds / Baths / Half | 2 / 2 / 0 |
| Parking Spaces | 2 |
| Living Sq Ft | 785 |
| Land Tenure | FS - Fee Simple |
| Maintenance Fee | $658 |
| Building | Crescent Lane 1 |
| Address | 95-1140 Makaikai Street 18 Mililani HI 96789 |
| Region | Central |
| Neighborhood | Mililani Mauka |
| Days on Market | 41 |
| Year Built | 1994 |
| Year Remodeled | 2021 |
| Condition | Excellent |
| View | None |
| Parking | Assigned, Guest, Open - 2, Street |
| Zoning | 11 - A-1 Low Density Apartment |
| Flood Zone | Zone D |
| Elementary | Mililani Mauka |
| Middle | Mililani |
| High | Mililani |
| Tax Amount | $124 |
| Assessed Land | $203,100 |
| Assessed Building | $339,300 |
| Assessed Total | $542,400 |
| Assessed Ratio | 102% |
| Inclusions | AC Window Unit, Ceiling Fan, Disposal, Dryer, Microwave, Range/Oven, Refrigerator, Smoke Detector, Washer, Water Heater |
| Amenities | BBQ, Community Association Pool, Meeting Room, Patio/Deck, Playground, Recreation Area, Recreation Room, Tennis Court |
| Construction | Double Wall |
| Flooring | Ceramic Tile, Hardwood, W/W Carpet |
| Disclosures | Pets Allowed (Verify), See Remarks |
| Land Recorded | Regular System |
| Possession | At Closing |
| Sale Conditions | None |
| Building Style | Townhouse |
| Parcel # | 1-9-5-049-044-0018 |
| Listing courtesy of | Fathom Realty HI LLC |
Property History from MLS
| Date | MLS# | Change | Old Value | New Value | List Price | Sold Price | Assessed Total | Land | Building |
|---|---|---|---|---|---|---|---|---|---|
| 10-09-2026 | 202614035 | Sold | P | S | $555,000 | $550,000 | $542,400 | $203,100 | $339,300 |
| 09-28-2026 | 202614035 | Pending | C | P | $555,000 | $550,000 | $542,400 | $203,100 | $339,300 |
| 08-31-2026 | 202614035 | Active Under Contract | A | C | $555,000 | $550,000 | $542,400 | $203,100 | $339,300 |
| 08-13-2026 | 202614035 | Price Decrease | $560,000 | $555,000 | $555,000 | $550,000 | $542,400 | $203,100 | $339,300 |
| 07-21-2026 | 202614035 | New Listing | A | $555,000 | $550,000 | $542,400 | $203,100 | $339,300 | |
| 07-16-2026 | 202605888 | Cancelled | A | W | $565,000 | $0 | $542,400 | $203,100 | $339,300 |
| 05-20-2026 | 202605888 | Price Decrease | $570,000 | $565,000 | $565,000 | $0 | $542,400 | $203,100 | $339,300 |
| 04-13-2026 | 202605888 | Price Decrease | $575,000 | $570,000 | $565,000 | $0 | $542,400 | $203,100 | $339,300 |
| 03-19-2026 | 202605888 | New Listing | A | $565,000 | $0 | $542,400 | $203,100 | $339,300 | |
| 12-07-2021 | 202125800 | Sold | C | S | $535,000 | $560,000 | $413,600 | $152,300 | $261,300 |
| 10-31-2021 | 202125800 | In Escrow Showing | A | C | $535,000 | $560,000 | $413,600 | $152,300 | $261,300 |
| 10-19-2021 | 202125800 | New Listing | A | $535,000 | $560,000 | $413,600 | $152,300 | $261,300 | |
| 10-31-2006 | 2617470 | Withdrawn | T | W | $329,000 | $0 | $286,000 | $46,600 | $239,400 |
| 10-24-2006 | 2617470 | Temporarily Withdrawn | A | T | $329,000 | $0 | $286,000 | $46,600 | $239,400 |
| 09-20-2006 | 2617470 | New Listing | A | $329,000 | $0 | $286,000 | $46,600 | $239,400 |
View the public schools for this property · Google Maps · Supermarkets · Schools · Hospitals · Restaurants · Beaches · City Tax Record / Plat Map · View beach access points all over Oahu · Buyer Closing Cost Calculator · Seller Closing Cost Calculator