| Rebate | 20% Buyer's Rebate | $3,500 Flat Fee Selling | 2% Full Service Selling |
|---|---|
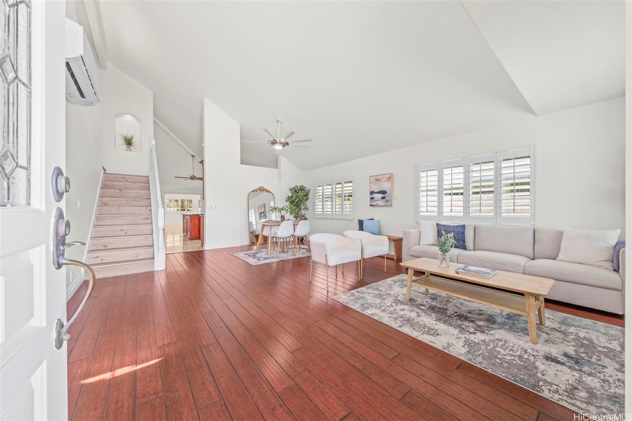
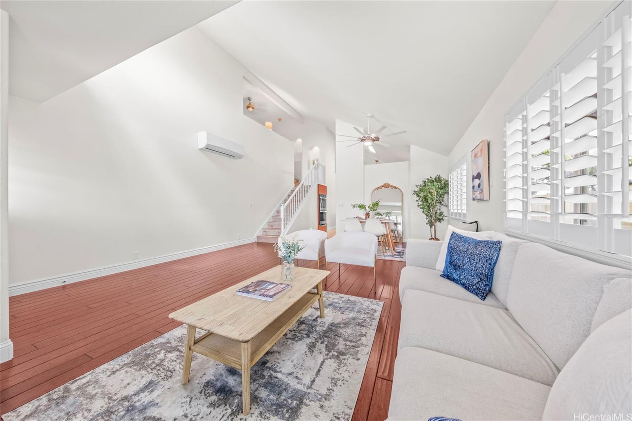
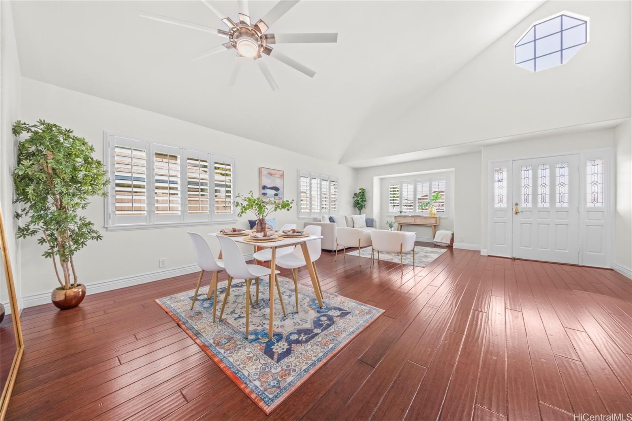
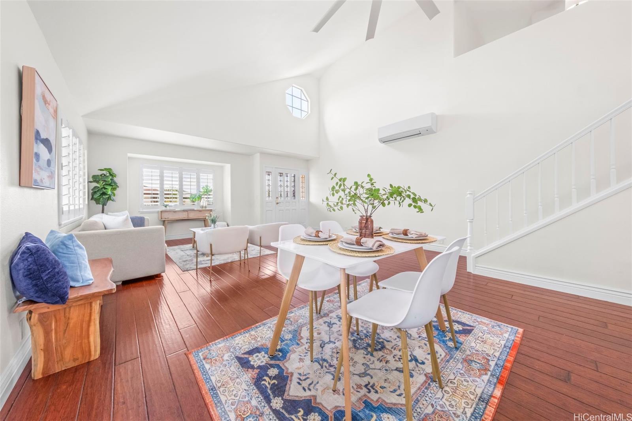
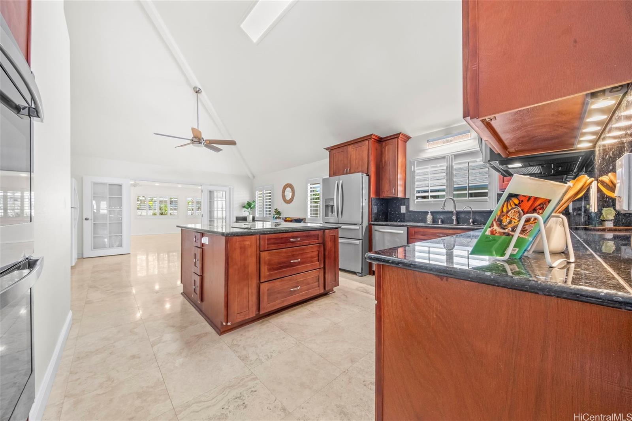
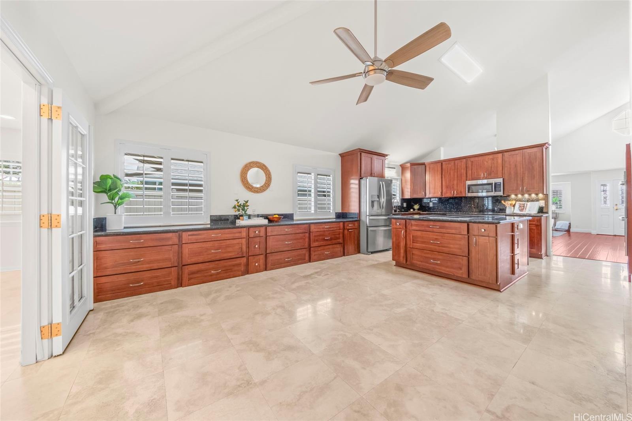
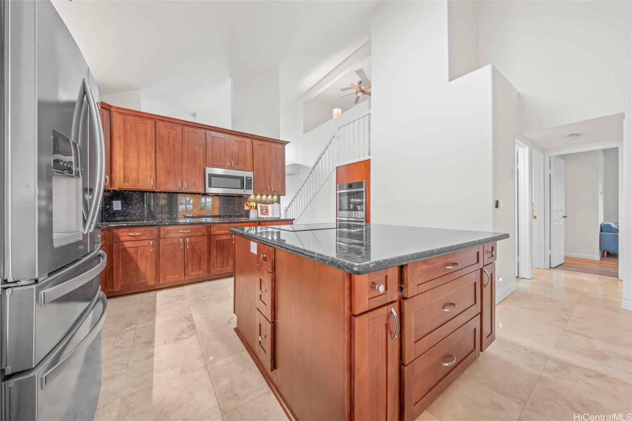
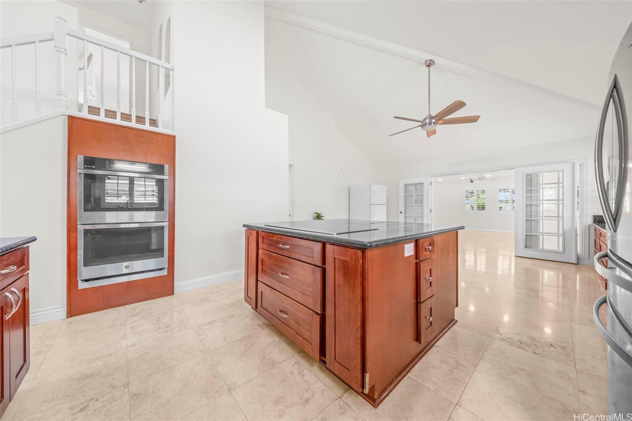
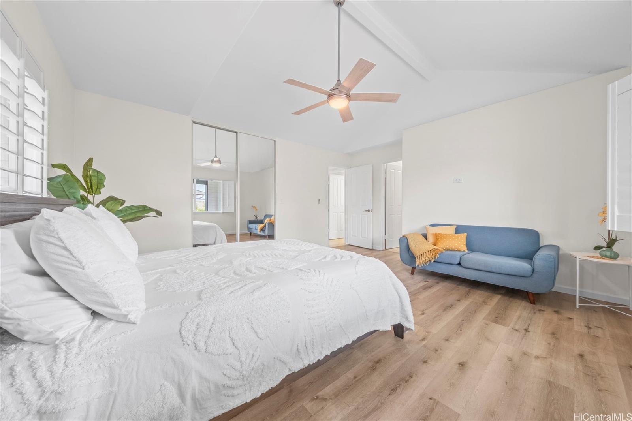
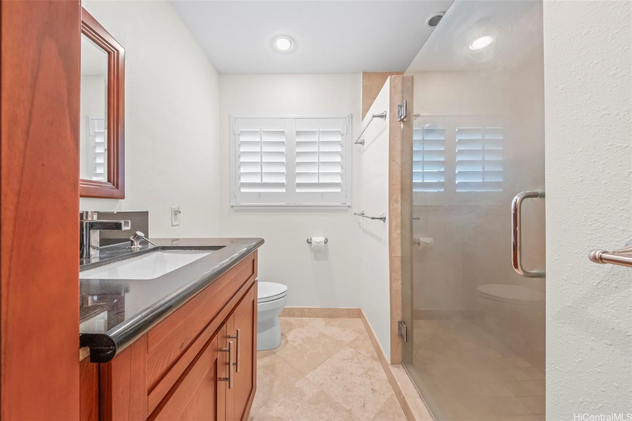
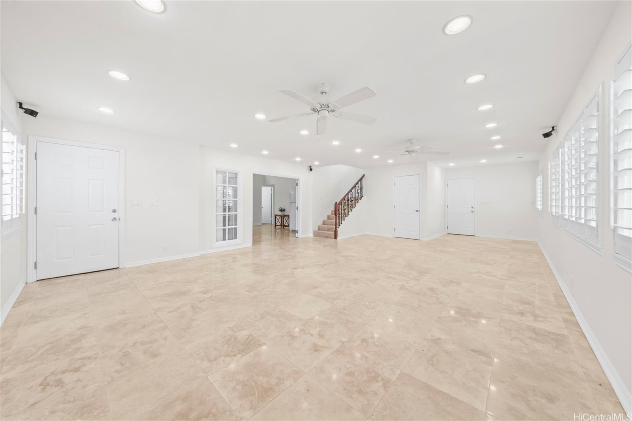
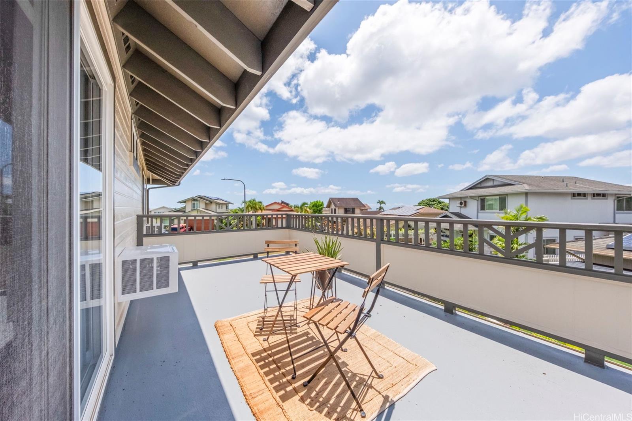
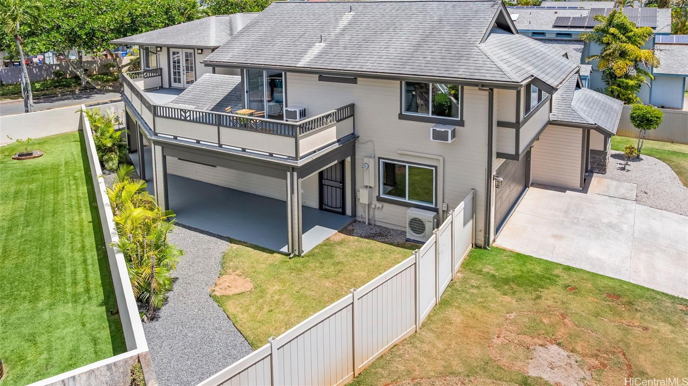
| Description | Stunning 5-Bedroom Executive Home in the beautiful Community of Mililani Welcome to this beautifully appointed 5-bedroom, 3.5-bath executive home, perfectly situated in one of the area's most sought-after communities. This spacious and elegant residence offers the ideal blend of luxury, comfort, and functionality—designed for both entertaining and everyday living. Step into vaulted ceilings, abundant natural light, and an open-concept layout. The gourmet kitchen features high-end stainless-steel appliances, granite countertops, a large center island, and ample cabinet space—seamlessly flowing into the formal dining area and huge family room. The main-level primary suite is a true retreat with en-suite bathroom, and walk-in closet. Upstairs, you'll find generously sized bedrooms, including a guest suite with its own full bath, located on the back wing of the house. Additional features include a 2-car garage, a beautifully landscaped yard, and a covered outdoor patio and 2nd floor deck ideal for gatherings. Enjoy access to top-rated schools, walking trails, parks, and community amenities—all within minutes of shopping, dining, and major commuter routes. |
| Status | Sold since 04-21-2025 |
| MLS# | 202510494 |
| Price | $1,680,000 |
| Original Price | $1,680,000 |
| Price Change | (0.00%) |
| Beds / Baths / Half | 5 / 3 / 1 |
| Parking Spaces | 3 |
| Living Sq Ft | 3,292 |
| Land Sq Ft | 7,681 |
| Land Tenure | FS - Fee Simple |
| Maintenance Fee | $55 |
| Address | 95-116 Lalei Place Mililani HI 96789 |
| Region | Central |
| Neighborhood | Mililani Area |
| Days on Market | 13 |
| Year Built | 1990 |
| Year Remodeled | 2023 |
| Condition | Excellent |
| View | Other |
| Frontage | Other |
| Pool | Community Association Pool |
| Parking | 3 Car+, Driveway, Garage |
| Zoning | 12 - A-2 Medium Density Apartme |
| Flood Zone | Zone D |
| Elementary | Mililani Waena |
| Middle | Mililani |
| High | Mililani |
| Tax Amount | $398 |
| Assessed Land | $850,500 |
| Assessed Building | $635,000 |
| Assessed Total | $1,485,500 |
| Assessed Ratio | 113% |
| Inclusions | AC Split, AC Window Unit, Auto Garage Door Opener, Blinds, Cable TV, Ceiling Fan, Convection Oven, Dishwasher, Disposal, Dryer, Microwave, Range/Oven, Refrigerator, Smoke Detector, Washer, Water Heater |
| Amenities | Bedroom on 1st Floor, Full Bath on 1st Floor, Landscaped, Patio/Deck, Storage, Wall/Fence |
| Utilities | Cable, Connected, Internet, Public Water, Sewer Fee, Telephone, Underground Electricity, Water |
| Construction | Double Wall, Wood Frame |
| Lot Features | Clear |
| Flooring | Hardwood, Other, Vinyl, W/W Carpet |
| Disclosures | Licensed Owner, Listor Owner, Pets Allowed (Verify), Property Disclosure Stmt |
| Furnished | Partial |
| Land Recorded | Land Court |
| Possession | At Closing |
| Sale Conditions | None |
| Topography | Level |
| Building Style | Detach Single Family |
| Roofing | Asphalt Shingle |
| Easements | None |
| Security | Key |
| Parcel # | 1-9-5-040-045-0000 |
| Listing courtesy of | eXp Realty |
Property History from MLS
| Date | MLS# | Change | Old Value | New Value | List Price | Sold Price | Assessed Total | Land | Building |
|---|---|---|---|---|---|---|---|---|---|
| 06-27-2025 | 202510494 | Sold | C | S | $1,680,000 | $1,595,000 | $1,485,500 | $850,500 | $635,000 |
| 05-04-2025 | 202510494 | Active Under Contract | A | C | $1,680,000 | $1,595,000 | $1,485,500 | $850,500 | $635,000 |
| 04-21-2025 | 202510494 | New Listing | A | $1,680,000 | $1,595,000 | $1,485,500 | $850,500 | $635,000 | |
| 08-08-2008 | 2807842 | Sold | C | S | $699,000 | $690,000 | $789,000 | $532,500 | $256,500 |
| 07-03-2008 | 2807842 | Active Continue to Show | A | C | $699,000 | $690,000 | $789,000 | $532,500 | $256,500 |
| 06-24-2008 | 2807842 | Price Decrease | $739,000 | $699,000 | $699,000 | $690,000 | $789,000 | $532,500 | $256,500 |
| 05-09-2008 | 2807842 | New Listing | A | $699,000 | $690,000 | $789,000 | $532,500 | $256,500 |
View the public schools for this property · Google Maps · Supermarkets · Schools · Hospitals · Restaurants · Beaches · City Tax Record / Plat Map · View beach access points all over Oahu · Buyer Closing Cost Calculator · Seller Closing Cost Calculator