| Rebate | 20% Buyer's Rebate | $3,500 Flat Fee Selling | 2% Full Service Selling |
|---|---|
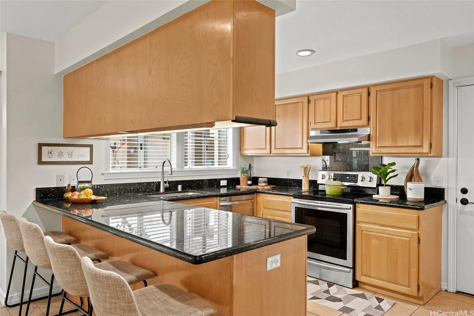
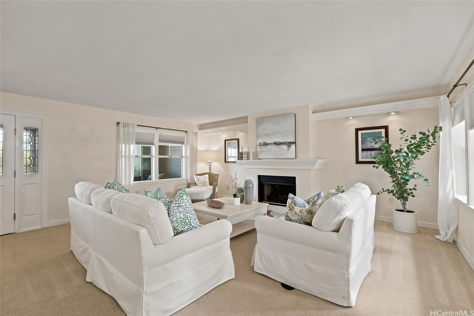
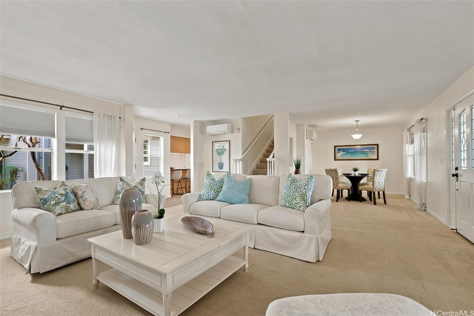
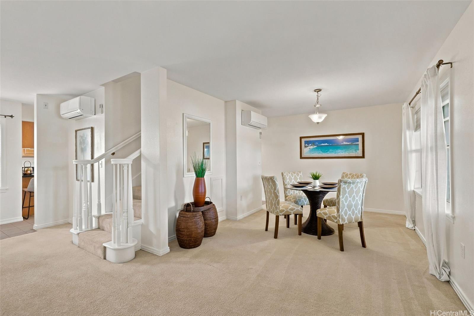
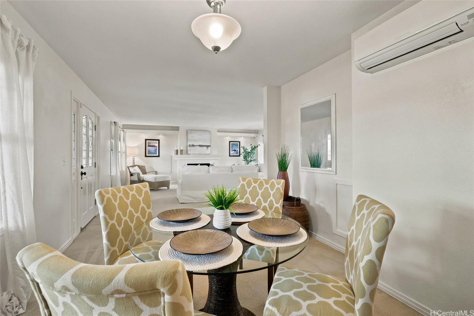
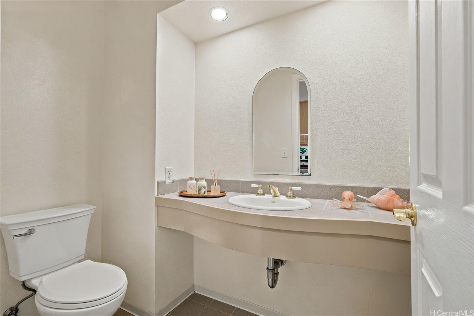
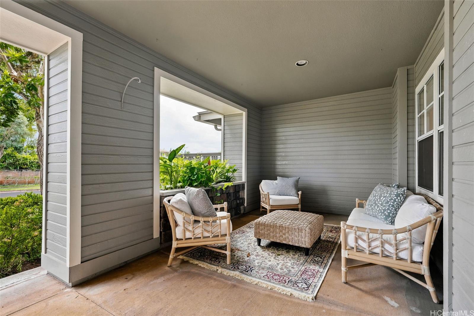
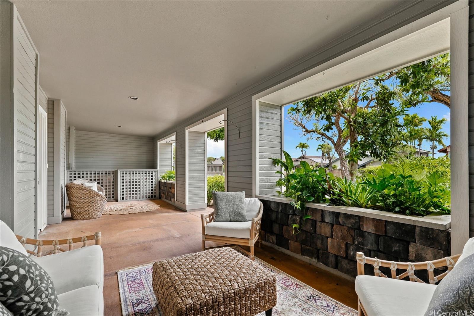
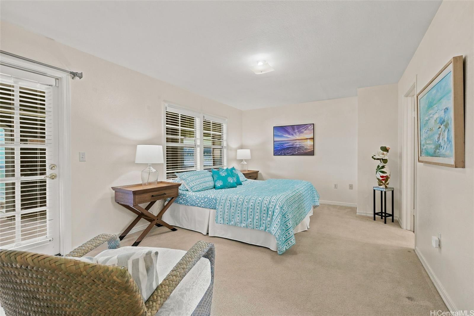
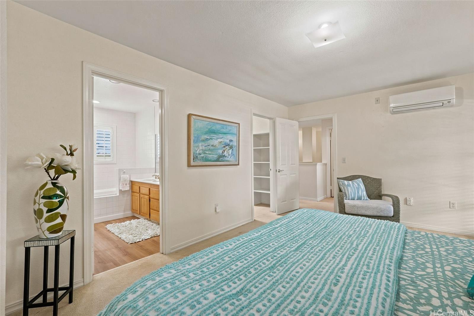
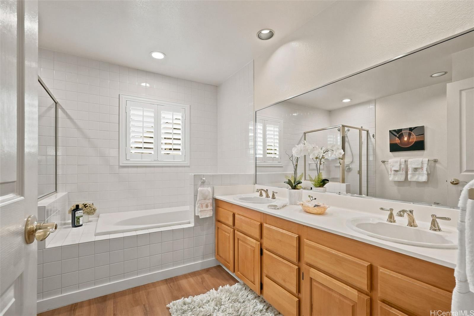
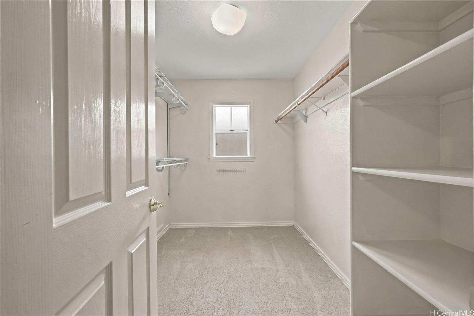
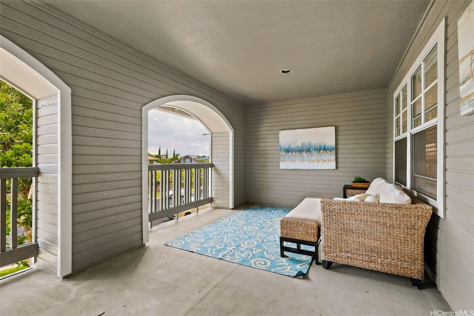
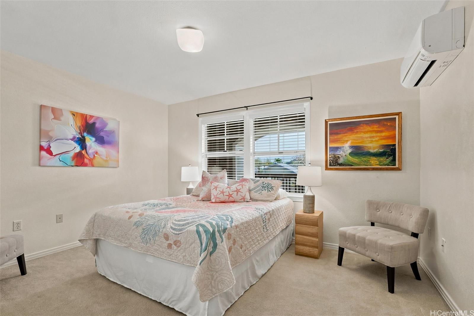
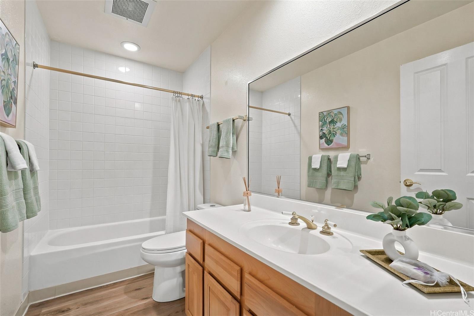
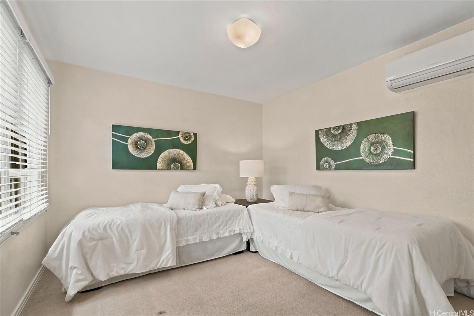
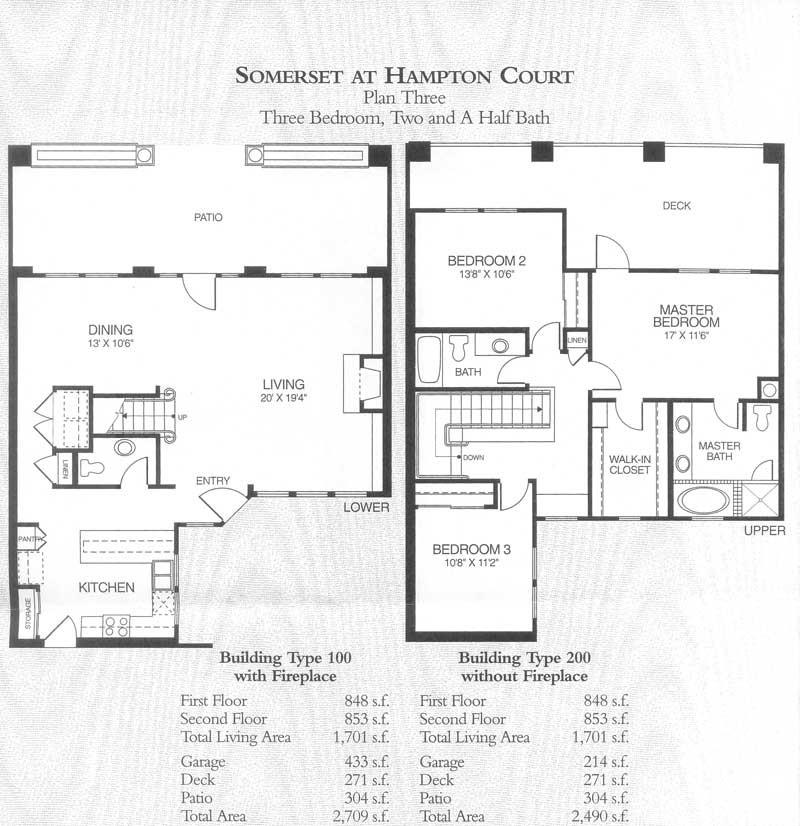
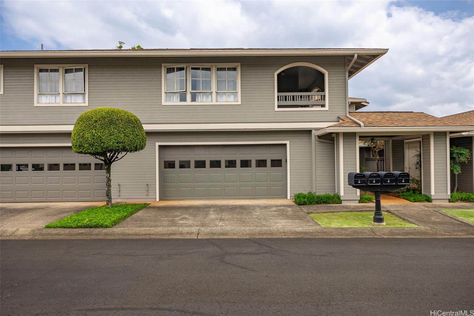
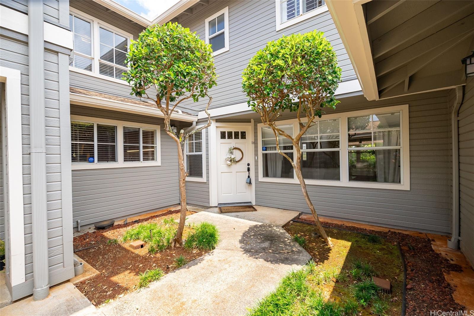
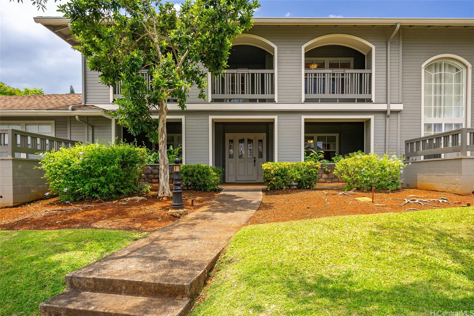
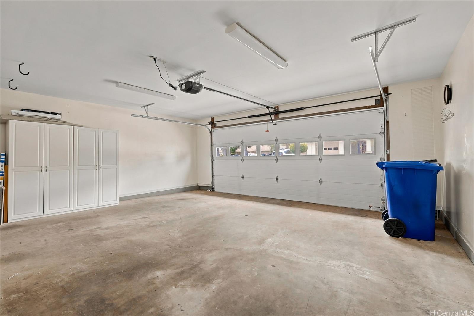
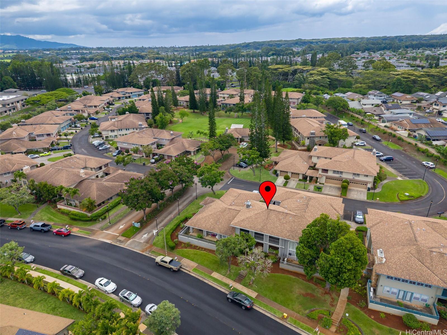
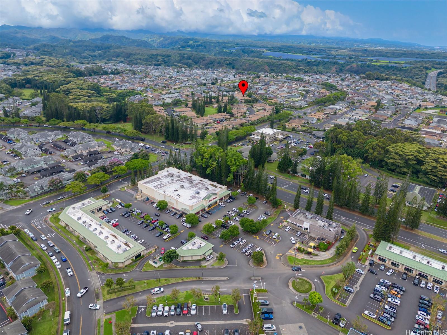
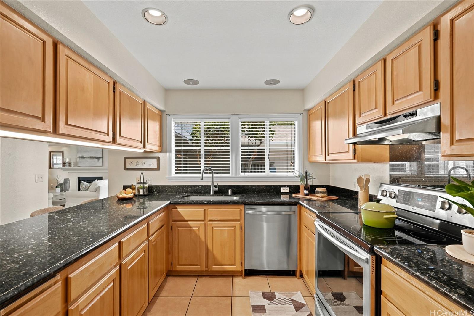
| Description | Welcome home to Hampton Court, one of Mililani Mauka's most desirable townhome communities. Single family home size at a townhome price, this rarely available 1700+ sq ft Somerset (Type 100) model features 3 spacious bedrooms, 2.5 baths, fireplace, 2-car garage and 2 driveway parking spaces as well as guest parking and convenient street parking. Enjoy cool mauka breezes and green garden views from two HUGE lanais – 304 SF outdoor living space off the living room and 271 SF of private space off the primary suite. The primary suite also features a walk-in closet and ensuite with two-basin vanity, separate soaking tub, and shower. This pet friendly community includes a club house, BBQ area, community courtyard, recreation path, and access to 7 Mililani Town Association recreation centers and pools. Convenient location at the beginning of Mililani Mauka, close enough to H2 for easy access and avoiding traffic, but far enough that you don’t hear traffic. Just a short drive to Wheeler AAF, Schofield Barracks, CVS/Longs, Costco, schools, and a variety of shopping, dining, and entertainment options. |
| Status | Sold since 06-22-2026 |
| MLS# | 202611424 |
| Price | $955,000 |
| Original Price | $955,000 |
| Price Change | (0.00%) |
| Beds / Baths / Half | 3 / 2 / 1 |
| Parking Spaces | 4 |
| Living Sq Ft | 1,702 |
| Land Tenure | FS - Fee Simple |
| Maintenance Fee | $1,008 |
| Building | Hampton Court |
| Address | 95-1529 Ainamakua Drive 58 Mililani HI 96789 |
| Region | Central |
| Neighborhood | Mililani Mauka |
| Days on Market | 8 |
| Year Built | 1993 |
| Condition | Excellent |
| View | Garden |
| Parking | Covered - 2, Garage, Guest, Open - 2, Street |
| Zoning | 05 - R-5 Residential District |
| Flood Zone | Zone D |
| Elementary | Mililani Mauka |
| Middle | Mililani |
| High | Mililani |
| Tax Amount | $271 |
| Assessed Land | $693,200 |
| Assessed Building | $186,100 |
| Assessed Total | $879,300 |
| Assessed Ratio | 109% |
| Inclusions | AC Split, Auto Garage Door Opener, Blinds, Cable TV, Chandelier, Dishwasher, Disposal, Dryer, Fireplace, Microwave, Other, Range Hood, Range/Oven, Refrigerator, Smoke Detector, Washer, Water Heater |
| Amenities | BBQ, Club House, Meeting Room, Patio/Deck, Walking/Jogging Path |
| Construction | Above Ground, Double Wall, Slab, Wood Frame |
| Flooring | Ceramic Tile, Vinyl, W/W Carpet |
| Disclosures | Pets Allowed (Verify), Property Disclosure Stmt |
| Furnished | Partial |
| Land Recorded | Land Court |
| Possession | At Closing, Negotiable |
| Sale Conditions | None |
| Building Style | Townhouse |
| Security | Key |
| Parcel # | 1-9-5-049-025-0022 |
| Listing courtesy of | Compass |
Property History from MLS
| Date | MLS# | Change | Old Value | New Value | List Price | Sold Price | Assessed Total | Land | Building |
|---|---|---|---|---|---|---|---|---|---|
| 08-20-2026 | 202611424 | Sold | P | S | $955,000 | $1,000,000 | $879,300 | $693,200 | $186,100 |
| 08-11-2026 | 202611424 | Pending | C | P | $955,000 | $1,000,000 | $879,300 | $693,200 | $186,100 |
| 06-30-2026 | 202611424 | Active Under Contract | A | C | $955,000 | $1,000,000 | $879,300 | $693,200 | $186,100 |
| 06-22-2026 | 202611424 | New Listing | CS | A | $955,000 | $1,000,000 | $879,300 | $693,200 | $186,100 |
| 07-16-2008 | 2805356 | Withdrawn | A | W | $559,000 | $0 | $658,200 | $157,000 | $501,200 |
| 07-01-2008 | 2805356 | Price Decrease | $595,000 | $559,000 | $559,000 | $0 | $658,200 | $157,000 | $501,200 |
| 06-09-2008 | 2805356 | Price Decrease | $649,000 | $595,000 | $559,000 | $0 | $658,200 | $157,000 | $501,200 |
| 03-31-2008 | 2805356 | New Listing | A | $559,000 | $0 | $658,200 | $157,000 | $501,200 | |
| 10-28-1998 | 9806346 | Sold | P | S | $279,000 | $279,000 | $325,900 | $157,000 | $168,900 |
| 09-03-1998 | 9806346 | Price Decrease | $299,000 | $279,000 | $279,000 | $279,000 | $325,900 | $157,000 | $168,900 |
| 09-03-1998 | 9806346 | Pending | A | P | $279,000 | $279,000 | $325,900 | $157,000 | $168,900 |
| 08-26-1998 | 9806346 | Price Decrease | $310,000 | $279,000 | $279,000 | $279,000 | $325,900 | $157,000 | $168,900 |
| 07-06-1998 | 9806346 | Price Increase | $279,000 | $299,000 | $279,000 | $279,000 | $325,900 | $157,000 | $168,900 |
| 05-15-1998 | 9806346 | New Listing | A | $279,000 | $279,000 | $325,900 | $157,000 | $168,900 |
View the public schools for this property · Google Maps · Supermarkets · Schools · Hospitals · Restaurants · Beaches · City Tax Record / Plat Map · View beach access points all over Oahu · Buyer Closing Cost Calculator · Seller Closing Cost Calculator