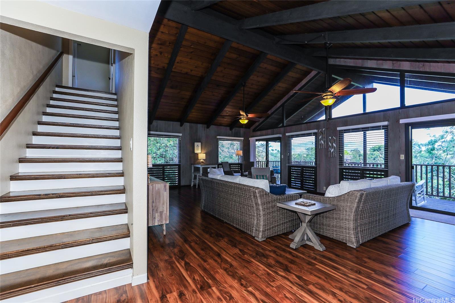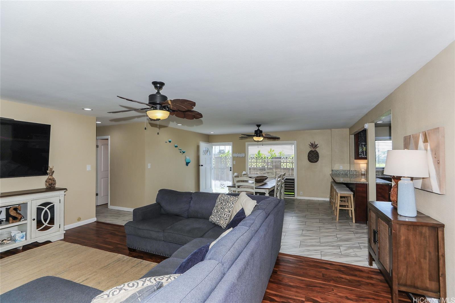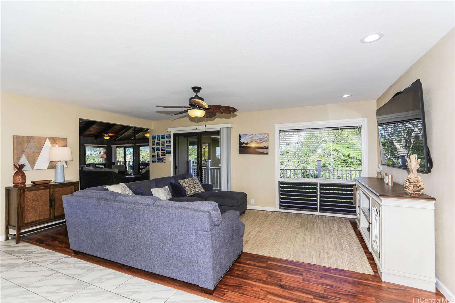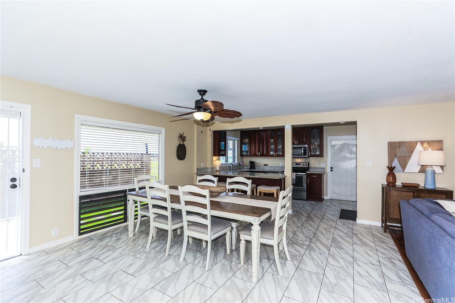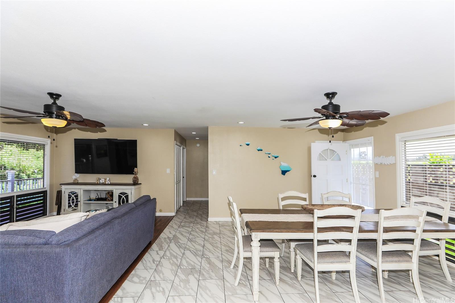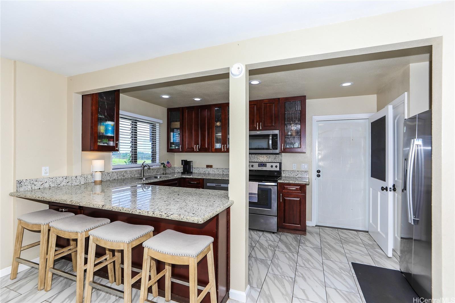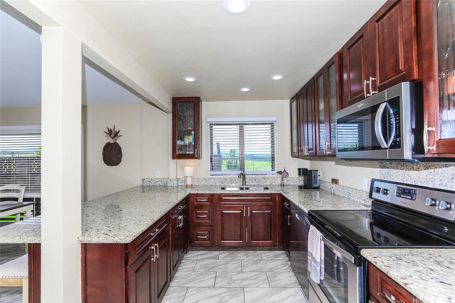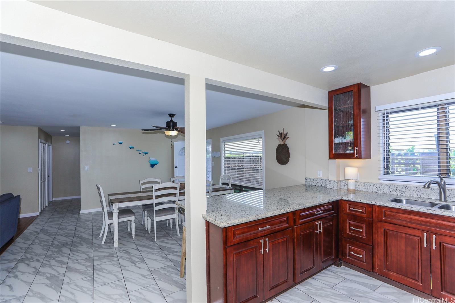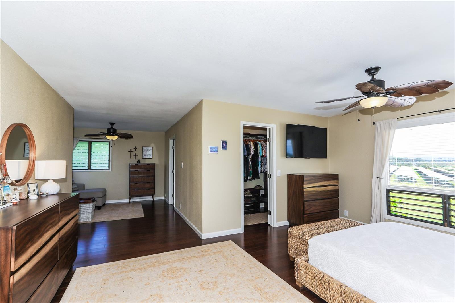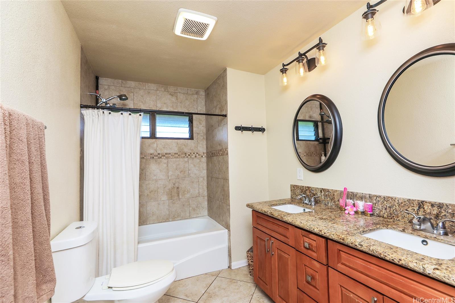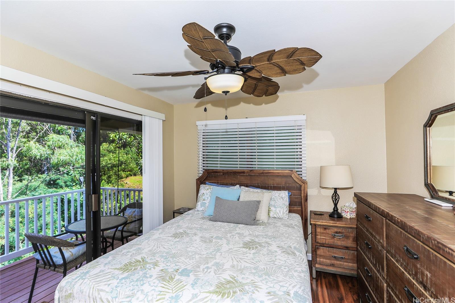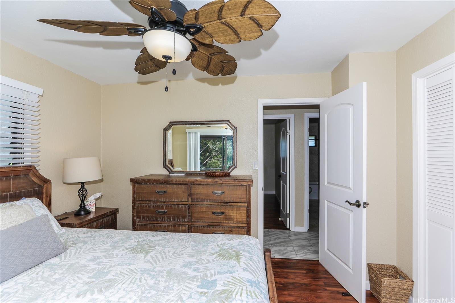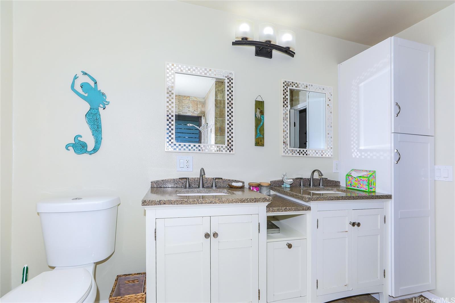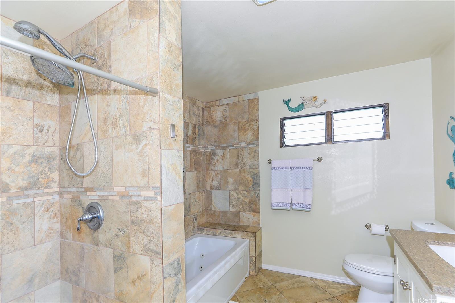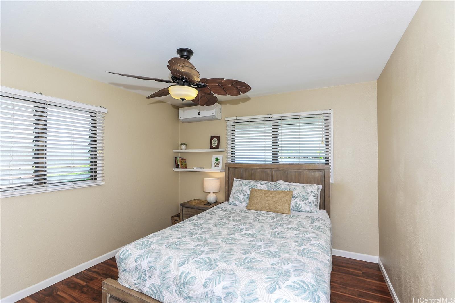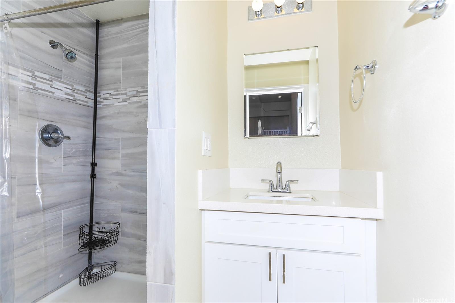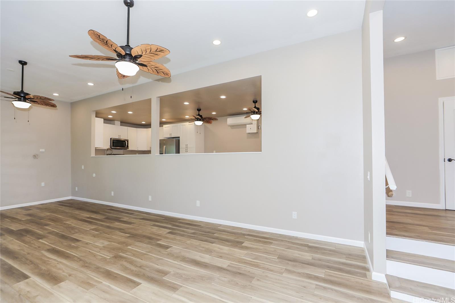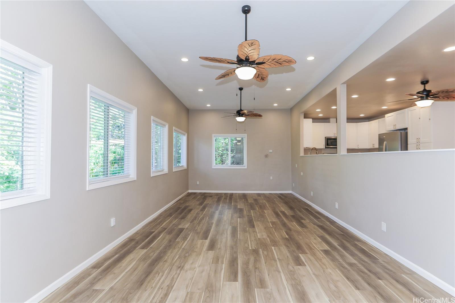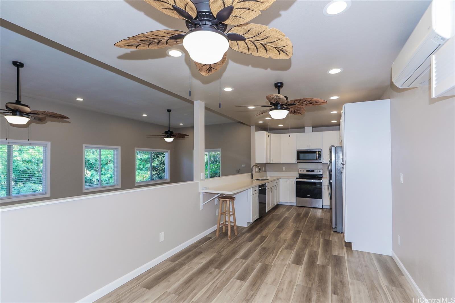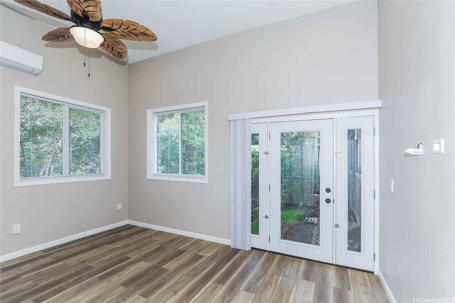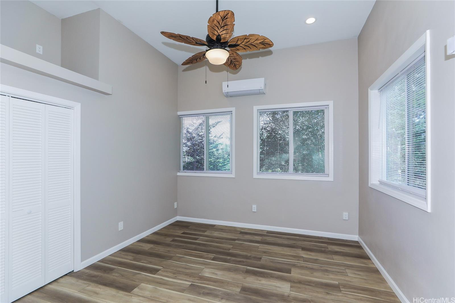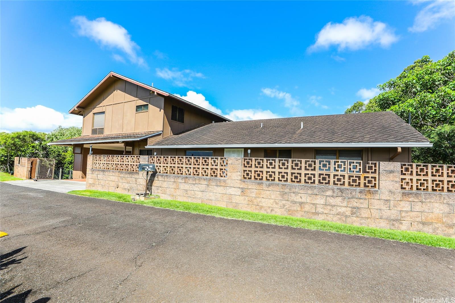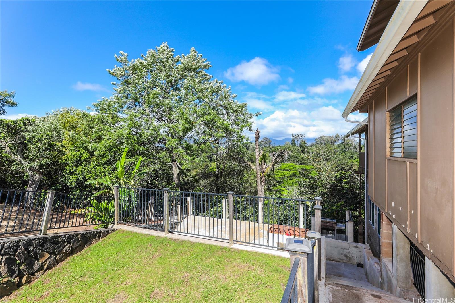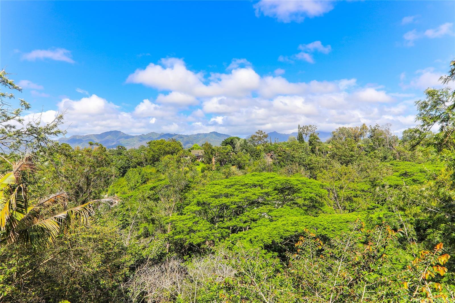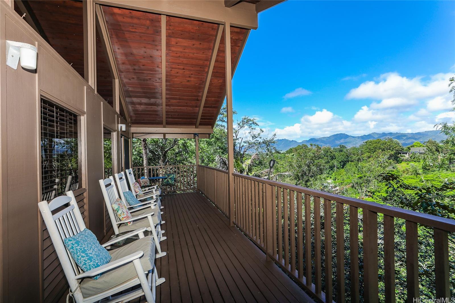
| Description | Discover space, flexibility, and opportunity in this property. The spacious 2,358-square-foot main residence features 3 bedrooms, 2 bathrooms, and a bright, open-concept great room that flows onto two lanais—creating the perfect setting for indoor-outdoor living, entertaining, and relaxing. The showstopper is the permitted 1,480-square-foot walkout basement, featuring dramatic 11-foot ceilings and multiple private entrances. Designed to function like a separate residence, this remarkable lower level includes 2 bedrooms, 1 full bathroom, a complete kitchen with dining area, and an impressive 30-by-15-foot living room. Generous storage space adds convenience and functionality. Perfect for multigenerational living, extended family, visiting guests, a private home office, or potential rental income, this versatile floor plan offers endless possibilities. A five-year ground termite warranty provides additional peace of mind. With generous living areas, separate spaces, outstanding functionality, and incredible income potential, this one-of-a-kind property is a rare opportunity that can adapt to a wide variety of lifestyles and needs. Furniture and furnishings are negotiable. |
|---|---|
| Status | Active since 04-30-2026 |
| MLS# | 202608565 |
| Price | $1,573,000 |
| Original Price | $1,495,000 |
| Price Change | $78,000 (5.22%) |
| Beds / Baths / Half | 5 / 3 / 0 |
| Parking Spaces | 2 |
| Living Sq Ft | 3,838 |
| Land Sq Ft | 46,304 |
| Land Tenure | FS - Fee Simple |
| Maintenance Fee | $0 |
| Address | 95-173 Waikalani Drive Mililani HI 96789 |
| Region | Central |
| Neighborhood | Waipio Acres/Waikalani Woodlands |
| Days on Market | 150 |
| Year Built | 1975 |
| Year Remodeled | 2016 |
| Condition | Excellent |
| View | Garden, Mountain, Sunrise |
| Frontage | Other |
| Pool | None |
| Parking | 2 Car, Carport, Driveway |
| Zoning | 05 - R-5 Residential District |
| Flood Zone | Zone D |
| Tax Amount | $285 |
| Assessed Land | $818,800 |
| Assessed Building | $554,700 |
| Assessed Total | $1,373,500 |
| Assessed Ratio | 115% |
| Inclusions | Cable TV, Ceiling Fan, Dishwasher, Dryer, Microwave Hood, Range/Oven, Refrigerator, Washer |
| Amenities | Bedroom on 1st Floor, Full Bath on 1st Floor, Patio/Deck, Wall/Fence |
| Utilities | Cable, Connected, Internet, Public Water, Sewer Fee, Telephone, Underground Electricity, Water |
| Construction | Double Wall, Slab, Wood Frame |
| Lot Features | Clear |
| Flooring | Ceramic Tile, Laminate |
| Disclosures | Property Disclosure Stmt |
| Land Recorded | Land Court |
| Possession | At Closing |
| Sale Conditions | None |
| Topography | Down Slope, Gentle Slope |
| Building Style | Detach Single Family |
| Roofing | Wood Shake |
| Easements | Electric |
| Parcel # | 1-9-5-013-007-0000 |
| Listing courtesy of | Jeffrey Samuels Realty |
Property History from MLS
| Date | MLS# | Change | Old Value | New Value | List Price | Sold Price | Assessed Total | Land | Building |
|---|---|---|---|---|---|---|---|---|---|
| 09-17-2026 | 202608565 | Price Decrease | $1,598,000 | $1,573,000 | $1,573,000 | $0 | $1,373,500 | $818,800 | $554,700 |
| 09-11-2026 | 202608565 | Back On Market | C | A | $1,573,000 | $0 | $1,373,500 | $818,800 | $554,700 |
| 08-01-2026 | 202608565 | Active Under Contract | A | C | $1,573,000 | $0 | $1,373,500 | $818,800 | $554,700 |
| 07-08-2026 | 202608565 | Price Increase | $1,495,000 | $1,598,000 | $1,573,000 | $0 | $1,373,500 | $818,800 | $554,700 |
| 04-30-2026 | 202608565 | New Listing | A | $1,573,000 | $0 | $1,373,500 | $818,800 | $554,700 | |
| 09-09-2015 | 201502369 | Sold | P | S | $850,000 | $765,000 | $807,600 | $478,700 | $328,900 |
| 09-03-2015 | 201502369 | Pending | C | P | $850,000 | $765,000 | $807,600 | $478,700 | $328,900 |
| 08-17-2015 | 201502369 | Active Continue to Show | A | C | $850,000 | $765,000 | $807,600 | $478,700 | $328,900 |
| 02-16-2015 | 201502369 | New Listing | A | $850,000 | $765,000 | $807,600 | $478,700 | $328,900 |
View the public schools for this property · Google Maps · Supermarkets · Schools · Hospitals · Restaurants · Beaches · City Tax Record / Plat Map · View beach access points all over Oahu · Buyer Closing Cost Calculator · Seller Closing Cost Calculator