| Rebate | 20% Buyer's Rebate | $3,500 Flat Fee Selling | 2% Full Service Selling |
|---|---|
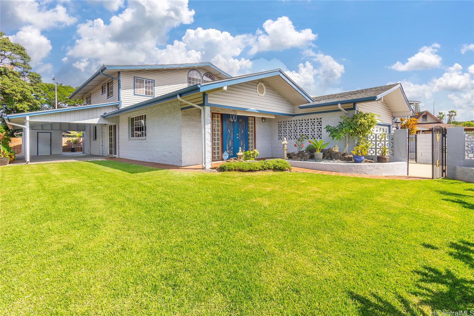
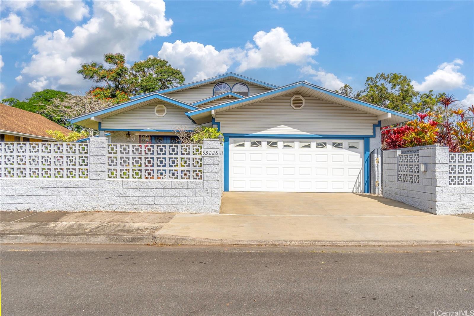
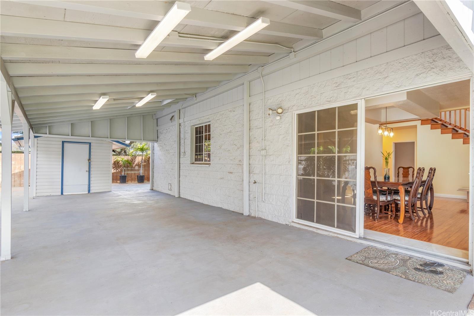
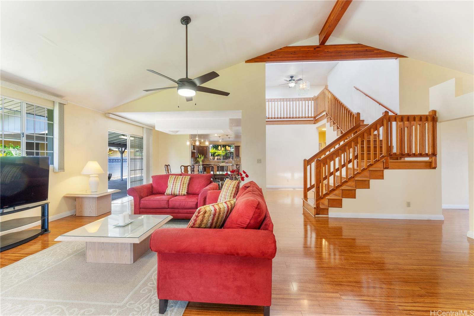
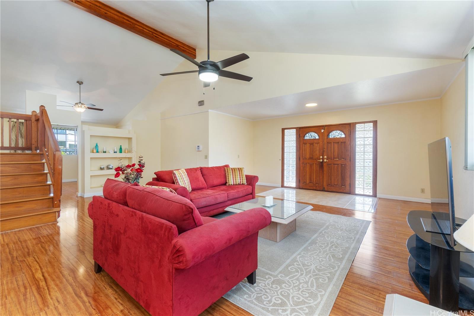
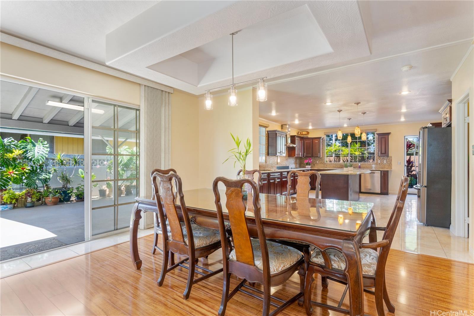
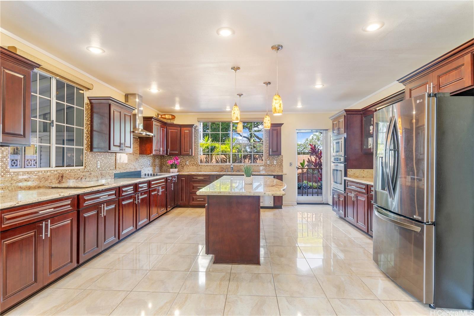
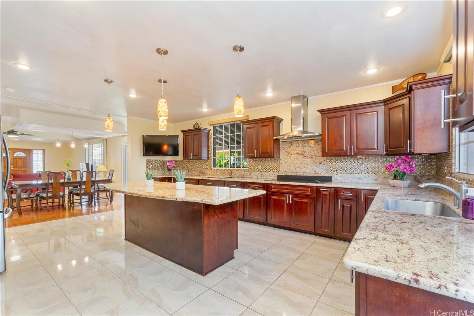
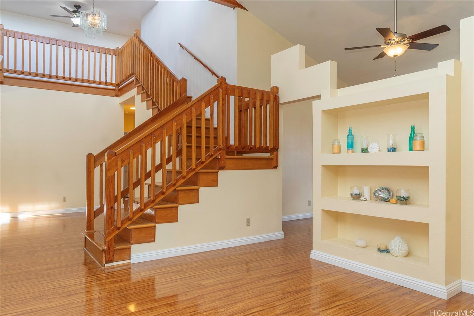
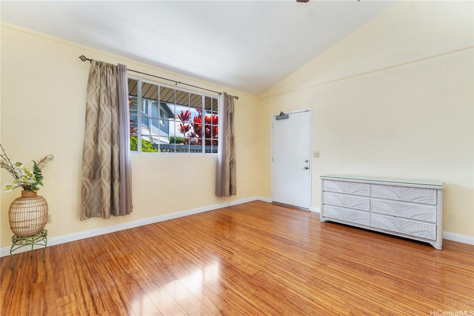
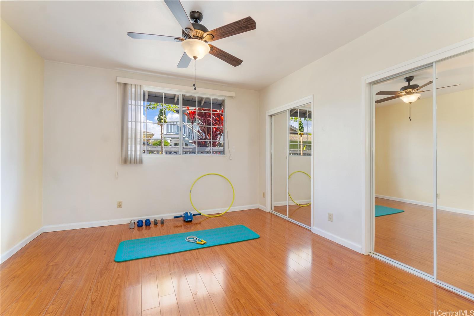
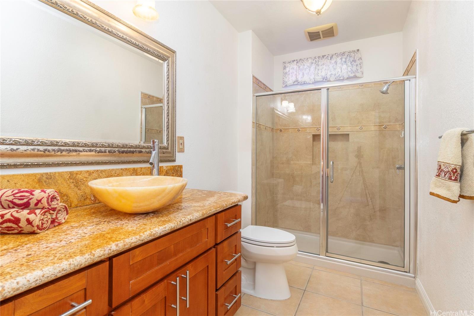
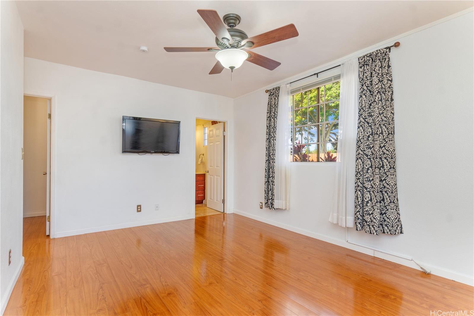
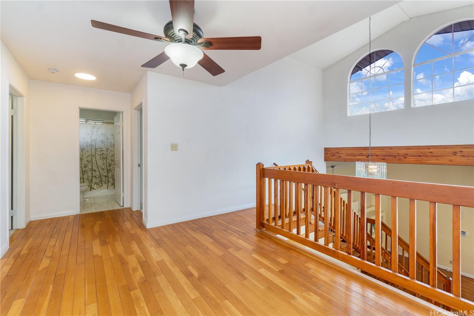
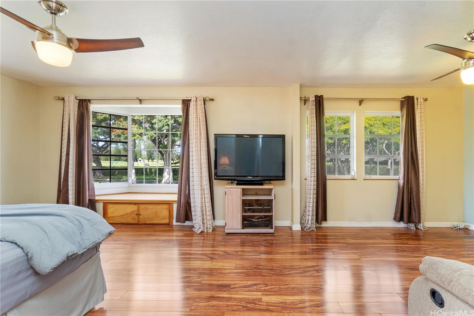
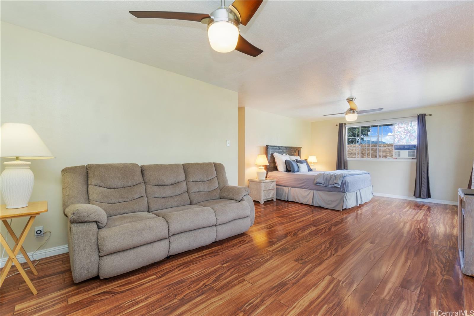
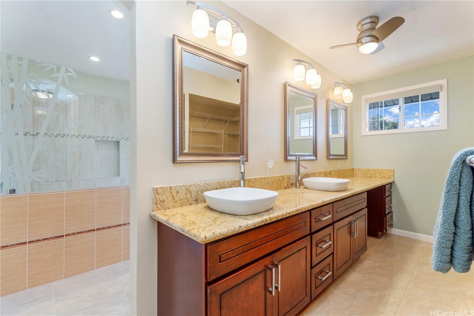
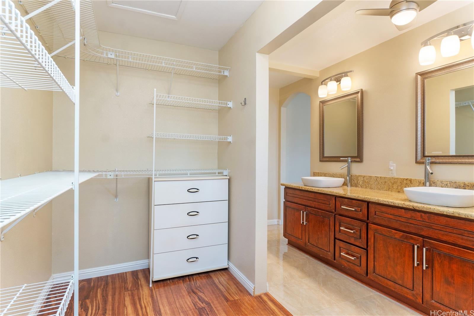
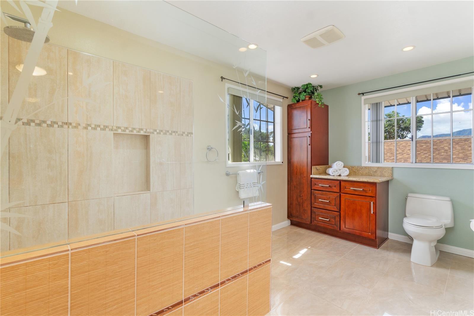
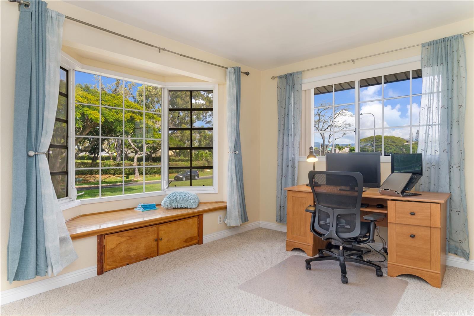
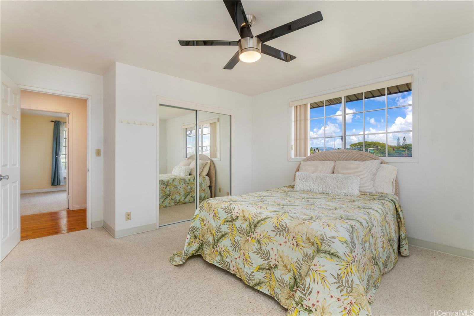
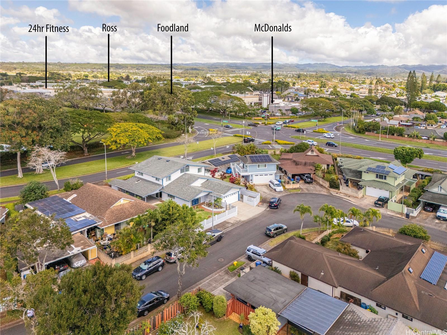
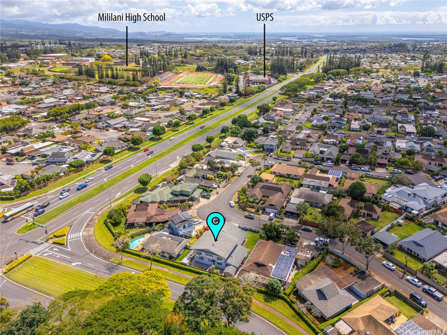
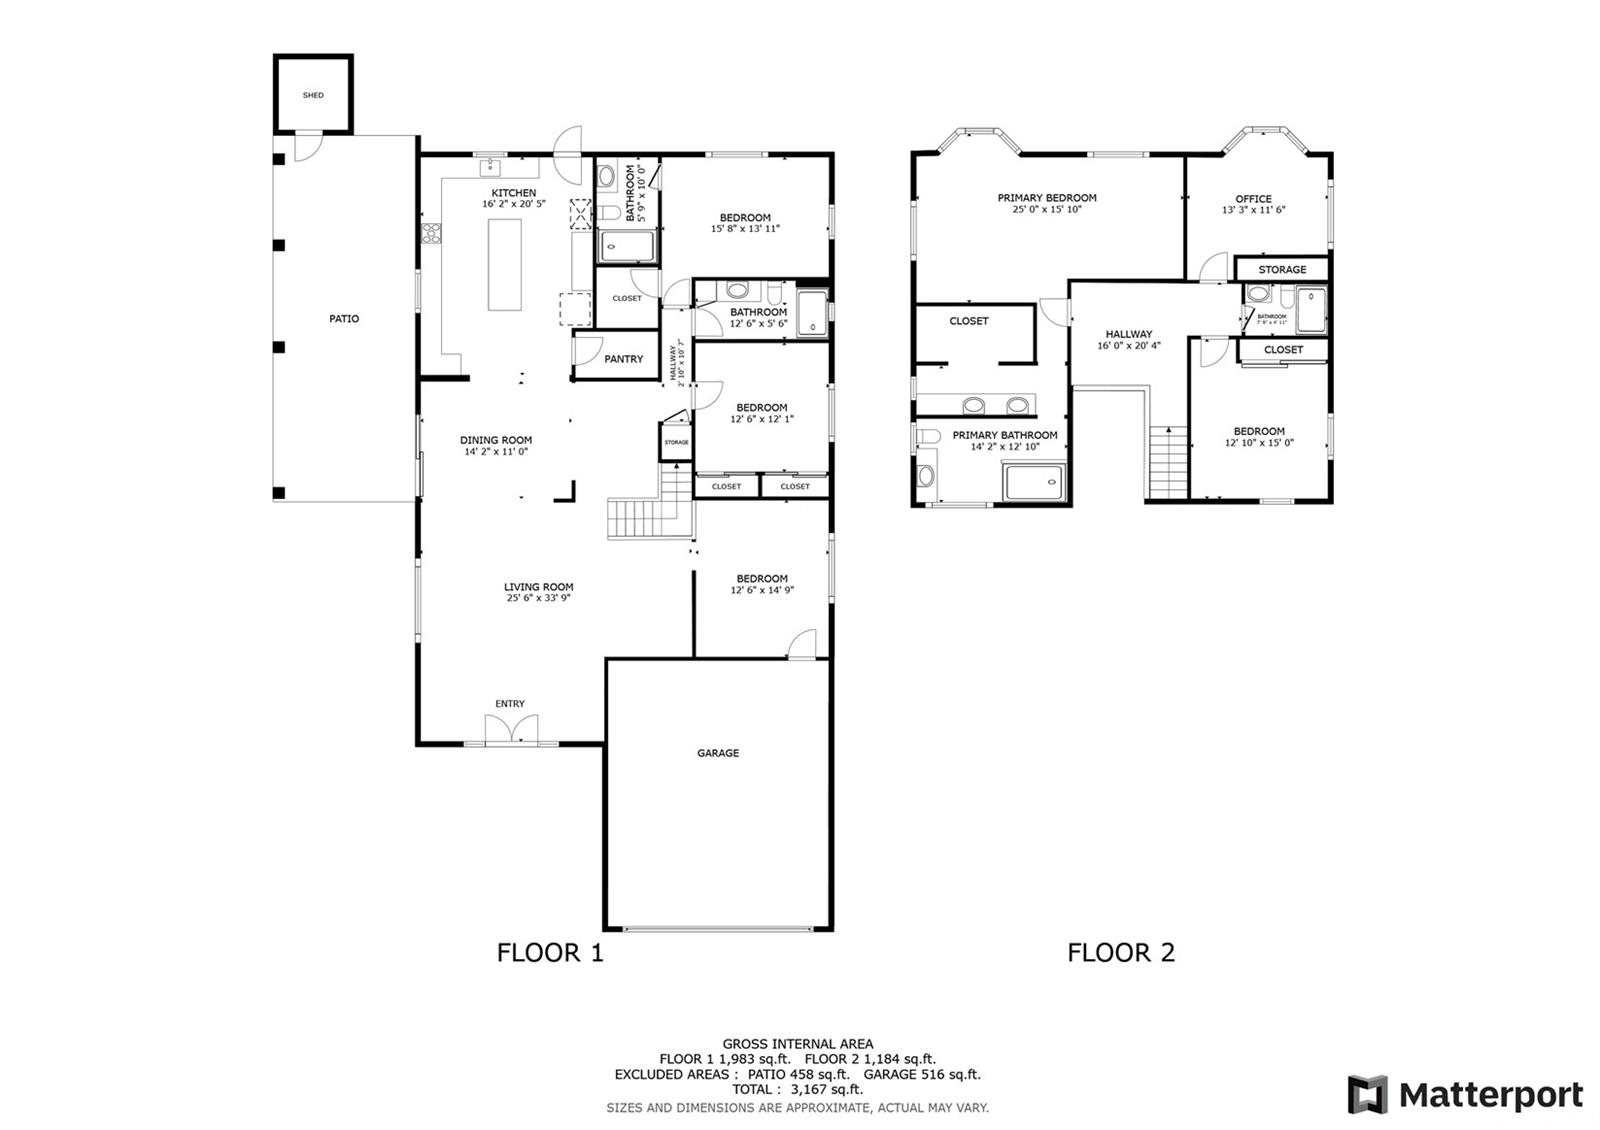
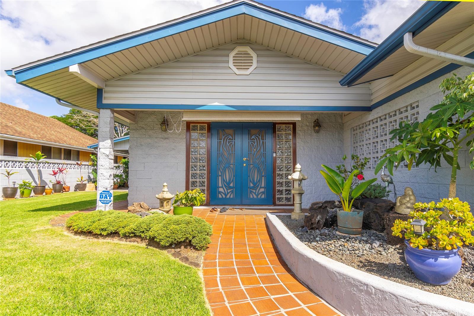
| Description | This stunning home, with approximately 3,300 square feet of living area, features a thoughtfully designed open floor plan that effortlessly blends indoor and outdoor living. From the front door, you'll appreciate the flowing layout that creates a welcoming atmosphere. The dining area opens up through sliding doors to a huge covered patio, perfect for entertainment. Ideal for multi-generational living, the home ensures both privacy and comfort. The first floor features a secluded en suite bedroom, offering a peaceful retreat, a bedroom, as well as a flexible bonus room that can adapt to your needs. The chef-inspired kitchen is a highlight, with granite countertops, including a large island, and a walk-in pantry providing ample storage. Upstairs, you'll find an expansive en suite bedroom and two additional well-sized bedrooms. The home has an enclosed garage, a landscaped front yard, and a low-maintenance side and back yards offering plenty of space for gardening. Centrally located on Oahu, this home is just minutes to Kamehameha Highway, Mililani Golf Course, freeways, shopping centers, military bases, and the North Shore, making it an ideal location for both work and leisure. |
| Status | Sold since 03-06-2025 |
| MLS# | 202505684 |
| Price | $1,589,000 |
| Original Price | $1,625,000 |
| Price Change | $-36,000 (-2.22%) |
| Beds / Baths / Half | 5 / 4 / 0 |
| Parking Spaces | 4 |
| Living Sq Ft | 3,296 |
| Land Sq Ft | 6,831 |
| Land Tenure | FS - Fee Simple |
| Maintenance Fee | $48 |
| Address | 95-228 Auhaele Loop Mililani HI 96789 |
| Region | Central |
| Neighborhood | Mililani Area |
| Days on Market | 60 |
| Year Built | 1992 |
| Condition | Excellent,Above Average |
| View | Golf Course |
| Frontage | Other |
| Pool | None |
| Parking | 3 Car+, Driveway, Garage, Street |
| Zoning | 05 - R-5 Residential District |
| Flood Zone | Zone D |
| Elementary | Mililani Waena |
| Middle | Mililani |
| High | Mililani |
| Tax Amount | $378 |
| Assessed Land | $855,800 |
| Assessed Building | $559,200 |
| Assessed Total | $1,415,000 |
| Assessed Ratio | 112% |
| Inclusions | AC Window Unit, Auto Garage Door Opener, Blinds, Cable TV, Ceiling Fan, Chandelier, Dishwasher, Disposal, Dryer, Lawn Sprinkler, Range Hood, Range/Oven, Refrigerator, Smoke Detector, Washer, Water Heater |
| Amenities | Bedroom on 1st Floor, Full Bath on 1st Floor, Patio/Deck, Wall/Fence |
| Utilities | Cable, Connected, Internet, Public Water, Sewer Fee, Telephone, Underground Electricity |
| Construction | Double Wall, Hollow Tile, Slab, Wood Frame |
| Lot Features | Clear |
| Flooring | Ceramic Tile, Laminate |
| Disclosures | Property Disclosure Stmt |
| Furnished | Partial |
| Land Recorded | Land Court |
| Possession | At Closing |
| Sale Conditions | None |
| Topography | Level |
| Building Style | Detach Single Family |
| Roofing | Asphalt Shingle |
| Easements | Drainage, Electric |
| Security | Key |
| Parcel # | 1-9-5-016-069-0000 |
| Listing courtesy of | Redfin Corporation |
Property History from MLS
| Date | MLS# | Change | Old Value | New Value | List Price | Sold Price | Assessed Total | Land | Building |
|---|---|---|---|---|---|---|---|---|---|
| 07-10-2025 | 202505684 | Sold | P | S | $1,589,000 | $1,580,000 | $1,415,000 | $855,800 | $559,200 |
| 07-07-2025 | 202505684 | Pending | X | P | $1,589,000 | $1,580,000 | $1,415,000 | $855,800 | $559,200 |
| 07-07-2025 | 202505684 | Expired | P | X | $1,589,000 | $1,580,000 | $1,415,000 | $855,800 | $559,200 |
| 05-13-2025 | 202505684 | Pending | C | P | $1,589,000 | $1,580,000 | $1,415,000 | $855,800 | $559,200 |
| 05-05-2025 | 202505684 | Active Under Contract | A | C | $1,589,000 | $1,580,000 | $1,415,000 | $855,800 | $559,200 |
| 04-16-2025 | 202505684 | Price Decrease | $1,625,000 | $1,589,000 | $1,589,000 | $1,580,000 | $1,415,000 | $855,800 | $559,200 |
| 03-06-2025 | 202505684 | New Listing | A | $1,589,000 | $1,580,000 | $1,415,000 | $855,800 | $559,200 | |
| 04-12-2022 | 202203602 | Sold | P | S | $1,430,000 | $1,488,000 | $1,080,100 | $609,700 | $470,400 |
| 03-01-2022 | 202203602 | In Escrow Not Showing | A | P | $1,430,000 | $1,488,000 | $1,080,100 | $609,700 | $470,400 |
| 02-24-2022 | 202203602 | New Listing | A | $1,430,000 | $1,488,000 | $1,080,100 | $609,700 | $470,400 |
View the public schools for this property · Google Maps · Supermarkets · Schools · Hospitals · Restaurants · Beaches · City Tax Record / Plat Map · View beach access points all over Oahu · Buyer Closing Cost Calculator · Seller Closing Cost Calculator