| Rebate | 20% Buyer's Rebate | $3,500 Flat Fee Selling | 2% Full Service Selling |
|---|---|
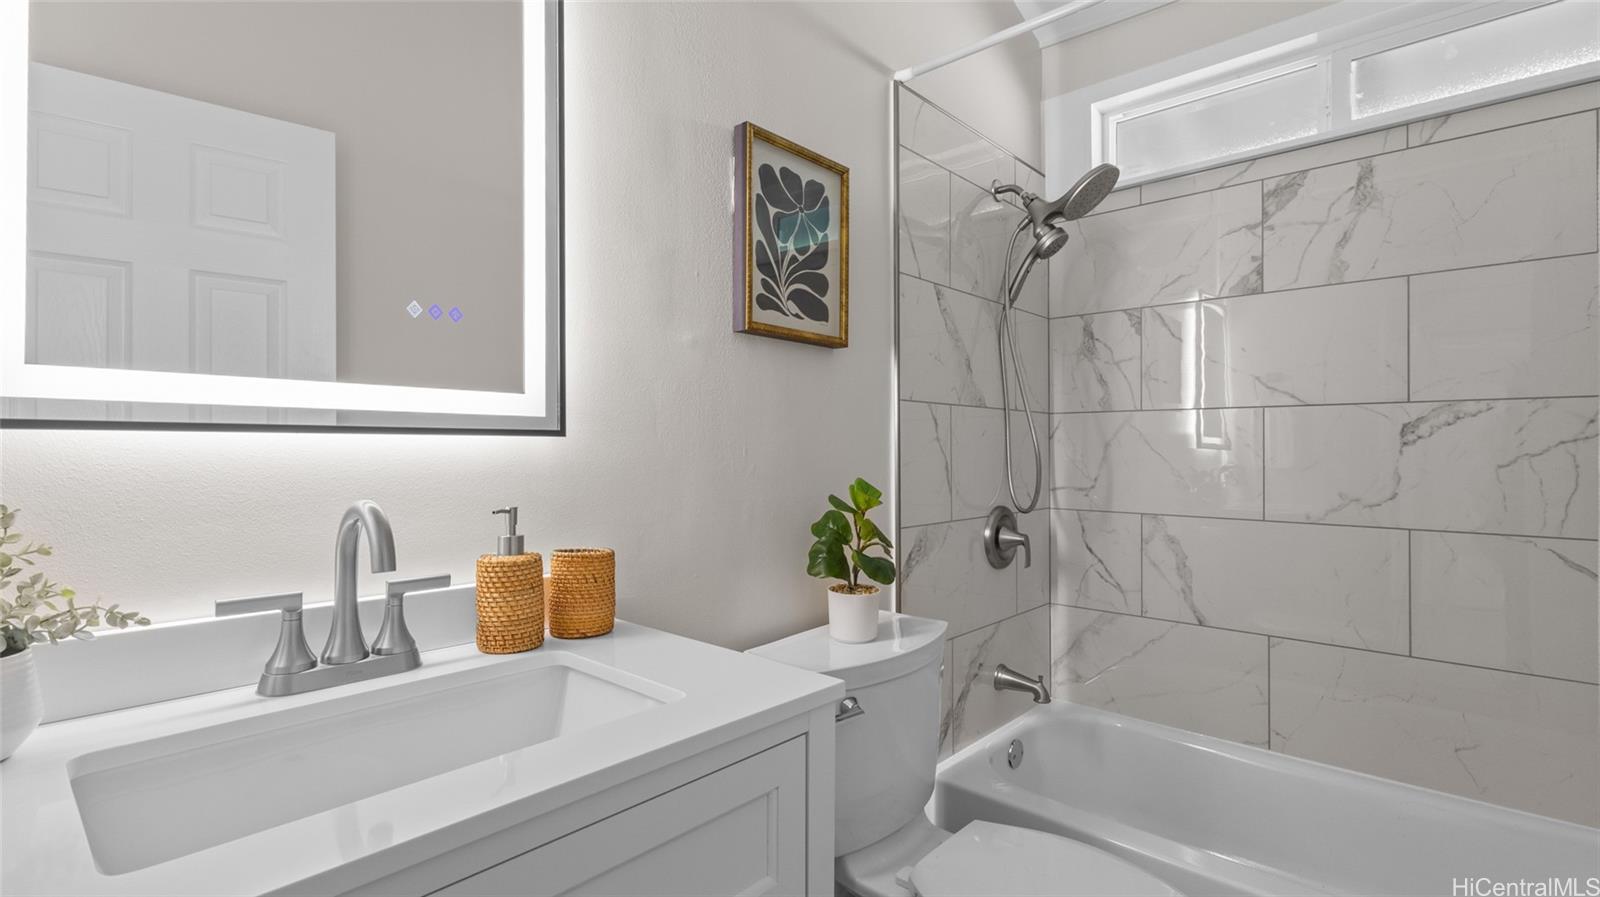
| Description | Come see this beautifully renovated home, fully remodeled in 2024! The contemporary kitchen boasts new sleek gray cabinetry, stainless steel appliances, and quartz countertops, perfectly complemented by an open-concept layout that flows into a bright and airy living space. Vaulted ceilings and large new windows invite natural light, offering stunning views of the lush backyard. The chic bathrooms are upgraded with modern fixtures and stylish tilework, providing a spa-like retreat. Enjoy outdoor living in the expansive, private yard, perfect for relaxing or entertaining. The thoughtful design merges comfort with elegance, making it the perfect blend of style and functionality. Located in a peaceful community not far from freeway access and close to local amenities like golfing, parks, schools, shopping, and groceries, offering the ideal balance of convenience and comfort. This home is part of Mililani Town Association (HOA fee ~$48/month), a community designed to offer its residents a high quality of life. The Association oversees the management of the community’s parks, recreation centers, and other amenities, ensuring the neighborhood maintains a clean and appealing environment. |
| Status | Sold since 09-13-2024 |
| MLS# | 202421004 |
| Price | $1,115,000 |
| Original Price | $1,125,000 |
| Price Change | $-10,000 (-0.89%) |
| Beds / Baths / Half | 3 / 2 / 0 |
| Parking Spaces | 4 |
| Living Sq Ft | 1,122 |
| Land Sq Ft | 5,961 |
| Land Tenure | FS - Fee Simple |
| Maintenance Fee | $48 |
| Address | 95-252 Kailiula Loop Mililani HI 96789 |
| Region | Central |
| Neighborhood | Mililani Area |
| Days on Market | 77 |
| Year Built | 1970 |
| Year Remodeled | 2024 |
| Condition | Excellent |
| View | Other |
| Frontage | Other |
| Pool | Community Association Pool |
| Parking | 3 Car+, Carport |
| Zoning | 05 - R-5 Residential District |
| Flood Zone | Zone D |
| Tax Amount | $265 |
| Assessed Land | $796,500 |
| Assessed Building | $111,700 |
| Assessed Total | $908,200 |
| Assessed Ratio | 123% |
| Inclusions | Disposal, Dryer, Microwave Hood, Range/Oven, Refrigerator, Smoke Detector, Washer, Water Heater |
| Amenities | Full Bath on 1st Floor, Wall/Fence |
| Utilities | Cable, Internet, Public Water, Sewer Connection Reqd, Underground Electricity |
| Construction | Single Wall, Wood Frame |
| Lot Features | Clear |
| Flooring | Ceramic Tile, Laminate |
| Disclosures | Property Disclosure Stmt |
| Furnished | None |
| Land Recorded | Land Court |
| Possession | 45 Days or Less, At Closing |
| Sale Conditions | None |
| Topography | Level |
| Building Style | Detach Single Family |
| Roofing | Asphalt Shingle |
| Easements | None |
| Security | Key |
| Parcel # | 1-9-5-020-051-0000 |
| Listing courtesy of | Real Broker, LLC |
Property History from MLS
| Date | MLS# | Change | Old Value | New Value | List Price | Sold Price | Assessed Total | Land | Building |
|---|---|---|---|---|---|---|---|---|---|
| 01-08-2025 | 202421004 | Sold | C | S | $1,115,000 | $1,115,000 | $908,200 | $796,500 | $111,700 |
| 11-29-2024 | 202421004 | Active Under Contract | A | C | $1,115,000 | $1,115,000 | $908,200 | $796,500 | $111,700 |
| 10-10-2024 | 202421004 | Price Decrease | $1,125,000 | $1,115,000 | $1,115,000 | $1,115,000 | $908,200 | $796,500 | $111,700 |
| 09-13-2024 | 202421004 | New Listing | A | $1,115,000 | $1,115,000 | $908,200 | $796,500 | $111,700 | |
| 05-29-2024 | 202407592 | Sold | C | S | $850,000 | $820,000 | $891,500 | $776,600 | $114,900 |
| 04-19-2024 | 202407592 | Active Under Contract | A | C | $850,000 | $820,000 | $891,500 | $776,600 | $114,900 |
| 04-04-2024 | 202407592 | New Listing | A | $850,000 | $820,000 | $891,500 | $776,600 | $114,900 |
View the public schools for this property · Google Maps · Supermarkets · Schools · Hospitals · Restaurants · Beaches · City Tax Record / Plat Map · View beach access points all over Oahu · Buyer Closing Cost Calculator · Seller Closing Cost Calculator