| Rebate | 20% Buyer's Rebate | $3,500 Flat Fee Selling | 2% Full Service Selling |
|---|---|
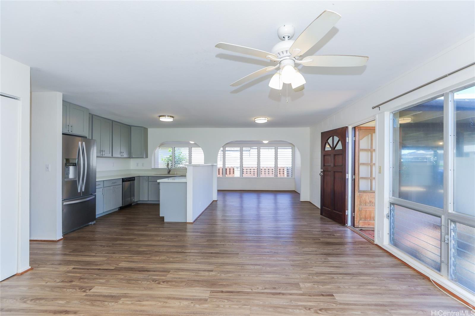
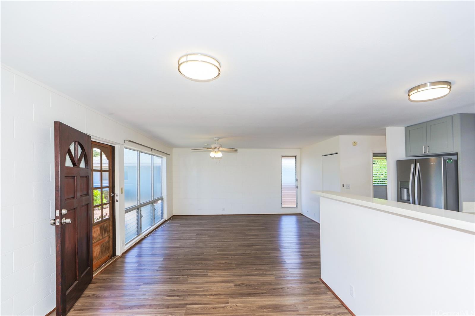
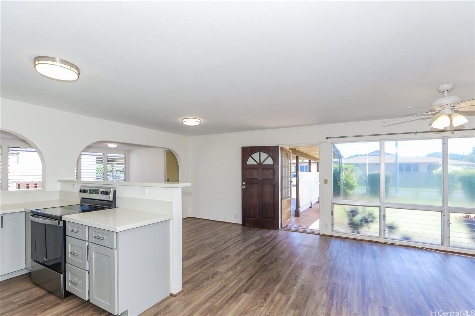
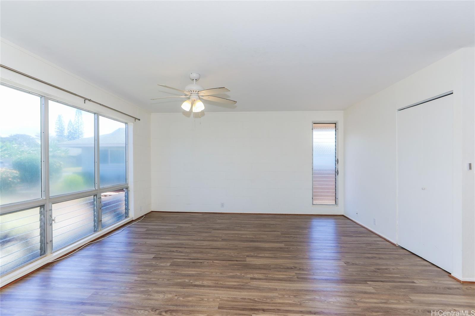
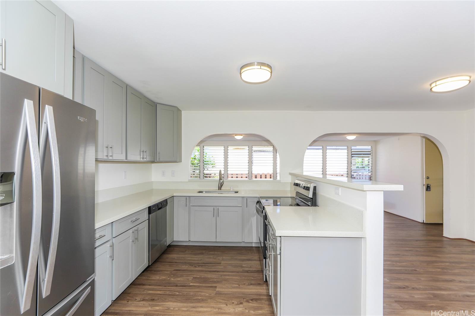
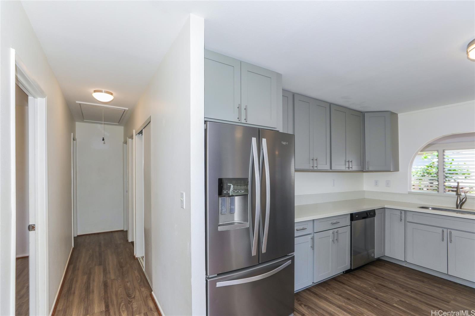
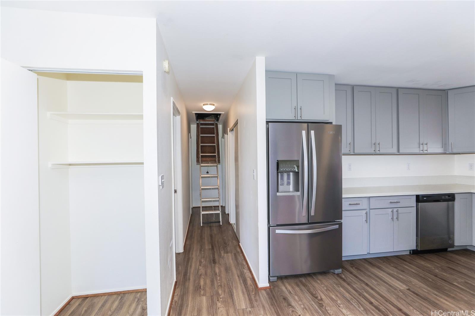
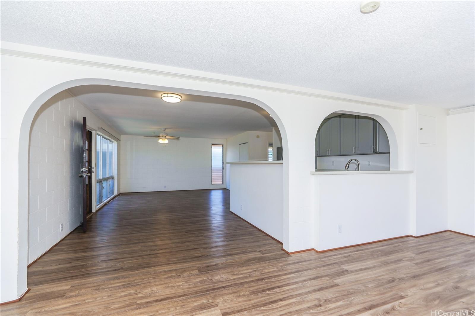
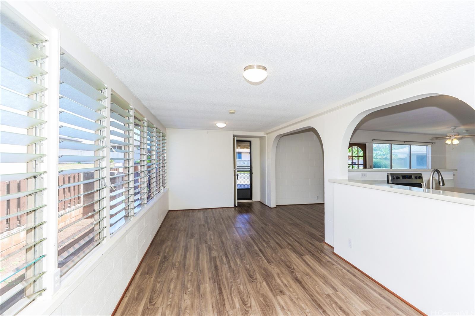
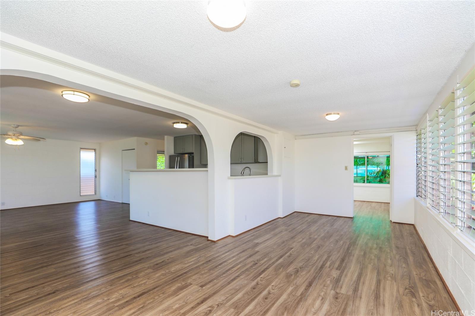
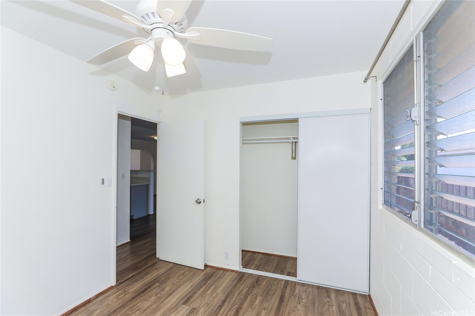
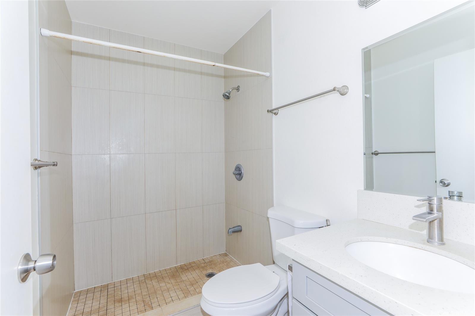
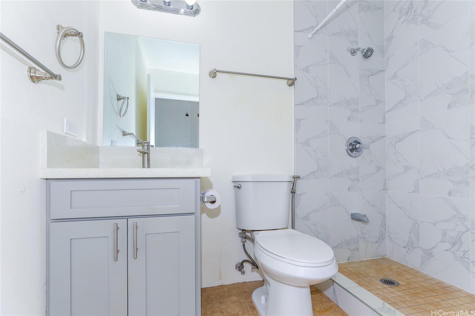
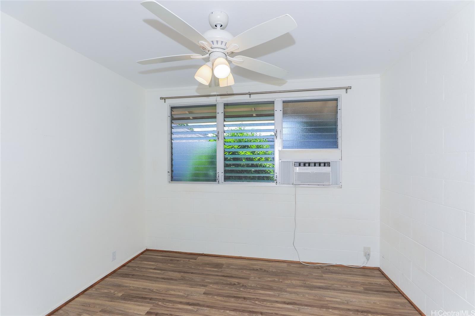
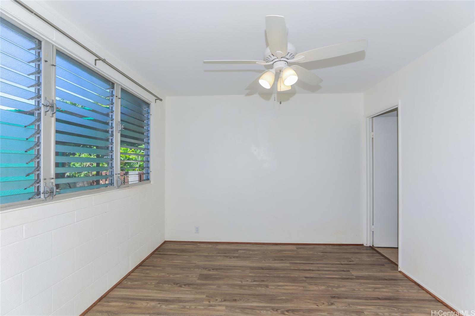
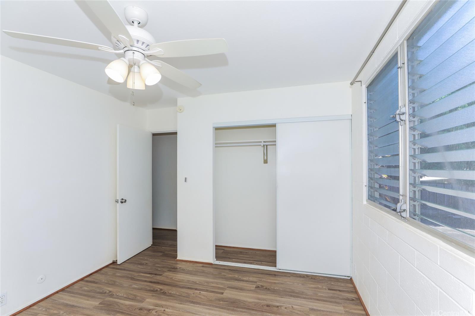
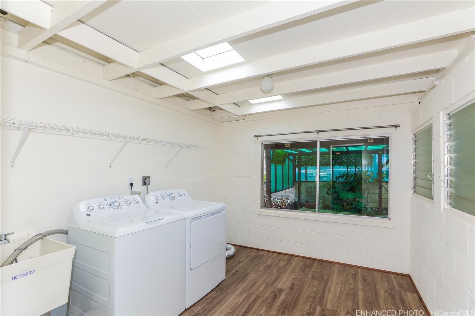
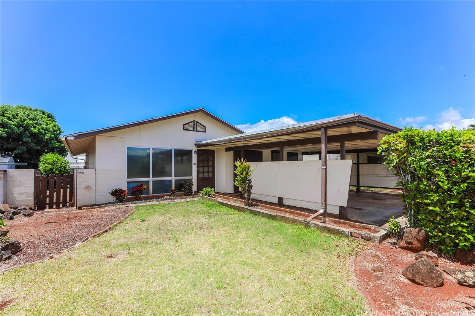
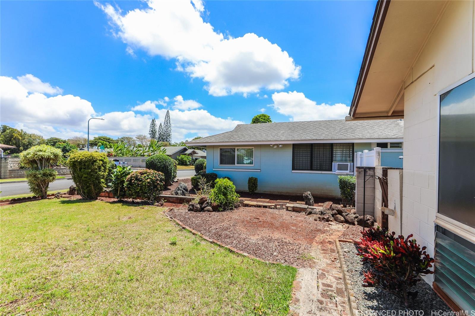
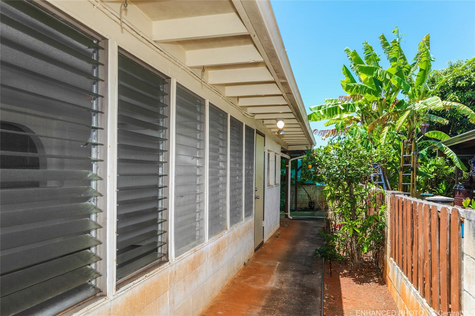
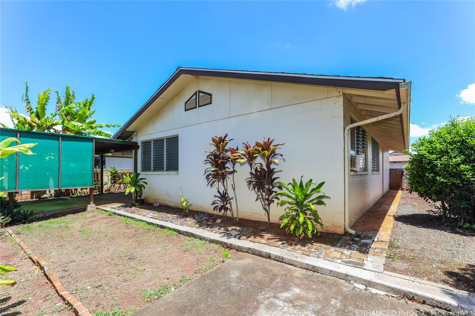
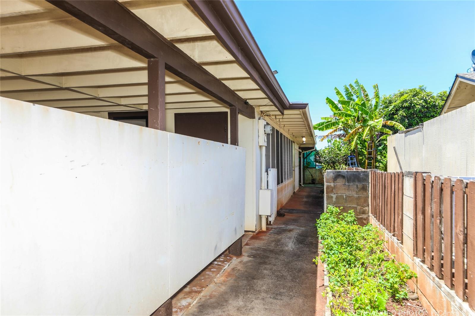
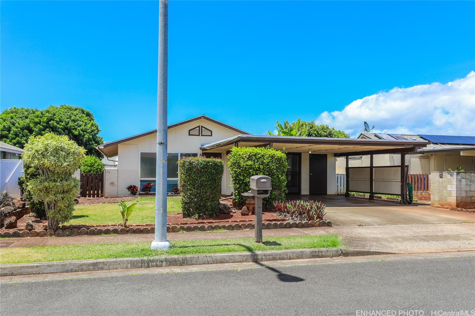
| Description | Welcome to this beautifully upgraded single-story home in the heart of Mililani, just moments from the Mililani Golf Course. This spacious, well-maintained residence features a unique floor plan that's ideal for multigenerational living, offering both flexibility and comfort. The updated kitchen and bathrooms showcase modern cabinetry, stylish countertops, and new flooring, while luxury vinyl flooring throughout the home provides durability and easy maintenance. A separate, dedicated laundry room adds convenience and offers additional storage or pantry space. Step outside to a fully fenced backyard featuring an extended covered lanai—perfect for relaxing, entertaining, or creating your own outdoor oasis. With plenty of room for landscaping, gardening, pets, or play, this versatile outdoor space is ready to fit your lifestyle. Conveniently located near Mililani Town Center, Mililani Shopping Center, Mililani Mauka, and the H-2 Freeway, you'll enjoy quick access to shopping, dining, and everyday essentials, including Walmart, Longs Drugs, Times Supermarket, Chili's, Ruby Tuesday, Zippy's, and much more. |
| Status | Active since 08-01-2026 |
| MLS# | 202614728 |
| Price | $1,145,000 |
| Original Price | $1,195,000 |
| Price Change | $-50,000 (-4.18%) |
| Beds / Baths / Half | 3 / 2 / 0 |
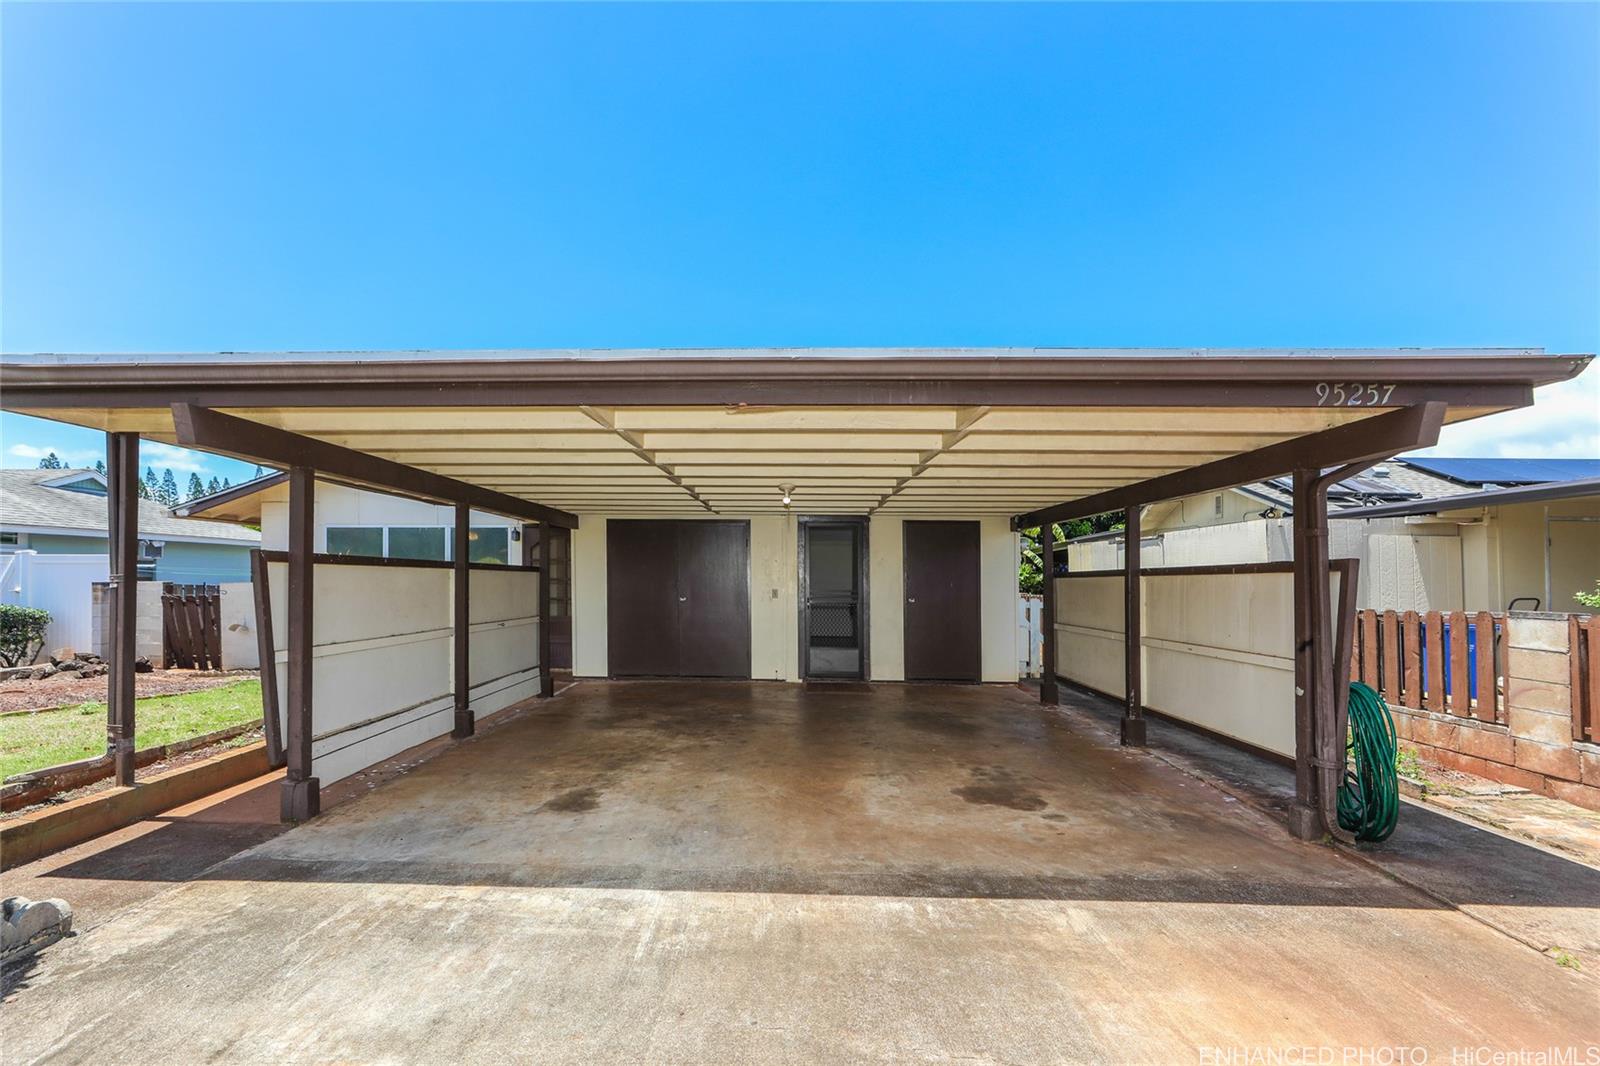
| Parking Spaces | 2 |
| Living Sq Ft | 1,040 |
| Land Sq Ft | 5,000 |
| Land Tenure | FS - Fee Simple |
| Maintenance Fee | $55 |
| Address | 95-257 Kaopua Loop Mililani HI 96789 |
| Region | Central |
| Neighborhood | Mililani Area |
| Days on Market | 78 |
| Year Built | 1970 |
| Year Remodeled | 2020 |
| Condition | Above Average |
| View | None |
| Pool | None |
| Parking | 3 Car+, Carport, Driveway, Street |
| Zoning | 05 - R-5 Residential District |
| Flood Zone | Zone D |
| Tax Amount | $259 |
| Assessed Land | $760,000 |
| Assessed Building | $128,600 |
| Assessed Total | $888,600 |
| Assessed Ratio | 129% |
| Inclusions | Ceiling Fan, Dishwasher, Disposal, Dryer, Range/Oven, Refrigerator, Smoke Detector, Washer, Water Heater |
| Amenities | Bedroom on 1st Floor, Full Bath on 1st Floor, Storage, Wall/Fence |
| Utilities | Cable, Public Water, Sewer Fee, Telephone, Underground Electricity |
| Construction | Double Wall, Wood Frame |
| Lot Features | Clear |
| Flooring | Ceramic Tile, Vinyl |
| Disclosures | Non Resident Owner, Pets Allowed (Verify), Property Disclosure Stmt, See Remarks |
| Furnished | Partial |
| Land Recorded | Land Court |
| Possession | 45 Days or Less, At Closing |
| Sale Conditions | None |
| Topography | Level |
| Building Style | Detach Single Family |
| Roofing | Asphalt Shingle, Composition |
| Easements | Cable, Drainage, Electric, Sewer, Telephone, Water |
| Parcel # | 1-9-5-022-062-0000 |
| Listing courtesy of | Gustafson Real Estate LLC |
Property History from MLS
| Date | MLS# | Change | Old Value | New Value | List Price | Sold Price | Assessed Total | Land | Building |
|---|---|---|---|---|---|---|---|---|---|
| 10-09-2026 | 202614728 | Price Decrease | $1,195,000 | $1,145,000 | $1,145,000 | $0 | $888,600 | $760,000 | $128,600 |
| 08-01-2026 | 202614728 | New Listing | A | $1,145,000 | $0 | $888,600 | $760,000 | $128,600 | |
| 03-22-2023 | 202300157 | Cancelled | A | W | $1,190,000 | $0 | $825,500 | $636,500 | $189,000 |
| 02-03-2023 | 202300157 | Price Decrease | $1,250,000 | $1,190,000 | $1,190,000 | $0 | $825,500 | $636,500 | $189,000 |
| 01-03-2023 | 202300157 | New Listing | A | $1,190,000 | $0 | $825,500 | $636,500 | $189,000 |
View the public schools for this property · Google Maps · Supermarkets · Schools · Hospitals · Restaurants · Beaches · City Tax Record / Plat Map · View beach access points all over Oahu · Buyer Closing Cost Calculator · Seller Closing Cost Calculator