| Rebate | 20% Buyer's Rebate | $3,500 Flat Fee Selling | 2% Full Service Selling |
|---|---|
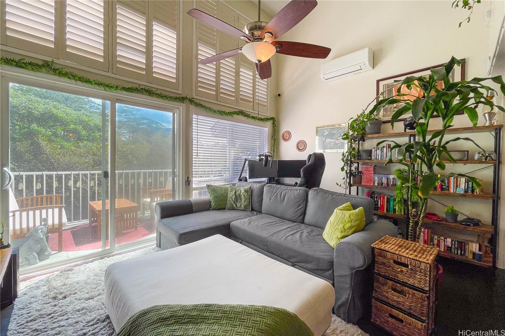
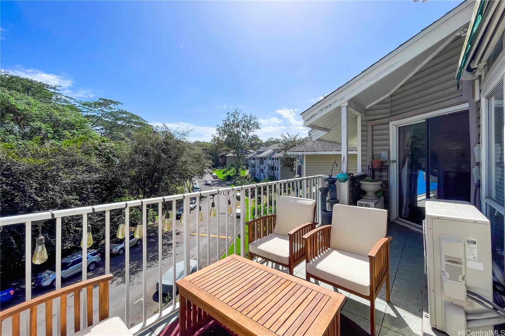
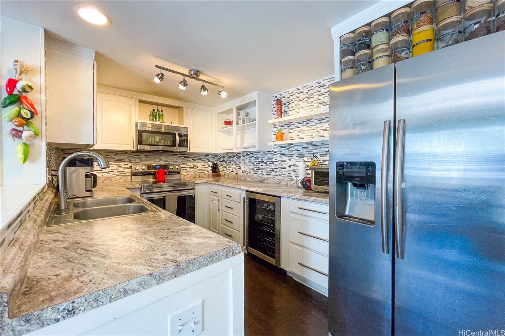
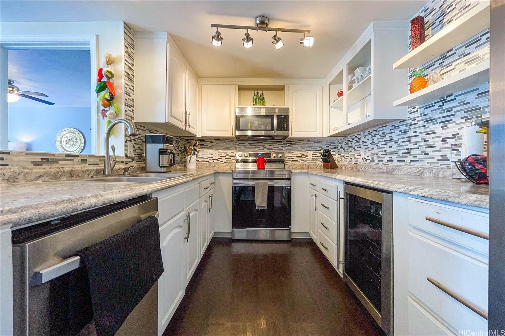
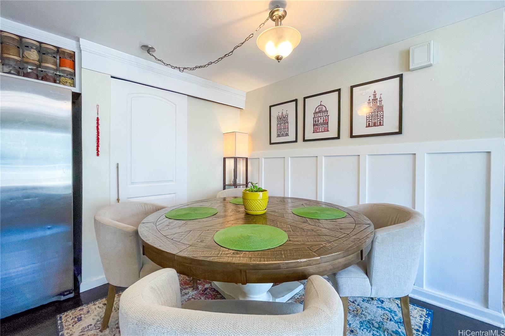
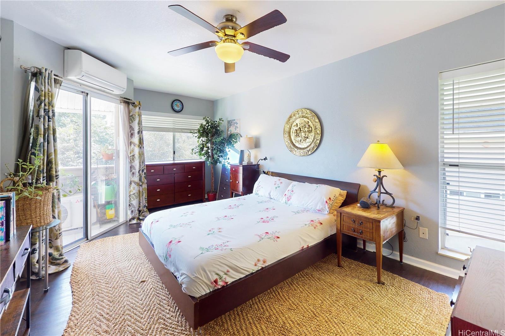
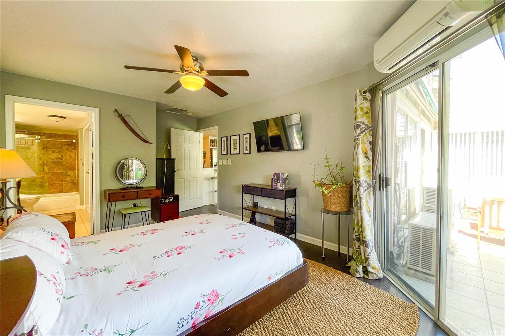
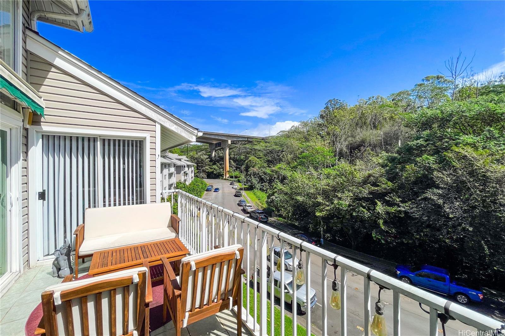
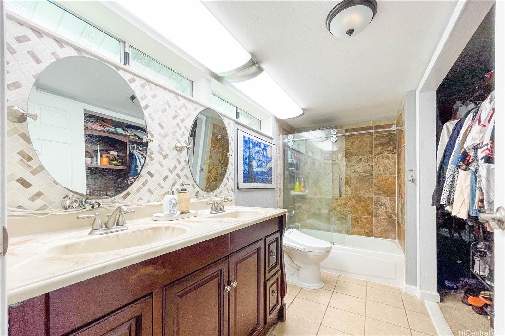
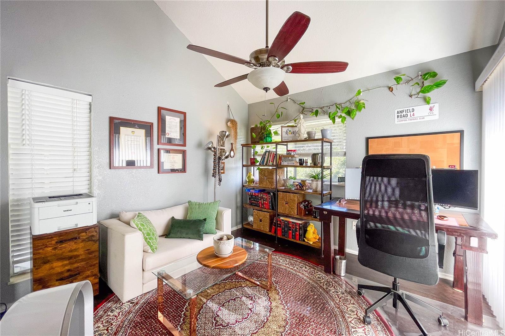
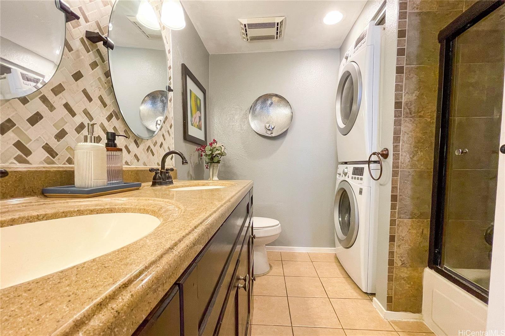
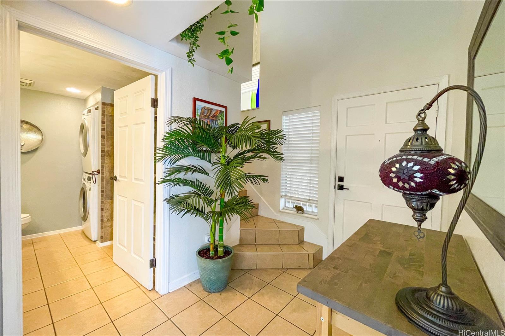
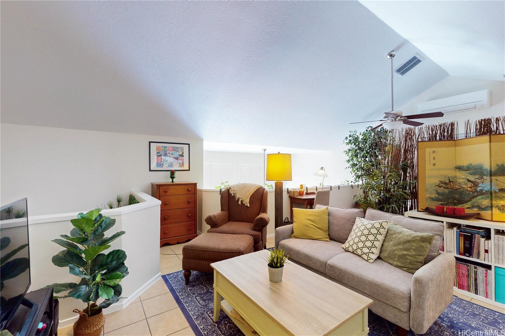
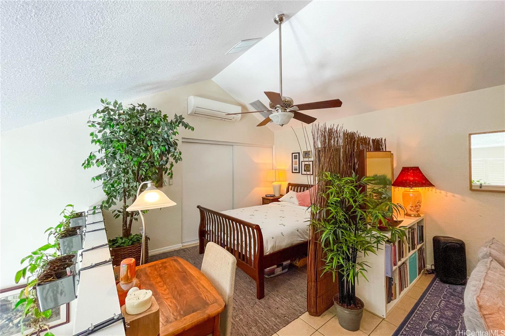
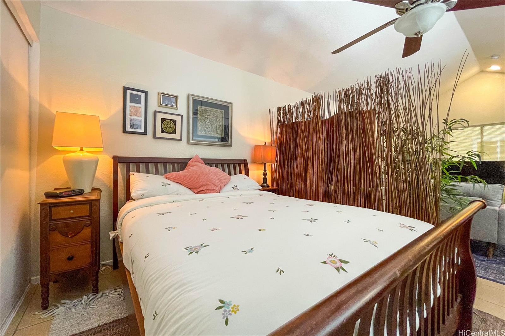
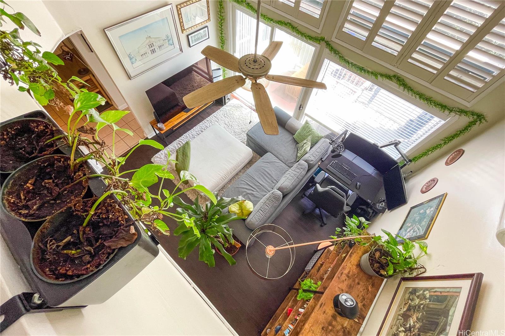
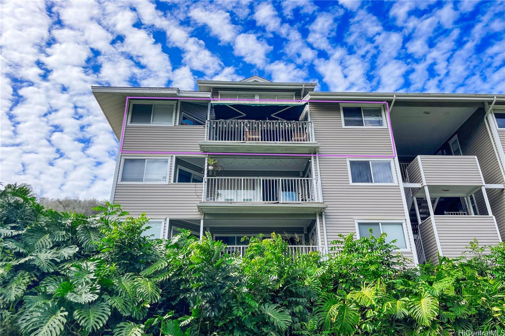
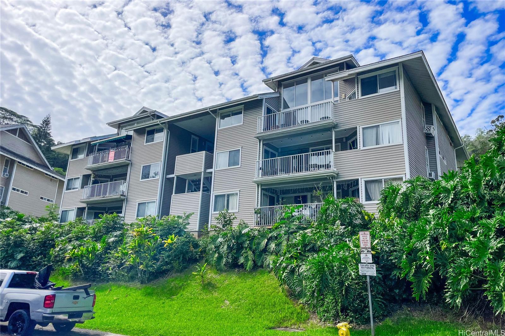
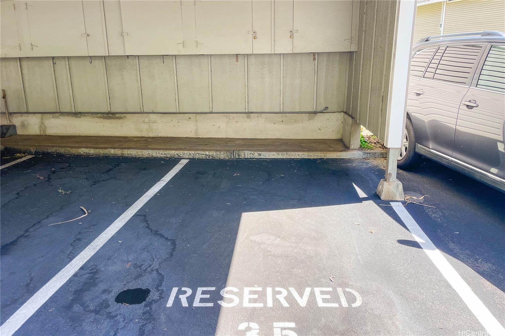
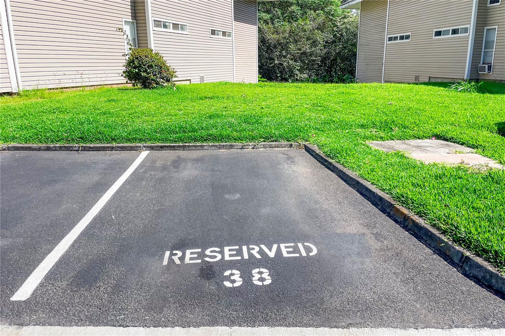
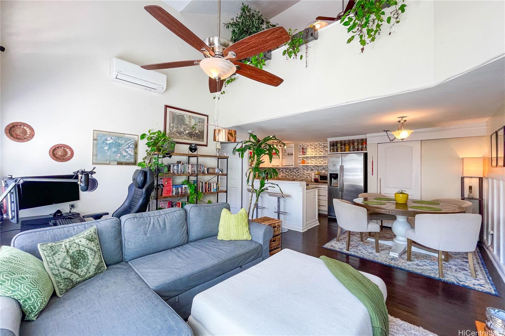
| Description | **$40,000 GAP ONLY - VA ASSUMPTION AT 3.25% - APPROX. $3,111 PITI.** This represents a low monthly overhead for qualified VA buyers looking to assume a low rate now and potentially rent the unit out in the future. Experience the best of Mililani living in this highly sought-after corner end-unit at Evergreen Terraces. This spacious 3BR/2BA home boasts a unique split-level design with soaring vaulted ceilings and a loft-style layout that captures an abundance of natural light. The modern kitchen was recently refreshed with a brand-new microwave, dishwasher, gas cooktop, and oven. For outdoor comfort, relax on your private balcony, now equipped with an added sun shade for year-round enjoyment. The smart layout features ceramic tile and vinyl flooring throughout, a convenient full bathroom on the first floor, and ample additional storage. The home also includes two assigned parking stalls. Ideally situated near Mililani Town Center and freeways. Sellers are ready to move—bring your offers! |
| Status | Sold since 05-23-2026 |
| MLS# | 202610116 |
| Price | $620,000 |
| Original Price | $620,000 |
| Price Change | (0.00%) |
| Previous Sale | 202126186 · $675,000 · 02-25-2022 Sold $55,000 (8.1%) below the last sale |
| Beds / Baths / Half | 3 / 2 / 0 |
| Parking Spaces | 2 |
| Living Sq Ft | 1,289 |
| Land Tenure | FS - Fee Simple |
| Maintenance Fee | $1,035 — includes Other Common Expenses, Sewer, Water |
| Lanai Sq Ft | 129 |
| Building | Evergreen Terrace |
| Address | 95-270 Waikalani Drive C304 Mililani HI 96789 |
| Region | Central |
| Neighborhood | Waipio Acres/Waikalani Woodlands |
| Days on Market | 25 |
| Year Built | 1992 |
| Year Remodeled | 2017 |
| Condition | Above Average |
| View | Garden |
| Parking | Assigned, Carport, Guest |
| Zoning | 05 - R-5 Residential District |
| Flood Zone | Zone D · See flood zone map · Explain flood zones |
| Monthly Tax | $144 |
| Assessed Land | $510,800 |
| Assessed Building | $117,700 |
| Assessed Total | $628,500 |
| Assessed Ratio | 99% |
| Inclusions | AC Split, Blinds, Ceiling Fan, Dishwasher, Disposal, Dryer, Microwave Hood, Range/Oven, Refrigerator, Smoke Detector, Washer |
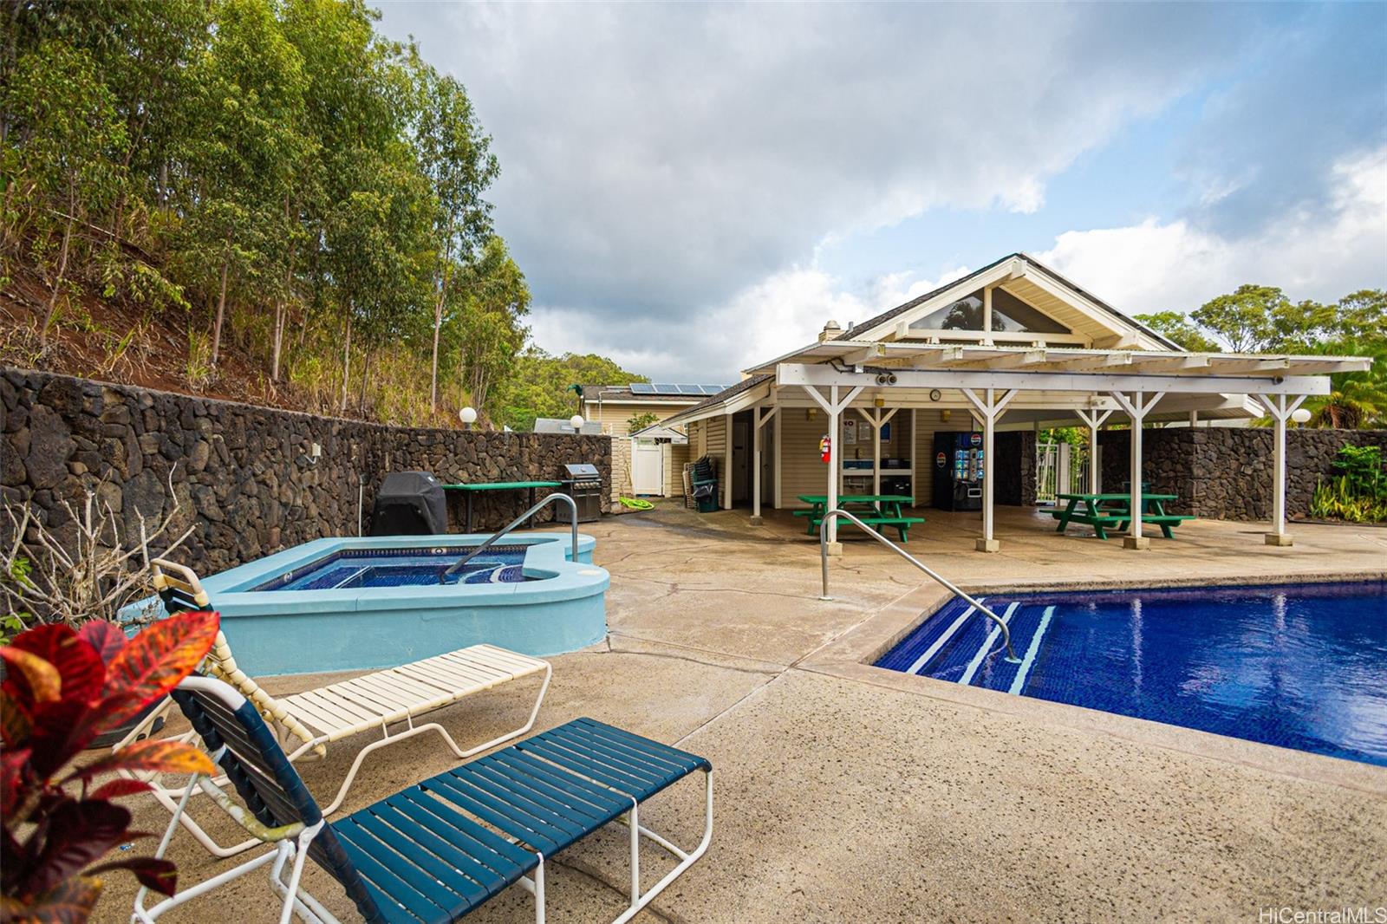
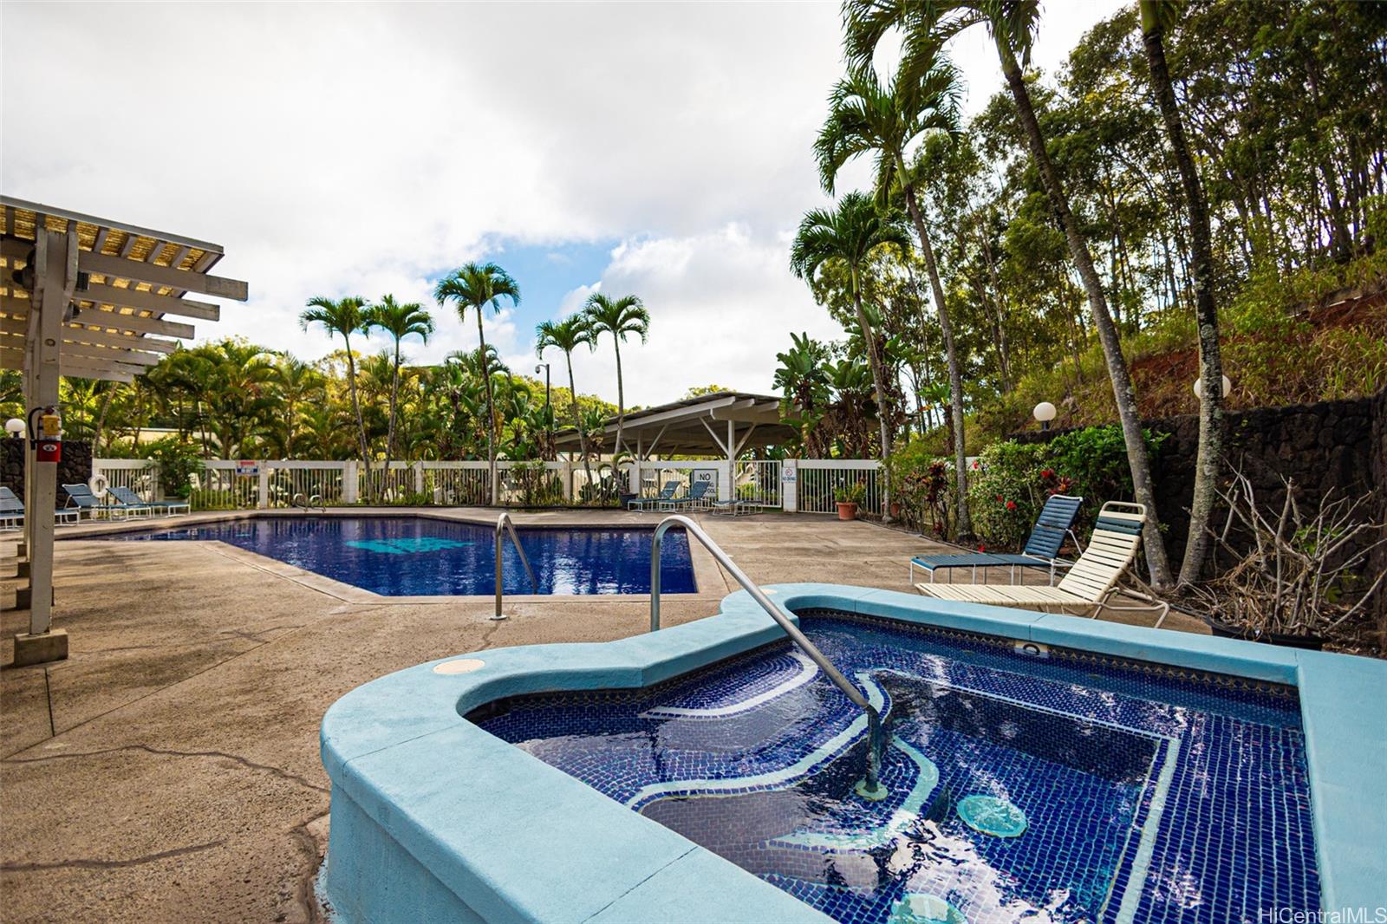
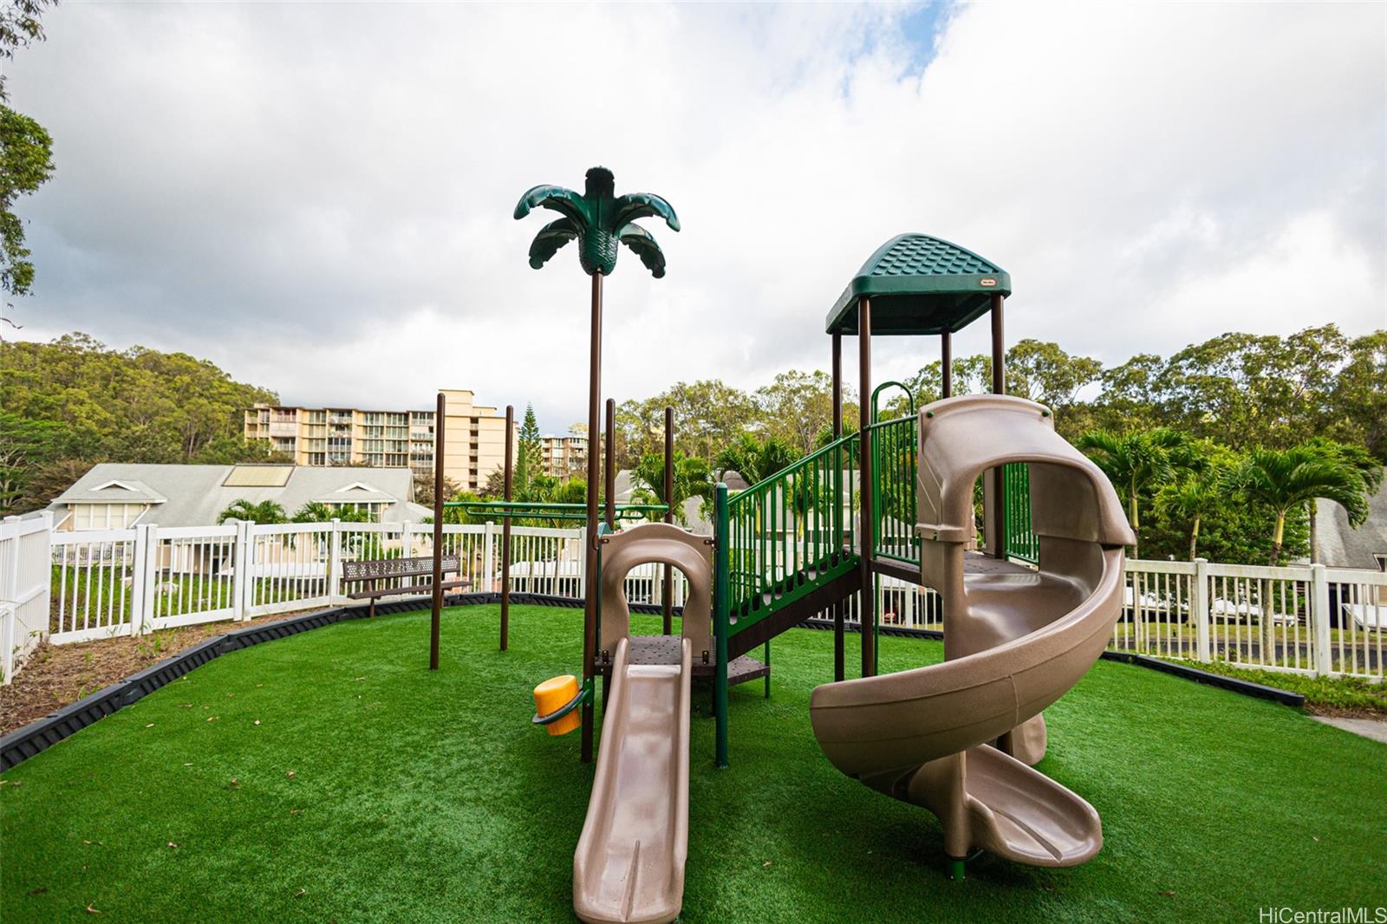
| Amenities | BBQ, Patio/Deck, Pool on Property, Recreation Area, Resident Manager, Storage, Walking/Jogging Path |
| Construction | Concrete, Double Wall, Vinyl, Wood Frame |
| Flooring | Ceramic Tile, Vinyl |
| Disclosures | Property Disclosure Stmt |
| Land Recorded | Land Court |
| Possession | At Closing |
| Sale Conditions | None |
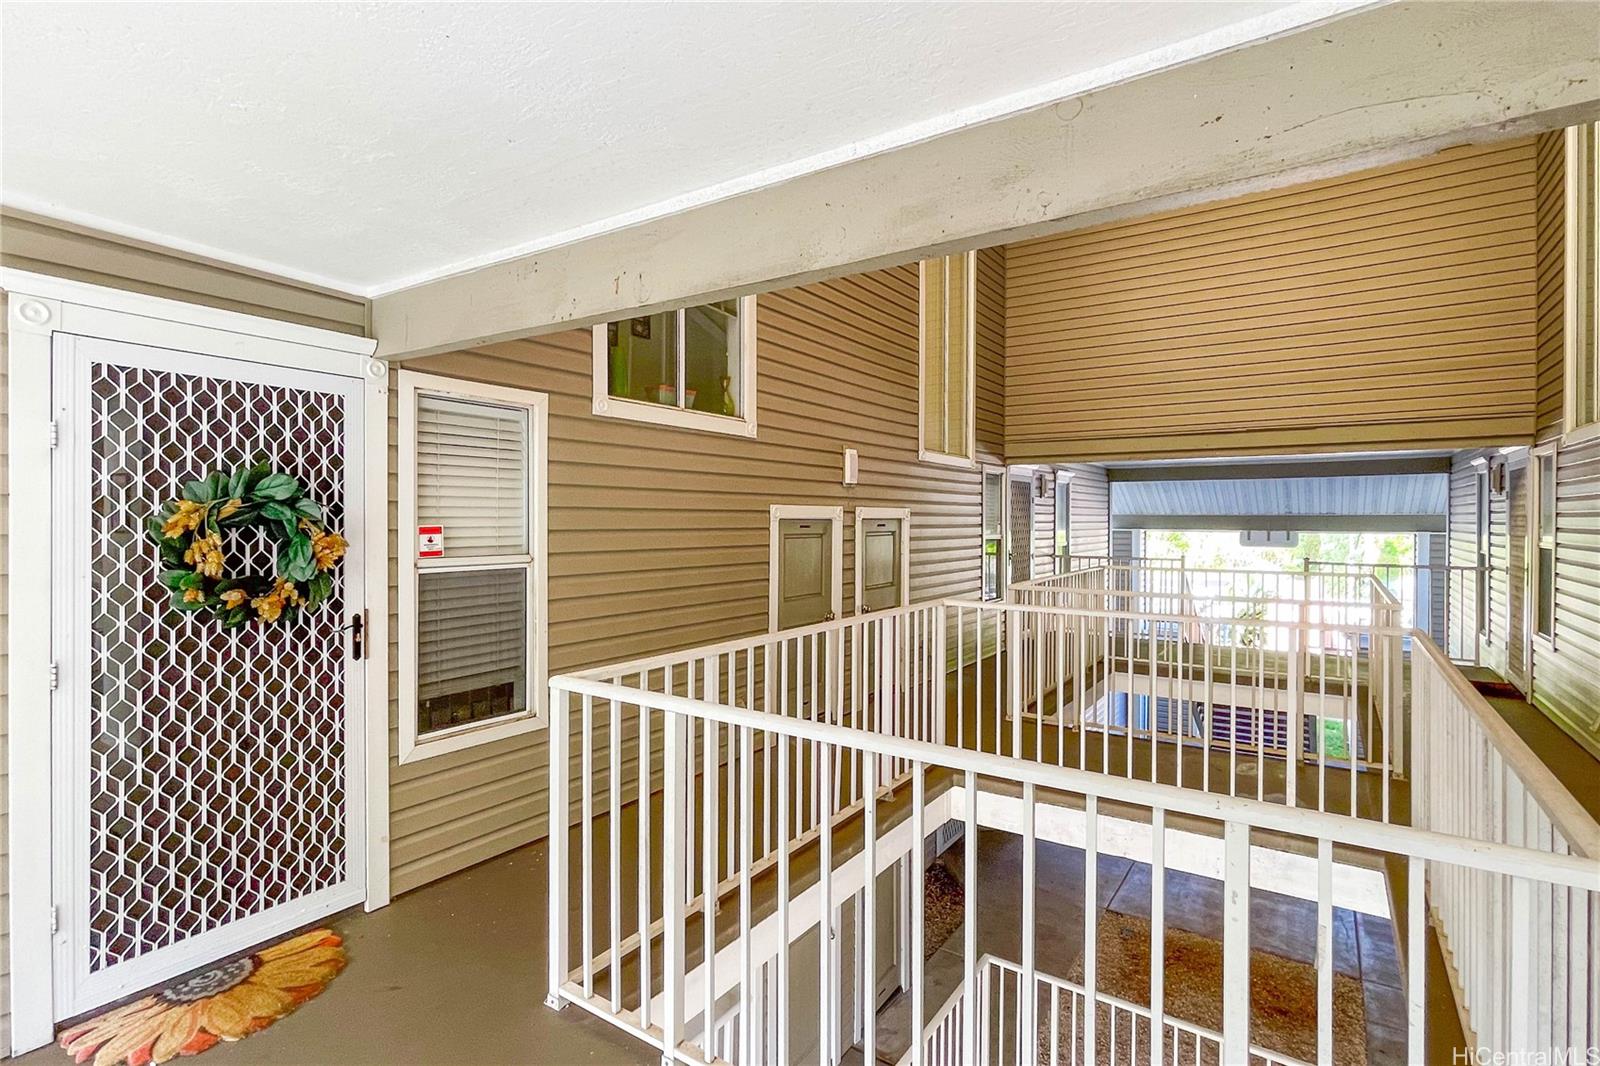
| Building Style | Townhouse, Walk-Up |
| Stories | Three |
| Floor Number | 3 |
| Security | Key, Security Patrol |
| Parcel # | 1-9-5-013-025-0030 |
| Listing courtesy of | Team Lally |
Property History from MLS · Top
| Date | MLS# | Change | Old Value | New Value | List Price | Sold Price | Assessed Total | Land | Building |
|---|---|---|---|---|---|---|---|---|---|
| 09-21-2026 | 202610116 | Sold | C | S | $620,000 | $620,000 | $628,500 | $510,800 | $117,700 |
| 06-17-2026 | 202610116 | Active Under Contract | A | C | $620,000 | $620,000 | $628,500 | $510,800 | $117,700 |
| 05-23-2026 | 202610116 | New Listing | A | $620,000 | $620,000 | $628,500 | $510,800 | $117,700 | |
| 05-22-2026 | 202603781 | Cancelled | A | W | $634,000 | $0 | $628,500 | $510,800 | $117,700 |
| 03-23-2026 | 202603781 | New Listing | CS | A | $634,000 | $0 | $628,500 | $510,800 | $117,700 |
| 02-25-2022 | 202126186 | Sold | C | S | $640,000 | $675,000 | $479,700 | $383,100 | $96,600 |
| 01-27-2022 | 202126186 | In Escrow Showing | A | C | $640,000 | $675,000 | $479,700 | $383,100 | $96,600 |
| 01-18-2022 | 202126186 | New Listing | CS | A | $640,000 | $675,000 | $479,700 | $383,100 | $96,600 |
| 01-15-2022 | 202126186 | Coming Soon | I | CS | $640,000 | $675,000 | $479,700 | $383,100 | $96,600 |
| 07-06-2018 | 201813061 | Sold | C | S | $490,000 | $480,000 | $479,300 | $346,600 | $132,700 |
| 05-29-2018 | 201813061 | In Escrow Showing | A | C | $490,000 | $480,000 | $479,300 | $346,600 | $132,700 |
| 05-17-2018 | 201813061 | New Listing | A | $490,000 | $480,000 | $479,300 | $346,600 | $132,700 | |
| 09-30-2015 | 201512829 | Sold | P | S | $409,000 | $415,000 | $398,200 | $110,200 | $288,000 |
| 08-12-2015 | 201512829 | Pending | A | P | $409,000 | $415,000 | $398,200 | $110,200 | $288,000 |
| 08-04-2015 | 201512829 | New Listing | A | $409,000 | $415,000 | $398,200 | $110,200 | $288,000 | |
| 08-04-2015 | 201512829 | Price Increase | $405,000 | $409,000 | $409,000 | $415,000 | $398,200 | $110,200 | $288,000 |
| 08-04-2003 | 2305734 | Price Decrease | $245,000 | $235,000 | $245,000 | $235,000 | $117,900 | $50,100 | $67,800 |
| 08-04-2003 | 2305734 | Sold | C | S | $245,000 | $235,000 | $117,900 | $50,100 | $67,800 |
| 05-16-2003 | 2305725 | Withdrawn | A | W | $245,000 | $0 | $117,900 | $50,100 | $67,800 |
| 05-13-2003 | 2305733 | Withdrawn | A | W | $245,000 | $0 | $117,900 | $50,100 | $67,800 |
| 05-13-2003 | 2305726 | Withdrawn | A | W | $245,000 | $0 | $117,900 | $50,100 | $67,800 |
| 05-03-2003 | 2305734 | New Listing | A | $245,000 | $235,000 | $117,900 | $50,100 | $67,800 | |
| 05-03-2003 | 2305733 | New Listing | A | $245,000 | $0 | $117,900 | $50,100 | $67,800 | |
| 05-02-2003 | 2305726 | New Listing | A | $245,000 | $0 | $117,900 | $50,100 | $67,800 | |
| 05-02-2003 | 2305725 | New Listing | A | $245,000 | $0 | $117,900 | $50,100 | $67,800 |
Similar properties in this Region · Similar properties in this neighborhood · Similar properties in this building · Similar properties island-wide
Show Buyer's Closing Costs · Show Seller's Closing Costs · Receive automatic email updates for this property
Public Schools · City Tax Record / Plat Map · Tsunami Evacuation Zones · Mortgage Calculator · Neighborhood Boundary Map · Traffic Maps
Google Maps · This property · Supermarkets · Schools · Hospitals · Restaurants · Beaches · Beach access points all over Oahu · Top