| Rebate | 20% Buyer's Rebate | $3,500 Flat Fee Selling | 2% Full Service Selling |
|---|---|
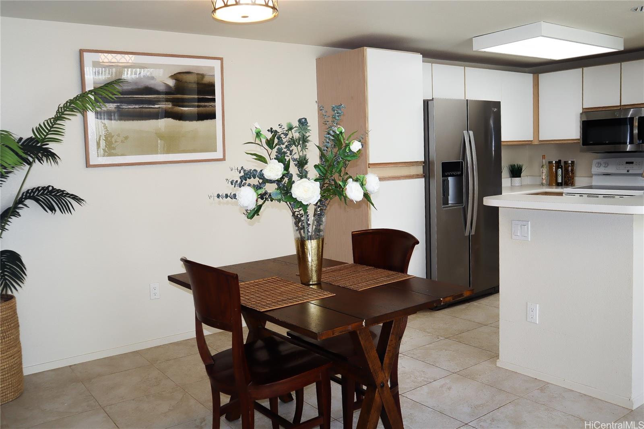
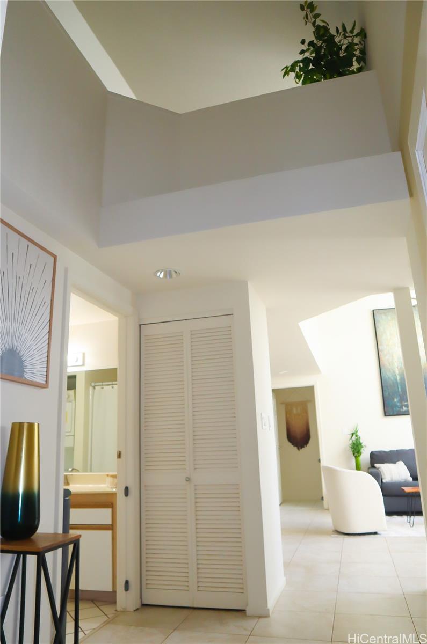
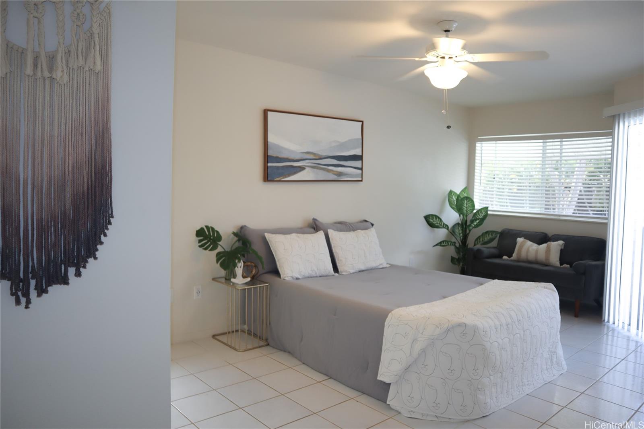
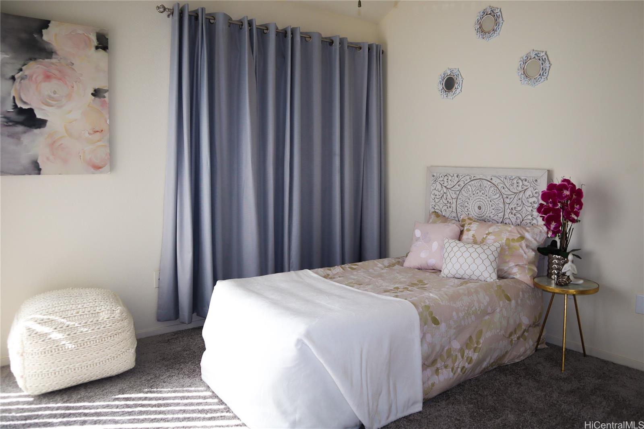
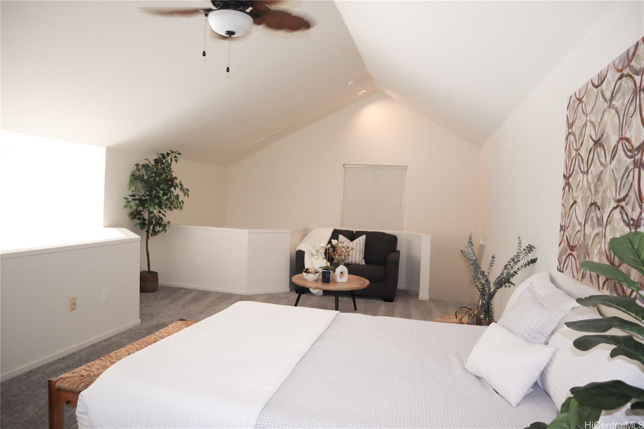
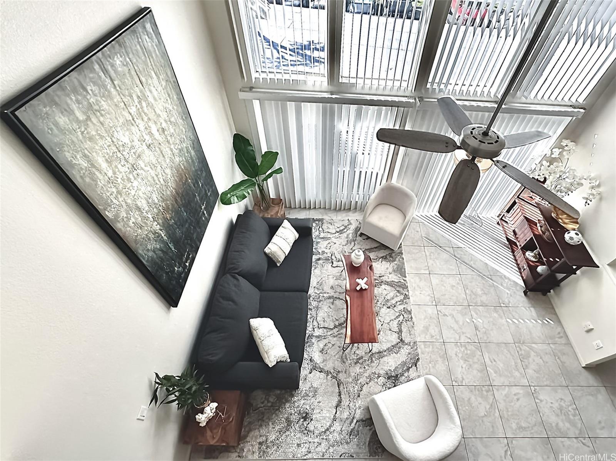
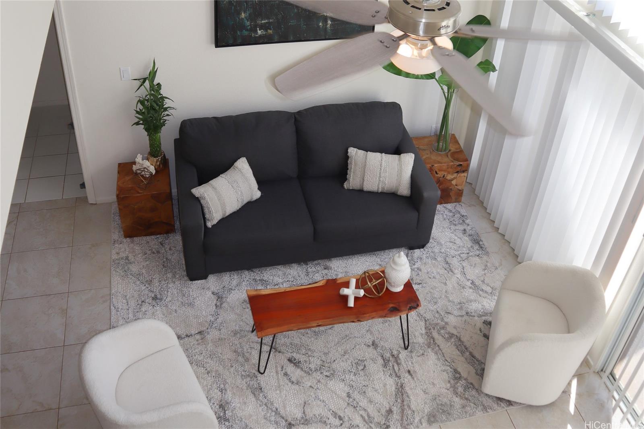
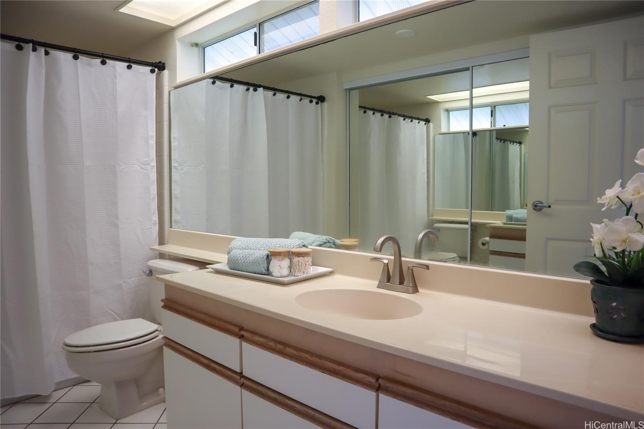
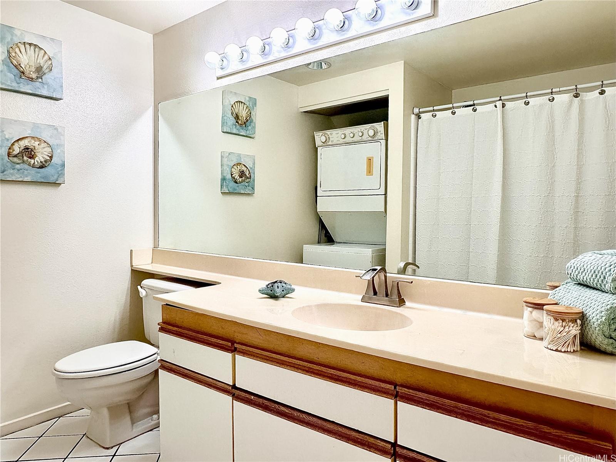
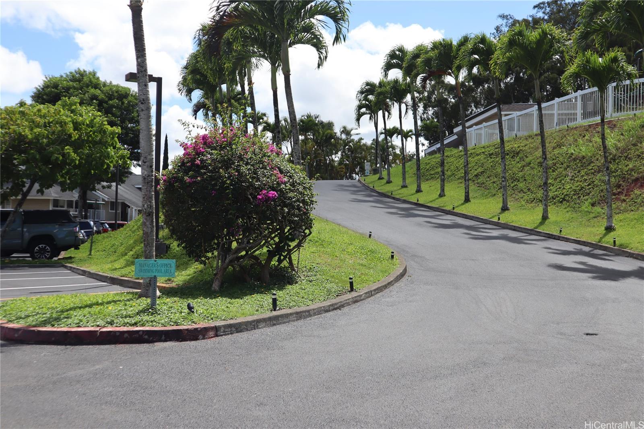
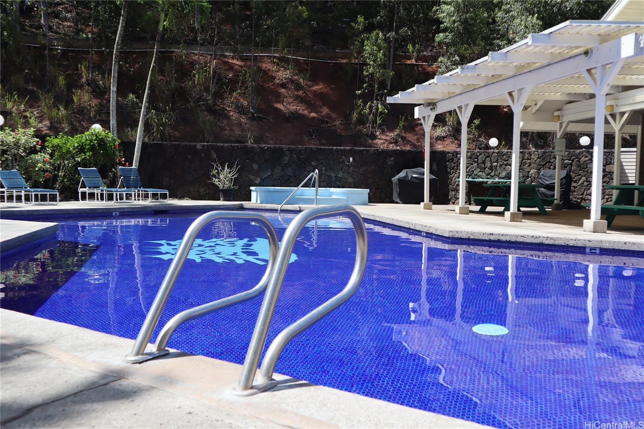
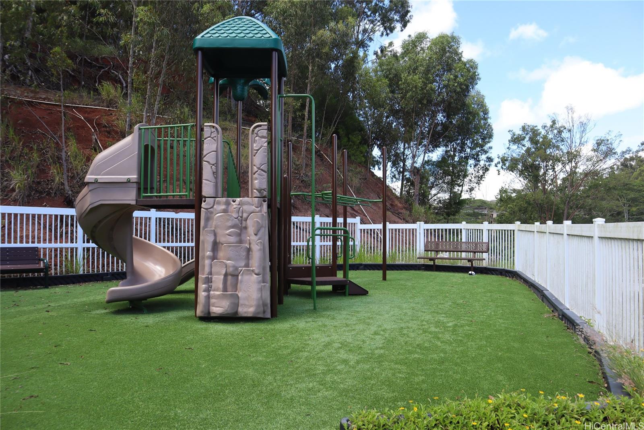
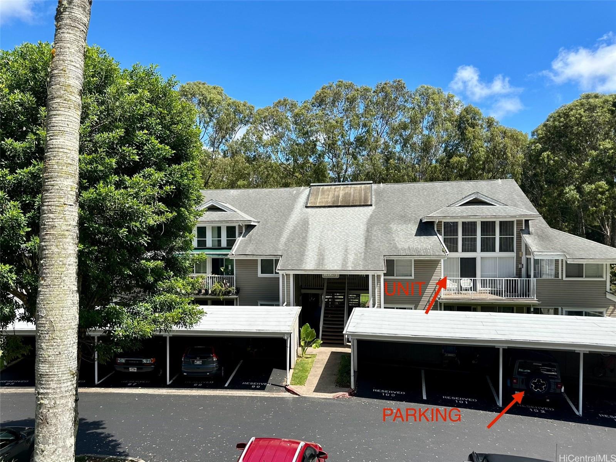
| Description | Welcome to your new home! This rarely available three-bedroom, two-bath unit in Mililani's Evergreen Terrace offers a perfect blend of comfort and convenience. Step inside and enjoy the natural light streaming through floor-to-ceiling windows, creating a warm and inviting atmosphere. The spacious lanai is ideal for relaxing on cool Waikalani evenings. This home features luxurious, tall ceilings, two bedrooms and two full baths on the main level, plus a third bedroom/bonus loft space upstairs – perfect for flexible living. With two designated parking stalls (one open and one covered), along with additional storage, convenience is at your fingertips. Evergreen Terrace offers fantastic amenities, including a clubhouse, BBQ area, heated pool, hot tub, playground, designated carwash, guest parking, and the added peace of mind with security and a resident manager on-site. Located with easy access to the H-2 freeway and close proximity to Schofield, Wheeler, and NCTAMS military bases, as well as Mililani Town Center, this home truly has it all. Don't wait. Contact your agent to schedule your private showing. |
| Status | Sold since 09-06-2024 |
| MLS# | 202417989 |
| Price | $640,000 |
| Original Price | $670,000 |
| Price Change | $-30,000 (-4.48%) |
| Previous Sale | 202119822 · $587,000 · 09-15-2021 |
| Beds / Baths / Half | 3 / 2 / 0 |
| Parking Spaces | 2 |
| Living Sq Ft | 1,289 |
| Land Tenure | FS - Fee Simple |
| Maintenance Fee | $748 — includes Other Common Expenses, Sewer, Water |
| Building | Evergreen Terrace |
| Address | 95-270 Waikalani Drive J302 Mililani HI 96789 |
| Region | Central |
| Neighborhood | Waipio Acres/Waikalani Woodlands |
| Days on Market | 103 |
| Year Built | 1992 |
| Condition | Above Average |
| View | None |
| Parking | Assigned, Covered - 1, Guest, Open - 1, Street |
| Zoning | 05 - R-5 Residential District |
| Flood Zone | Zone D · See flood zone map · Explain flood zones |
| Monthly Tax | $136 |
| Assessed Land | $456,000 |
| Assessed Building | $172,500 |
| Assessed Total | $628,500 |
| Assessed Ratio | 102% |
| Inclusions | AC Split, Blinds, Cable TV, Ceiling Fan, Dishwasher, Disposal, Dryer, Microwave Hood, Range/Oven, Refrigerator, Smoke Detector, Washer, Water Heater |
| Amenities | BBQ, Club House, Community Association Pool, Patio/Deck, Playground, Pool on Property, Recreation Area, Resident Manager, Storage, Walking/Jogging Path, Whirlpool |
| Construction | Masonry/Stucco |
| Flooring | Ceramic Tile, W/W Carpet |
| Disclosures | Pets Allowed (Verify), Property Disclosure Stmt |
| Land Recorded | Regular System |
| Possession | 45 Days or Less |
| Sale Conditions | None |
| Building Style | Low-Rise 6 or Less Stories, Walk-Up |
| Stories | Two |
| Floor Number | 3 |
| Security | Key |
| Parcel # | 1-9-5-013-025-0098 |
| Listing courtesy of | Locations LLC |
Property History from MLS · Top
| Date | MLS# | Change | Old Value | New Value | List Price | Sold Price | Assessed Total | Land | Building |
|---|---|---|---|---|---|---|---|---|---|
| 02-25-2025 | 202417989 | Sold | C | S | $640,000 | $650,000 | $628,500 | $456,000 | $172,500 |
| 12-18-2024 | 202417989 | Active Under Contract | A | C | $640,000 | $650,000 | $628,500 | $456,000 | $172,500 |
| 11-08-2024 | 202417989 | Price Decrease | $650,000 | $640,000 | $640,000 | $650,000 | $628,500 | $456,000 | $172,500 |
| 10-22-2024 | 202417989 | Price Decrease | $670,000 | $650,000 | $640,000 | $650,000 | $628,500 | $456,000 | $172,500 |
| 09-06-2024 | 202417989 | New Listing | A | $640,000 | $650,000 | $628,500 | $456,000 | $172,500 | |
| 09-16-2021 | 202119822 | Sold | C | S | $575,000 | $587,000 | $479,700 | $383,100 | $96,600 |
| 08-08-2021 | 202119822 | In Escrow Showing | A | C | $575,000 | $587,000 | $479,700 | $383,100 | $96,600 |
| 07-31-2021 | 202119822 | New Listing | A | $575,000 | $587,000 | $479,700 | $383,100 | $96,600 |
Similar properties in this Region · Similar properties in this neighborhood · Similar properties in this building · Similar properties island-wide
Show Buyer's Closing Costs · Show Seller's Closing Costs · Receive automatic email updates for this property
Public Schools · City Tax Record / Plat Map · Tsunami Evacuation Zones · Mortgage Calculator · Neighborhood Boundary Map · Traffic Maps
Google Maps · This property · Supermarkets · Schools · Hospitals · Restaurants · Beaches · Beach access points all over Oahu · Top