| Rebate | 20% Buyer's Rebate | $3,500 Flat Fee Selling | 2% Full Service Selling |
|---|---|
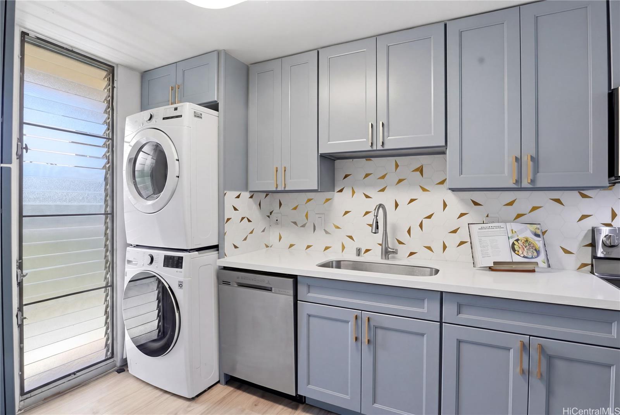
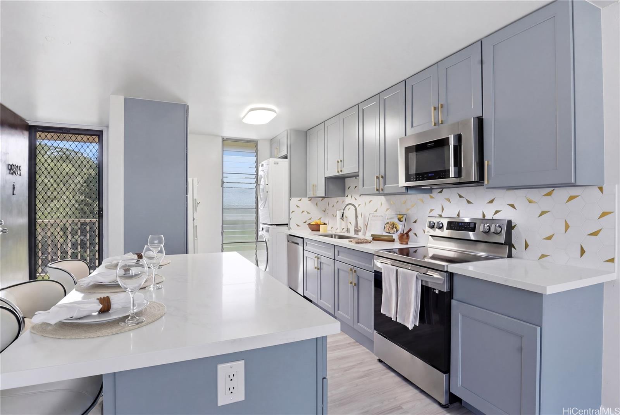
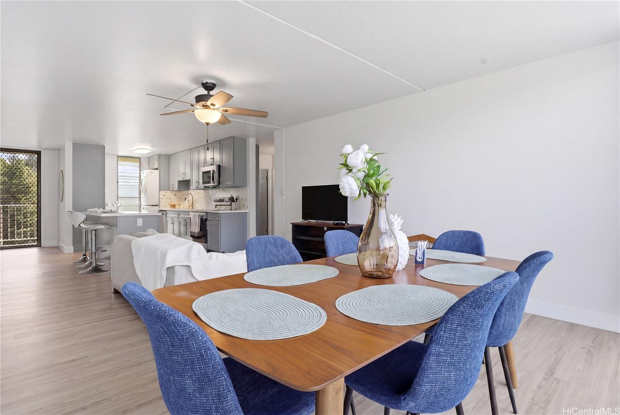
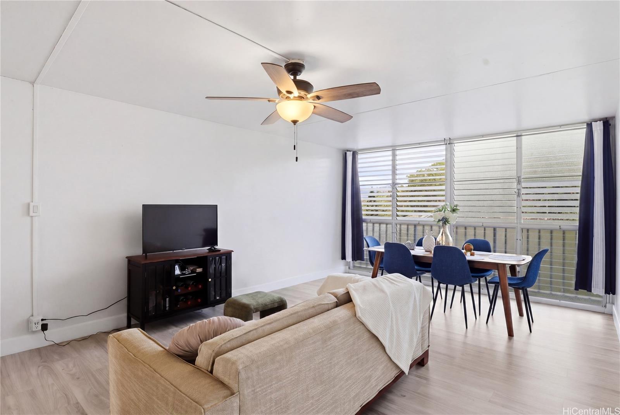
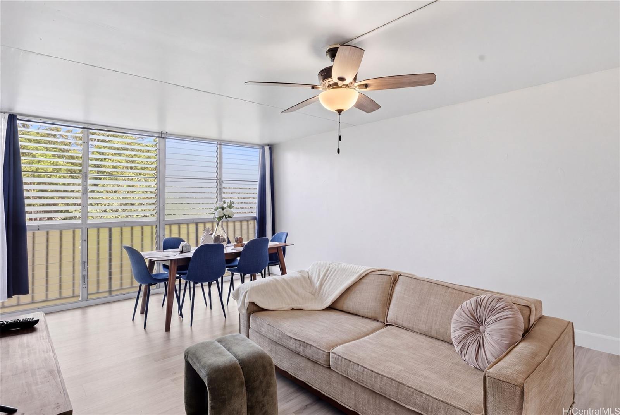
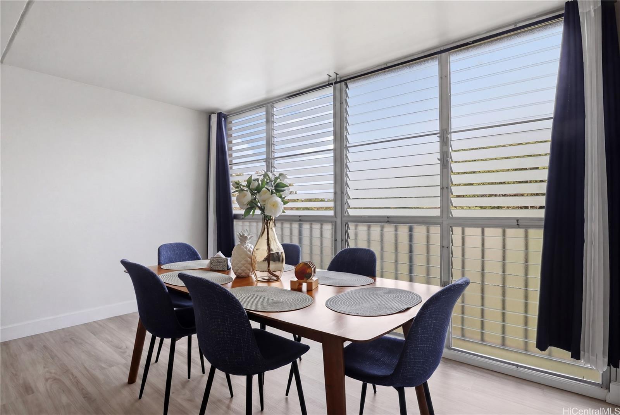
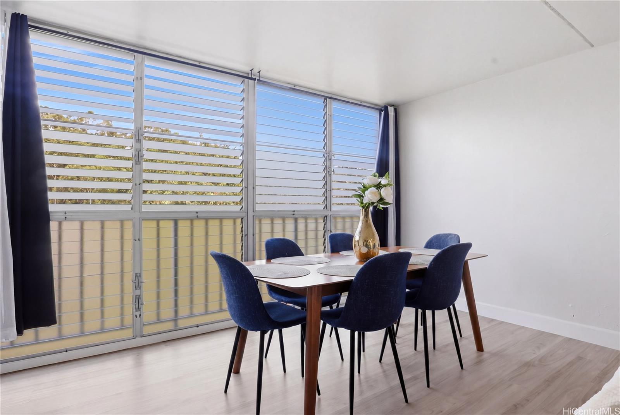
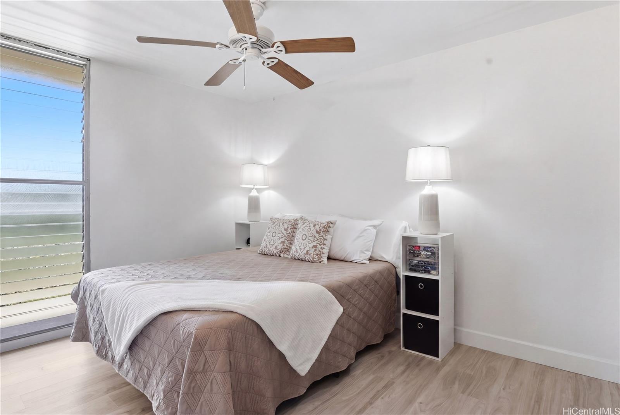
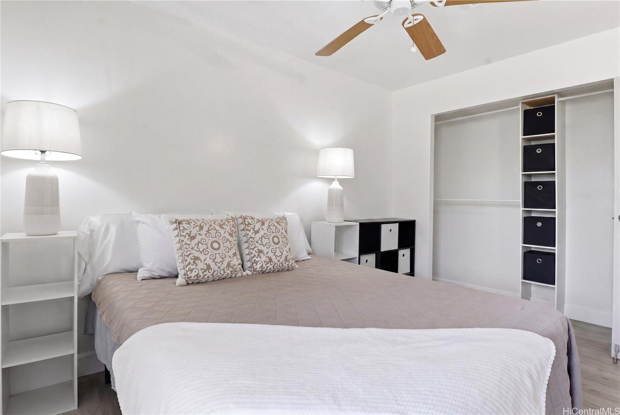
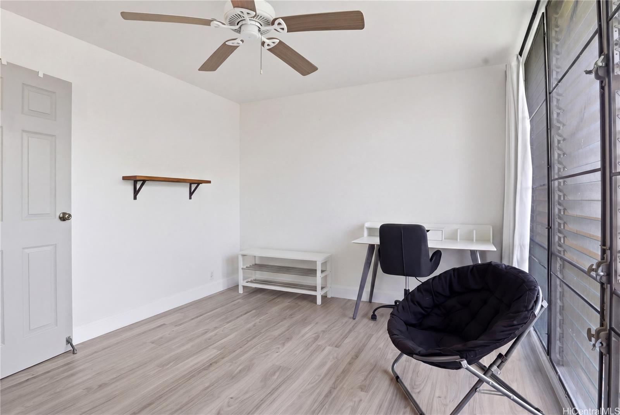
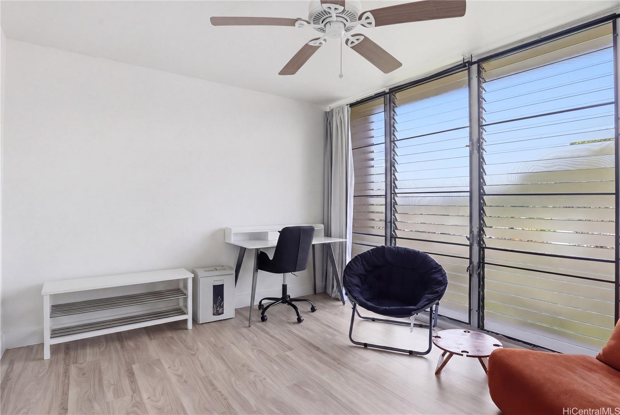
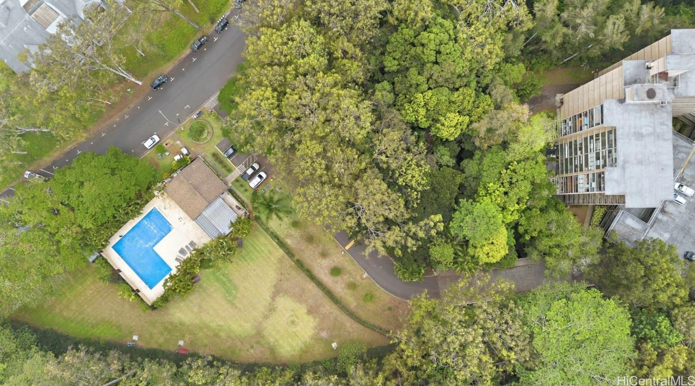
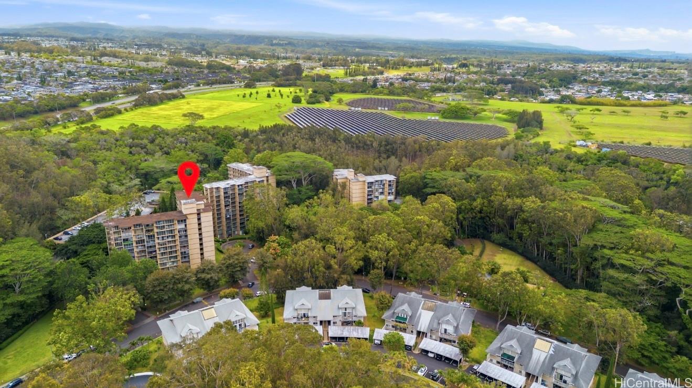
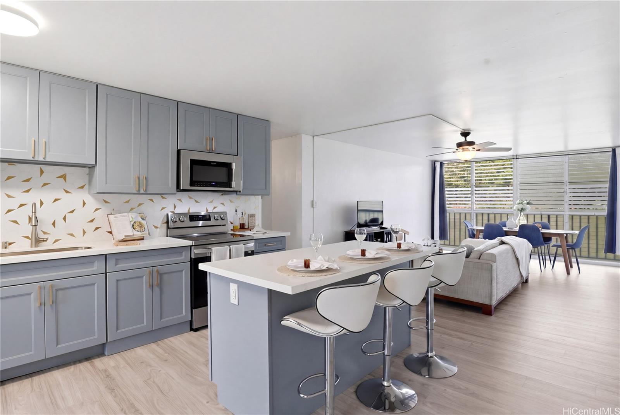
| Description | Make your move, Seller credits available! Welcome to this beautifully renovated top-floor condo in the serene and highly desirable Waikalani Woodlands community in Mililani. This 2-bedroom, 1 bath residence offers the perfect blend of comfort, privacy, and Island living. Step inside to find a bright and airy open concept living space, enhanced by cool breezes and abundant natural light. The living area flows seamlessly onto a private lanai-perfect for relaxing and enjoying tranquil views of the surrounding lush greenery and mountains. The fully renovated kitchen features ample cabinet space, and functional layout, an a spacious Island that makes meal preparation effortless while providing additional room for dining and entertaining. Both bedrooms are well sized, offering peaceful retreats with scenic outlooks. The spa-inspired bathroom has been thoughtfully renovated with relaxation in mind. Unwind in the luxurious jetted bathtub, where soothing jets create the perfect escape after a long day. With modern finishes and a calming ambiance, this space truly feels like your own private spa at home. Don't wait reserve your private showing today! |
| Status | Active since 04-28-2026 |
| MLS# | 202608362 |
| Price | $515,000 |
| Original Price | $515,000 |
| Price Change | (0.00%) |
| Beds / Baths / Half | 2 / 1 / 0 |
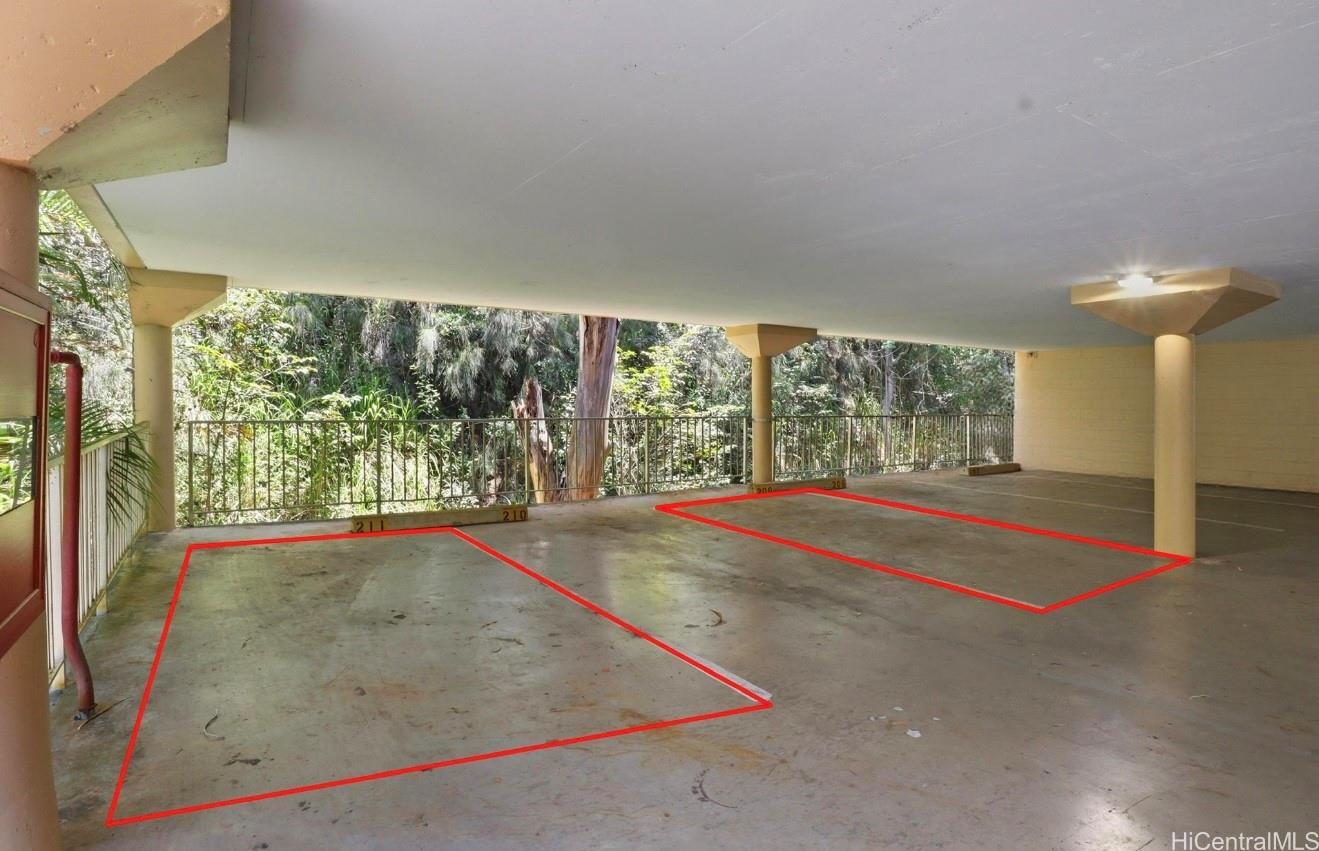
| Parking Spaces | 2 |
| Living Sq Ft | 890 |
| Land Tenure | FS - Fee Simple |
| Maintenance Fee | $837 |
| Building | Waikalani Woodlands |
| Address | 95-273 Waikalani Drive D904 Mililani HI 96789 |
| Region | Central |
| Neighborhood | Waipio Acres/Waikalani Woodlands |
| Days on Market | 173 |
| Year Built | 1976 |
| Condition | Excellent |
| View | Mountain, Sunrise, Sunset |
| Frontage | Lake/Pond, Stream/Canal |
| Parking | Covered - 2 |
| Zoning | 05 - R-5 Residential District |
| Flood Zone | Zone D |
| Tax Amount | $124 |
| Assessed Land | $262,400 |
| Assessed Building | $161,800 |
| Assessed Total | $424,200 |
| Assessed Ratio | 121% |
| Inclusions | Cable TV, Ceiling Fan, Dishwasher, Disposal, Dryer, Microwave Hood, Range Hood, Range/Oven, Refrigerator, Smoke Detector, Washer, Water Heater |
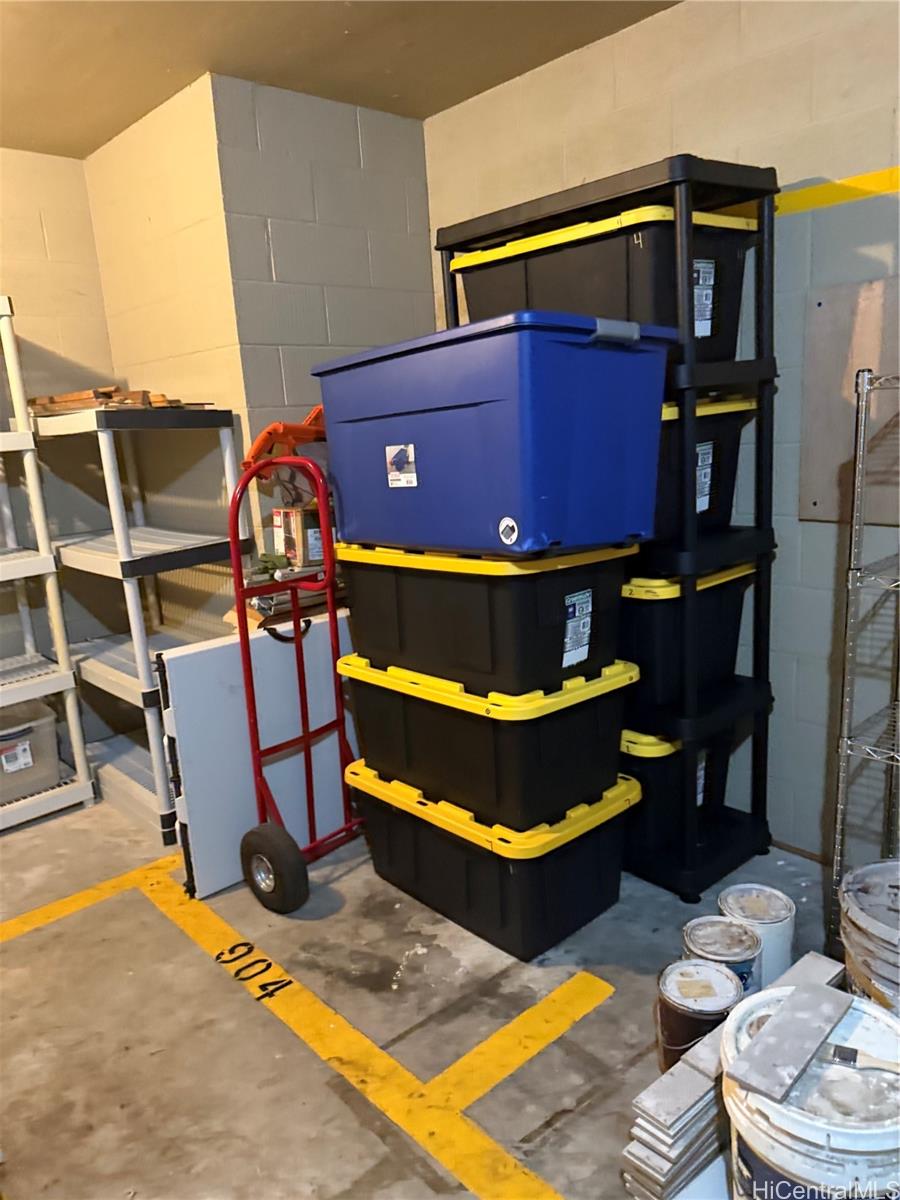
| Amenities | BBQ, Condo Association Pool, Patio/Deck, Playground, Recreation Area, Resident Manager, Security Guard, Storage, Trash Chute |
| Construction | Concrete |
| Flooring | Laminate |
| Disclosures | Property Disclosure Stmt |
| Furnished | None |
| Land Recorded | Land Court |
| Possession | 45 Days or More, At Closing, Negotiable |
| Sale Conditions | None |
| Building Style | High-Rise 7+ Stories |
| Security | Key, Security Patrol |
| Parcel # | 1-9-5-013-028-0123 |
| Listing courtesy of | eXp Realty |
Property History from MLS
| Date | MLS# | Change | Old Value | New Value | List Price | Sold Price | Assessed Total | Land | Building |
|---|---|---|---|---|---|---|---|---|---|
| 04-28-2026 | 202608362 | New Listing | A | $515,000 | $0 | $424,200 | $262,400 | $161,800 | |
| 10-31-2024 | 202406734 | Sold | C | S | $435,000 | $440,000 | $425,100 | $234,300 | $190,800 |
| 09-29-2024 | 202406734 | Active Under Contract | A | C | $435,000 | $440,000 | $425,100 | $234,300 | $190,800 |
| 09-16-2024 | 202406734 | Price Decrease | $440,000 | $435,000 | $435,000 | $440,000 | $425,100 | $234,300 | $190,800 |
| 07-10-2024 | 202406734 | Price Decrease | $450,000 | $440,000 | $435,000 | $440,000 | $425,100 | $234,300 | $190,800 |
| 04-30-2024 | 202406734 | New Listing | CS | A | $435,000 | $440,000 | $425,100 | $234,300 | $190,800 |
| 04-06-2021 | 202102036 | Sold | P | S | $359,000 | $359,000 | $335,400 | $221,200 | $114,200 |
| 02-14-2021 | 202102036 | In Escrow Not Showing | A | P | $359,000 | $359,000 | $335,400 | $221,200 | $114,200 |
| 02-14-2021 | 202102036 | Back On Market | P | A | $359,000 | $359,000 | $335,400 | $221,200 | $114,200 |
| 02-07-2021 | 202102036 | In Escrow Not Showing | A | P | $359,000 | $359,000 | $335,400 | $221,200 | $114,200 |
| 01-30-2021 | 202102036 | New Listing | A | $359,000 | $359,000 | $335,400 | $221,200 | $114,200 |
View the public schools for this property · Google Maps · Supermarkets · Schools · Hospitals · Restaurants · Beaches · City Tax Record / Plat Map · View beach access points all over Oahu · Buyer Closing Cost Calculator · Seller Closing Cost Calculator