| Rebate | 20% Buyer's Rebate | $3,500 Flat Fee Selling | 2% Full Service Selling |
|---|---|
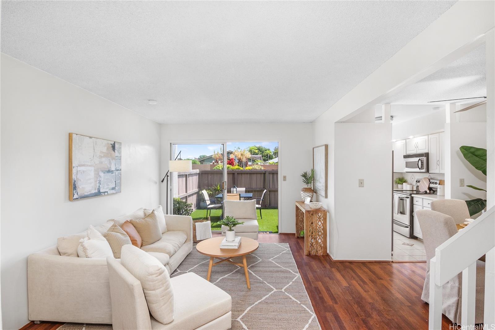
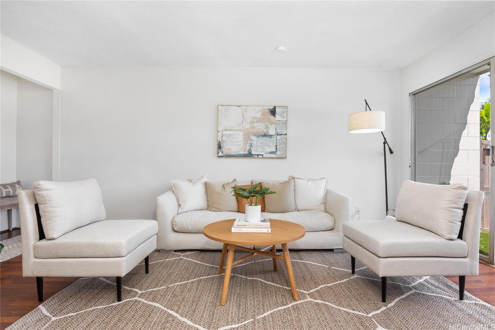
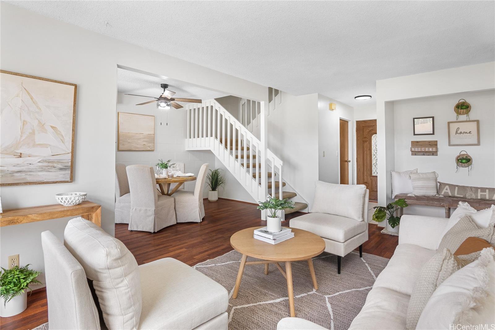
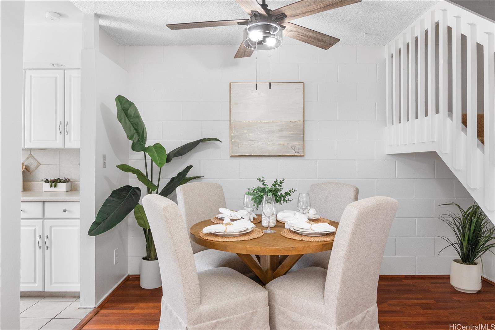
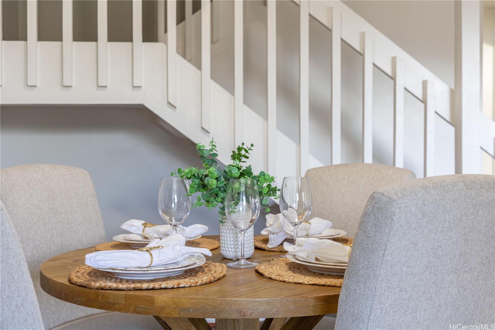
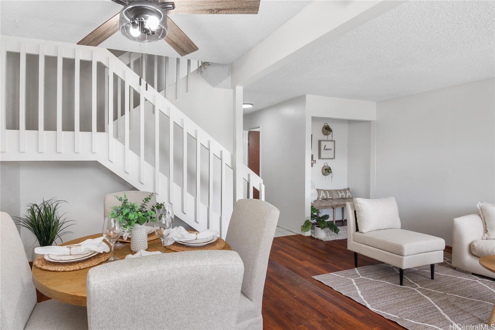
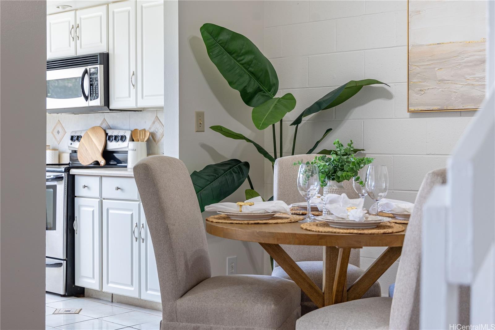
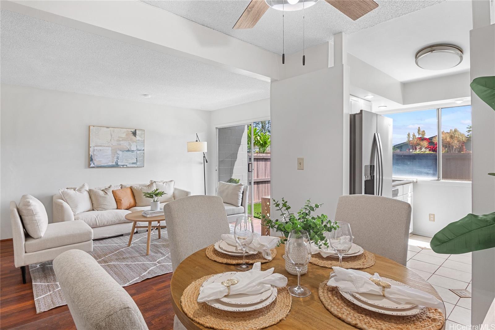
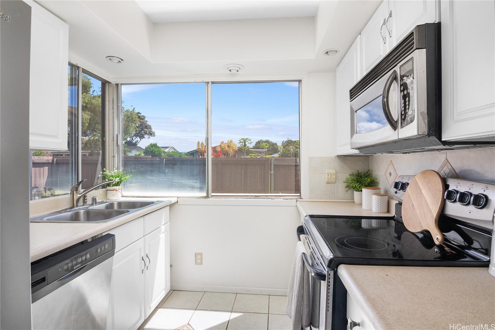
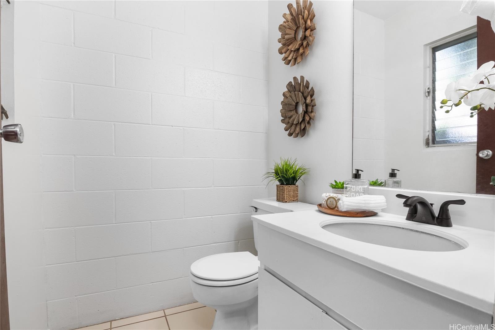
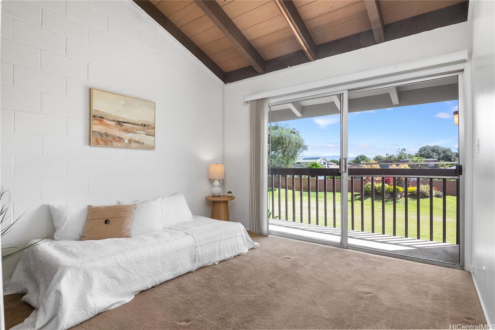
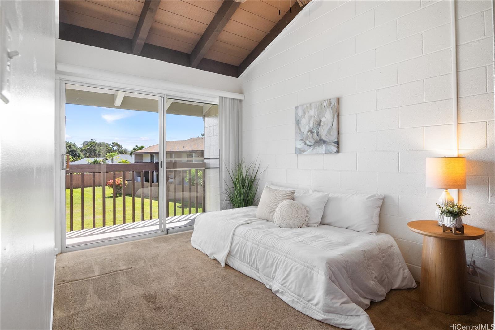
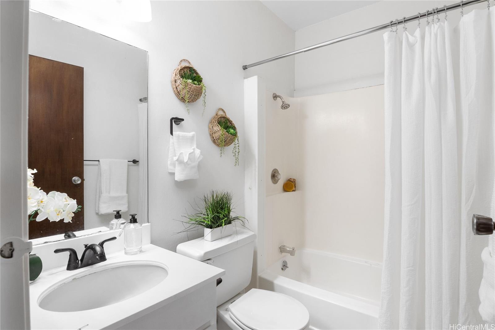
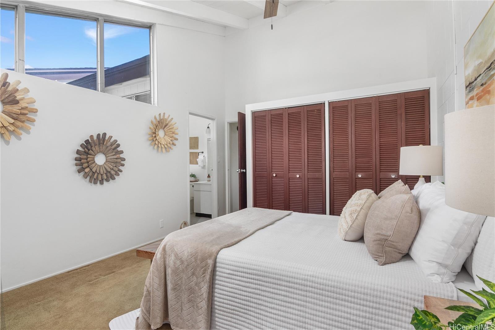
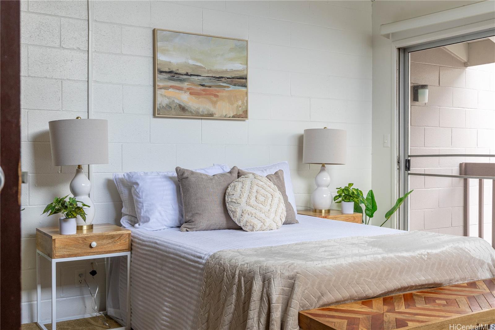
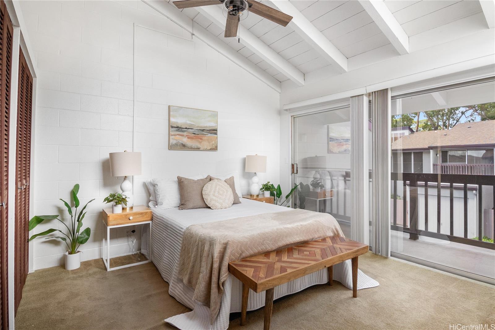
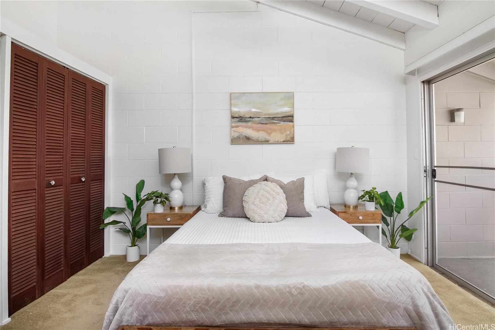
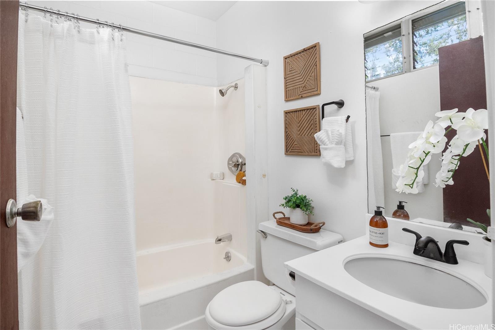
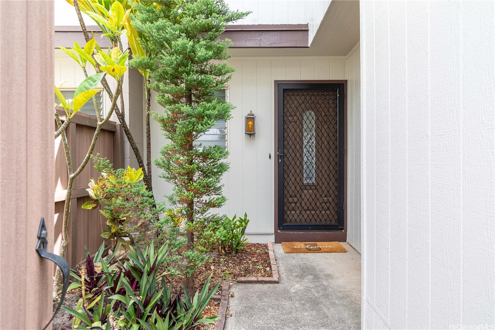
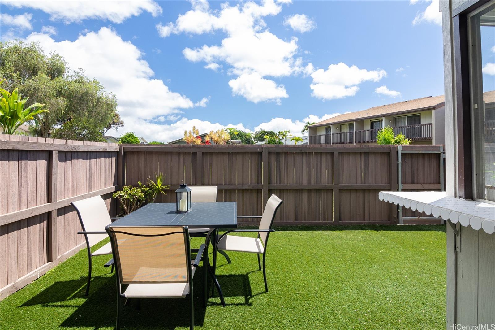
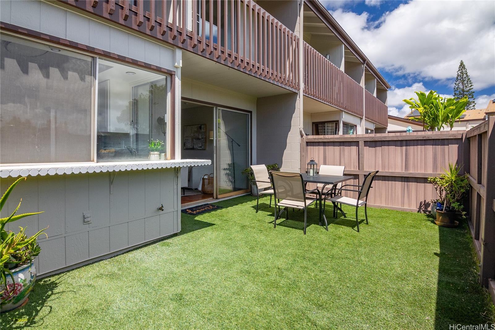
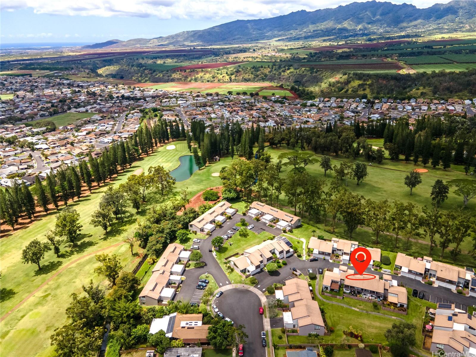
| Description | Welcome to this charming 3-bedroom, 2.5-bath townhome in the heart of Mililani! Spanning 1,112 sq. ft. with bedrooms thoughtfully located upstairs, this home offers both privacy and functionality. Recently refreshed with new paint throughout, modern light fixtures, and ceiling fans, it radiates warmth and style from the moment you walk in. The open living area flows seamlessly into a large backyard lanai, perfect for barbecues, gatherings, or simply unwinding in your own private outdoor space. A cozy front courtyard adds a peaceful touch, ideal for morning coffee or creating a lush garden retreat. The spacious primary bedroom provides a relaxing escape, while the additional two bedrooms are perfect for family, guests, or a home office. The 1-car garage offers ample storage and convenience, while the property’s location within the Mililani Town Association gives you access to 7 recreation centers featuring pools, sports courts, playgrounds, and community events. Ideally located, Fairway Village backs up to the tranquil Mililani Golf Club and is just minutes from military bases, shopping centers, restaurants, and more! |
| Status | Sold since 09-06-2024 |
| MLS# | 202420538 |
| Price | $700,000 |
| Original Price | $700,000 |
| Price Change | (0.00%) |
| Beds / Baths / Half | 3 / 2 / 1 |
| Parking Spaces | 2 |
| Living Sq Ft | 1,112 |
| Land Tenure | FS - Fee Simple |
| Maintenance Fee | $517 |
| Lanai Sq Ft | 120 |
| Building | Fairway Village |
| Address | 95-28 Kahoea Street 164 Mililani HI 96789 |
| Region | Central |
| Neighborhood | Mililani Area |
| Days on Market | 33 |
| Year Built | 1973 |
| Year Remodeled | 2024 |
| Condition | Above Average |
| View | None |
| Frontage | Other |
| Parking | Assigned, Garage, Guest, Open - 1, Street |
| Zoning | 05 - R-5 Residential District |
| Flood Zone | Zone D |
| Tax Amount | $175 |
| Assessed Land | $456,100 |
| Assessed Building | $144,900 |
| Assessed Total | $601,000 |
| Assessed Ratio | 116% |
| Inclusions | Auto Garage Door Opener, Blinds, Ceiling Fan, Dishwasher, Disposal, Dryer, Microwave Hood, Range/Oven, Refrigerator, Washer, Water Heater |
| Amenities | Community Association Pool, Condo Association Pool, Patio/Deck, Pool on Property, Private Yard, Walking/Jogging Path |
| Construction | Wood Frame |
| Flooring | Other |
| Disclosures | Pets Allowed (Verify), Property Disclosure Stmt |
| Furnished | None |
| Land Recorded | Land Court |
| Possession | 45 Days or Less, At Closing |
| Sale Conditions | None |
| Building Style | Low-Rise 6 or Less Stories, Townhouse |
| Security | Key |
| Parcel # | 1-9-5-028-022-0000 |
| Listing courtesy of | Real Broker, LLC |
Property History from MLS
| Date | MLS# | Change | Old Value | New Value | List Price | Sold Price | Assessed Total | Land | Building |
|---|---|---|---|---|---|---|---|---|---|
| 11-22-2024 | 202420538 | Sold | C | S | $700,000 | $700,000 | $601,000 | $456,100 | $144,900 |
| 10-09-2024 | 202420538 | Active Under Contract | A | C | $700,000 | $700,000 | $601,000 | $456,100 | $144,900 |
| 09-06-2024 | 202420538 | New Listing | A | $700,000 | $700,000 | $601,000 | $456,100 | $144,900 | |
| 02-16-2002 | 2109842 | Sold | C | S | $187,000 | $180,000 | $148,900 | $68,700 | $80,200 |
| 02-16-2002 | 2109842 | Price Decrease | $187,000 | $180,000 | $187,000 | $180,000 | $148,900 | $68,700 | $80,200 |
| 10-01-2001 | 2109842 | New Listing | A | $187,000 | $180,000 | $148,900 | $68,700 | $80,200 | |
| 05-13-2001 | 2011196 | Expired | A | X | $182,000 | $0 | $136,200 | $71,000 | $65,200 |
| 11-14-2000 | 2011196 | New Listing | A | $182,000 | $0 | $136,200 | $71,000 | $65,200 | |
| 09-04-1998 | 9818309 | Price Decrease | $192,000 | $162,000 | $159,000 | $162,000 | $199,800 | $127,400 | $72,400 |
| 09-04-1998 | 9818309 | Sold | A | S | $159,000 | $162,000 | $199,800 | $127,400 | $72,400 |
| 05-21-1998 | 9818309 | Price Decrease | $165,000 | $159,000 | $159,000 | $162,000 | $199,800 | $127,400 | $72,400 |
View the public schools for this property · Google Maps · Supermarkets · Schools · Hospitals · Restaurants · Beaches · City Tax Record / Plat Map · View beach access points all over Oahu · Buyer Closing Cost Calculator · Seller Closing Cost Calculator