| Rebate | 20% Buyer's Rebate | $3,500 Flat Fee Selling | 2% Full Service Selling |
|---|---|
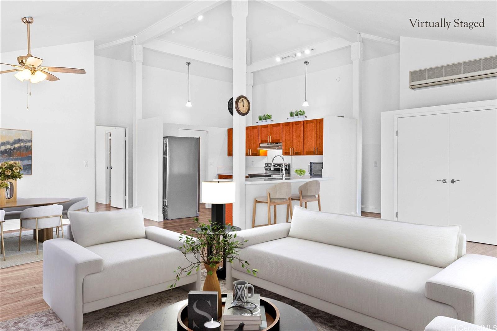
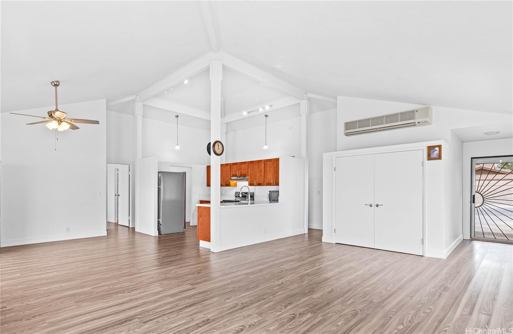
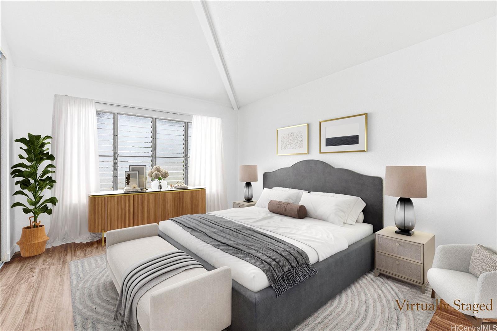
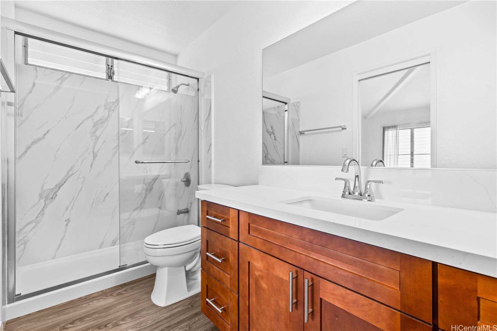
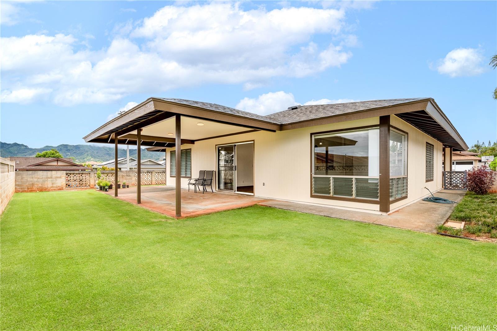
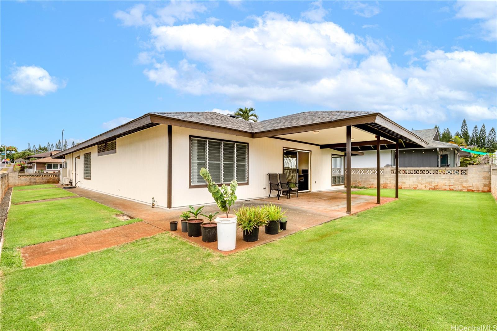
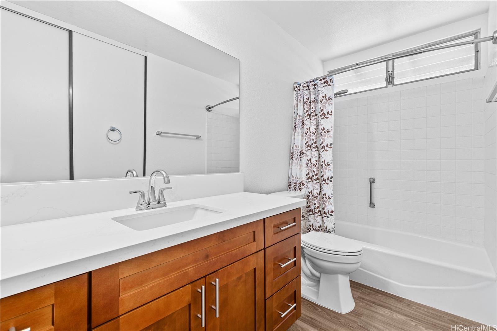
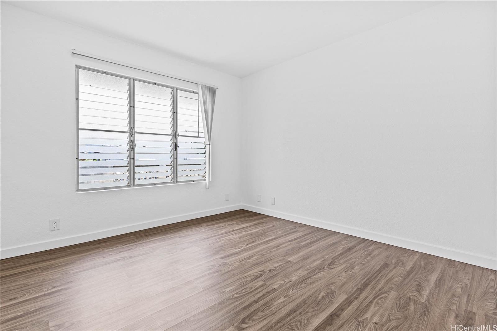
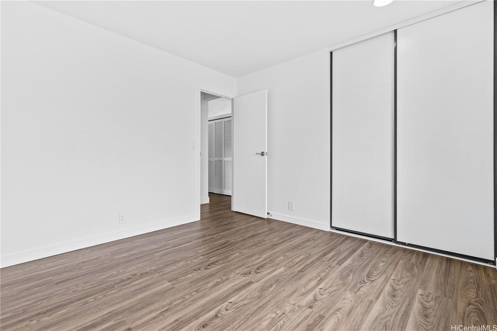
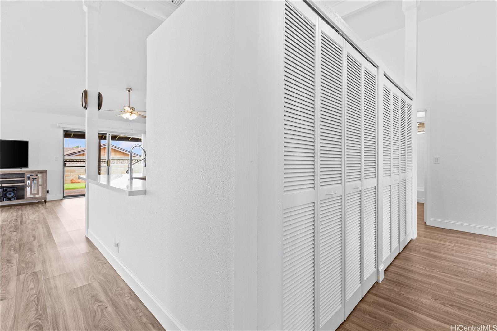
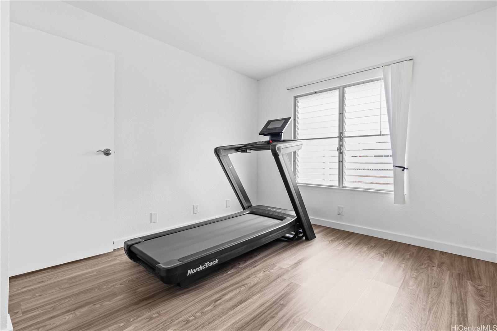
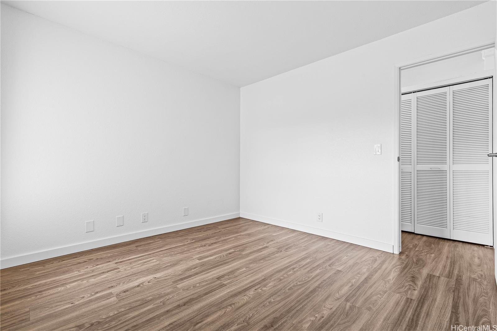
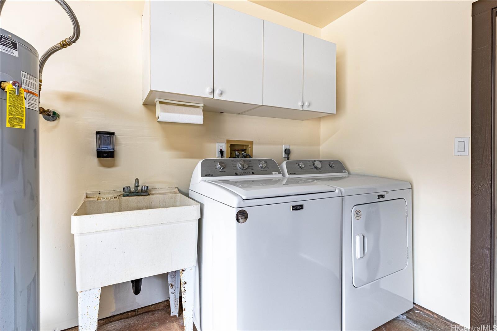
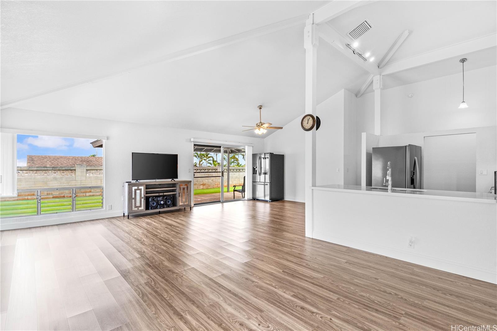
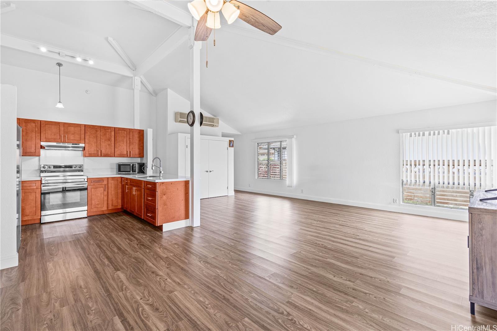
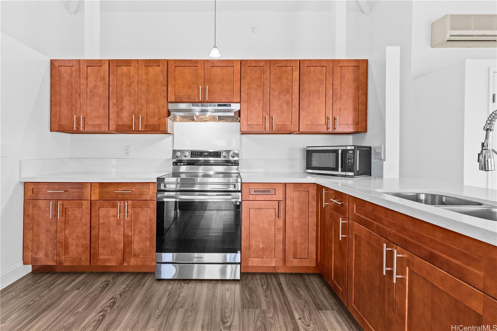
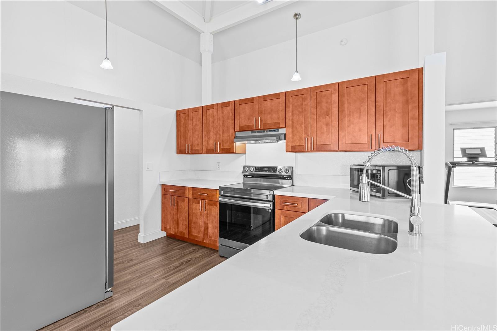
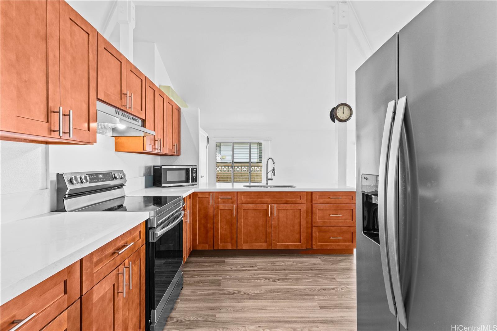
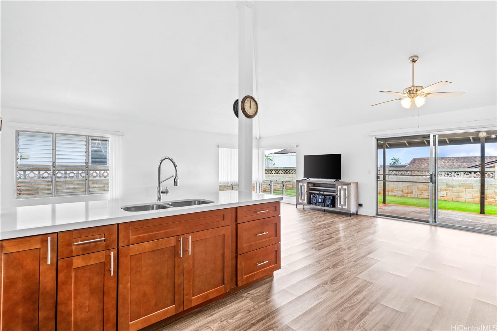
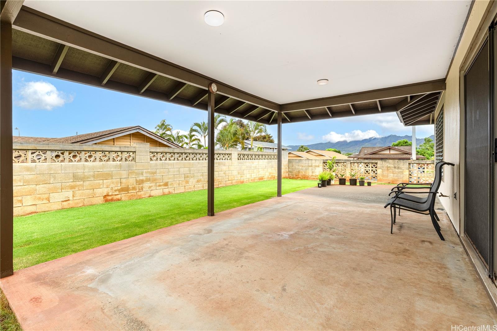
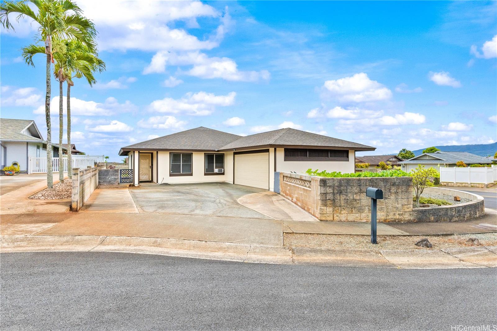
| Description | Searching for a single level, 4-bedroom, 2-bath home, that's move-in ready be sure to see this gem before it's sold. The home features an open floor plan with vaulted ceilings in the living room and primary bedroom for a bright spacious feel. The enclosed garage has space for 2 cars and a washer & dryer. The kitchen and bathroom have been renovated as well as new vinyl plank flooring, and fresh paint inside and out. Outside, a level grass lawn and room for a garden. A pleasant drive through tree lined streets brings you to this wonderful home. Elevated on the corner lot of a cul-de-sac, the rise allows the gentle trade winds to breeze through the home and over the covered lanai situated off the main living area. A great layout for indoor and outdoor entertainment, watching over young children or pets, or just to relax and take in the mountain air and beautiful sunsets. As part of the Mililani Town Association, residents enjoy access to wonderful community amenities, including pools, recreation centers, parks and more- offering a true sense of neighborhood and lifestyle beyond the home itself. Photos virtually staged and enhanced. |
| Status | Sold since 08-04-2026 |
| MLS# | 202614418 |
| Price | $1,200,000 |
| Original Price | $1,200,000 |
| Price Change | (0.00%) |
| Beds / Baths / Half | 4 / 2 / 0 |
| Parking Spaces | 2 |
| Living Sq Ft | 1,584 |
| Land Sq Ft | 6,244 |
| Land Tenure | FS - Fee Simple |
| Maintenance Fee | $55 |
| Address | 95-351 Nape Place Mililani HI 96789 |
| Region | Central |
| Neighborhood | Mililani Area |
| Days on Market | 16 |
| Year Built | 1987 |
| Condition | Excellent |
| View | Mountain |
| Pool | Community Association Pool |
| Parking | 2 Car, Driveway, Garage, Street |
| Zoning | 11 - A-1 Low Density Apartment |
| Flood Zone | Zone D |
| Tax Amount | $295 |
| Assessed Land | $839,100 |
| Assessed Building | $239,500 |
| Assessed Total | $1,078,600 |
| Assessed Ratio | 111% |
| Inclusions | AC Split, AC Window Unit, Auto Garage Door Opener, Blinds, Ceiling Fan, Chandelier, Disposal, Drapes, Dryer, Range Hood, Range/Oven, Refrigerator, Smoke Detector, Washer, Water Heater |
| Amenities | Wall/Fence |
| Utilities | Cable, Internet, Public Water, Underground Electricity |
| Construction | Double Wall, Wood Frame |
| Lot Features | Clear |
| Flooring | Vinyl |
| Disclosures | Property Disclosure Stmt, Relative of Licensee |
| Land Recorded | Land Court |
| Possession | 45 Days or Less, At Closing |
| Sale Conditions | None |
| Topography | Level, Up Slope |
| Building Style | Detach Single Family |
| Roofing | Asphalt Shingle |
| Easements | Water |
| Parcel # | 1-9-5-041-086-0000 |
| Listing courtesy of | Coldwell Banker Realty |
Property History from MLS
| Date | MLS# | Change | Old Value | New Value | List Price | Sold Price | Assessed Total | Land | Building |
|---|---|---|---|---|---|---|---|---|---|
| 09-16-2026 | 202614418 | Sold | C | S | $1,200,000 | $1,100,000 | $1,078,600 | $839,100 | $239,500 |
| 08-20-2026 | 202614418 | Active Under Contract | A | C | $1,200,000 | $1,100,000 | $1,078,600 | $839,100 | $239,500 |
| 08-04-2026 | 202614418 | New Listing | A | $1,200,000 | $1,100,000 | $1,078,600 | $839,100 | $239,500 | |
| 04-10-2025 | 202506907 | Sold | C | S | $875,000 | $977,000 | $1,035,800 | $796,700 | $239,100 |
| 03-20-2025 | 202506907 | Active Under Contract | A | C | $875,000 | $977,000 | $1,035,800 | $796,700 | $239,100 |
| 03-14-2025 | 202506907 | New Listing | A | $875,000 | $977,000 | $1,035,800 | $796,700 | $239,100 | |
| 01-02-2003 | 2210440 | Sold | P | S | $359,000 | $359,000 | $303,600 | $140,600 | $163,000 |
| 09-26-2002 | 2210440 | New Listing | A | $359,000 | $359,000 | $303,600 | $140,600 | $163,000 |
View the public schools for this property · Google Maps · Supermarkets · Schools · Hospitals · Restaurants · Beaches · City Tax Record / Plat Map · View beach access points all over Oahu · Buyer Closing Cost Calculator · Seller Closing Cost Calculator