| Rebate | 20% Buyer's Rebate | $3,500 Flat Fee Selling | 2% Full Service Selling |
|---|---|
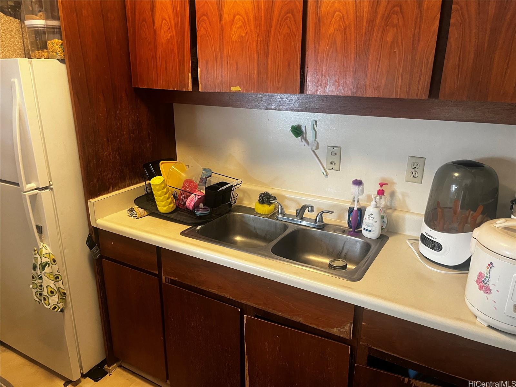
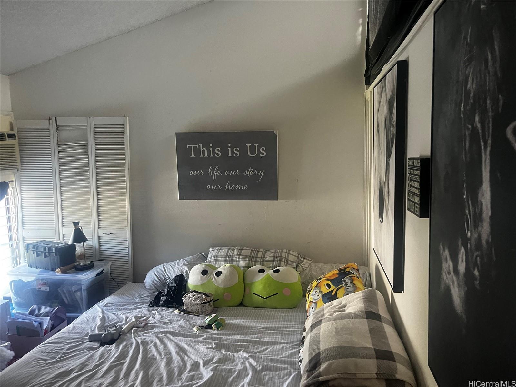
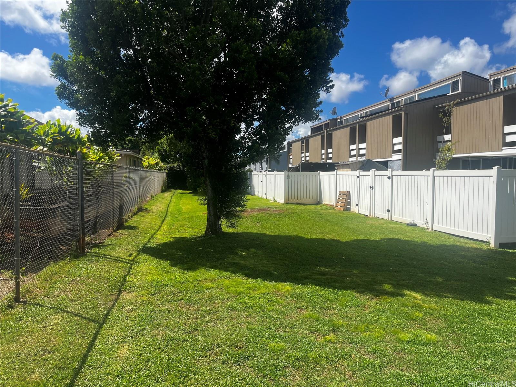
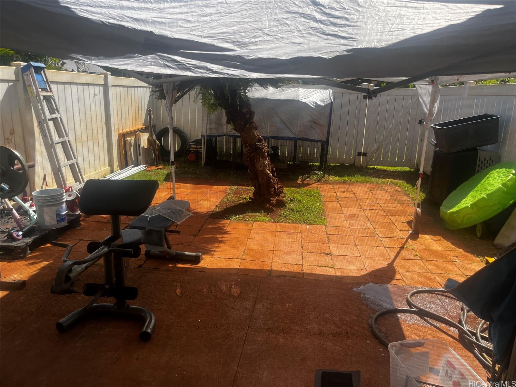
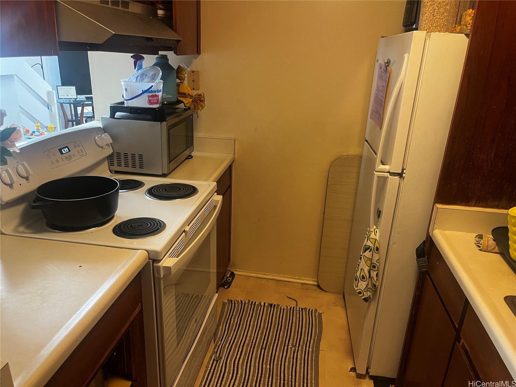
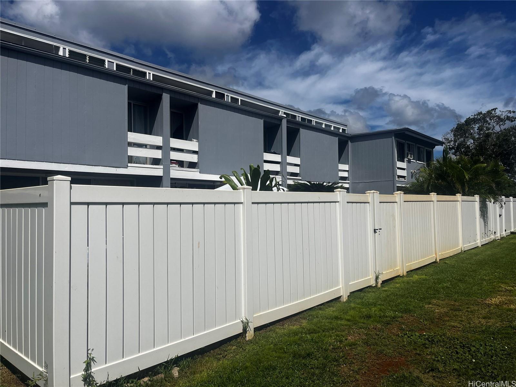
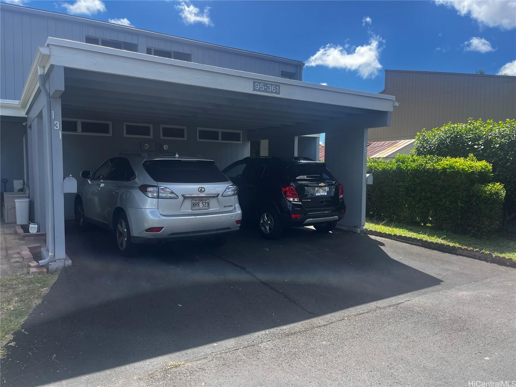
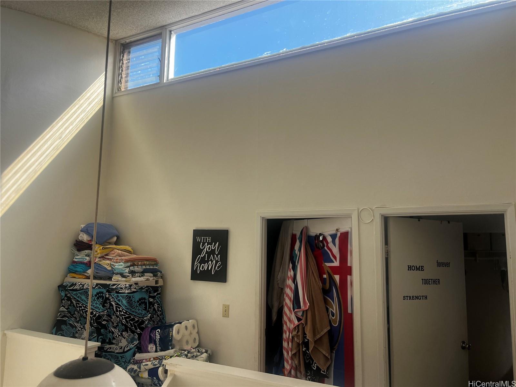
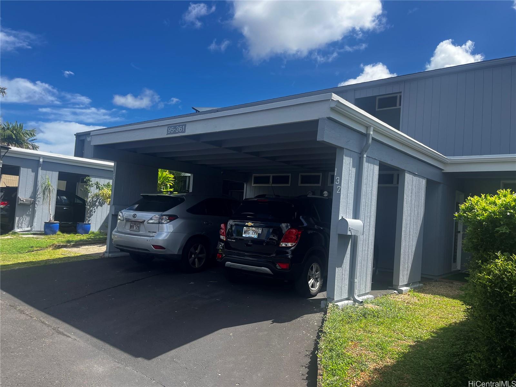
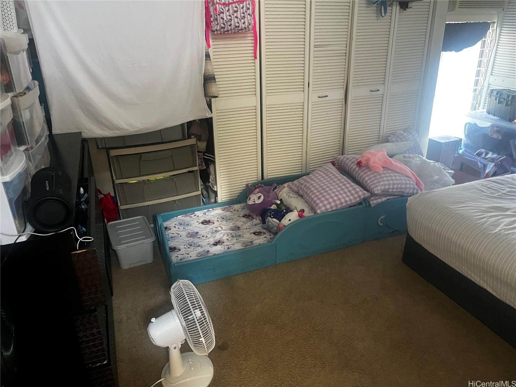
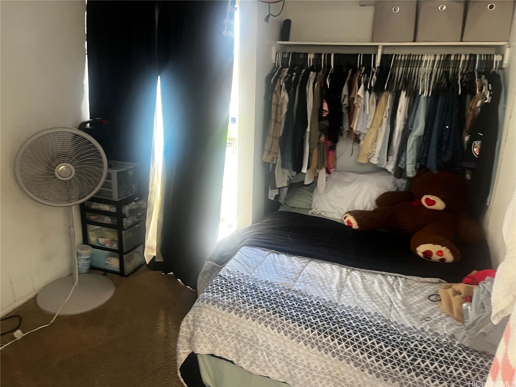
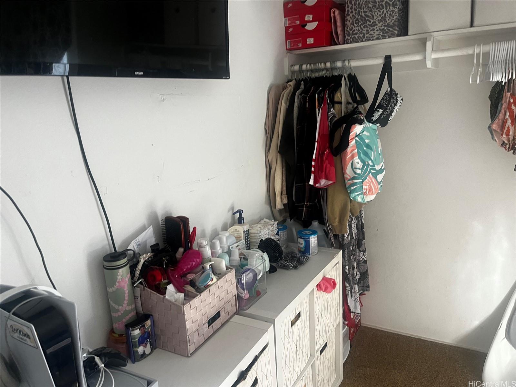
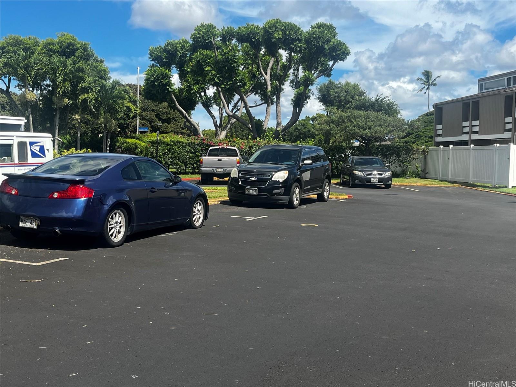
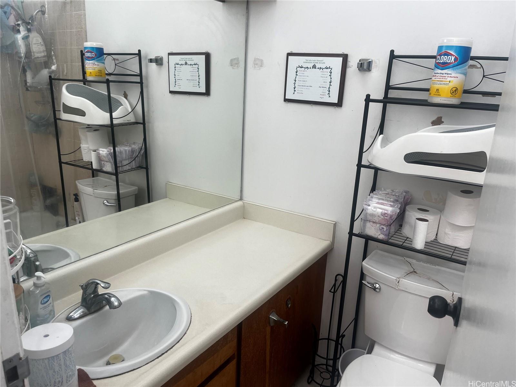
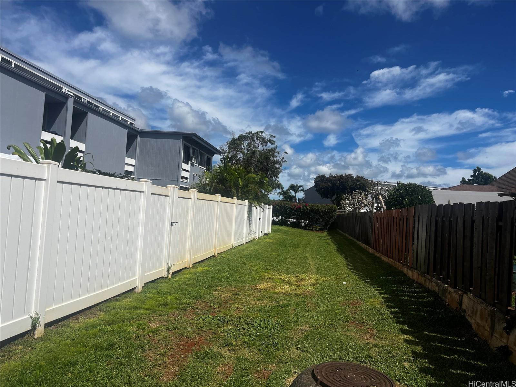
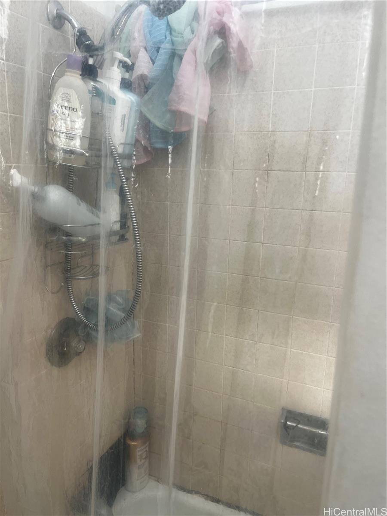
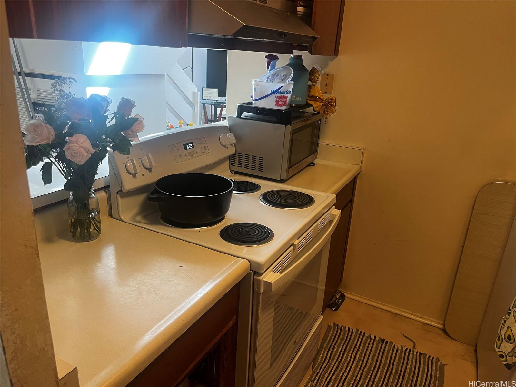
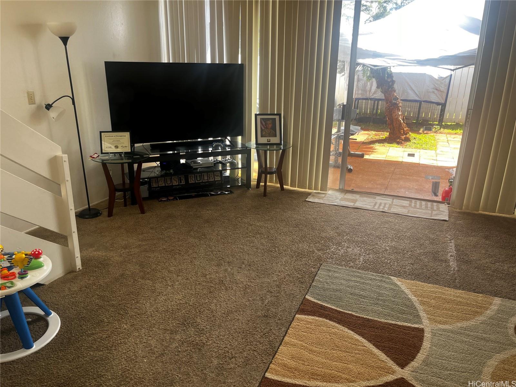
| Description | Charming Mililani Garden Homes Townhome Discover this inviting 3-bedroom, 2.5-bathroom townhome nestled in the park-like Mililani Garden Homes community. Enjoy spacious living areas that open onto a serene backyard, perfect for outdoor relaxation. Upstairs, the bedrooms feature abundant natural light, including a vaulted ceiling and expansive treetop views. The enclosed backyard offers privacy for your outdoor enjoyment. Conveniently located near schools, parks, shopping, military bases, and freeway access, this townhome offers the best of both worlds. The recently painted exterior and fenced-in back lanai create a welcoming atmosphere for entertaining guests. With one covered and one open parking space. Experience the perfect blend of functionality and style in this well-appointed townhome. Its prime location provides easy access to military bases, shopping centers, and a variety of amenities. Explore the vibrant Mililani community, including its seven recreational centers, and make this townhome your new home. Contact your Realtor today to schedule a private showing. |
| Status | Sold since 03-22-2025 |
| MLS# | 202507483 |
| Price | $599,000 |
| Original Price | $599,000 |
| Price Change | (0.00%) |
| Beds / Baths / Half | 3 / 2 / 0 |
| Parking Spaces | 2 |
| Living Sq Ft | 1,274 |
| Land Tenure | FS - Fee Simple |
| Maintenance Fee | $515 |
| Lanai Sq Ft | 132 |
| Building | Mililani Garden Homes 2 |
| Address | 95-361 Mahapili Court 131 Mililani HI 96789 |
| Region | Central |
| Neighborhood | Mililani Area |
| Days on Market | 0 |
| Year Built | 1971 |
| Condition | Average |
| View | None |
| Frontage | Other |
| Parking | Covered - 1, Open - 1 |
| Zoning | 11 - A-1 Low Density Apartment |
| Flood Zone | Zone D |
| Tax Amount | $195 |
| Assessed Land | $348,300 |
| Assessed Building | $310,100 |
| Assessed Total | $658,400 |
| Assessed Ratio | 91% |
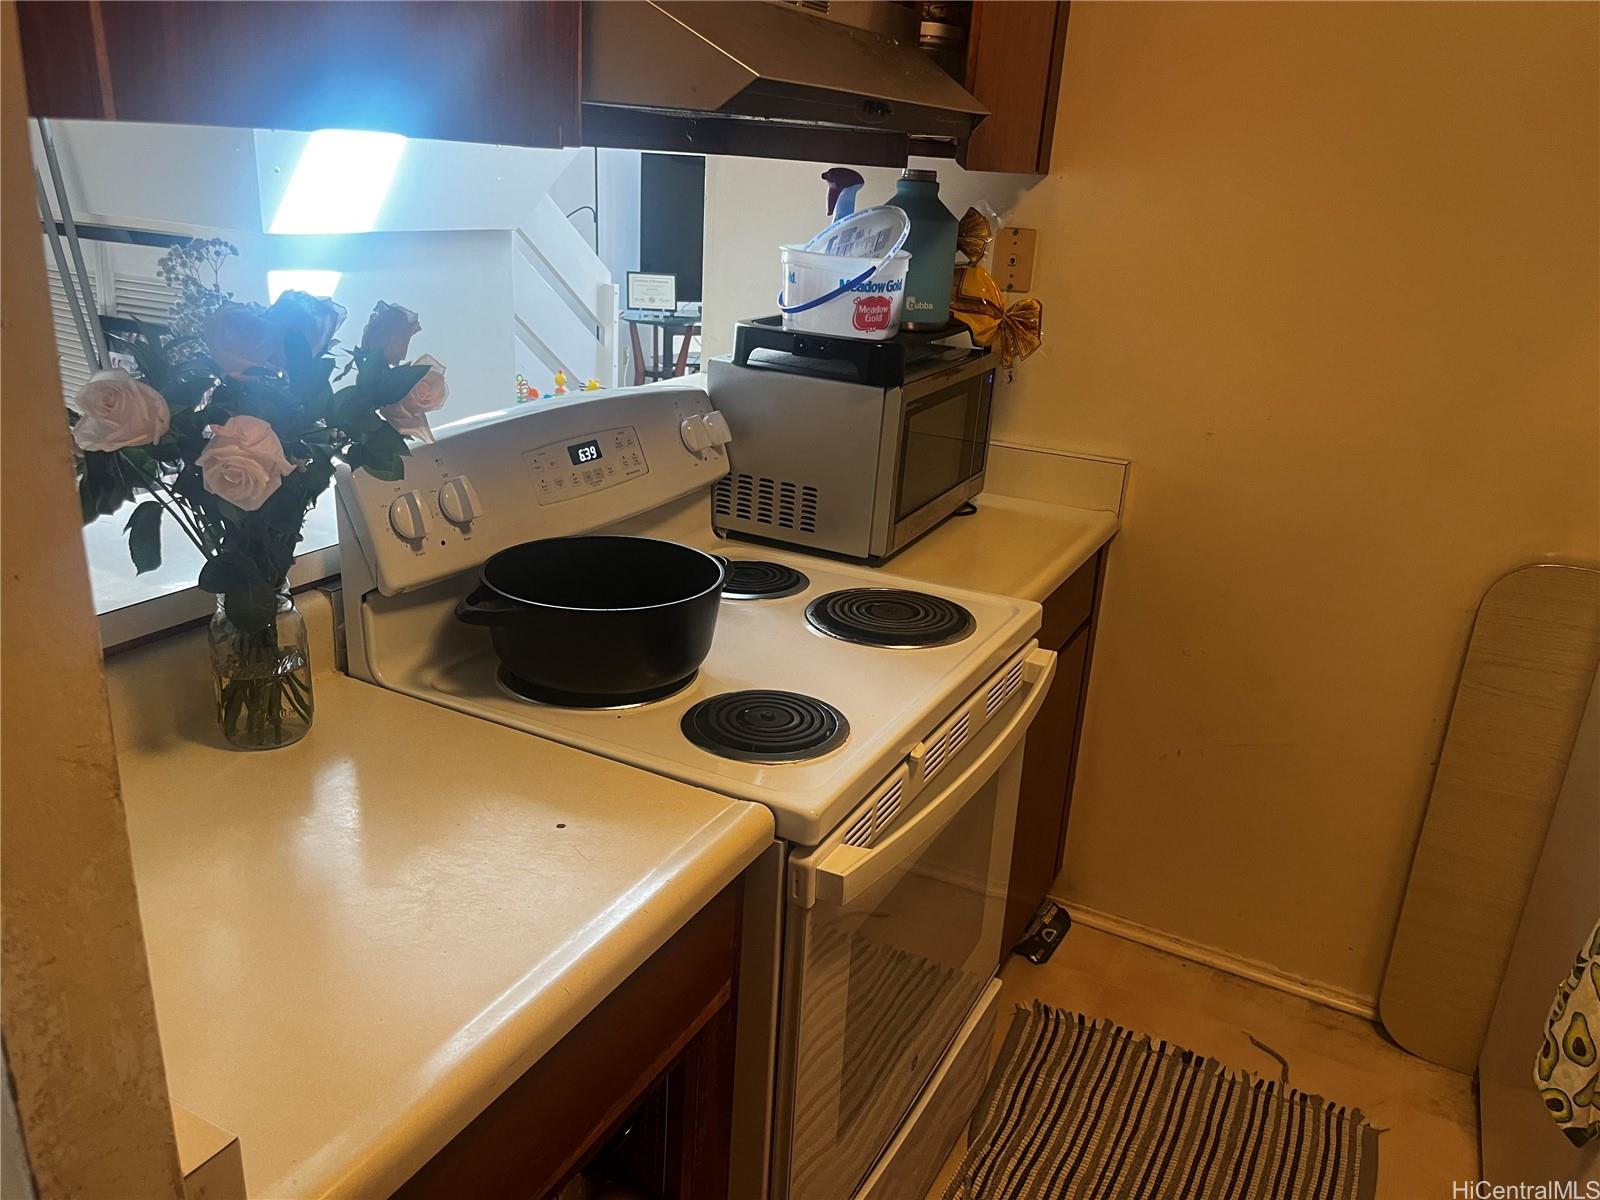
| Inclusions | Dryer, Range/Oven, Washer, Water Heater |
| Amenities | Private Yard |
| Construction | Above Ground, Wood Frame |
| Flooring | Vinyl, W/W Carpet |
| Disclosures | Property Disclosure Stmt |
| Furnished | Partial |
| Land Recorded | Land Court |
| Possession | At Closing |
| Sale Conditions | None |
| Building Style | Townhouse |
| Security | Key |
| Parcel # | 1-9-5-001-044-0031 |
| Listing courtesy of | Fogarty Realty, Inc. |
Property History from MLS
| Date | MLS# | Change | Old Value | New Value | List Price | Sold Price | Assessed Total | Land | Building |
|---|---|---|---|---|---|---|---|---|---|
| 05-04-2025 | 202507483 | Sold | P | S | $599,000 | $590,000 | $658,400 | $348,300 | $310,100 |
| 04-26-2025 | 202507483 | Pending | C | P | $599,000 | $590,000 | $658,400 | $348,300 | $310,100 |
| 03-22-2025 | 202507483 | Active Under Contract | A | C | $599,000 | $590,000 | $658,400 | $348,300 | $310,100 |
| 03-22-2025 | 202507483 | New Listing | A | $599,000 | $590,000 | $658,400 | $348,300 | $310,100 | |
| 03-18-2025 | 202501515 | Cancelled | A | W | $599,000 | $0 | $658,400 | $348,300 | $310,100 |
| 03-18-2025 | 202501515 | Back On Market | C | A | $599,000 | $0 | $658,400 | $348,300 | $310,100 |
| 03-11-2025 | 202501515 | Active Under Contract | A | C | $599,000 | $0 | $658,400 | $348,300 | $310,100 |
| 02-15-2025 | 202501515 | Price Decrease | $625,000 | $599,000 | $599,000 | $0 | $658,400 | $348,300 | $310,100 |
| 01-22-2025 | 202501515 | Price Decrease | $650,000 | $625,000 | $599,000 | $0 | $658,400 | $348,300 | $310,100 |
| 01-20-2025 | 202501515 | Price Decrease | $675,000 | $650,000 | $599,000 | $0 | $658,400 | $348,300 | $310,100 |
| 01-12-2025 | 202501515 | Price Decrease | $699,000 | $675,000 | $599,000 | $0 | $658,400 | $348,300 | $310,100 |
| 01-08-2025 | 202501515 | New Listing | A | $599,000 | $0 | $658,400 | $348,300 | $310,100 | |
| 11-05-2024 | 202420640 | Cancelled | A | W | $689,000 | $0 | $658,400 | $348,300 | $310,100 |
| 09-15-2024 | 202420640 | Price Decrease | $699,000 | $689,000 | $689,000 | $0 | $658,400 | $348,300 | $310,100 |
| 09-08-2024 | 202420640 | New Listing | A | $689,000 | $0 | $658,400 | $348,300 | $310,100 |
View the public schools for this property · Google Maps · Supermarkets · Schools · Hospitals · Restaurants · Beaches · City Tax Record / Plat Map · View beach access points all over Oahu · Buyer Closing Cost Calculator · Seller Closing Cost Calculator