| Rebate | 20% Buyer's Rebate | $3,500 Flat Fee Selling | 2% Full Service Selling |
|---|---|
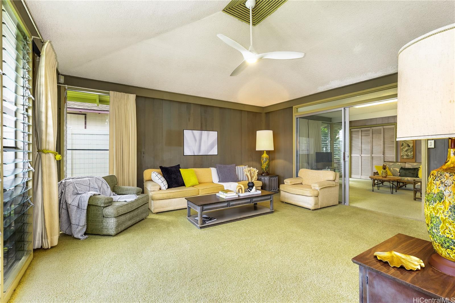
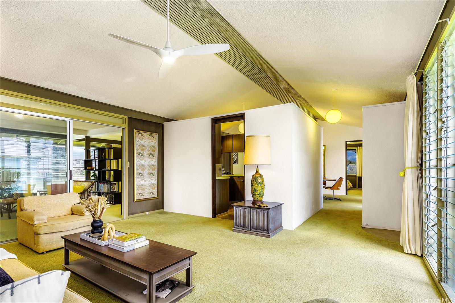
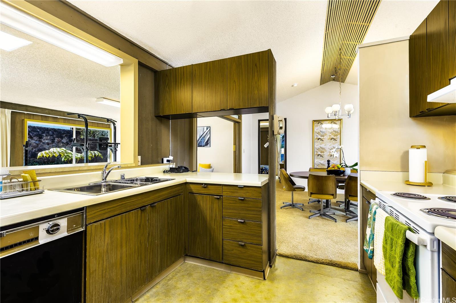
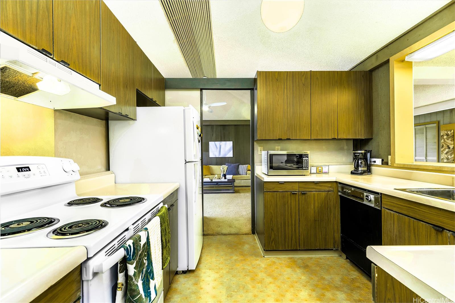
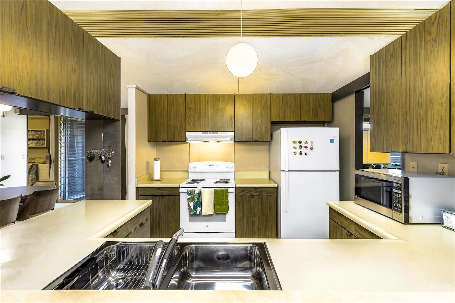
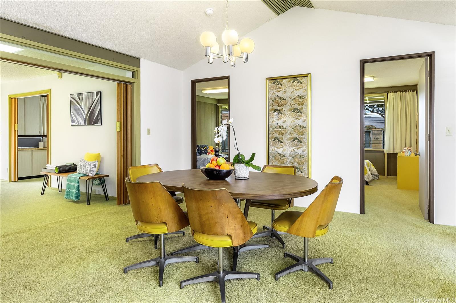
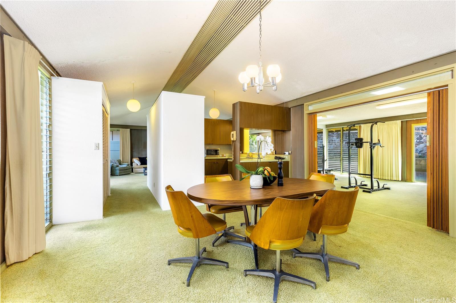
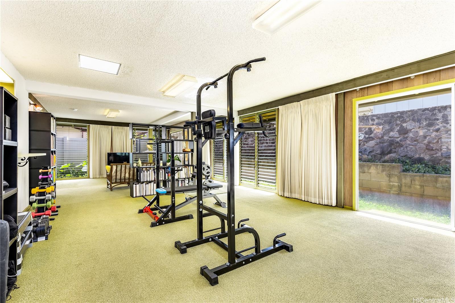
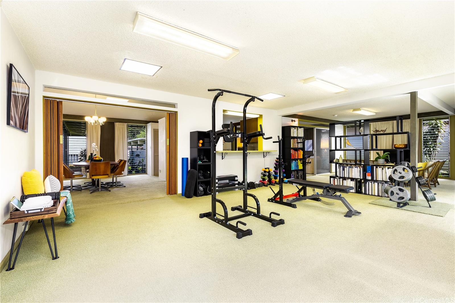
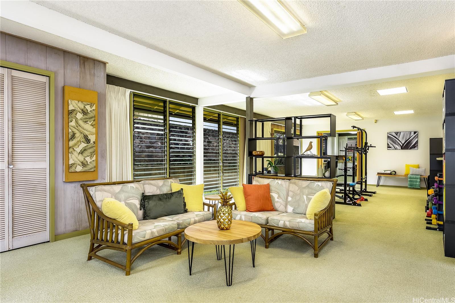
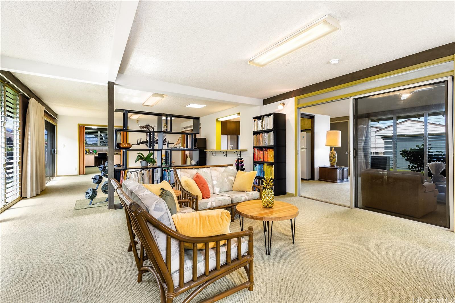
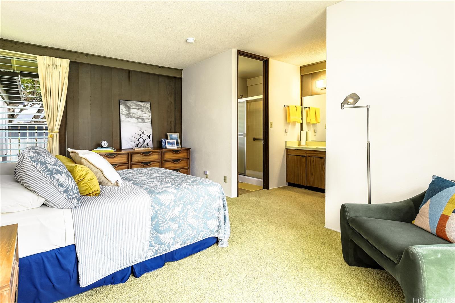
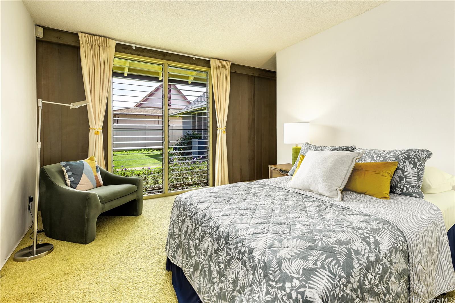
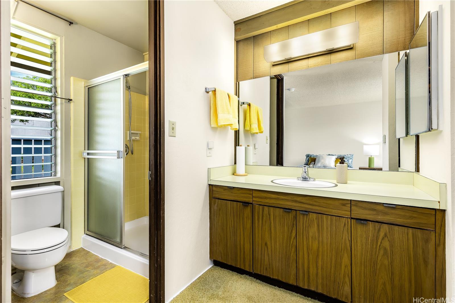
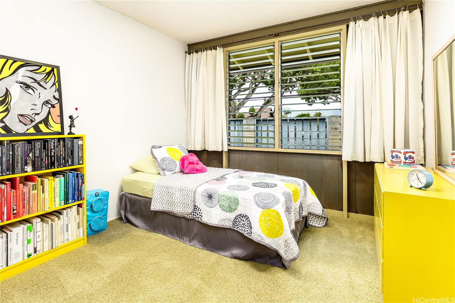
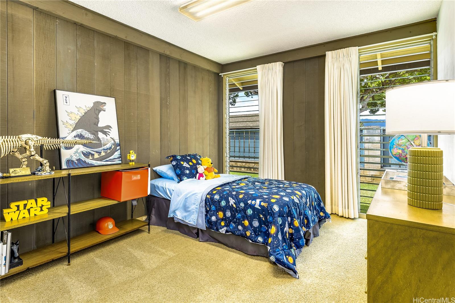
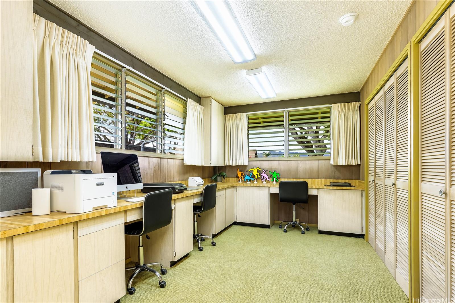
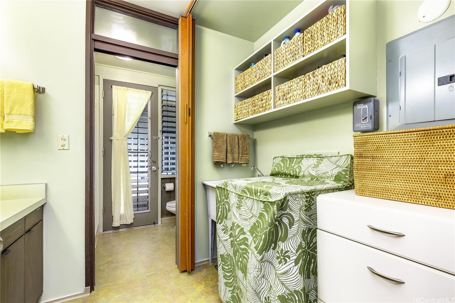
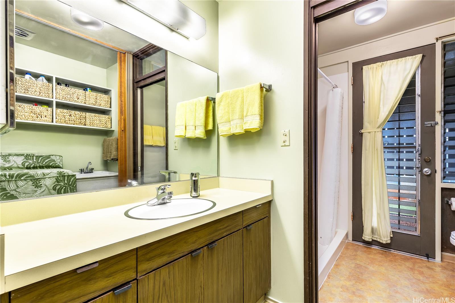
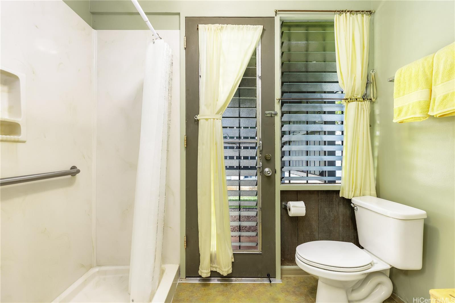
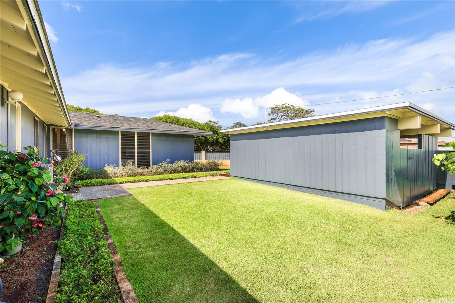
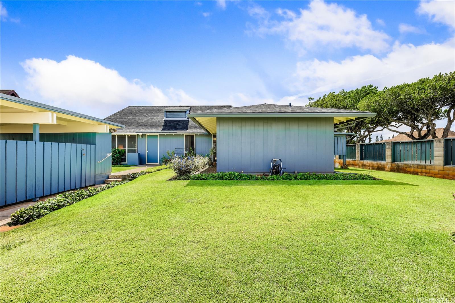
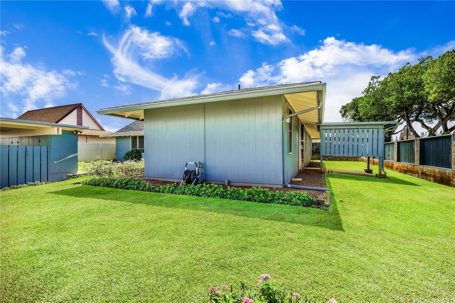
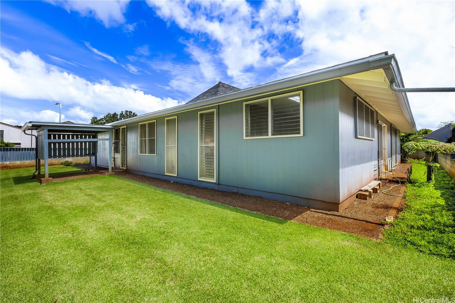
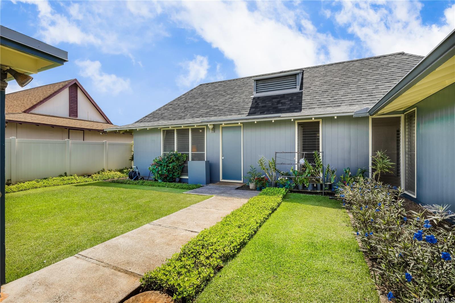
| Description | This single-level gem has never been on the market before and is truly a rare find! Step back into time with this home in pristine 1970’s condition—meticulously cared for and thoughtfully updated with new exterior paint, new skylights, upgraded GFCI's in the Kitchen & Bathrooms, updated electrical wiring up to code, roof replaced in 2023, new door knobs, new smoke detectors, and new water heater!Inside, you’ll love the open-concept floor plan, offering a seamless flow between the living, dining, and kitchen areas, plus a bonus FLEX living space to use however you need—family room, home office, or play area. With 4 bedrooms and 2 full baths, there’s room for everyone to spread out comfortably. Outside, enjoy a huge, fully-fenced, corner lot that’s beautifully landscaped, providing both curb appeal and space for gatherings, gardening, or just relaxing in your own private oasis. Perfectly located close to schools, freeway access, and Mililani Town Center, this home offers both convenience and community. Don’t miss your chance to see this special property—first Open House -Saturday, 10/25 from 1-4pm and Sunday, 10/26 from 2-5pm. Stop by and experience the beauty for yourself! |
| Status | Sold since 10-20-2025 |
| MLS# | 202522012 |
| Price | $1,050,000 |
| Original Price | $1,050,000 |
| Price Change | (0.00%) |
| Beds / Baths / Half | 4 / 2 / 0 |
| Parking Spaces | 4 |
| Living Sq Ft | 2,100 |
| Land Sq Ft | 7,501 |
| Land Tenure | FS - Fee Simple |
| Maintenance Fee | $55 |
| Address | 95-521 Nawenewene Circle Mililani HI 96789 |
| Region | Central |
| Neighborhood | Mililani Area |
| Days on Market | 13 |
| Year Built | 1970 |
| Condition | Above Average |
| View | None, Other |
| Frontage | Other |
| Pool | Community Association Pool |
| Parking | 3 Car+, Carport, Driveway |
| Zoning | 05 - R-5 Residential District |
| Flood Zone | Zone D |
| Tax Amount | $262 |
| Assessed Land | $900,000 |
| Assessed Building | $158,300 |
| Assessed Total | $1,058,300 |
| Assessed Ratio | 99% |
| Inclusions | Ceiling Fan, Drapes, Lawn Sprinkler, Microwave Hood, Other, Range Hood, Range/Oven, Refrigerator, Smoke Detector, Washer, Water Heater |
| Amenities | Landscaped, Other, Storage, Wall/Fence |
| Utilities | Cable, Connected, Internet, Other, Public Water, Sewer Fee, Telephone, Underground Electricity, Water |
| Construction | Above Ground, Concrete, Other, Single Wall, Wood Frame |
| Lot Features | Clear, Other |
| Flooring | Vinyl, W/W Carpet |
| Disclosures | Property Disclosure Stmt |
| Land Recorded | Land Court |
| Possession | At Closing |
| Sale Conditions | None |
| Topography | Level |
| Building Style | Detach Single Family |
| Roofing | Composition |
| Easements | None |
| Security | Key |
| Parcel # | 1-9-5-018-120-0000 |
| Listing courtesy of | eXp Realty |
Property History from MLS
| Date | MLS# | Change | Old Value | New Value | List Price | Sold Price | Assessed Total | Land | Building |
|---|---|---|---|---|---|---|---|---|---|
| 12-15-2025 | 202522012 | Sold | P | S | $1,050,000 | $1,065,000 | $1,058,300 | $900,000 | $158,300 |
| 11-02-2025 | 202522012 | Pending | A | P | $1,050,000 | $1,065,000 | $1,058,300 | $900,000 | $158,300 |
| 10-20-2025 | 202522012 | New Listing | A | $1,050,000 | $1,065,000 | $1,058,300 | $900,000 | $158,300 |
View the public schools for this property · Google Maps · Supermarkets · Schools · Hospitals · Restaurants · Beaches · City Tax Record / Plat Map · View beach access points all over Oahu · Buyer Closing Cost Calculator · Seller Closing Cost Calculator