| Rebate | 20% Buyer's Rebate | $3,500 Flat Fee Selling | 2% Full Service Selling |
|---|---|
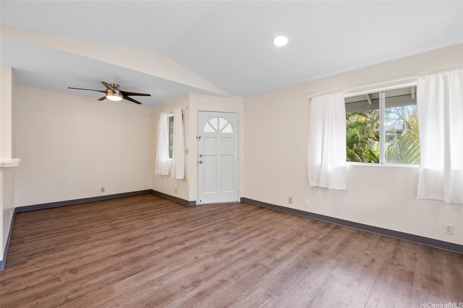
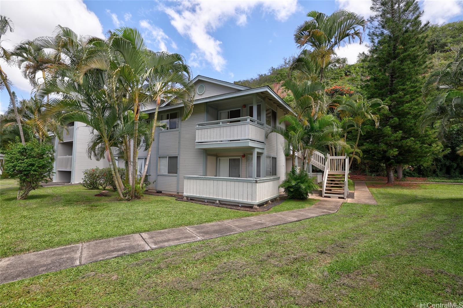
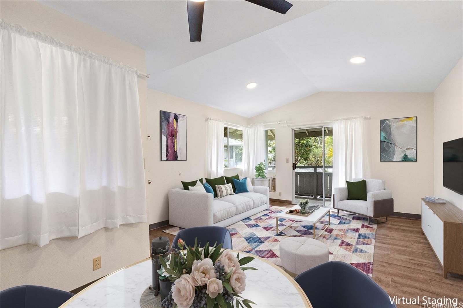
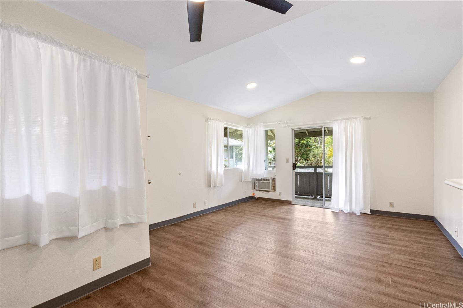
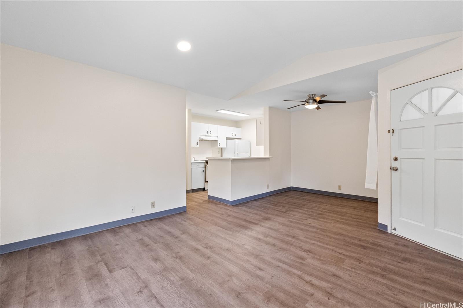
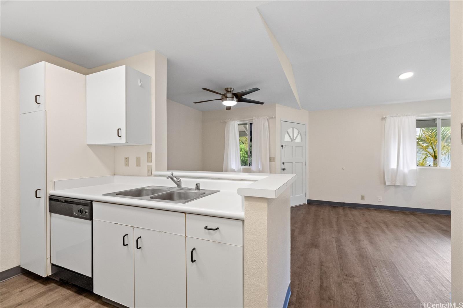
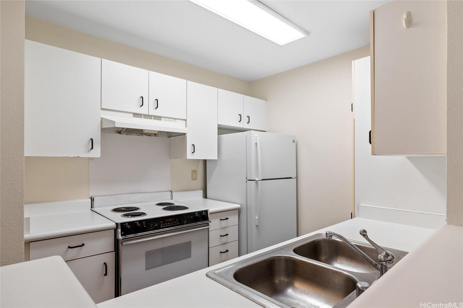
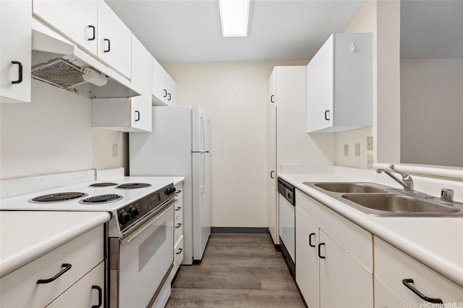
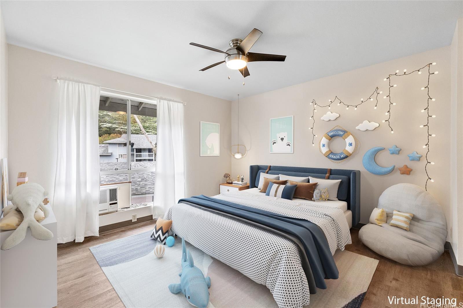
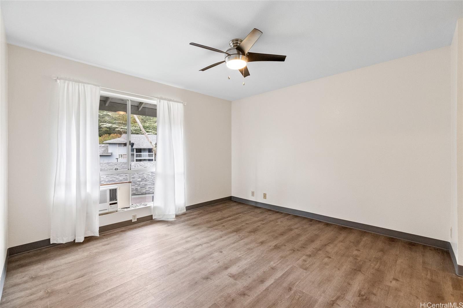
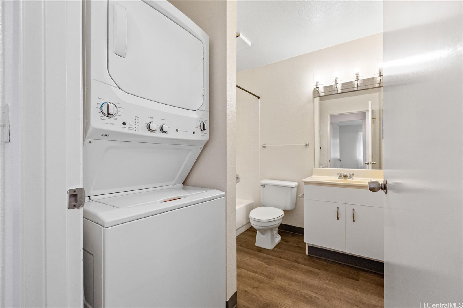
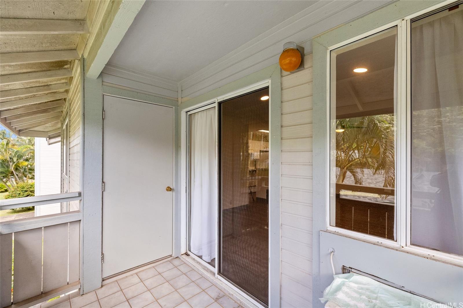
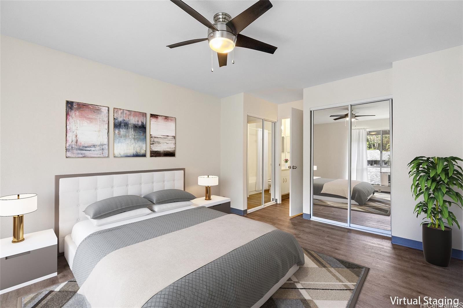
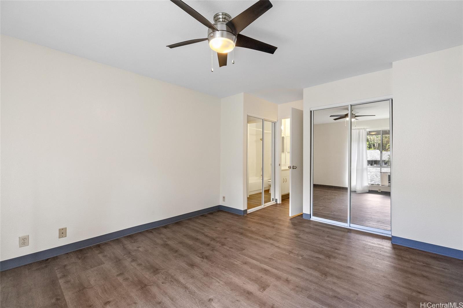
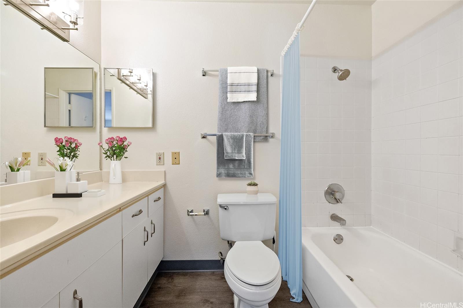
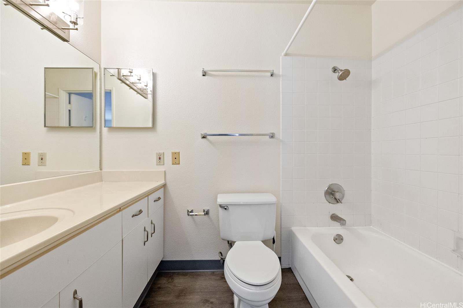
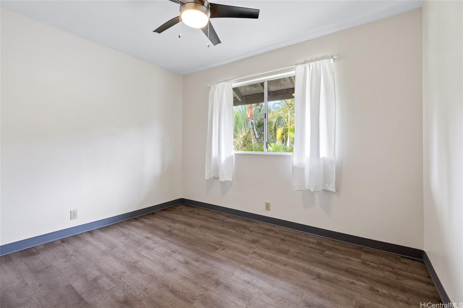
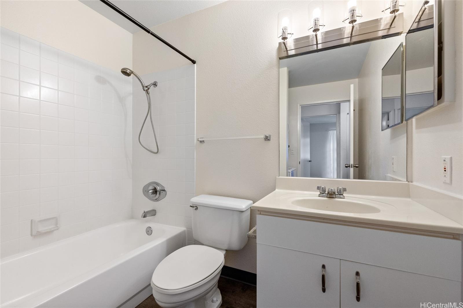
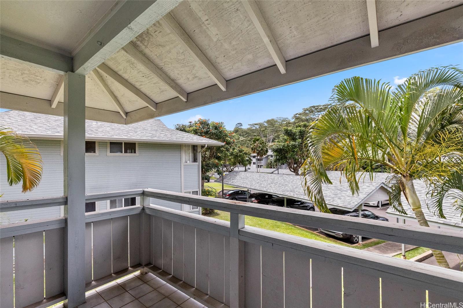
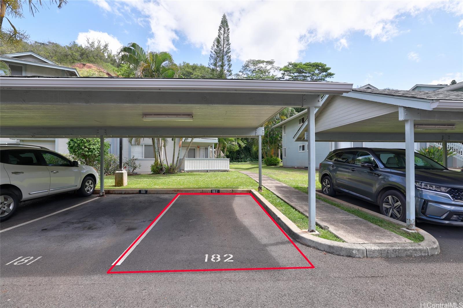
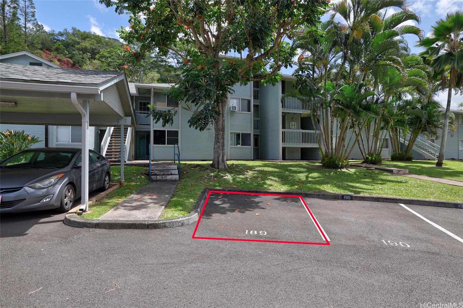
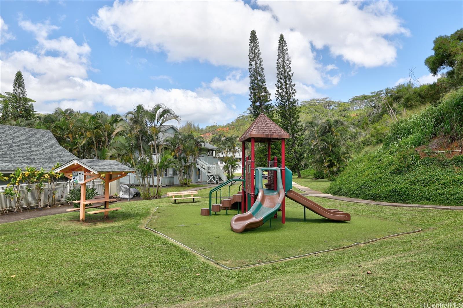
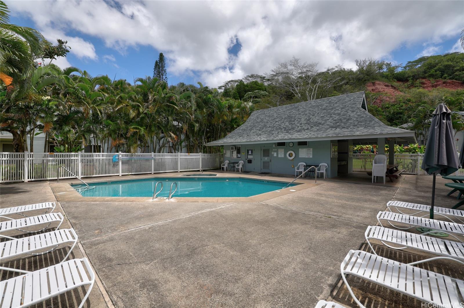
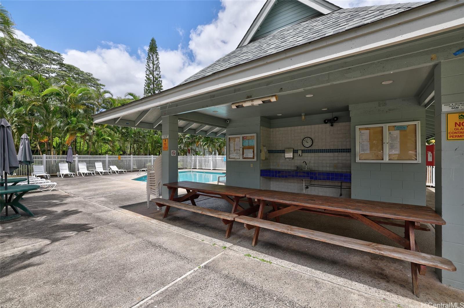
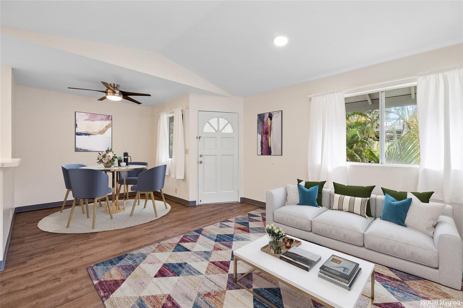
| Description | Discover the allure of this delightful community nestled in the serene Launani Valley, surrounded by lush forests that exude tranquility, yet conveniently located close to Mililani town. This charming second-floor unit features 2 bedrooms, 2 bathrooms, and 2 designated parking spaces, with a generously sized covered lanai and ample storage. Recently renovated with beautiful vinyl plank flooring throughout, new interior paint, and carpeting, this unit is a true gem. The Launani Valley Community Association provides access to a variety of amenities, including a pool, BBQ facilities, a playground, and tennis courts. Situated at the back of the complex, away from the street noise and activity, this private unit is part of The Garden @ Launani Valley, which has its own on-site pool and BBQ area and is also part of the larger Launani Valley community. Enjoy additional perks such as a fitness/play area, basketball court, and tennis court. This location offers unbeatable convenience, with easy access to the H-2 freeway, Mililani Town, and nearby military bases, such as Schofield and Wheeler. Don't miss out on the opportunity to live in this serene paradise. |
| Status | Sold since 05-25-2023 |
| MLS# | 202311497 |
| Price | $509,000 |
| Original Price | $509,000 |
| Price Change | (0.00%) |
| Beds / Baths / Half | 2 / 2 / 0 |
| Parking Spaces | 2 |
| Living Sq Ft | 797 |
| Land Tenure | FS - Fee Simple |
| Maintenance Fee | $517 — includes Sewer, Water |
| Lanai Sq Ft | 59 |
| Building | Gardens At Launani Vly 1 |
| Address | 95-652 Wikao Street F205 Mililani HI 96789 |
| Region | Central |
| Neighborhood | Launani Valley |
| Days on Market | 18 |
| Year Built | 1993 |
| Year Remodeled | 2023 |
| Condition | Above Average |
| View | Mountain |
| Frontage | Other |
| Parking | Assigned, Carport, Covered - 1, Open - 1 |
| Zoning | 05 - R-5 Residential District |
| Flood Zone | Zone D · See flood zone map · Explain flood zones |
| Monthly Tax | $100 |
| Assessed Land | $216,600 |
| Assessed Building | $310,100 |
| Assessed Total | $526,700 |
| Assessed Ratio | 97% |
| Inclusions | AC Window Unit, Ceiling Fan, Disposal, Drapes, Dryer, Range Hood, Range/Oven, Refrigerator, Smoke Detector, Washer, Water Heater |
| Amenities | BBQ, Condo Association Pool, Patio/Deck, Playground, Recreation Area, Storage, Walking/Jogging Path |
| Construction | Double Wall, Slab, Wood Frame |
| Flooring | Vinyl |
| Disclosures | Property Disclosure Stmt |
| Furnished | Partial |
| Land Recorded | Regular System |
| Possession | At Closing |
| Sale Conditions | None |
| Building Style | Townhouse, Walk-Up |
| Stories | Two |
| Floor Number | 2 |
| Parcel # | 1-9-5-002-023-0081 |
| Listing courtesy of | Trinity Properties, LLC |
Property History from MLS · Top
| Date | MLS# | Change | Old Value | New Value | List Price | Sold Price | Assessed Total | Land | Building |
|---|---|---|---|---|---|---|---|---|---|
| 04-06-2026 | 202512709 | Sold | C | S | $459,000 | $450,000 | $498,900 | $242,500 | $256,400 |
| 01-19-2026 | 202512709 | Active Under Contract | A | C | $459,000 | $450,000 | $498,900 | $242,500 | $256,400 |
| 01-03-2026 | 202512709 | Price Increase | $444,888 | $459,000 | $459,000 | $450,000 | $498,900 | $242,500 | $256,400 |
| 01-03-2026 | 202512709 | Back On Market | C | A | $459,000 | $450,000 | $498,900 | $242,500 | $256,400 |
| 11-18-2025 | 202512709 | Active Under Contract | A | C | $459,000 | $450,000 | $498,900 | $242,500 | $256,400 |
| 10-28-2025 | 202512709 | Price Decrease | $448,888 | $444,888 | $459,000 | $450,000 | $498,900 | $242,500 | $256,400 |
| 10-01-2025 | 202512709 | Price Decrease | $459,999 | $448,888 | $459,000 | $450,000 | $498,900 | $242,500 | $256,400 |
| 08-15-2025 | 202512709 | Price Decrease | $470,000 | $459,999 | $459,000 | $450,000 | $498,900 | $242,500 | $256,400 |
| 07-14-2025 | 202512709 | Price Decrease | $495,000 | $470,000 | $459,000 | $450,000 | $498,900 | $242,500 | $256,400 |
| 06-06-2025 | 202512709 | New Listing | CS | A | $459,000 | $450,000 | $498,900 | $242,500 | $256,400 |
| 07-14-2023 | 202311497 | Sold | P | S | $509,000 | $509,000 | $526,700 | $216,600 | $310,100 |
| 07-07-2023 | 202311497 | Pending | C | P | $509,000 | $509,000 | $526,700 | $216,600 | $310,100 |
| 06-12-2023 | 202311497 | Active Under Contract | A | C | $509,000 | $509,000 | $526,700 | $216,600 | $310,100 |
| 05-25-2023 | 202311497 | New Listing | A | $509,000 | $509,000 | $526,700 | $216,600 | $310,100 | |
| 08-22-2003 | 2305849 | Price Decrease | $174,000 | $170,000 | $174,000 | $170,000 | $134,900 | $63,600 | $71,300 |
| 08-22-2003 | 2305849 | Sold | C | S | $174,000 | $170,000 | $134,900 | $63,600 | $71,300 |
| 05-06-2003 | 2305849 | New Listing | A | $174,000 | $170,000 | $134,900 | $63,600 | $71,300 |
Similar properties in this Region · Similar properties in this neighborhood · Similar properties in this building · Similar properties island-wide
Show Buyer's Closing Costs · Show Seller's Closing Costs · Receive automatic email updates for this property
Public Schools · City Tax Record / Plat Map · Tsunami Evacuation Zones · Mortgage Calculator · Neighborhood Boundary Map · Traffic Maps
Google Maps · This property · Supermarkets · Schools · Hospitals · Restaurants · Beaches · Beach access points all over Oahu · Top