| Rebate | 20% Buyer's Rebate | $3,500 Flat Fee Selling | 2% Full Service Selling |
|---|---|
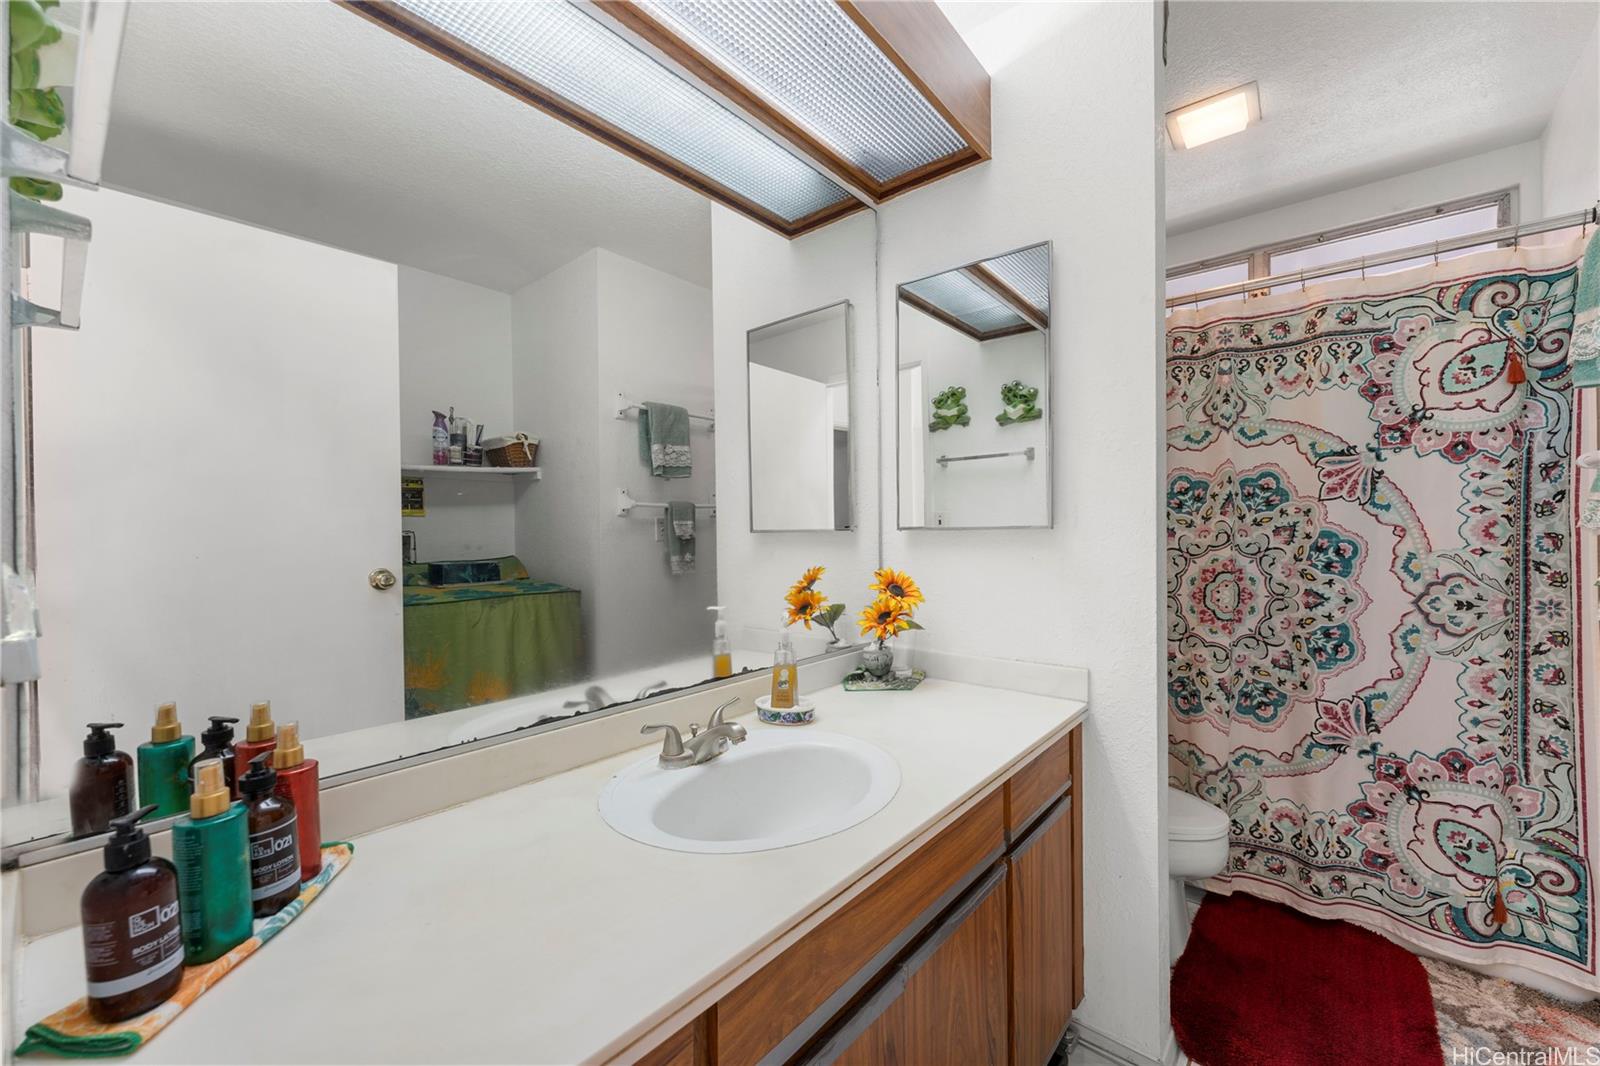
| Description | Welcome to this stunning SINGLE LEVEL 4 bedroom, 2 bathroom home with 1,556 sq ft of living area in an expansive lot of 5,656! Step inside and be greeted by spacious, airy living space, vaulted ceilings, an abundance of natural light streaming through the sunroof, enhancing an open feel of the freshly painted interior. The living room has 2 window AC to cool you down during summer time. Updated primary bathroom, closet & carport. Newer roof (2018). Enjoy the privacy of your fully fenced, wrap around yard; rock wall fenced, storage unit at the back, and generous storage space inside & at the carport. This home has endless possibilities, it can be a foster home. A few distance away from the park, you can relax or unwind or simply enjoy the outdoors. Imagine a place where the warmth of community meets the tranquility of nature that offers more than just a place to live! It is the perfect blend of comfort, convenience, and connection. From sports complexes to swimming pools, there’s something for everyone to enjoy. Shopping centers, dining options, & entertainment venues cater to your every need. When you live here, convenience is at your finger tips. This is HOME! |
| Status | Sold since 08-23-2024 |
| MLS# | 202418678 |
| Price | $995,000 |
| Original Price | $995,000 |
| Price Change | (0.00%) |
| Beds / Baths / Half | 4 / 2 / 0 |
| Parking Spaces | 4 |
| Living Sq Ft | 1,556 |
| Land Sq Ft | 5,656 |
| Land Tenure | FS - Fee Simple |
| Maintenance Fee | $0 |
| Address | 95-826 Paikauhale Street Mililani HI 96789 |
| Region | Central |
| Neighborhood | Mililani Area |
| Days on Market | 20 |
| Year Built | 1983 |
| Condition | Above Average,Average |
| View | None |
| Pool | None, Community Association Pool |
| Parking | 3 Car+, Carport, Driveway, Street |
| Zoning | 05 - R-5 Residential District |
| Flood Zone | Zone D |
| Elementary | Mililani Waena |
| Middle | Mililani |
| High | Mililani |
| Tax Amount | $239 |
| Assessed Land | $774,600 |
| Assessed Building | $203,800 |
| Assessed Total | $978,400 |
| Assessed Ratio | 102% |
| Inclusions | AC Window Unit, Ceiling Fan, Chandelier, Dryer, Range/Oven, Refrigerator, Washer, Water Heater |
| Amenities | Bedroom on 1st Floor, Full Bath on 1st Floor, Landscaped, Patio/Deck, Storage, Wall/Fence |
| Utilities | Connected, Public Water, Sewer Fee, Telephone, Underground Electricity, Water |
| Construction | Concrete, Double Wall, Masonry/Stucco |
| Lot Features | Clear |
| Flooring | Ceramic Tile, Other |
| Disclosures | Call Listor, Pets Allowed (Verify) |
| Furnished | Partial |
| Land Recorded | Dual Systems |
| Possession | 45 Days or Less |
| Sale Conditions | None |
| Topography | Level |
| Building Style | Detach Single Family |
| Roofing | Composition |
| Easements | None |
| Parcel # | 1-9-5-033-090-0000 |
| Listing courtesy of | Coldwell Banker Realty |
Property History from MLS
| Date | MLS# | Change | Old Value | New Value | List Price | Sold Price | Assessed Total | Land | Building |
|---|---|---|---|---|---|---|---|---|---|
| 01-09-2026 | 202520677 | Sold | C | S | $1,099,000 | $1,030,000 | $968,800 | $815,900 | $152,900 |
| 12-02-2025 | 202520677 | Active Under Contract | A | C | $1,099,000 | $1,030,000 | $968,800 | $815,900 | $152,900 |
| 10-27-2025 | 202520677 | Price Decrease | $1,198,000 | $1,099,000 | $1,099,000 | $1,030,000 | $968,800 | $815,900 | $152,900 |
| 09-18-2025 | 202520677 | New Listing | A | $1,099,000 | $1,030,000 | $968,800 | $815,900 | $152,900 | |
| 10-25-2024 | 202418678 | Sold | C | S | $995,000 | $1,000,000 | $978,400 | $774,600 | $203,800 |
| 09-12-2024 | 202418678 | Active Under Contract | A | C | $995,000 | $1,000,000 | $978,400 | $774,600 | $203,800 |
| 08-23-2024 | 202418678 | New Listing | A | $995,000 | $1,000,000 | $978,400 | $774,600 | $203,800 | |
| 06-15-2021 | 202028796 | Sold | C | S | $725,000 | $743,500 | $781,700 | $609,400 | $172,300 |
| 06-15-2021 | 202028796 | In Escrow Showing | A | C | $725,000 | $743,500 | $781,700 | $609,400 | $172,300 |
| 06-15-2021 | 202028796 | Back On Market | T | A | $725,000 | $743,500 | $781,700 | $609,400 | $172,300 |
| 11-09-2020 | 202028796 | Temporarily Withdrawn | A | T | $725,000 | $743,500 | $781,700 | $609,400 | $172,300 |
| 11-07-2020 | 202028796 | New Listing | A | $725,000 | $743,500 | $781,700 | $609,400 | $172,300 | |
| 02-12-2017 | 201602010 | Expired | T | X | $665,000 | $0 | $647,900 | $454,400 | $193,500 |
| 03-08-2016 | 201602010 | Temporarily Withdrawn | A | T | $665,000 | $0 | $647,900 | $454,400 | $193,500 |
| 02-13-2016 | 201602010 | New Listing | A | $665,000 | $0 | $647,900 | $454,400 | $193,500 | |
| 06-20-2000 | 2002856 | Sold | C | S | $245,990 | $240,000 | $244,500 | $118,800 | $125,700 |
| 06-20-2000 | 2002856 | Price Decrease | $245,990 | $240,000 | $245,990 | $240,000 | $244,500 | $118,800 | $125,700 |
| 05-02-2000 | 2002856 | Price Decrease | $252,990 | $245,990 | $245,990 | $240,000 | $244,500 | $118,800 | $125,700 |
| 03-30-2000 | 2002856 | New Listing | A | $245,990 | $240,000 | $244,500 | $118,800 | $125,700 |
View the public schools for this property · Google Maps · Supermarkets · Schools · Hospitals · Restaurants · Beaches · City Tax Record / Plat Map · View beach access points all over Oahu · Buyer Closing Cost Calculator · Seller Closing Cost Calculator