| Rebate | 20% Buyer's Rebate | $3,500 Flat Fee Selling | 2% Full Service Selling |
|---|---|
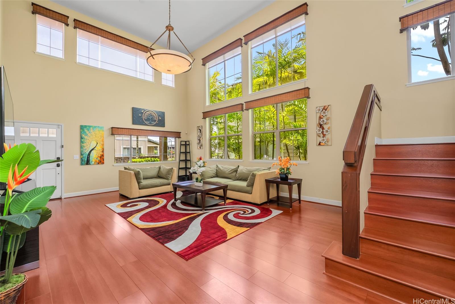
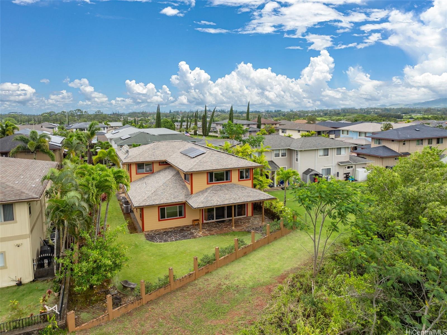
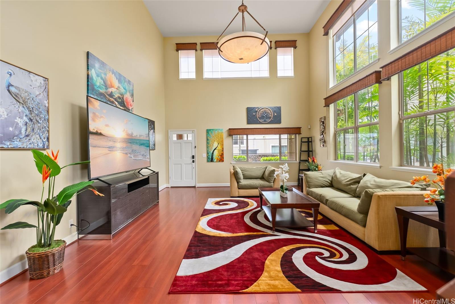
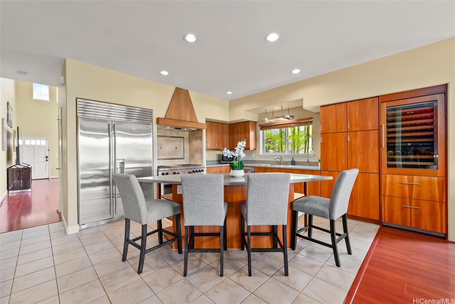
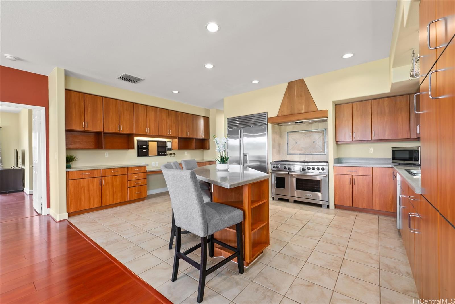
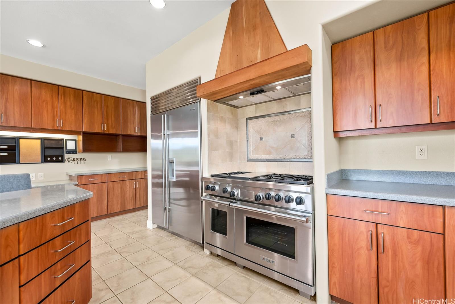
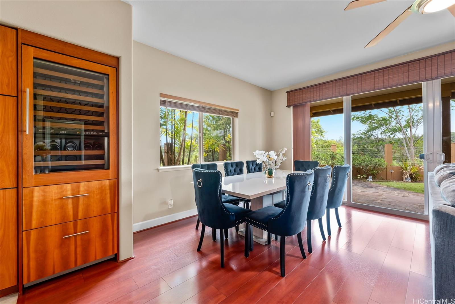
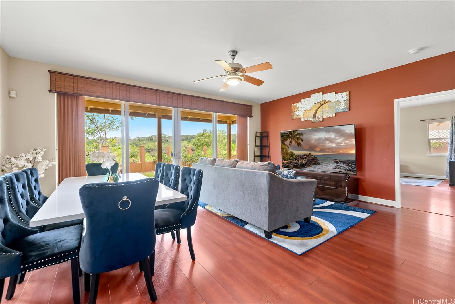
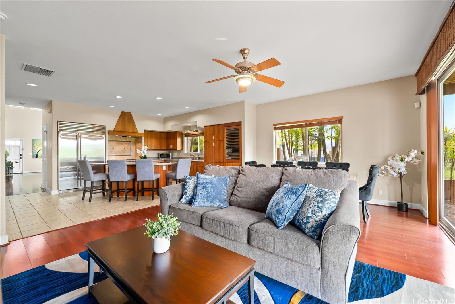
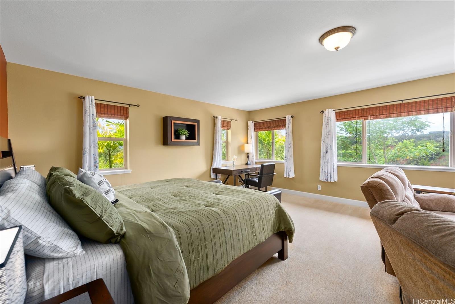
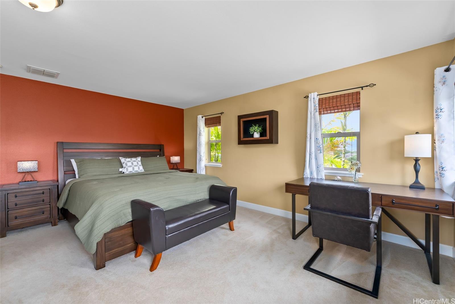
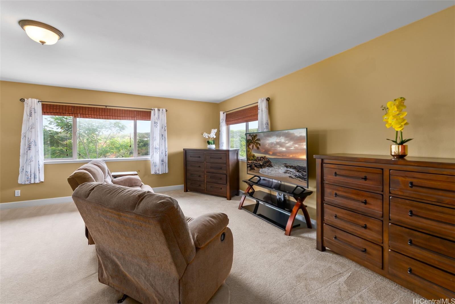
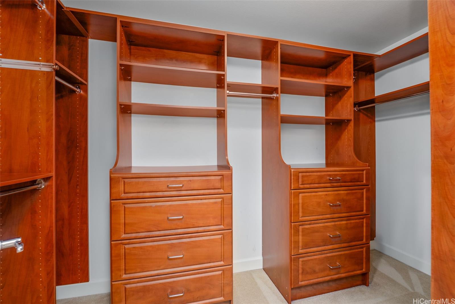
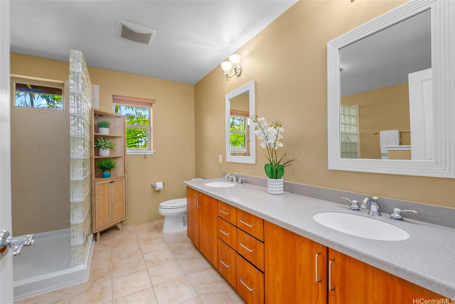
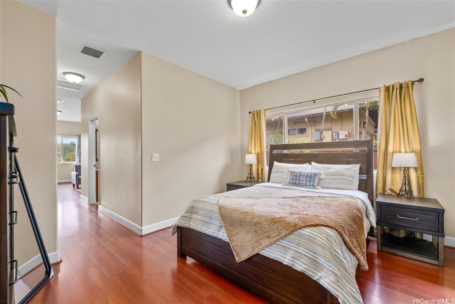
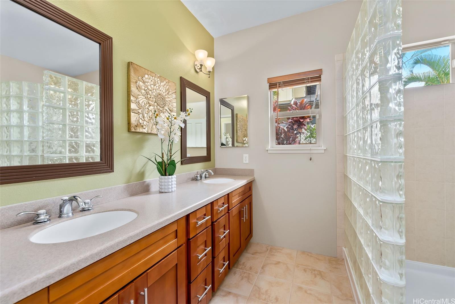
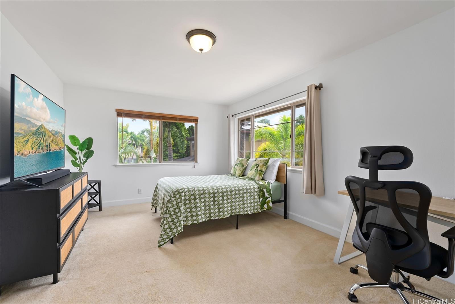
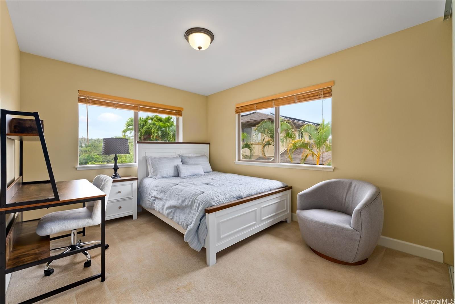
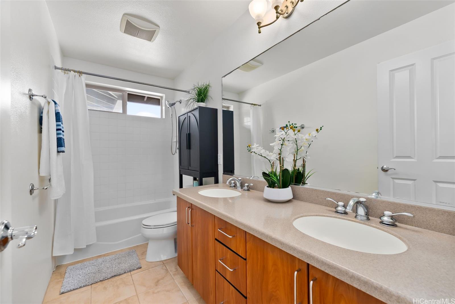
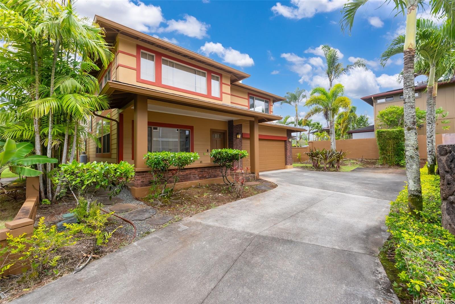
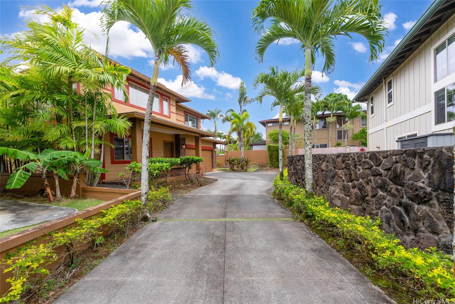
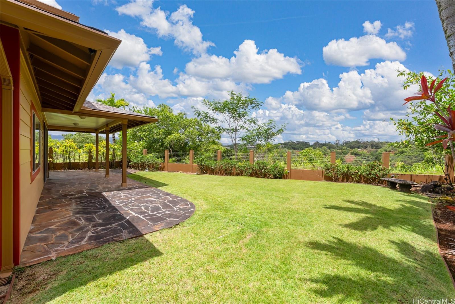
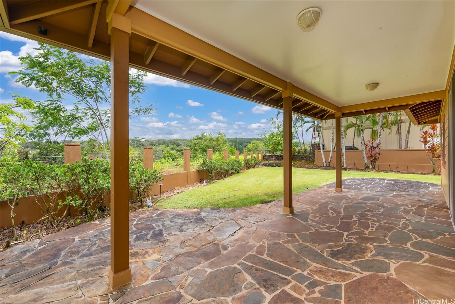
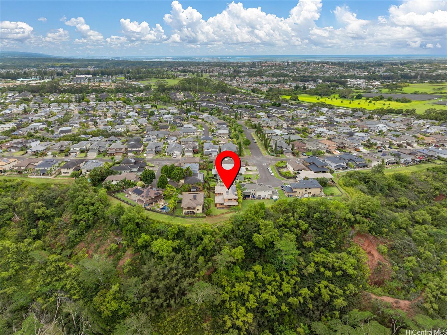
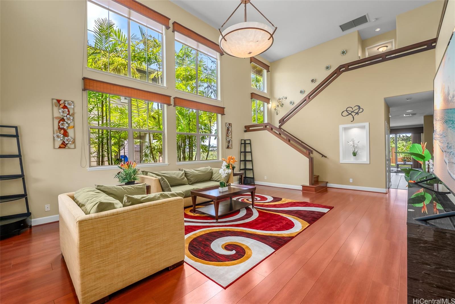
| Description | Two Primary Suites. One Extraordinary Home. This meticulously maintained and extensively upgraded 4-bed/3.5-bath American Classic 6 offers 3,060 sf of living space, including spacious primary suites on both floors—ideal for multigenerational living, guests or added privacy. Tucked at the end of a quiet cul-de-sac on a rare 8,170 sf rim lot, the home enjoys beautiful valley views and a landscaped yard. Inside, soaring 20+ ft ceilings and a wall of windows fill the grand great room with natural light. Wide-plank Wilsonart flooring extends throughout the first floor. The open-concept kitchen features a Wolf 6-burner gas range, dual ovens, built-in Sub-Zero refrigerator, wine/beverage chiller and custom built-ins. A palm-lined driveway leads to the 2-car garage, with parking for 4 more vehicles. Enjoy outdoor gatherings on the spacious 302 sf covered flagstone lanai overlooking the landscaped yard. Major improvements include zoned central AC, owned PV with NEM, newer roof and exterior paint. Offered furnished for a truly turnkey move-in, this distinctive Mililani Mauka home combines generous space, flexibility and comfort. |
| Status | Active since 08-27-2026 |
| MLS# | 202615771 |
| Price | $1,985,000 |
| Original Price | $2,095,000 |
| Price Change | $-110,000 (-5.25%) |
| Beds / Baths / Half | 4 / 3 / 1 |
| Parking Spaces | 4 |
| Living Sq Ft | 3,060 |
| Land Sq Ft | 8,170 |
| Land Tenure | FS - Fee Simple |
| Maintenance Fee | $55 |
| Address | 95-860 Ukuwai Street Mililani HI 96789 |
| Region | Central |
| Neighborhood | Mililani Mauka |
| Days on Market | 52 |
| Year Built | 2006 |
| Condition | Excellent |
| View | Mountain |
| Frontage | Preservation |
| Pool | Community Association Pool |
| Parking | 3 Car+, Driveway, Garage |
| Zoning | 05 - R-5 Residential District |
| Flood Zone | Zone D |
| Elementary | Mililani Mauka |
| Middle | Mililani |
| High | Mililani |
| Tax Amount | $486 |
| Assessed Land | $1,111,400 |
| Assessed Building | $675,700 |
| Assessed Total | $1,787,100 |
| Assessed Ratio | 111% |
| Inclusions | AC Central, Auto Garage Door Opener, Blinds, Cable TV, Ceiling Fan, Chandelier, Dishwasher, Disposal, Drapes, Dryer, Photovoltaic - Owned, Range Hood, Range/Oven, Refrigerator, Satellite Dish, Smoke Detector, Washer, Water Heater, Wine Refrigerator |
| Amenities | Bedroom on 1st Floor, Full Bath on 1st Floor, Landscaped, Patio/Deck, Wall/Fence |
| Utilities | Cable, Gas, Internet, Public Water, Sewer Fee, Underground Electricity, Water |
| Construction | Double Wall, Slab, Steel Frame |
| Lot Features | Rim Lot |
| Flooring | Ceramic Tile, Hardwood, W/W Carpet |
| Disclosures | Photovoltaic, Property Disclosure Stmt, See Remarks |
| Furnished | Negotiable |
| Land Recorded | Land Court |
| Possession | 45 Days or Less, At Closing |
| Sale Conditions | None |
| Topography | Level |
| Building Style | Detach Single Family |
| Roofing | Asphalt Shingle |
| Easements | None |
| Security | Video |
| Parcel # | 1-9-5-092-070-0000 |
| Listing courtesy of | Real Broker |
Property History from MLS
| Date | MLS# | Change | Old Value | New Value | List Price | Sold Price | Assessed Total | Land | Building |
|---|---|---|---|---|---|---|---|---|---|
| 09-10-2026 | 202615771 | Price Decrease | $2,095,000 | $1,985,000 | $1,985,000 | $0 | $1,787,100 | $1,111,400 | $675,700 |
| 08-27-2026 | 202615771 | New Listing | A | $1,985,000 | $0 | $1,787,100 | $1,111,400 | $675,700 | |
| 07-05-2023 | 202306238 | Sold | P | S | $1,789,000 | $1,745,000 | $1,658,200 | $1,018,800 | $639,400 |
| 06-26-2023 | 202306238 | Pending | C | P | $1,789,000 | $1,745,000 | $1,658,200 | $1,018,800 | $639,400 |
| 06-07-2023 | 202306238 | Active Under Contract | A | C | $1,789,000 | $1,745,000 | $1,658,200 | $1,018,800 | $639,400 |
| 04-28-2023 | 202306238 | Back On Market | C | A | $1,789,000 | $1,745,000 | $1,658,200 | $1,018,800 | $639,400 |
| 04-24-2023 | 202306238 | Active Under Contract | A | C | $1,789,000 | $1,745,000 | $1,658,200 | $1,018,800 | $639,400 |
| 03-27-2023 | 202306238 | New Listing | CS | A | $1,789,000 | $1,745,000 | $1,658,200 | $1,018,800 | $639,400 |
View the public schools for this property · Google Maps · Supermarkets · Schools · Hospitals · Restaurants · Beaches · City Tax Record / Plat Map · View beach access points all over Oahu · Buyer Closing Cost Calculator · Seller Closing Cost Calculator