| Rebate | 20% Buyer's Rebate | $3,500 Flat Fee Selling | 2% Full Service Selling |
|---|---|
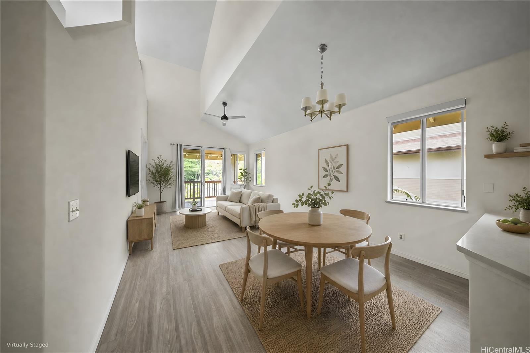
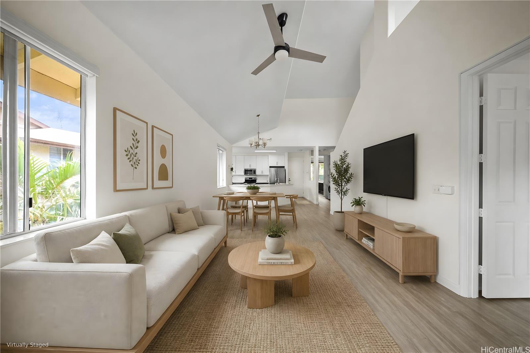
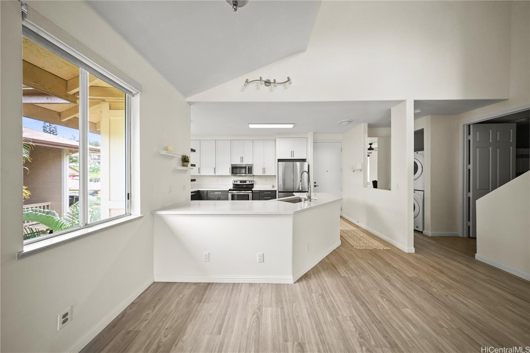
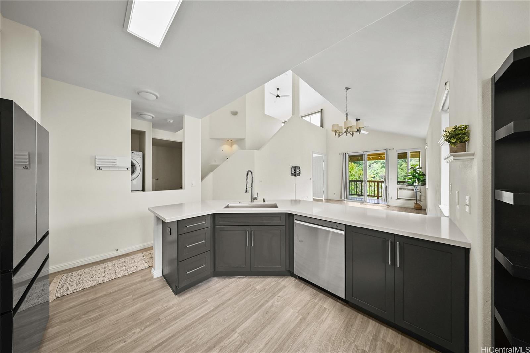
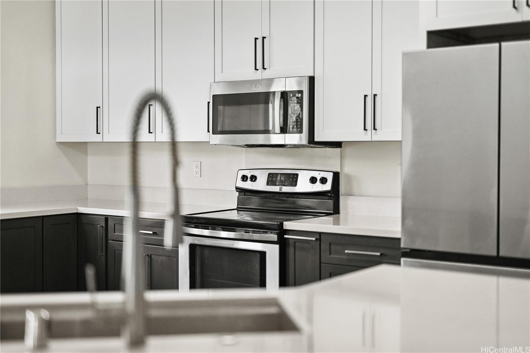
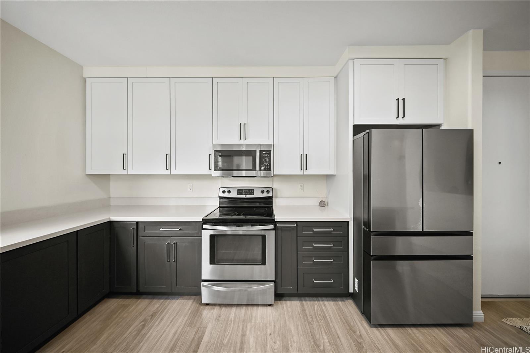
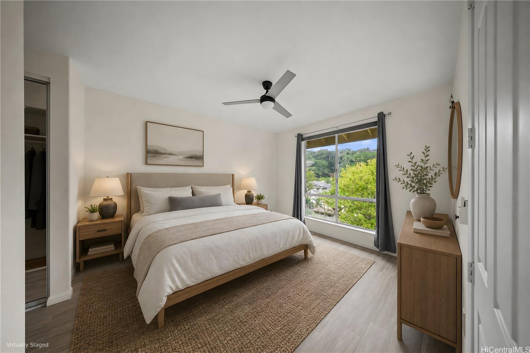
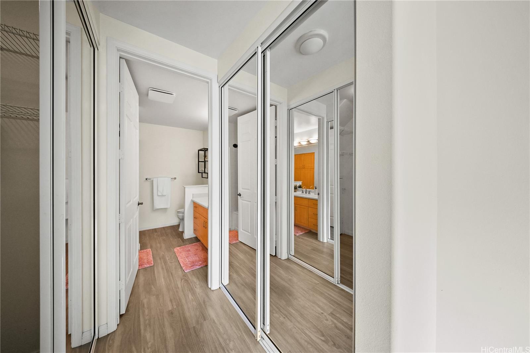
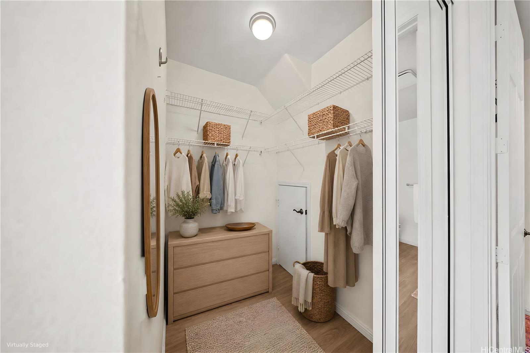
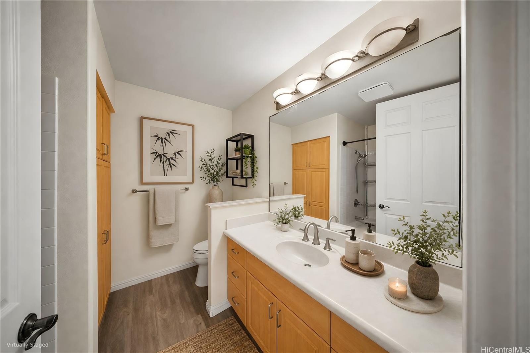
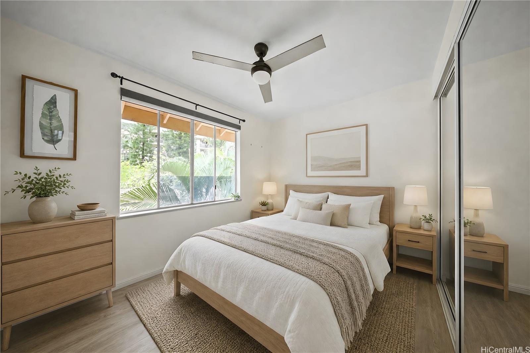
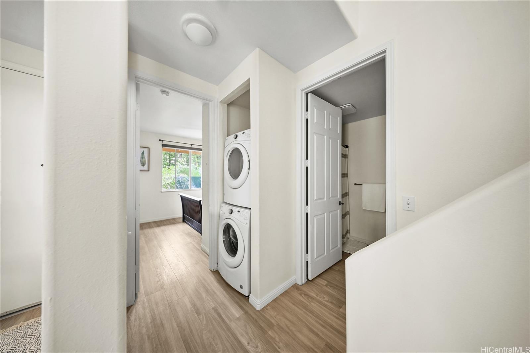
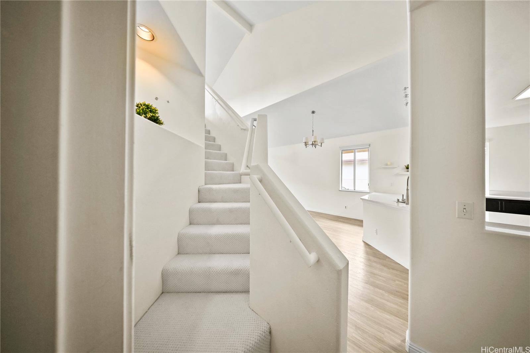
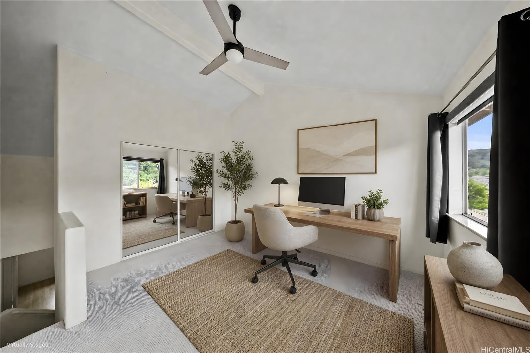
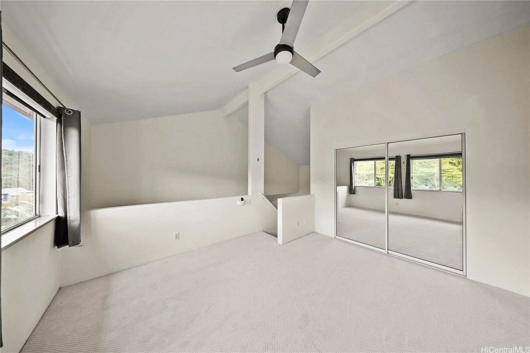
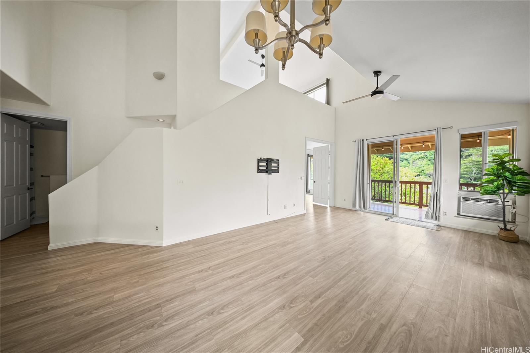
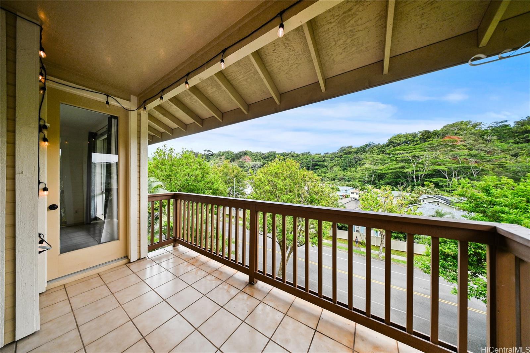
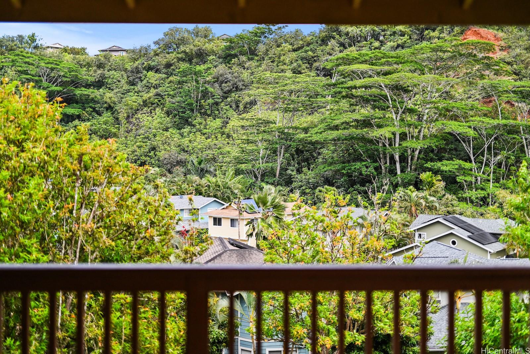
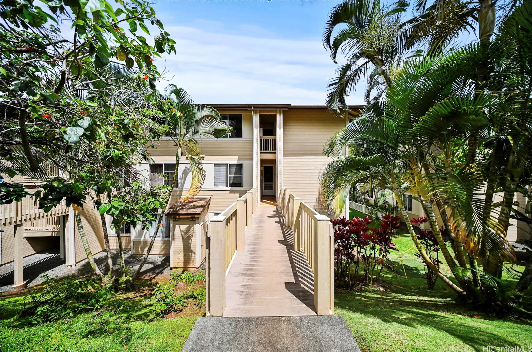
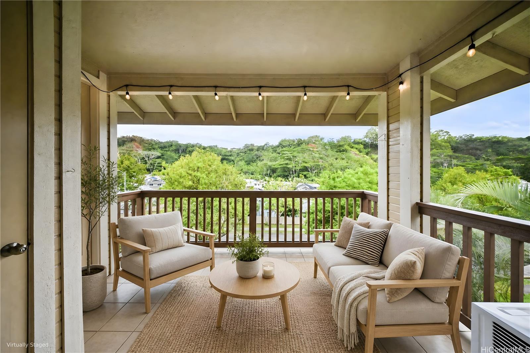
| Description | $10,000 SELLER CREDIT AVAILABLE WITH ACCEPTABLE OFFER! Use toward buyer closing costs or an interest rate buydown, subject to lender guidelines. Beautifully renovated and surrounded by lush greenery, this spacious 3-bedroom, 2-bath end-unit townhome offers one of the most desirable layouts at Terraces at Launani Valley. Soaring ceilings and natural light welcome you into the open living and dining areas, while the updated kitchen features quartz countertops and newer stainless steel appliances. The primary suite is conveniently located on the main level with an ensuite bath, two closets including a walk-in, and direct access to a covered lanai overlooking a peaceful forest backdrop. A second bedroom and full bath are also on the main level, while the spacious upstairs loft with new carpet offers flexibility as a third bedroom, guest space, or home office. Enjoy two assigned parking stalls, a community pool, tennis courts, walking paths, and recreation areas. Just across the street, Launani Neighborhood Park offers a playground, basketball courts, and dog park. Convenient access to Schofield, Wheeler, JBPHH, H-2, Mililani Town Center, shopping, dining, and more! |
| Status | Active since 05-21-2026 |
| MLS# | 202609916 |
| Price | $680,000 |
| Original Price | $685,000 |
| Price Change | $-5,000 (-0.73%) |
| Beds / Baths / Half | 3 / 2 / 0 |
| Parking Spaces | 2 |
| Living Sq Ft | 1,275 |
| Land Tenure | FS - Fee Simple |
| Maintenance Fee | $1,000 |
| Building | Terraces At Launani Valley |
| Address | 95-930 Wikao Street B304 Mililani HI 96789 |
| Region | Central |
| Neighborhood | Launani Valley |
| Days on Market | 150 |
| Year Built | 2001 |
| Year Remodeled | 2021 |
| Condition | Excellent |
| View | Garden, Mountain |
| Frontage | Other |
| Parking | Assigned, Covered - 1, Guest, Open - 1 |
| Zoning | 05 - R-5 Residential District |
| Flood Zone | Zone D |
| Tax Amount | $258 |
| Assessed Land | $300,800 |
| Assessed Building | $349,500 |
| Assessed Total | $650,300 |
| Assessed Ratio | 105% |
| Inclusions | AC Window Unit, Ceiling Fan, Dishwasher, Disposal, Dryer, Microwave, Range/Oven, Refrigerator, Smoke Detector, Washer, Water Heater |
| Amenities | BBQ, Condo Association Pool, Playground, Recreation Area, Resident Manager, Walking/Jogging Path |
| Construction | Double Wall, Wood Frame |
| Flooring | Vinyl, W/W Carpet |
| Disclosures | None |
| Furnished | None |
| Land Recorded | Land Court |
| Possession | At Closing |
| Sale Conditions | None |
| Building Style | Townhouse |
| Security | Key |
| Parcel # | 1-9-5-002-030-0024 |
| Listing courtesy of | Compass |
Property History from MLS
| Date | MLS# | Change | Old Value | New Value | List Price | Sold Price | Assessed Total | Land | Building |
|---|---|---|---|---|---|---|---|---|---|
| 09-29-2026 | 202609916 | Back On Market | C | A | $680,000 | $0 | $650,300 | $300,800 | $349,500 |
| 09-20-2026 | 202609916 | Active Under Contract | A | C | $680,000 | $0 | $650,300 | $300,800 | $349,500 |
| 08-10-2026 | 202609916 | Price Decrease | $685,000 | $680,000 | $680,000 | $0 | $650,300 | $300,800 | $349,500 |
| 05-21-2026 | 202609916 | New Listing | CS | A | $680,000 | $0 | $650,300 | $300,800 | $349,500 |
| 01-13-2022 | 202128707 | Sold | P | S | $650,000 | $678,000 | $519,300 | $225,600 | $293,700 |
| 12-28-2021 | 202128707 | In Escrow Not Showing | C | P | $650,000 | $678,000 | $519,300 | $225,600 | $293,700 |
| 12-15-2021 | 202128707 | In Escrow Showing | A | C | $650,000 | $678,000 | $519,300 | $225,600 | $293,700 |
| 12-08-2021 | 202128707 | New Listing | A | $650,000 | $678,000 | $519,300 | $225,600 | $293,700 | |
| 02-04-2019 | 201830996 | Sold | C | S | $530,000 | $520,000 | $533,800 | $204,100 | $329,700 |
| 01-07-2019 | 201830996 | In Escrow Showing | A | C | $530,000 | $520,000 | $533,800 | $204,100 | $329,700 |
| 12-11-2018 | 201830996 | New Listing | A | $530,000 | $520,000 | $533,800 | $204,100 | $329,700 | |
| 02-01-2013 | 1206854 | Sold | P | S | $349,000 | $353,100 | $358,800 | $35,500 | $323,300 |
| 01-31-2013 | 1206854 | Pending | C | P | $349,000 | $353,100 | $358,800 | $35,500 | $323,300 |
| 07-05-2012 | 1206854 | Active Continue to Show | A | C | $349,000 | $353,100 | $358,800 | $35,500 | $323,300 |
| 06-19-2012 | 1206854 | New Listing | A | $349,000 | $353,100 | $358,800 | $35,500 | $323,300 | |
| 10-17-2006 | 2612816 | Sold | C | S | $465,000 | $460,000 | $386,000 | $55,600 | $330,400 |
| 09-11-2006 | 2612816 | Active Continue to Show | A | C | $465,000 | $460,000 | $386,000 | $55,600 | $330,400 |
| 07-10-2006 | 2612816 | New Listing | A | $465,000 | $460,000 | $386,000 | $55,600 | $330,400 |
View the public schools for this property · Google Maps · Supermarkets · Schools · Hospitals · Restaurants · Beaches · City Tax Record / Plat Map · View beach access points all over Oahu · Buyer Closing Cost Calculator · Seller Closing Cost Calculator