| Rebate | 20% Buyer's Rebate | $3,500 Flat Fee Selling | 2% Full Service Selling |
|---|---|
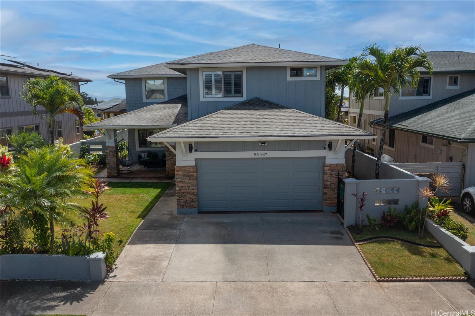
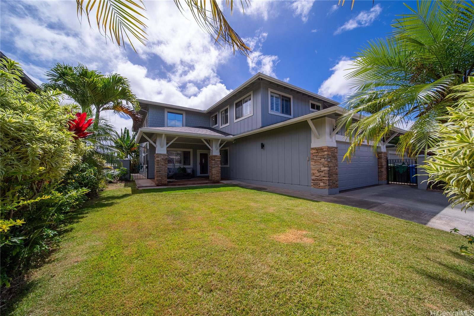
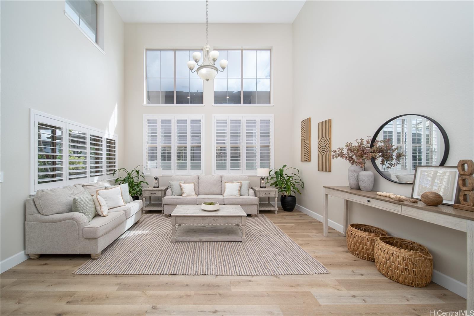
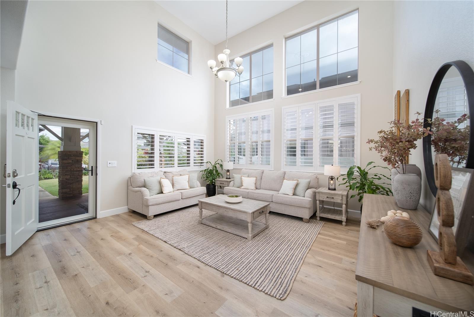
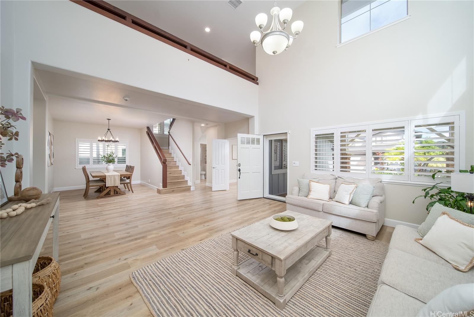
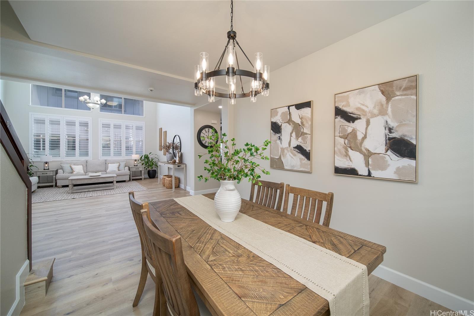
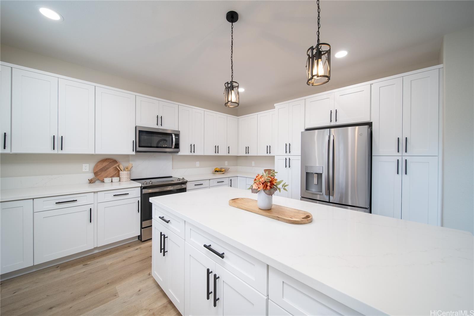
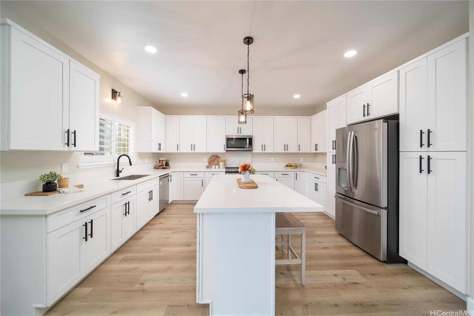
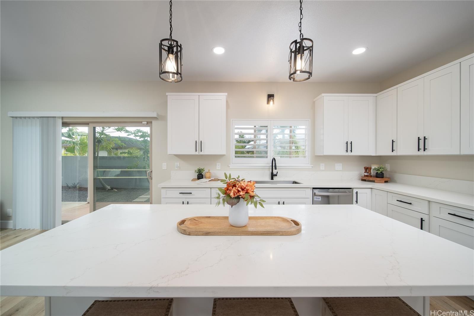
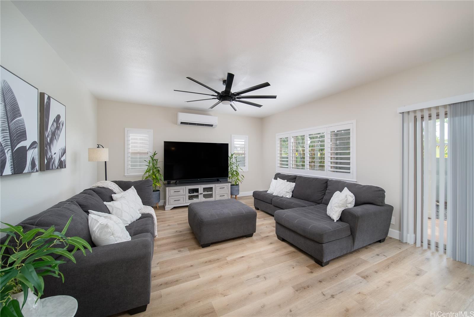
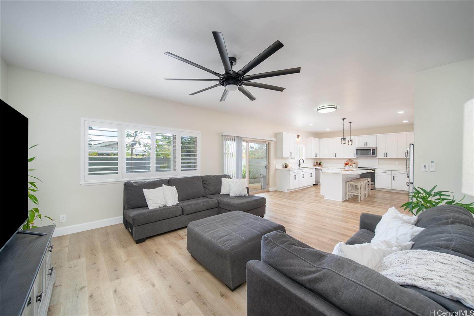
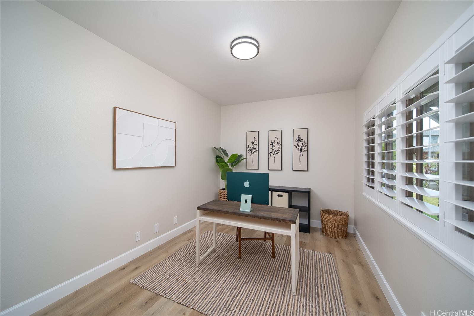
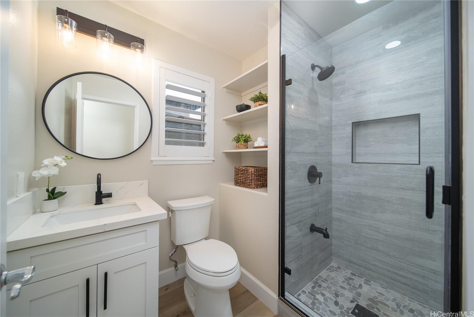
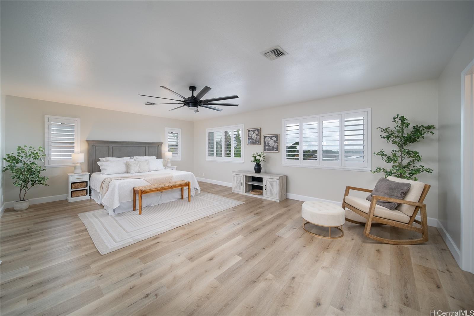
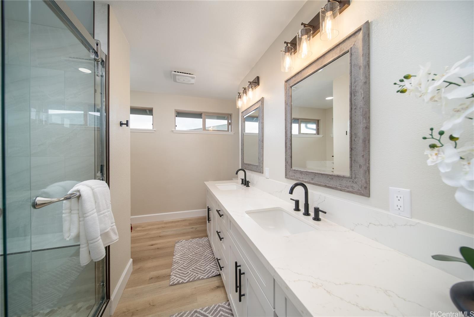
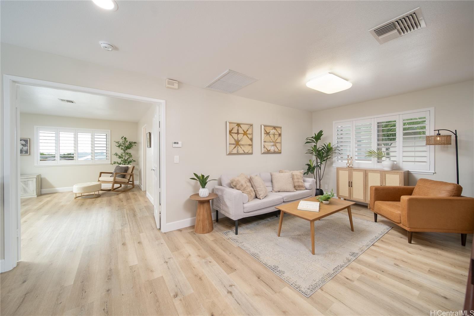
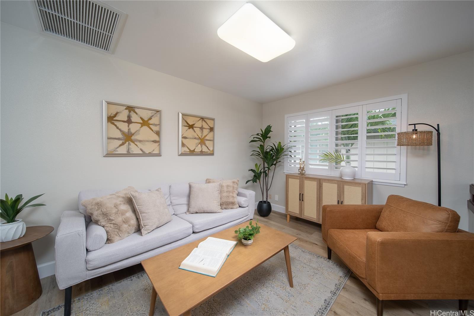
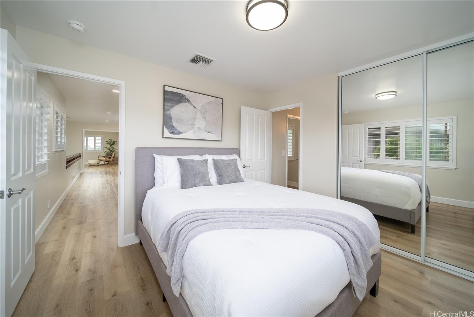
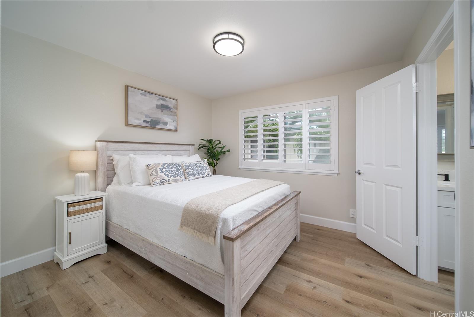
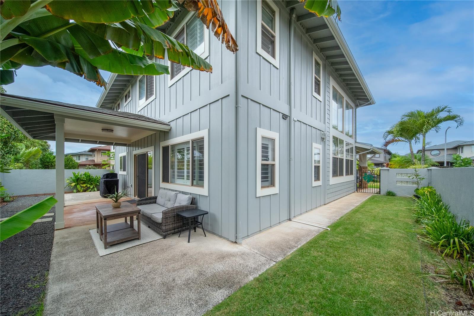
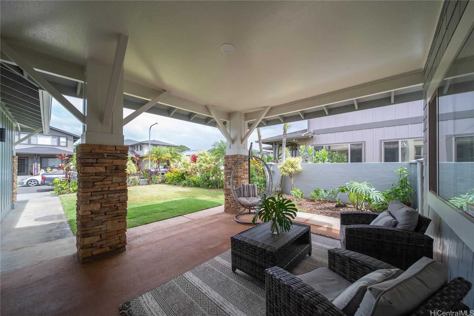
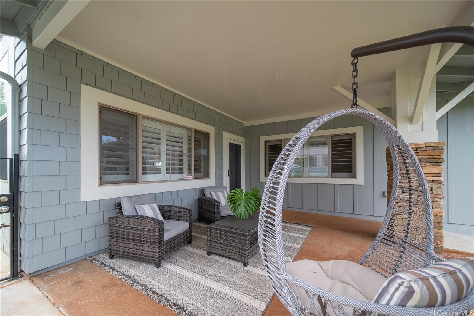
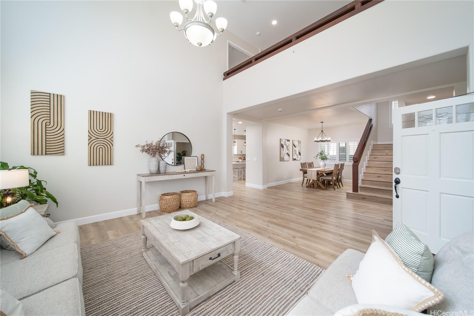
| Description | Your Dream Home awaits in Mililani Mauka! This American Classic Four home features a stunning 3/4*-bedroom, 3-bathroom residence has been completely remodeled and offers over 2,800 square feet of luxurious living space. Every inch of this home has been thoughtfully upgraded with high-end finishes. The expansive layout features a beautifully designed kitchen, modern bathrooms, and spacious living areas that are flooded with natural light. Enjoy the meticulously manicured yard, ideal for outdoor gatherings and relaxation. Recent updates include a brand new roof installed in 2022, all-new interior and exterior paint, and stylish luxury vinyl plank flooring throughout. Both the kitchen and bathrooms have been fully remodeled, providing a contemporary feel. Additional features include a split AC and central air for cooling, soaring vaulted ceilings, and a versatile loft space. The large primary bedroom boasts an ensuite bathroom with a walk-in closet, offering a private retreat. Interior shutters add an elegant touch throughout the home. *The 4th bedroom is downstairs next to a FULL bathroom, but the bedroom doesn't have a closet, so tax records show 3 bedrooms. |
| Status | Sold since 10-21-2024 |
| MLS# | 202424290 |
| Price | $1,795,000 |
| Original Price | $1,800,000 |
| Price Change | $-5,000 (-0.28%) |
| Beds / Baths / Half | 4 / 3 / 0 |
| Parking Spaces | 2 |
| Living Sq Ft | 2,803 |
| Land Sq Ft | 5,502 |
| Land Tenure | FS - Fee Simple |
| Maintenance Fee | $48 |
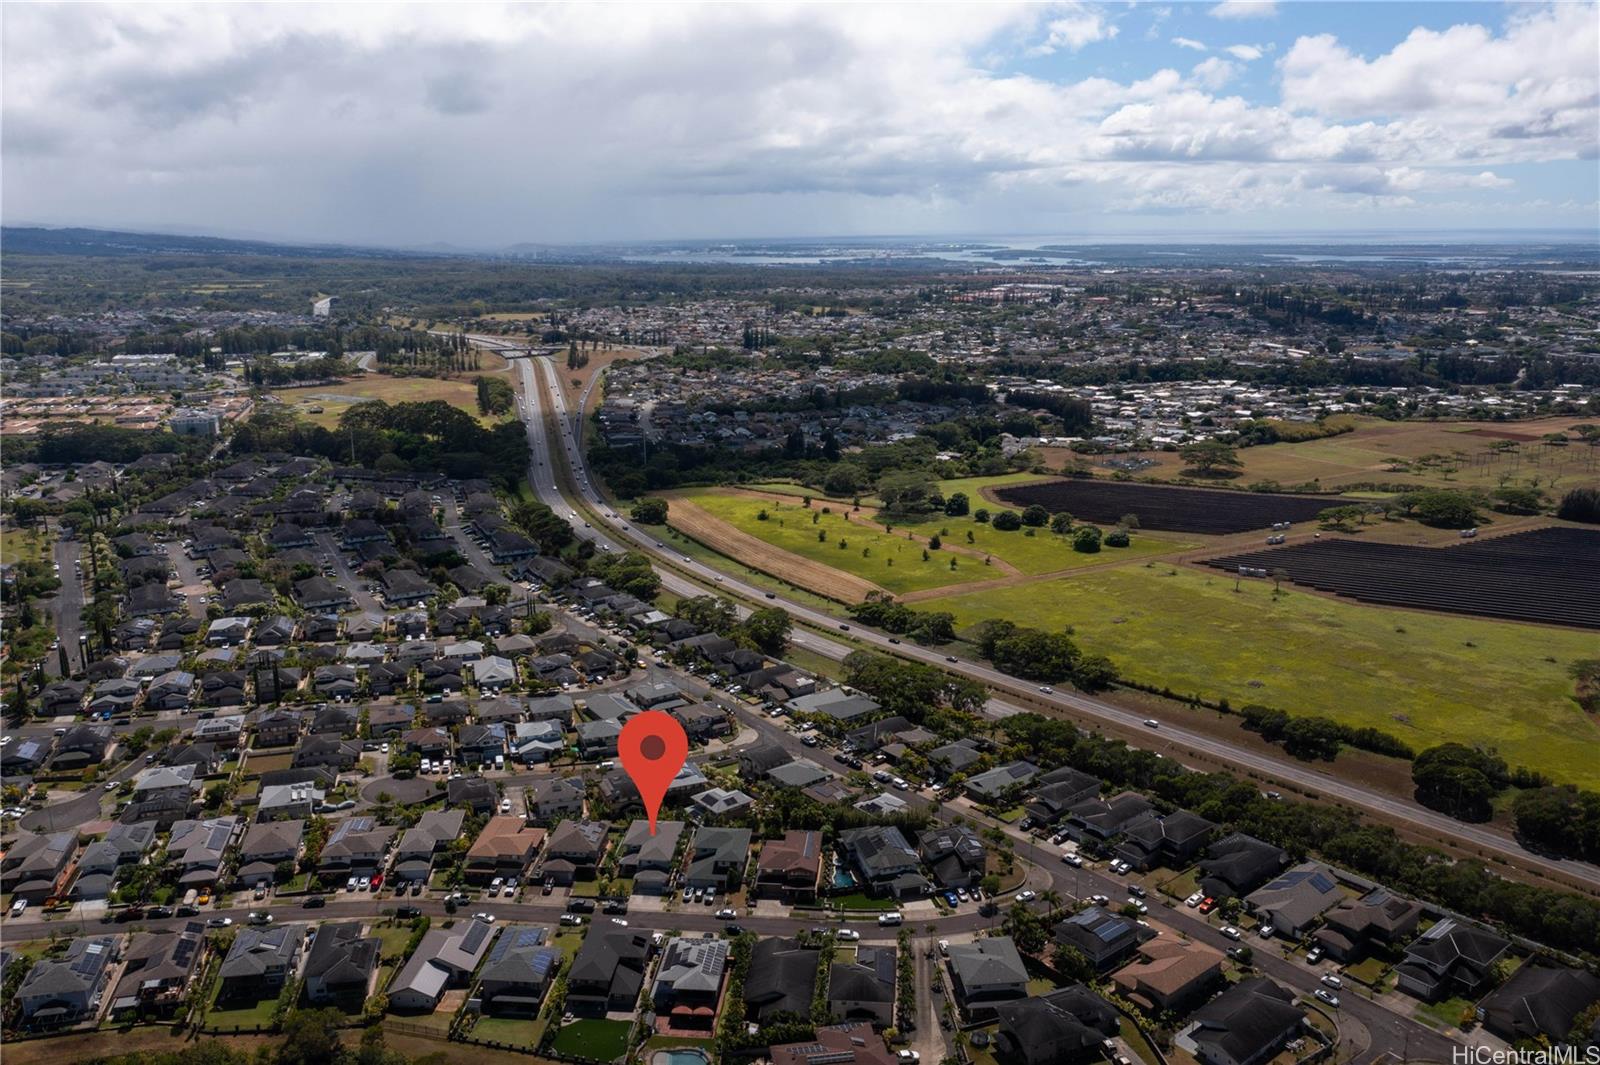
| Address | 95-947 Kelakela Street Mililani HI 96789 |
| Region | Central |
| Neighborhood | Mililani Mauka |
| Days on Market | 105 |
| Year Built | 2006 |
| Year Remodeled | 2022 |
| Condition | Excellent,Above Average |
| View | Mountain |
| Pool | None |
| Parking | 2 Car, Driveway, Garage, Street |
| Zoning | 05 - R-5 Residential District |
| Flood Zone | Zone D |
| Tax Amount | $25 |
| Assessed Land | $924,100 |
| Assessed Building | $635,700 |
| Assessed Total | $1,559,800 |
| Assessed Ratio | 115% |
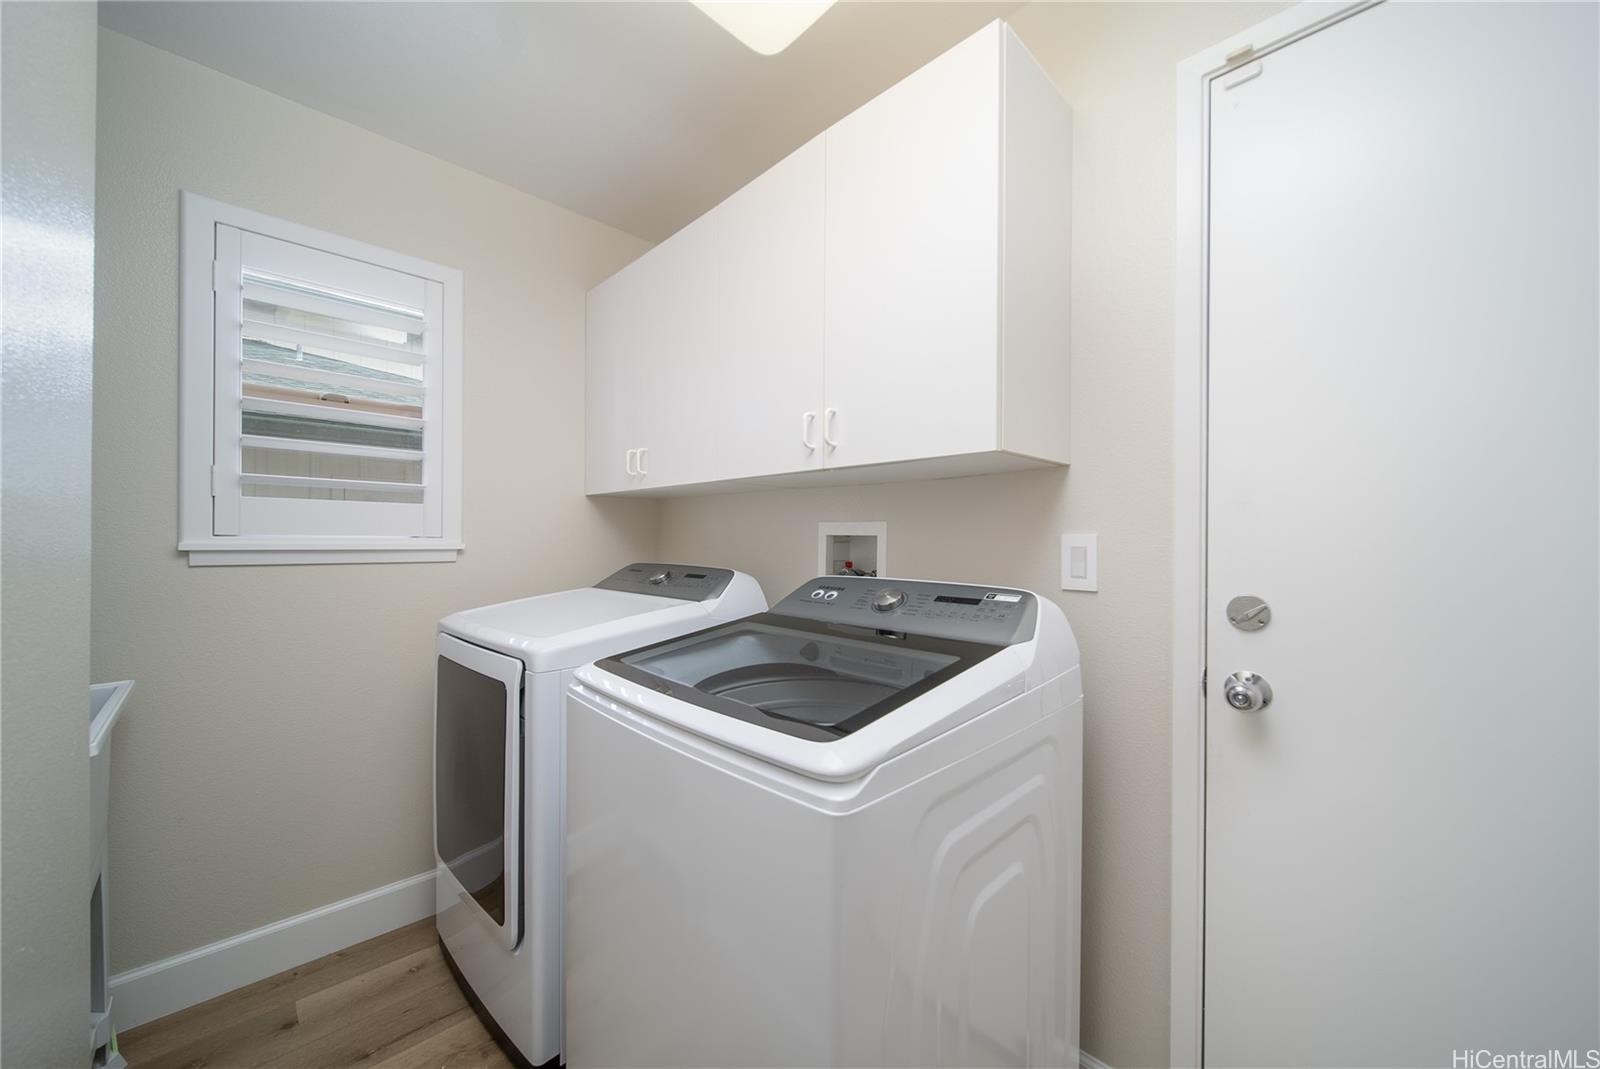
| Inclusions | AC Split, Auto Garage Door Opener, Dishwasher, Dryer, Range Hood, Range/Oven, Security System, Washer, Water Heater |
| Amenities | Full Bath on 1st Floor, Landscaped, Wall/Fence |
| Utilities | Connected, Public Water, Sewer Fee, Underground Electricity |
| Construction | Double Wall, Slab |
| Lot Features | Clear |
| Flooring | Ceramic Tile, Vinyl |
| Disclosures | Property Disclosure Stmt |
| Land Recorded | Land Court |
| Possession | At Closing |
| Sale Conditions | None |
| Topography | Level |
| Building Style | Detach Single Family |
| Roofing | Asphalt Shingle |
| Easements | None |
| Security | Key |
| Parcel # | 1-9-5-094-013-0000 |
| Listing courtesy of | eXp Realty |
Property History from MLS
| Date | MLS# | Change | Old Value | New Value | List Price | Sold Price | Assessed Total | Land | Building |
|---|---|---|---|---|---|---|---|---|---|
| 04-07-2025 | 202424290 | Sold | C | S | $1,795,000 | $1,765,000 | $1,559,800 | $924,100 | $635,700 |
| 02-03-2025 | 202424290 | Active Under Contract | A | C | $1,795,000 | $1,765,000 | $1,559,800 | $924,100 | $635,700 |
| 11-22-2024 | 202424290 | Price Decrease | $1,800,000 | $1,795,000 | $1,795,000 | $1,765,000 | $1,559,800 | $924,100 | $635,700 |
| 10-22-2024 | 202424290 | New Listing | CS | A | $1,795,000 | $1,765,000 | $1,559,800 | $924,100 | $635,700 |
| 09-15-2022 | 202214868 | Sold | C | S | $1,250,000 | $1,305,000 | $1,330,000 | $714,100 | $615,900 |
| 08-15-2022 | 202214868 | In Escrow Showing | A | C | $1,250,000 | $1,305,000 | $1,330,000 | $714,100 | $615,900 |
| 08-03-2022 | 202214868 | New Listing | A | $1,250,000 | $1,305,000 | $1,330,000 | $714,100 | $615,900 |
View the public schools for this property · Google Maps · Supermarkets · Schools · Hospitals · Restaurants · Beaches · City Tax Record / Plat Map · View beach access points all over Oahu · Buyer Closing Cost Calculator · Seller Closing Cost Calculator