| Rebate | 20% Buyer's Rebate | $3,500 Flat Fee Selling | 2% Full Service Selling |
|---|---|
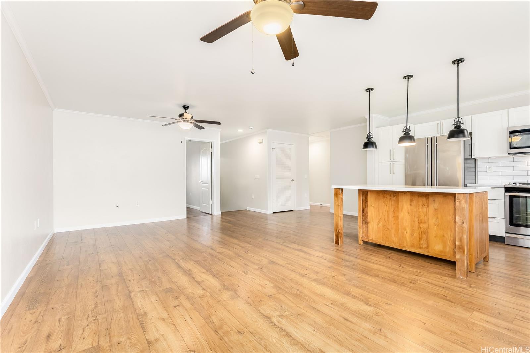
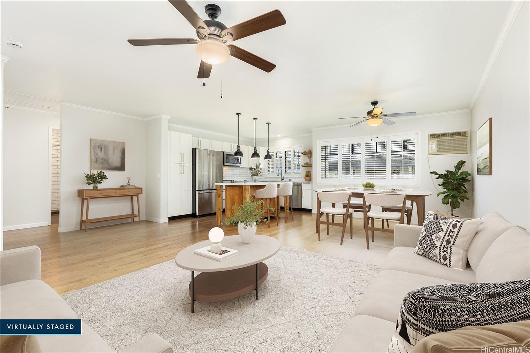
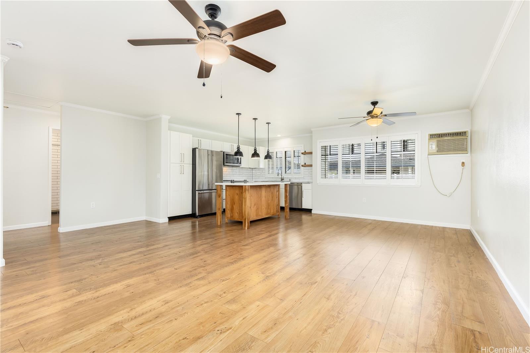
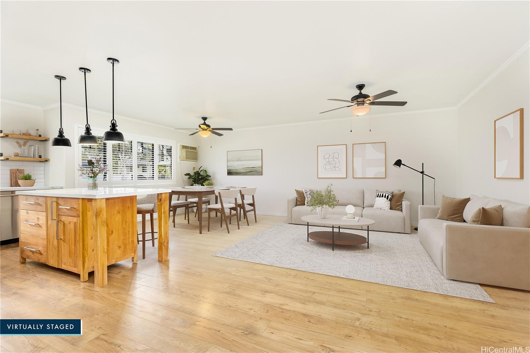
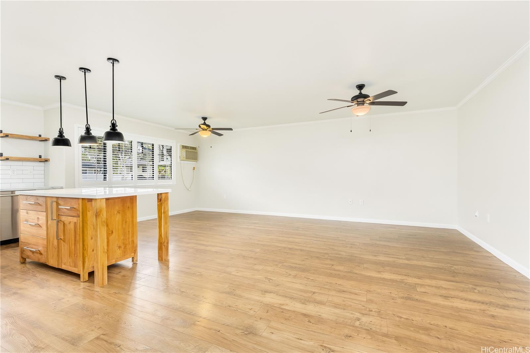
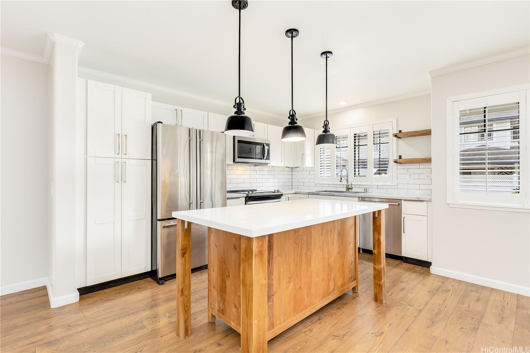
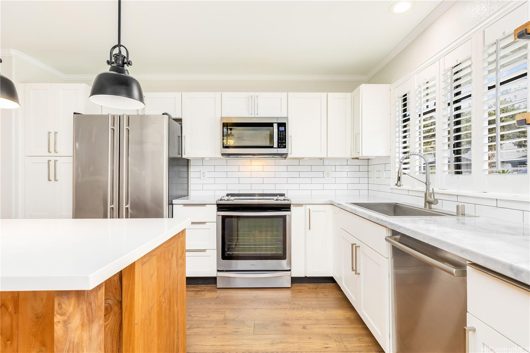
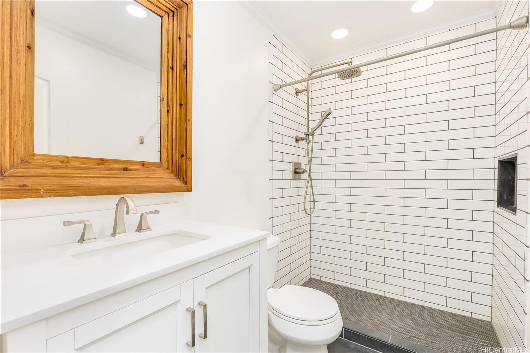
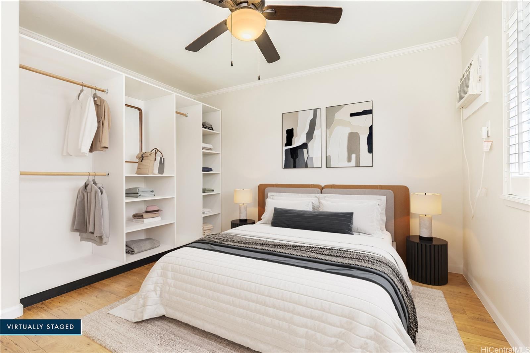
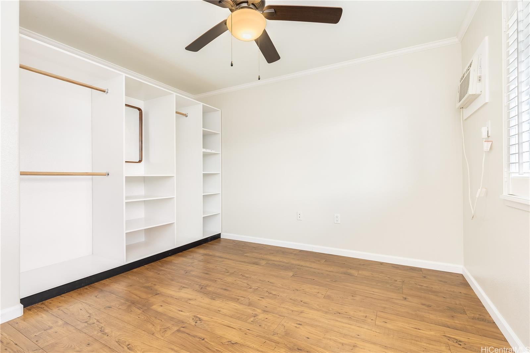
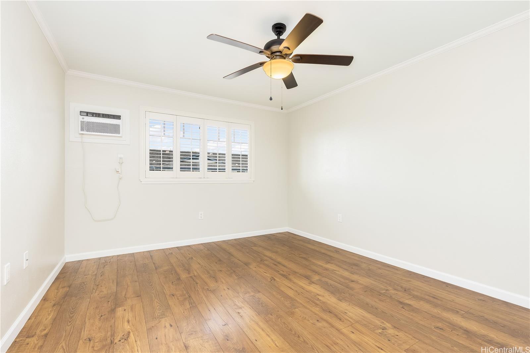
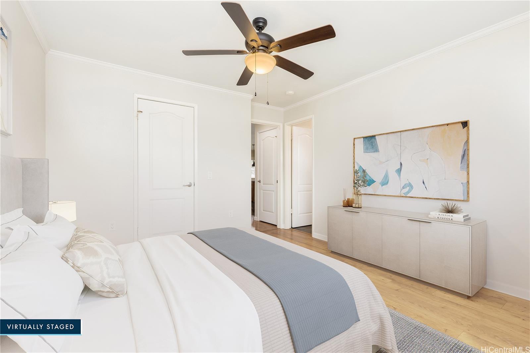
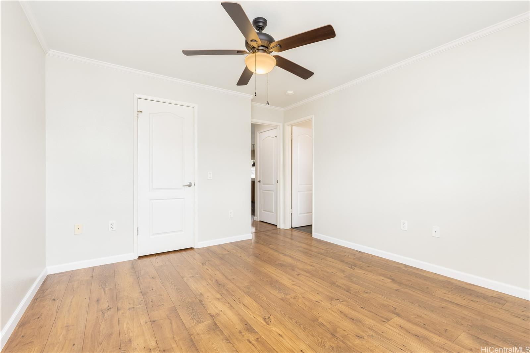
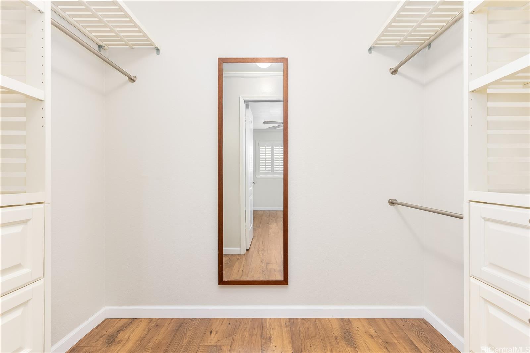
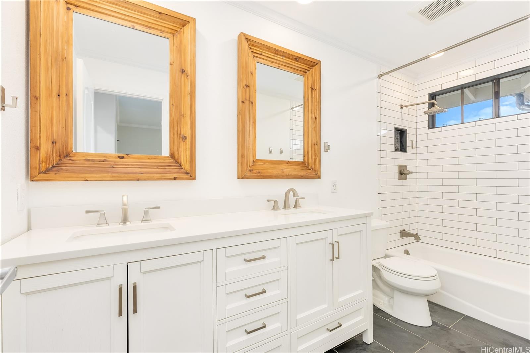
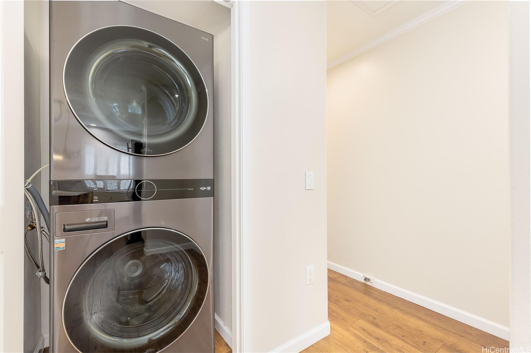
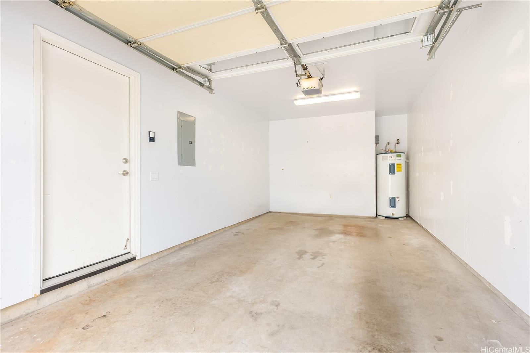
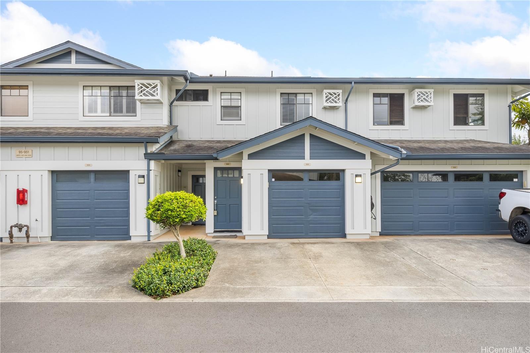
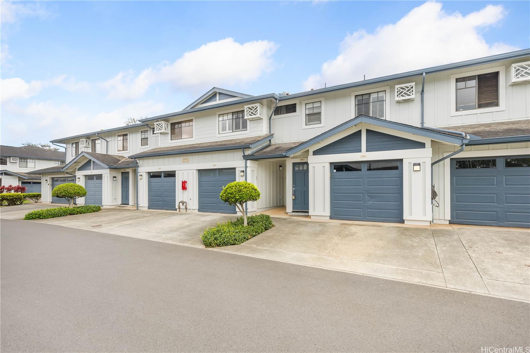
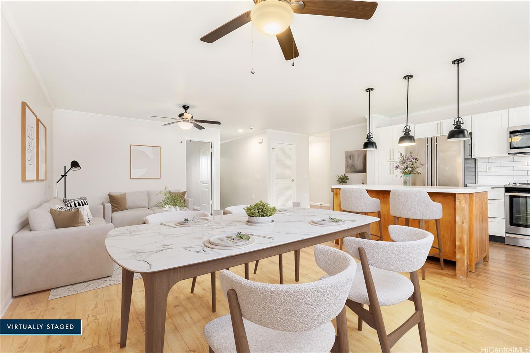
| Description | Welcome to Nohona at Mililani Mauka! This beautifully updated 3-bedroom, 2-bath townhome combines modern comfort with island living. Enjoy a bright open layout featuring a fully renovated kitchen with stainless steel appliances, quartz countertops, and a large island perfect for everyday dining or entertaining. Both bathrooms have been tastefully remodeled with contemporary finishes, and the new flooring throughout adds a warm, cohesive feel. This home includes a one-car enclosed garage with interior access plus the driveway for an additional stall. Plantation shutters, ceiling fans, and A/C units help keep the interior cool and comfortable. Nohona at Mililani Mauka is part of the Mililani Town Association, offering access to multiple recreation centers with pools, sports courts, and gathering spaces. Conveniently located near parks, schools, shops, and freeway access. Move-in ready, a must see! |
| Status | Sold since 10-13-2025 |
| MLS# | 202523509 |
| Price | $700,000 |
| Original Price | $710,000 |
| Price Change | $-10,000 (-1.41%) |
| Beds / Baths / Half | 3 / 2 / 0 |
| Parking Spaces | 2 |
| Living Sq Ft | 1,175 |
| Land Tenure | FS - Fee Simple |
| Maintenance Fee | $652 |
| Building | Nohona At Mililani Mauka 3 |
| Address | 95-951 Ukuwai Street 1505 Mililani HI 96789 |
| Region | Central |
| Neighborhood | Mililani Mauka |
| Days on Market | 45 |
| Year Built | 2006 |
| Year Remodeled | 2020 |
| Condition | Above Average |
| View | None |
| Parking | Covered - 1, Garage, Open, Tandem |
| Zoning | 11 - A-1 Low Density Apartment |
| Flood Zone | Zone D |
| Tax Amount | $173 |
| Assessed Land | $310,200 |
| Assessed Building | $402,600 |
| Assessed Total | $712,800 |
| Assessed Ratio | 98% |
| Inclusions | AC Window Unit, Blinds, Ceiling Fan, Dryer, Microwave Hood, Range/Oven, Refrigerator, Washer, Water Heater |
| Amenities | Community Association Pool |
| Construction | Double Wall, Wood Frame |
| Flooring | Ceramic Tile, Laminate |
| Disclosures | Pets Allowed (Verify) |
| Land Recorded | Dual Systems |
| Possession | 45 Days or Less |
| Sale Conditions | None |
| Building Style | Townhouse, Walk-Up |
| Parcel # | 1-9-5-093-013-0018 |
| Listing courtesy of | Coldwell Banker Realty |
Property History from MLS
| Date | MLS# | Change | Old Value | New Value | List Price | Sold Price | Assessed Total | Land | Building |
|---|---|---|---|---|---|---|---|---|---|
| 12-26-2025 | 202523509 | Sold | C | S | $700,000 | $695,000 | $712,800 | $310,200 | $402,600 |
| 11-27-2025 | 202523509 | Active Under Contract | A | C | $700,000 | $695,000 | $712,800 | $310,200 | $402,600 |
| 11-05-2025 | 202523509 | Price Decrease | $710,000 | $700,000 | $700,000 | $695,000 | $712,800 | $310,200 | $402,600 |
| 10-14-2025 | 202523509 | New Listing | A | $700,000 | $695,000 | $712,800 | $310,200 | $402,600 | |
| 03-31-2017 | 201702041 | Sold | P | S | $530,000 | $530,000 | $485,700 | $72,000 | $413,700 |
| 03-27-2017 | 201702041 | In Escrow Not Showing | C | P | $530,000 | $530,000 | $485,700 | $72,000 | $413,700 |
| 02-14-2017 | 201702041 | In Escrow Showing | A | C | $530,000 | $530,000 | $485,700 | $72,000 | $413,700 |
| 02-02-2017 | 201702041 | New Listing | A | $530,000 | $530,000 | $485,700 | $72,000 | $413,700 | |
| 07-11-2014 | 201410347 | Sold | P | S | $489,000 | $490,000 | $458,100 | $49,900 | $408,200 |
| 07-02-2014 | 201410347 | Pending | C | P | $489,000 | $490,000 | $458,100 | $49,900 | $408,200 |
| 06-17-2014 | 201410347 | Active Continue to Show | A | C | $489,000 | $490,000 | $458,100 | $49,900 | $408,200 |
| 05-30-2014 | 201410347 | New Listing | A | $489,000 | $490,000 | $458,100 | $49,900 | $408,200 | |
| 09-07-2012 | 1207683 | Sold | P | S | $425,000 | $425,000 | $413,300 | $39,900 | $373,400 |
| 07-31-2012 | 1207683 | Pending | A | P | $425,000 | $425,000 | $413,300 | $39,900 | $373,400 |
| 07-09-2012 | 1207683 | New Listing | A | $425,000 | $425,000 | $413,300 | $39,900 | $373,400 | |
| 11-14-2008 | 2816034 | Sold | C | S | $437,000 | $415,000 | $458,300 | $66,500 | $391,800 |
| 11-03-2008 | 2816034 | Active Continue to Show | A | C | $437,000 | $415,000 | $458,300 | $66,500 | $391,800 |
View the public schools for this property · Google Maps · Supermarkets · Schools · Hospitals · Restaurants · Beaches · City Tax Record / Plat Map · View beach access points all over Oahu · Buyer Closing Cost Calculator · Seller Closing Cost Calculator