| Rebate | 20% Buyer's Rebate | $3,500 Flat Fee Selling | 2% Full Service Selling |
|---|---|
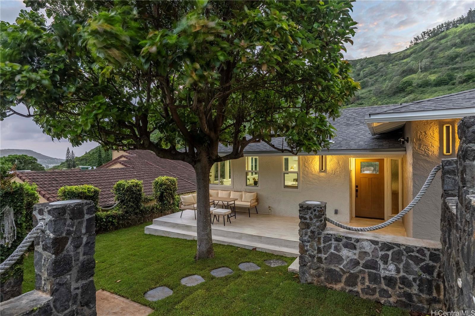
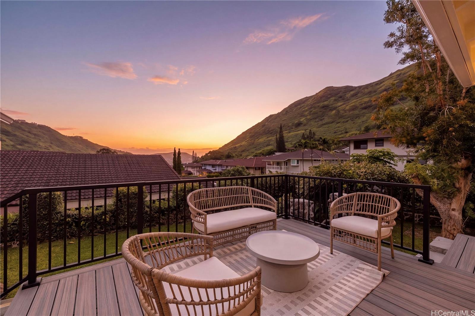
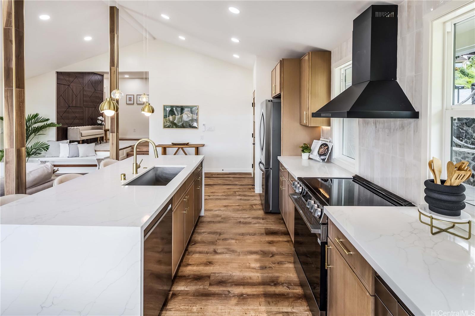
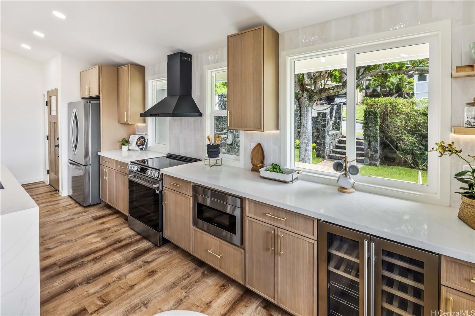
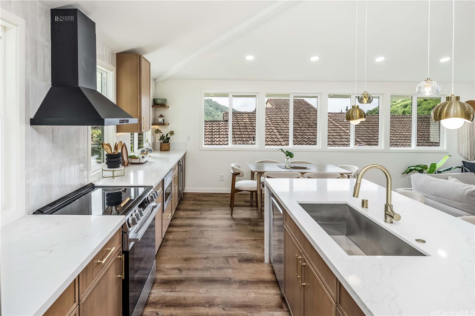
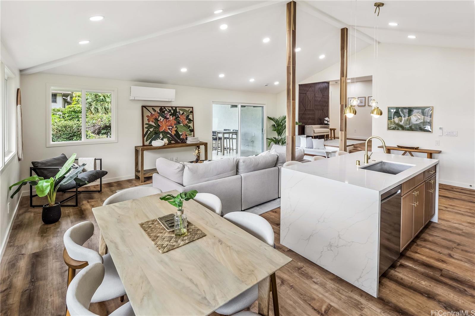
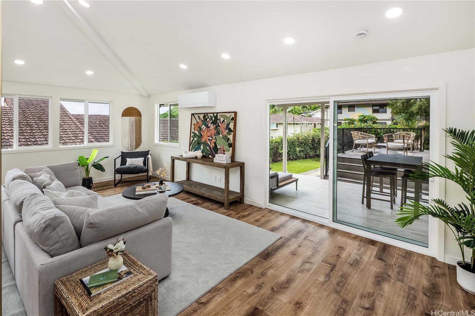
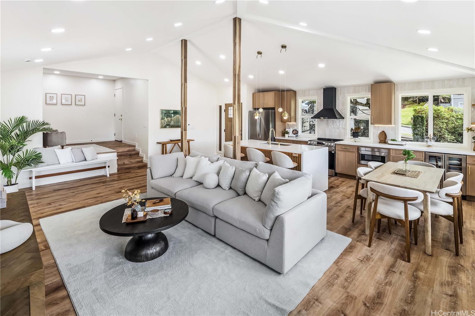
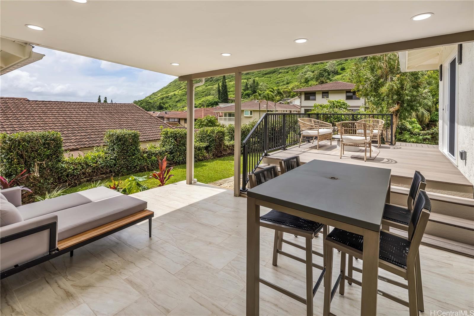
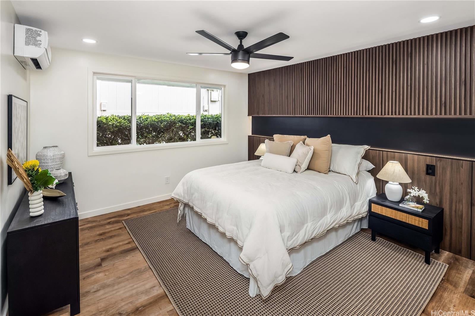
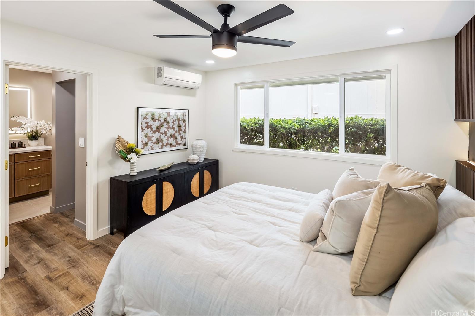
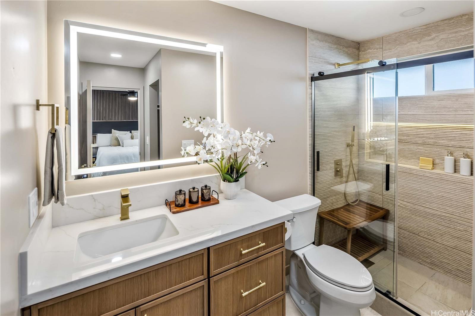
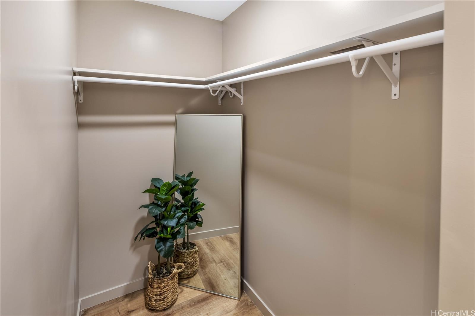
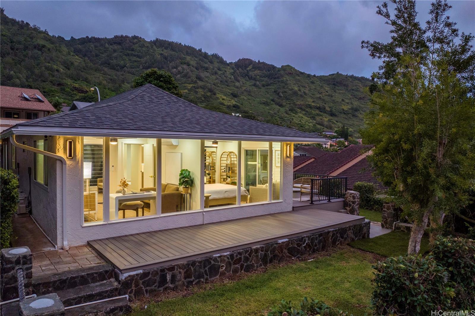
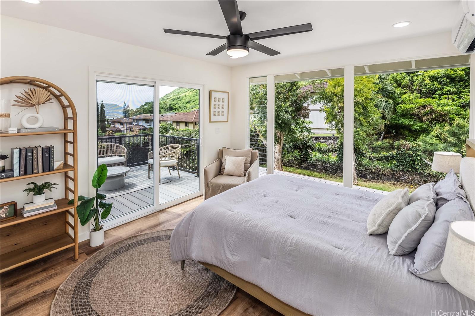
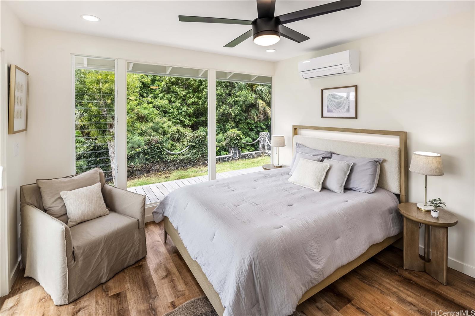
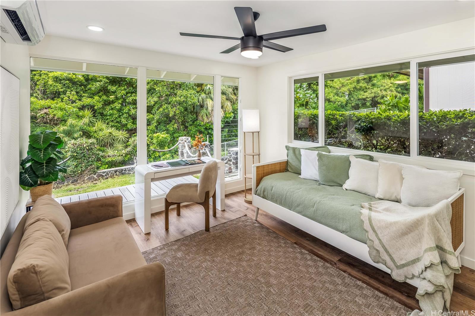
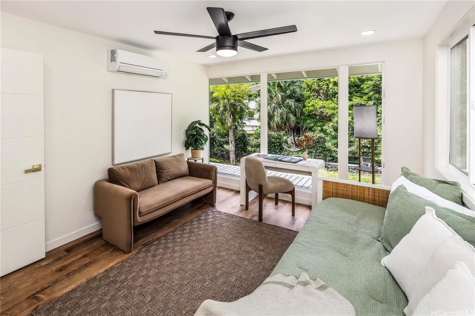
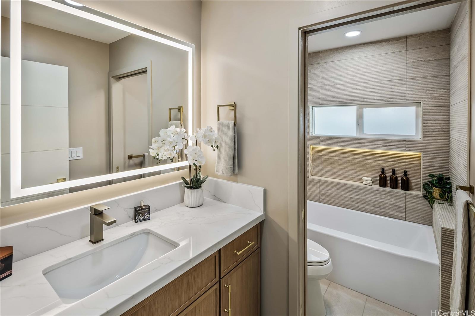
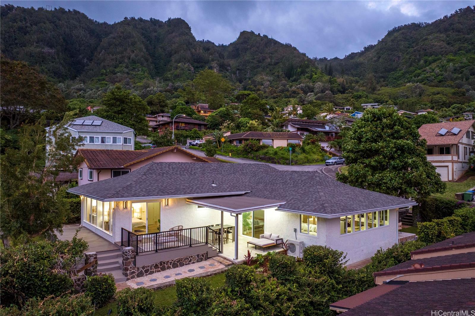
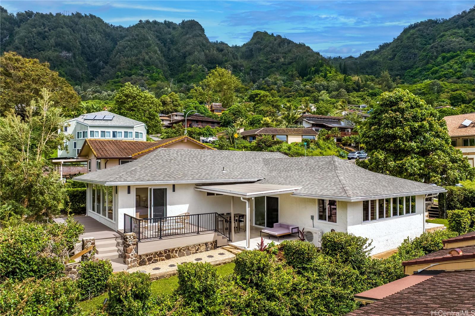
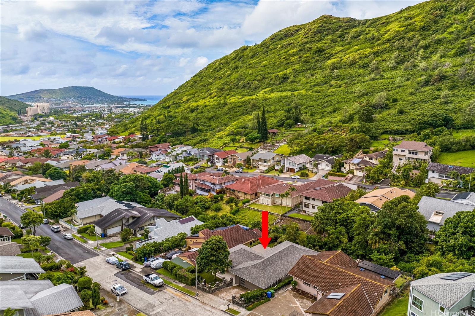
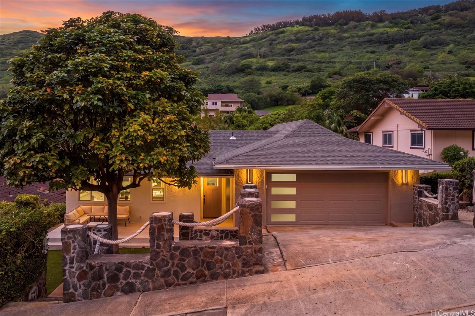
| Description | Welcome to this beautifully renovated light filled single level home. The 3 bedroom, 2 bath residence is located on a quiet street in highly desirable upper Hahaione. The home underwent major construction and some of the new highlights are a brand new roof, new plumbing, new electrical, new sewer pipe, new kitchen, bathrooms, bedrooms, new lanais and a professionally landscaped yard. All construction is fully permitted. The home is perfectly suited for inside/outside living and entertaining. The beautiful kitchen opens up to a peaceful front lanai and seating area. A large Avocado tree is the highlight of the private front yard. And the living room opens up to a covered and an open lanai that features amazing city and mountain views. The primary suite has a beautiful walk in closet and primary bath with many spectacular light features. The two bedrooms are located towards the peaceful back yard, overlooking a large deck, brand new lawn and serene mountain views. A nicely sized laundry room is located close to the bedrooms for utmost convenience. World class dining, shopping, hiking trails and beaches can be reached within a few minutes. |
| Status | Contract since 09-29-2026 |
| MLS# | 202618396 |
| Price | $1,575,000 |
| Original Price | $1,575,000 |
| Price Change | (0.00%) |
| Beds / Baths / Half | 3 / 2 / 0 |
| Parking Spaces | 2 |
| Living Sq Ft | 1,510 |
| Land Sq Ft | 6,911 |
| Land Tenure | FS - Fee Simple |
| Maintenance Fee | $0 |
| Address | 950 Hahaione Street Honolulu HI 96825 |
| Region | Hawaii Kai |
| Neighborhood | Hahaione-Upper |
| Days on Market | 5 |
| Year Built | 1979 |
| Year Remodeled | 2026 |
| Condition | Excellent |
| View | City, Garden, Mountain, Sunset |
| Pool | None |
| Parking | 2 Car, Driveway, Garage, Street |
| Zoning | 05 - R-5 Residential District |
| Flood Zone | Zone D |
| Tax Amount | $322 |
| Assessed Land | $976,500 |
| Assessed Building | $288,200 |
| Assessed Total | $1,264,700 |
| Assessed Ratio | 125% |
| Inclusions | AC Split, Auto Garage Door Opener, Ceiling Fan, Dishwasher, Disposal, Dryer, Lawn Sprinkler, Microwave, Range/Oven, Refrigerator, Smoke Detector, Washer, Water Heater, Wine Refrigerator |
| Amenities | Bedroom on 1st Floor, Full Bath on 1st Floor, Landscaped, Patio/Deck, Wall/Fence |
| Utilities | Cable, Public Water, Underground Electricity, Water |
| Construction | Above Ground, Double Wall, Masonry/Stucco, Slab, Wood Frame |
| Lot Features | Clear |
| Flooring | Ceramic Tile, Vinyl |
| Disclosures | Licensed Owner, Listor Owner, Property Disclosure Stmt |
| Furnished | None |
| Land Recorded | Regular System |
| Possession | At Closing |
| Sale Conditions | None |
| Topography | Terraced |
| Building Style | Detach Single Family |
| Roofing | Asphalt Shingle |
| Easements | Sewer |
| Security | Key |
| Parcel # | 1-3-9-084-051-0000 |
| Listing courtesy of | DM Luxury Homes LLC |
Property History from MLS
| Date | MLS# | Change | Old Value | New Value | List Price | Sold Price | Assessed Total | Land | Building |
|---|---|---|---|---|---|---|---|---|---|
| 10-05-2026 | 202618396 | Active Under Contract | A | C | $1,575,000 | $0 | $1,264,700 | $976,500 | $288,200 |
| 09-29-2026 | 202618396 | New Listing | A | $1,575,000 | $0 | $1,264,700 | $976,500 | $288,200 | |
| 02-24-2026 | 202526034 | Cancelled | T | W | $1,099,000 | $0 | $1,151,100 | $976,500 | $174,600 |
| 12-06-2025 | 202526034 | Hold | A | T | $1,099,000 | $0 | $1,151,100 | $976,500 | $174,600 |
| 12-02-2025 | 202526034 | New Listing | A | $1,099,000 | $0 | $1,151,100 | $976,500 | $174,600 |
View the public schools for this property · Google Maps · Supermarkets · Schools · Hospitals · Restaurants · Beaches · City Tax Record / Plat Map · View beach access points all over Oahu · Buyer Closing Cost Calculator · Seller Closing Cost Calculator