| Rebate | 20% Buyer's Rebate | $3,500 Flat Fee Selling | 2% Full Service Selling |
|---|---|
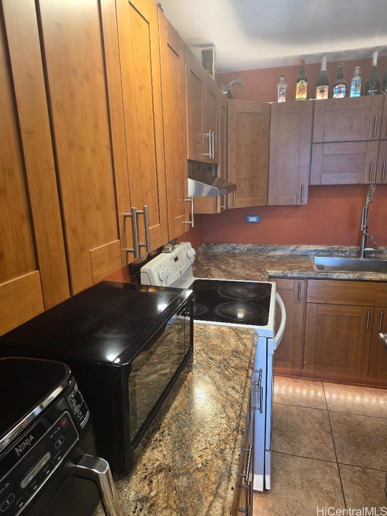
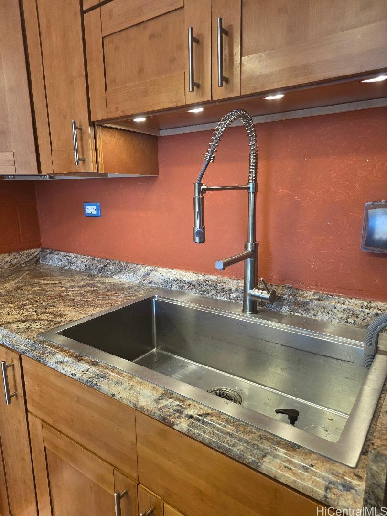
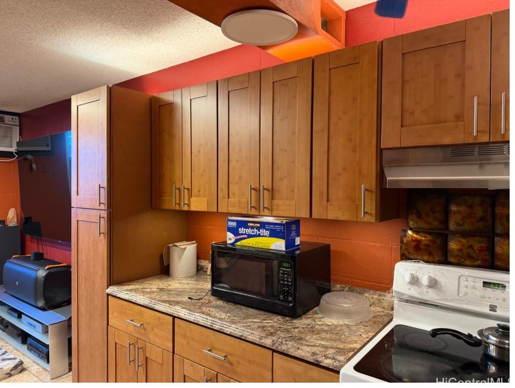
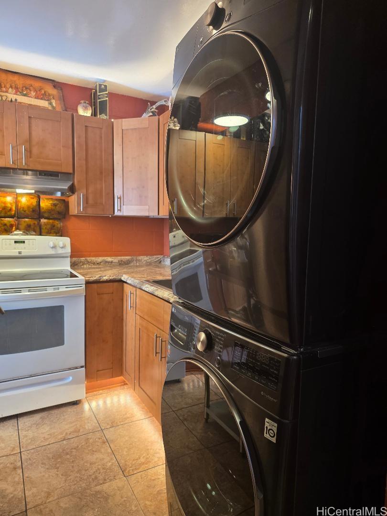
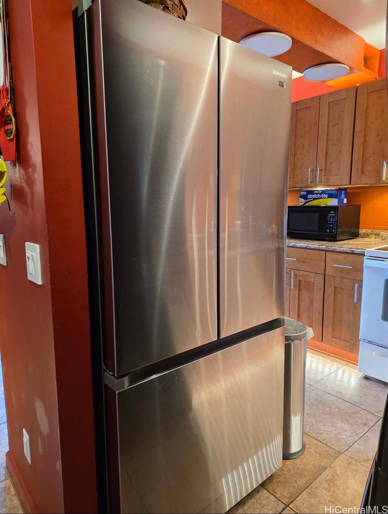
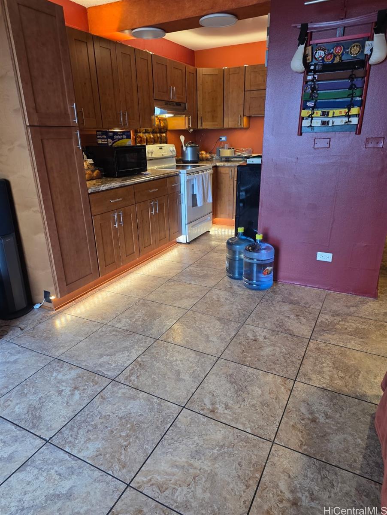
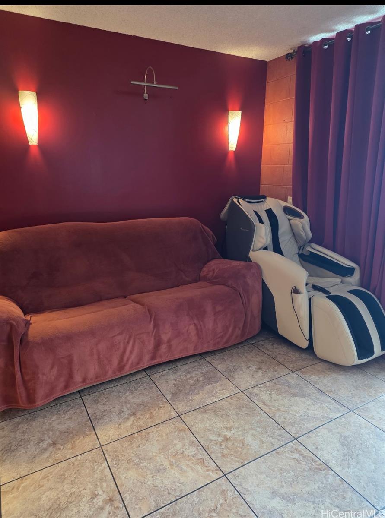
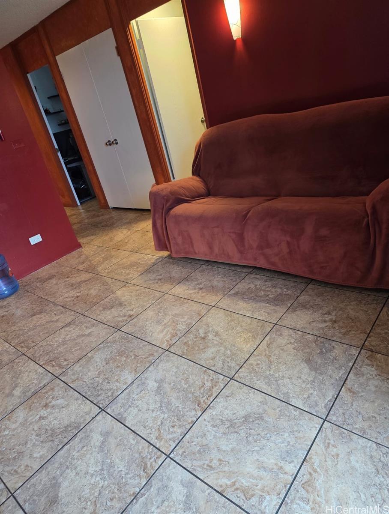
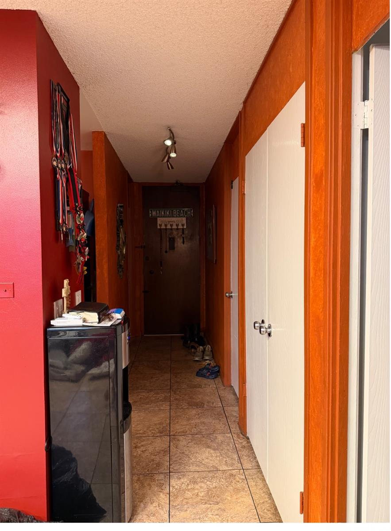
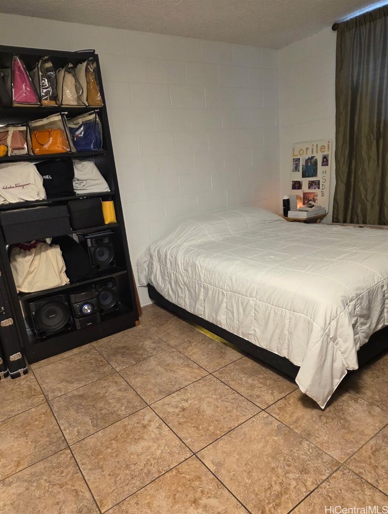
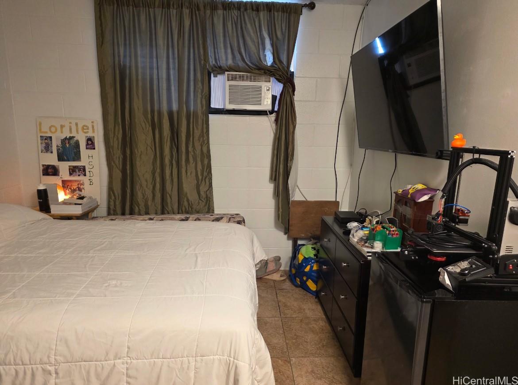
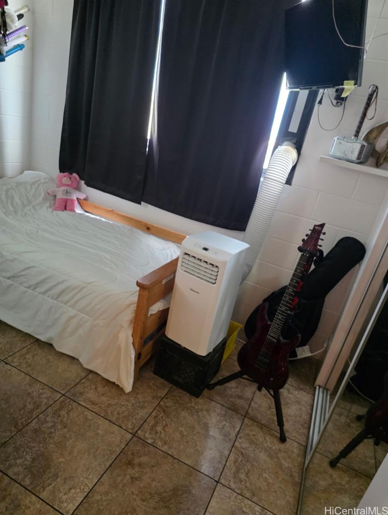
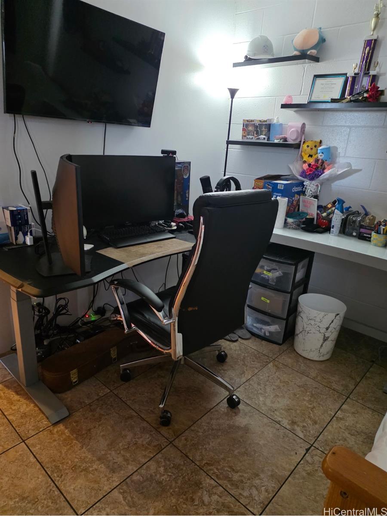
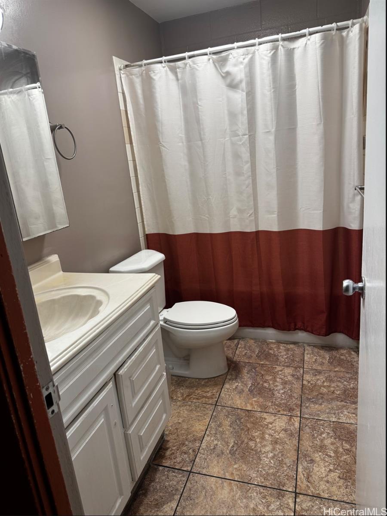
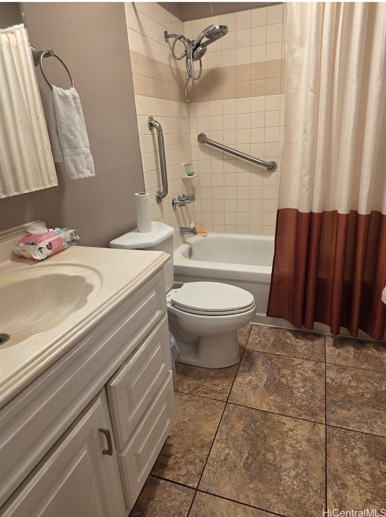
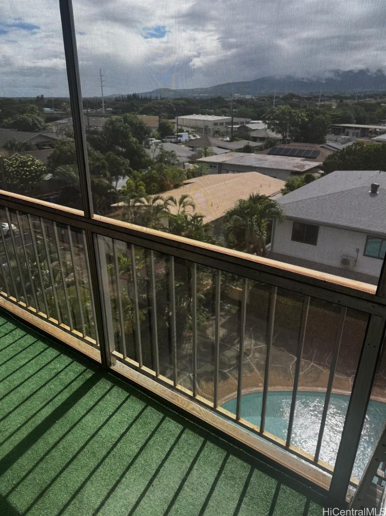
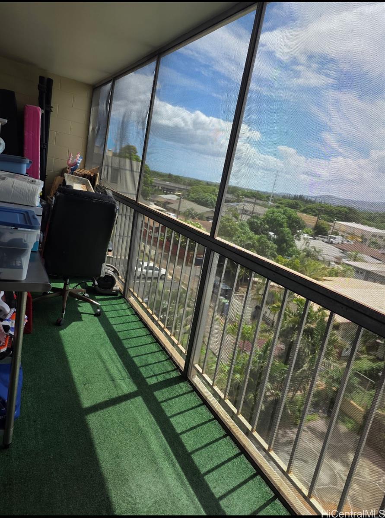
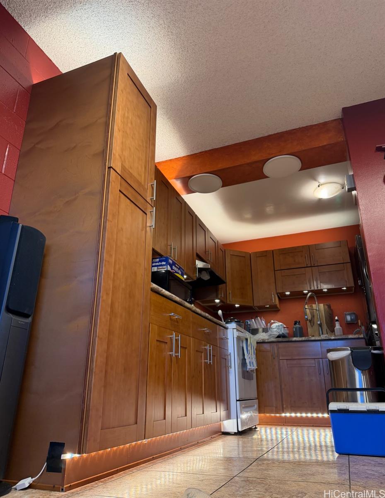
| Description | Drastically reduced for a quick sale! This condo includes a dedicated EV charging outlet, making it convenient for electric vehicle owners. Well maintained CORNER UNIT 2-bedroom, 1-bath condo w/ TWO PARKING STALL in a convenient & desirable location! Short distance to bus lines, Banks, Grocery stores & schools. The property has undergone numerous upgrades: Complete kitchen renovation. Bathroom ceiling & walls repainted. Two bedrooms repainted. Smoke detectors replaced. All lighting retrofitted with energy-efficient LED fixtures. Lanai carpet replaced (approx: one year ago). Bathroom hardware set replaced. Three stainless steel ADA style grab bars installed in the bathroom. GFCI electrical outlets installed/replaced in the kitchen and bathroom. Air conditioning units replaced in both bedrooms & living room. Washer & dryer replaced. Refrigerator replaced. Existing carpet flooring replaced with durable luxury vinyl tile (LVT) flooring. Installed Programable LED Kitchen Cabinets lightings ( top and bottom) Maint Fee: covers ELECTRICITY, WATER, SEWER, use of the common swimming pool, and other common area expenses Seller already found the replacement property. |
| Status | Sold since 05-08-2026 |
| MLS# | 202609049 |
| Price | $399,000 |
| Original Price | $429,000 |
| Price Change | $-30,000 (-6.99%) |
| Beds / Baths / Half | 2 / 1 / 0 |
| Parking Spaces | 2 |
| Living Sq Ft | 674 |
| Land Tenure | FS - Fee Simple |
| Maintenance Fee | $1,055 |
| Lanai Sq Ft | 144 |
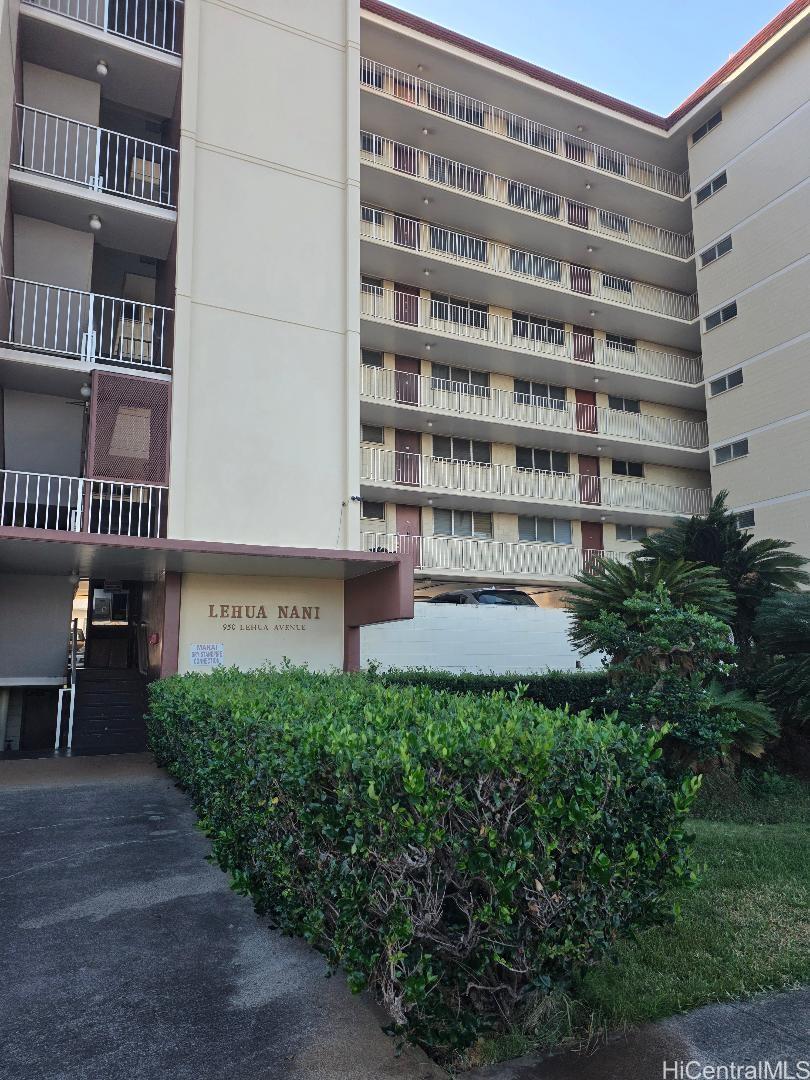
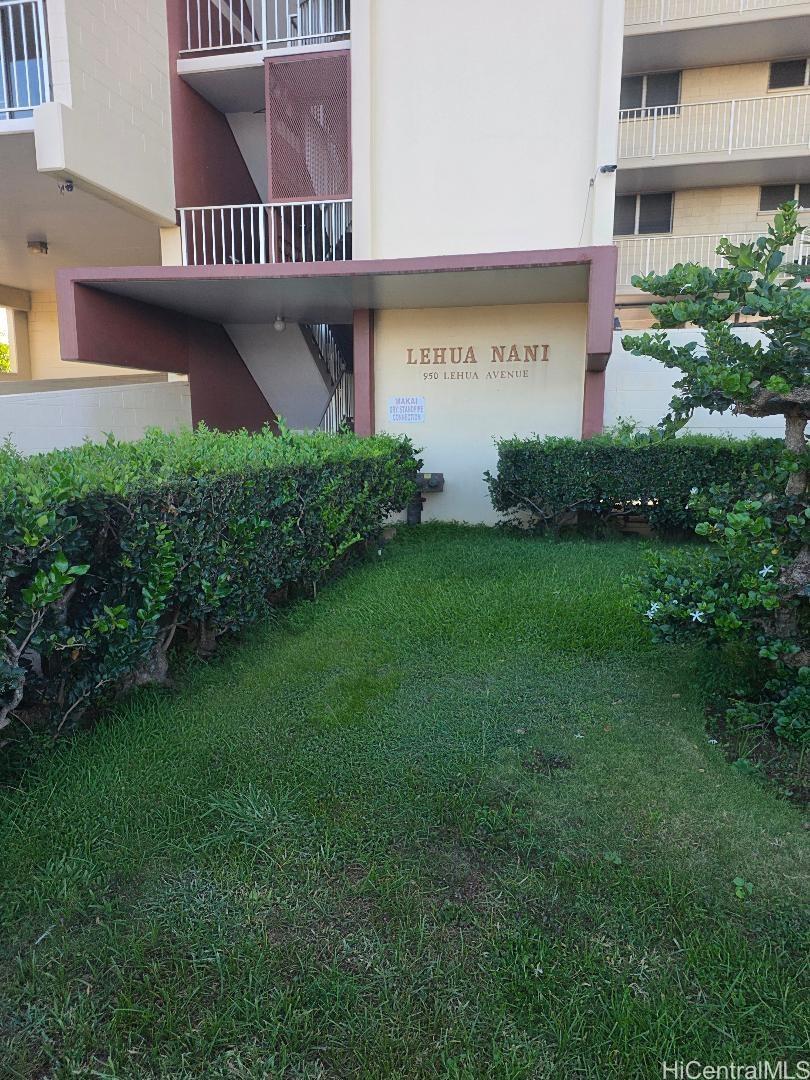
| Building | Lehua Nani |
| Address | 950 Lehua Avenue 502 Pearl City HI 96782 |
| Region | Pearl City |
| Neighborhood | Pearl City-Upper |
| Days on Market | 63 |
| Year Built | 1975 |
| Year Remodeled | 2025 |
| Condition | Excellent,Above Average |
| View | City, Mountain, Sunrise, Sunset |
| Parking | Assigned, Covered - 1, Open - 1 |
| Zoning | 12 - A-2 Medium Density Apartme |
| Flood Zone | Zone D |
| Tax Amount | $116 |
| Assessed Land | $74,900 |
| Assessed Building | $311,300 |
| Assessed Total | $386,200 |
| Assessed Ratio | 103% |
| Inclusions | AC Window Unit, Cable TV, Disposal, Dryer, Microwave Hood, Microwave, Range Hood, Range/Oven, Refrigerator, Smoke Detector, Washer |
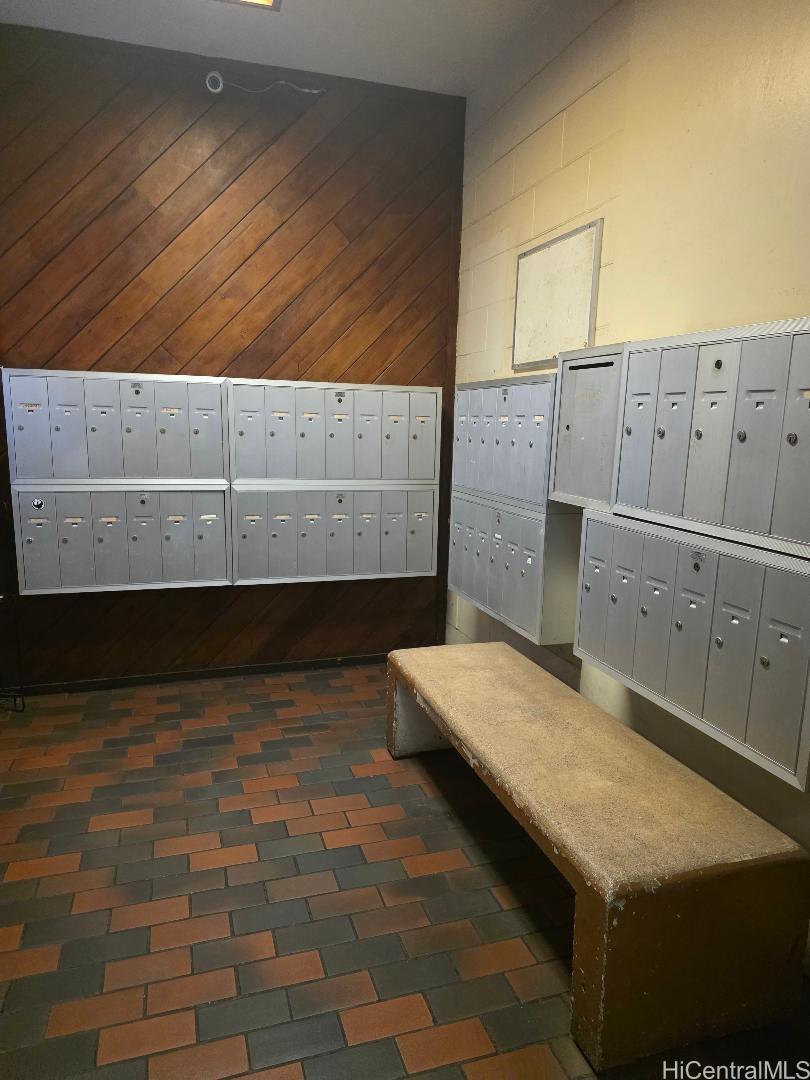
| Amenities | Car Wash, Condo Association Pool, Other, Patio/Deck, Resident Manager, Trash Chute |
| Construction | Concrete, Double Wall, Hollow Tile |
| Flooring | Ceramic Tile |
| Disclosures | Pets Allowed (Verify), Property Disclosure Stmt, Relative of Licensee |
| Furnished | Partial |
| Land Recorded | Land Court |
| Possession | At Closing |
| Sale Conditions | Subject To Repl. Property |
| Building Style | High-Rise 7+ Stories |
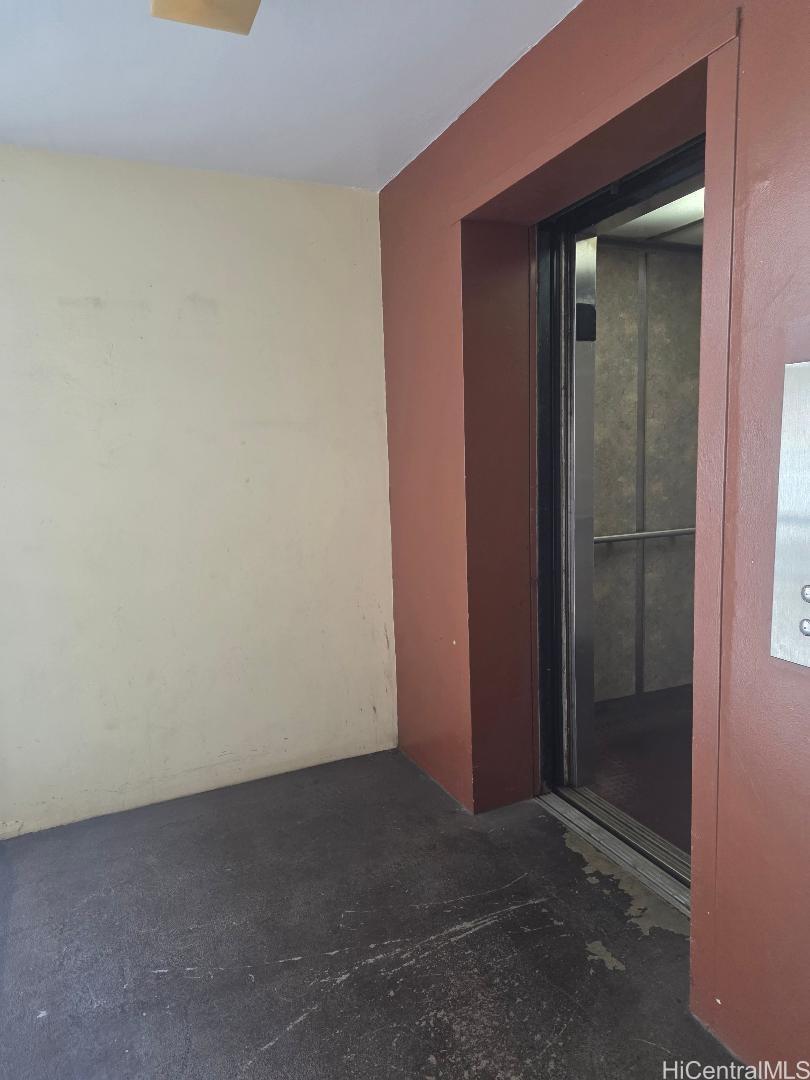
| Security | Key, Keyed Elevator, Video |
| Parcel # | 1-9-7-021-020-0016 |
| Listing courtesy of | De Gracia Ohana Realty LLC |
Property History from MLS
| Date | MLS# | Change | Old Value | New Value | List Price | Sold Price | Assessed Total | Land | Building |
|---|---|---|---|---|---|---|---|---|---|
| 08-28-2026 | 202609049 | Sold | C | S | $399,000 | $399,000 | $386,200 | $74,900 | $311,300 |
| 07-10-2026 | 202609049 | Active Under Contract | A | C | $399,000 | $399,000 | $386,200 | $74,900 | $311,300 |
| 06-21-2026 | 202609049 | Price Decrease | $409,000 | $399,000 | $399,000 | $399,000 | $386,200 | $74,900 | $311,300 |
| 05-16-2026 | 202609049 | Price Decrease | $429,000 | $409,000 | $399,000 | $399,000 | $386,200 | $74,900 | $311,300 |
| 05-10-2026 | 202609049 | New Listing | A | $399,000 | $399,000 | $386,200 | $74,900 | $311,300 | |
| 06-28-2005 | 2506181 | Sold | C | S | $225,000 | $218,000 | $170,200 | $32,300 | $137,900 |
| 05-16-2005 | 2506181 | Active Continue to Show | A | C | $225,000 | $218,000 | $170,200 | $32,300 | $137,900 |
| 04-25-2005 | 2506181 | New Listing | A | $225,000 | $218,000 | $170,200 | $32,300 | $137,900 |
View the public schools for this property · Google Maps · Supermarkets · Schools · Hospitals · Restaurants · Beaches · City Tax Record / Plat Map · View beach access points all over Oahu · Buyer Closing Cost Calculator · Seller Closing Cost Calculator