| Rebate | 20% Buyer's Rebate | $3,500 Flat Fee Selling | 2% Full Service Selling |
|---|---|
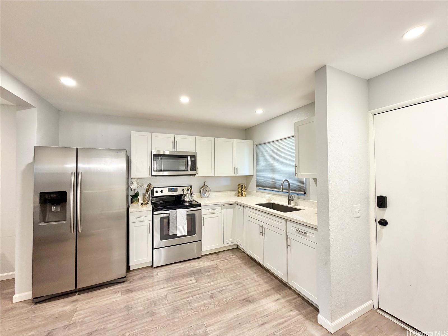
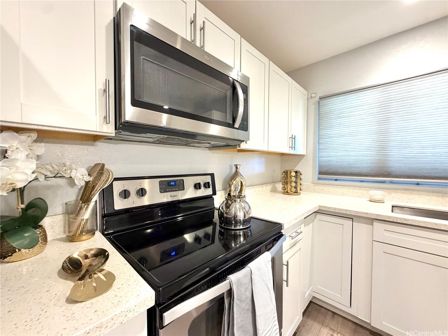
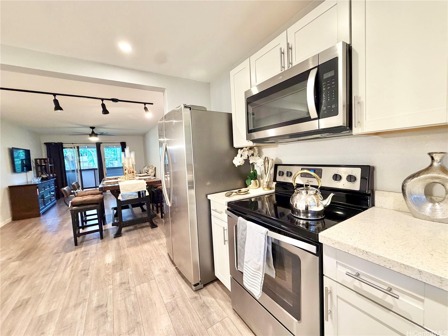
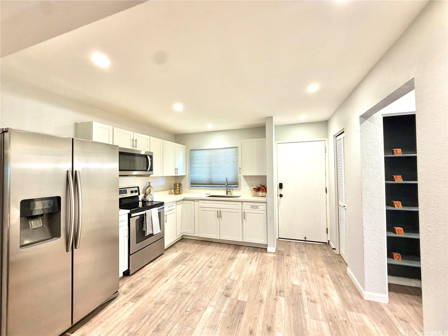
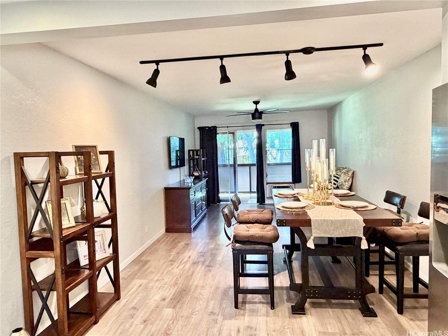
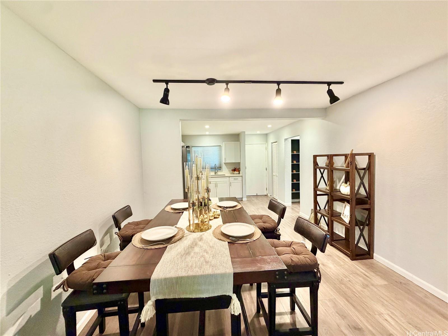
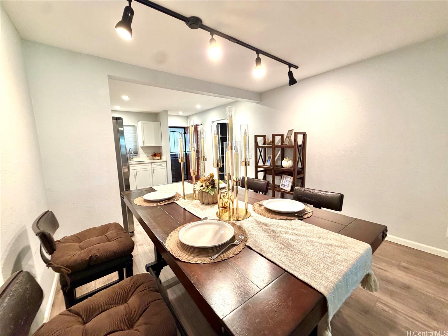
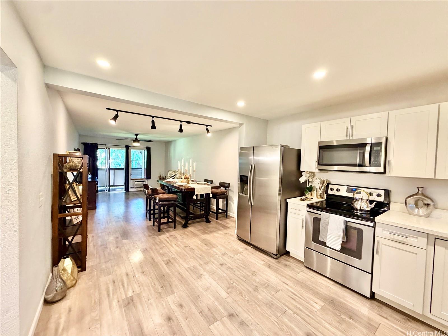
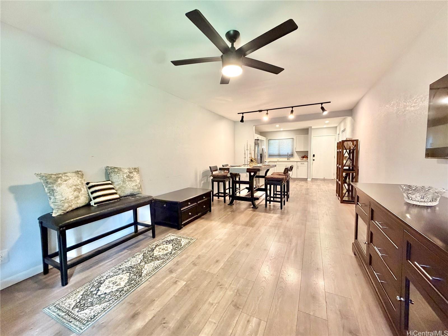
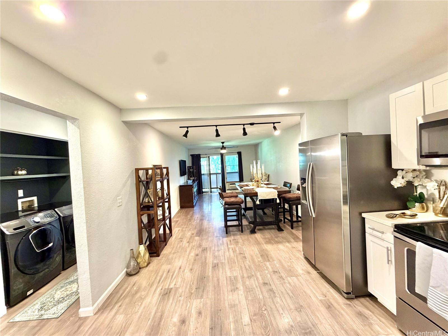
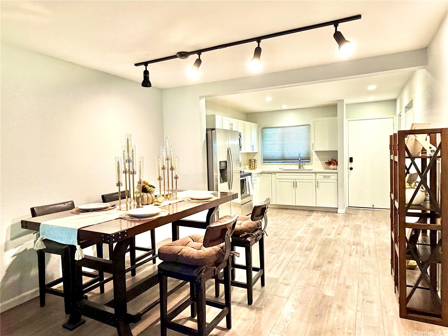
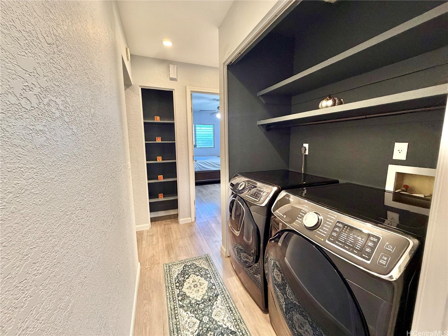
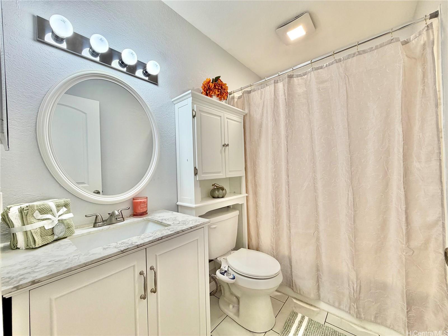
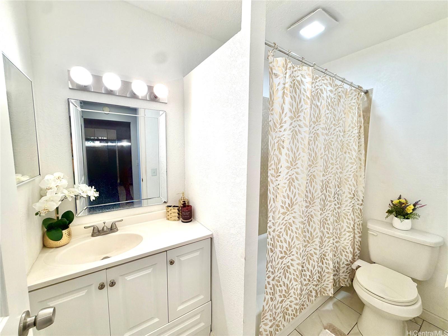
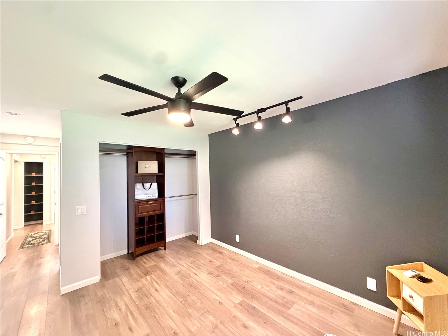
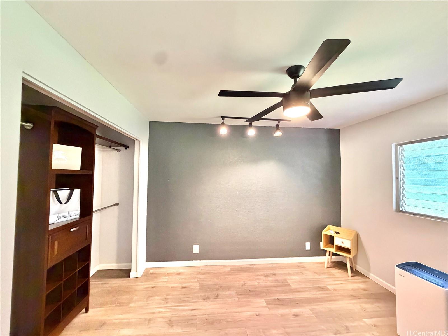
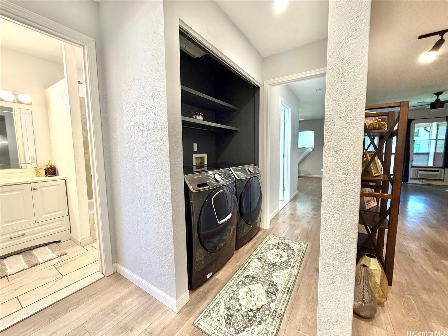
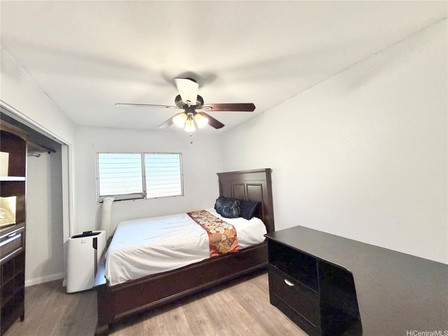
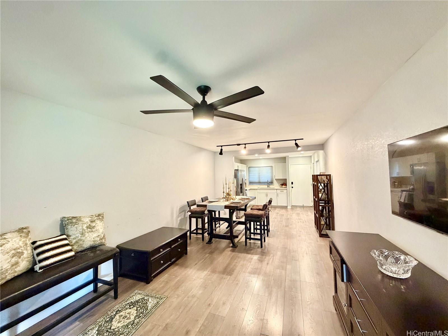
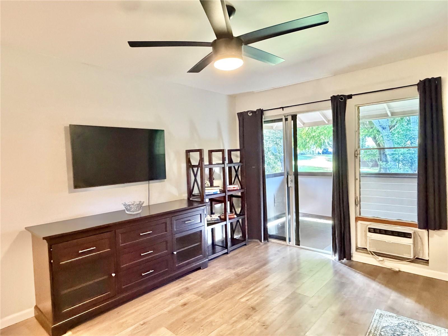
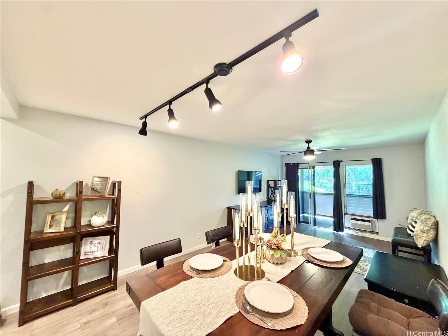
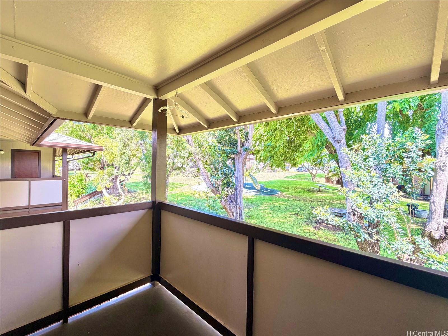
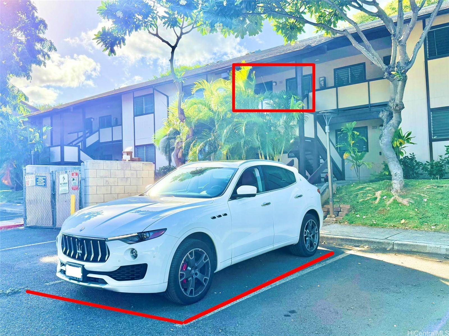
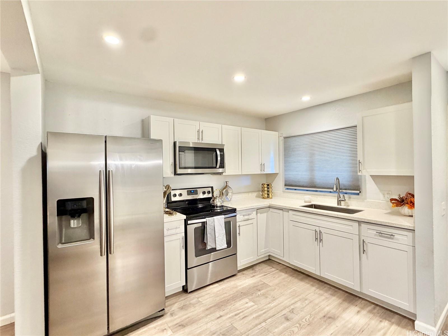
| Description | Welcome home to this beautifully maintained 2-bedroom, 2-bath upstairs unit featuring an open-concept kitchen with updated cabinetry, luxury vinyl plank flooring throughout, and tastefully updated bathrooms with modern cabinets and countertops. Both bedrooms offer custom closet organizers for added storage and functionality. The home also includes a front-loading washer and dryer and two assigned parking stalls. The unit has been meticulously maintained and remains in excellent condition. Conveniently located near Walmart, Sam's Club, Pearl Highlands Center, Skyline rail stations, Leeward Community College, restaurants, shopping, and easy freeway access, this home offers exceptional convenience for everyday living. VA buyers — don’t miss this rare opportunity! Eligible VA buyers may be able to assume the seller’s existing VA loan at an attractive 3.250% interest rate and a reported monthly payment of approximately $1,878.02, offering the potential for substantial monthly savings (to be verified by buyer with the lender/servicer). Loan assumption is subject to lender/servicer approval and buyer qualification. Sunday Open House 2-5 pm. |
| Status | Active since 09-01-2026 |
| MLS# | 202615503 |
| Price | $535,000 |
| Original Price | $535,000 |
| Price Change | (0.00%) |
| Previous Sale | 202416153 · $500,000 · 02-14-2025 |
| Beds / Baths / Half | 2 / 2 / 0 |
| Parking Spaces | 2 |
| Living Sq Ft | 912 |
| Land Tenure | FS - Fee Simple |
| Maintenance Fee | $660 |
| Building | College Gardens 3 |
| Address | 96-218 Waiawa Road 66 Pearl City HI 96782 |
| Region | Pearl City |
| Neighborhood | Pearl City-Lower |
| Days on Market | 61 |
| Year Built | 1984 |
| Condition | Excellent,Above Average |
| View | Garden |
| Parking | Open - 2 |
| Zoning | 12 - A-2 Medium Density Apartme |
| Flood Zone | Zone X · See flood zone map · Explain flood zones |
| Monthly Tax | $151 |
| Assessed Land | $245,300 |
| Assessed Building | $238,400 |
| Assessed Total | $483,700 |
| Assessed Ratio | 111% |
| Inclusions | AC Window Unit, Blinds, Cable TV, Ceiling Fan, Disposal, Dryer, Microwave Hood, Range/Oven, Refrigerator, Smoke Detector, Washer, Water Heater |
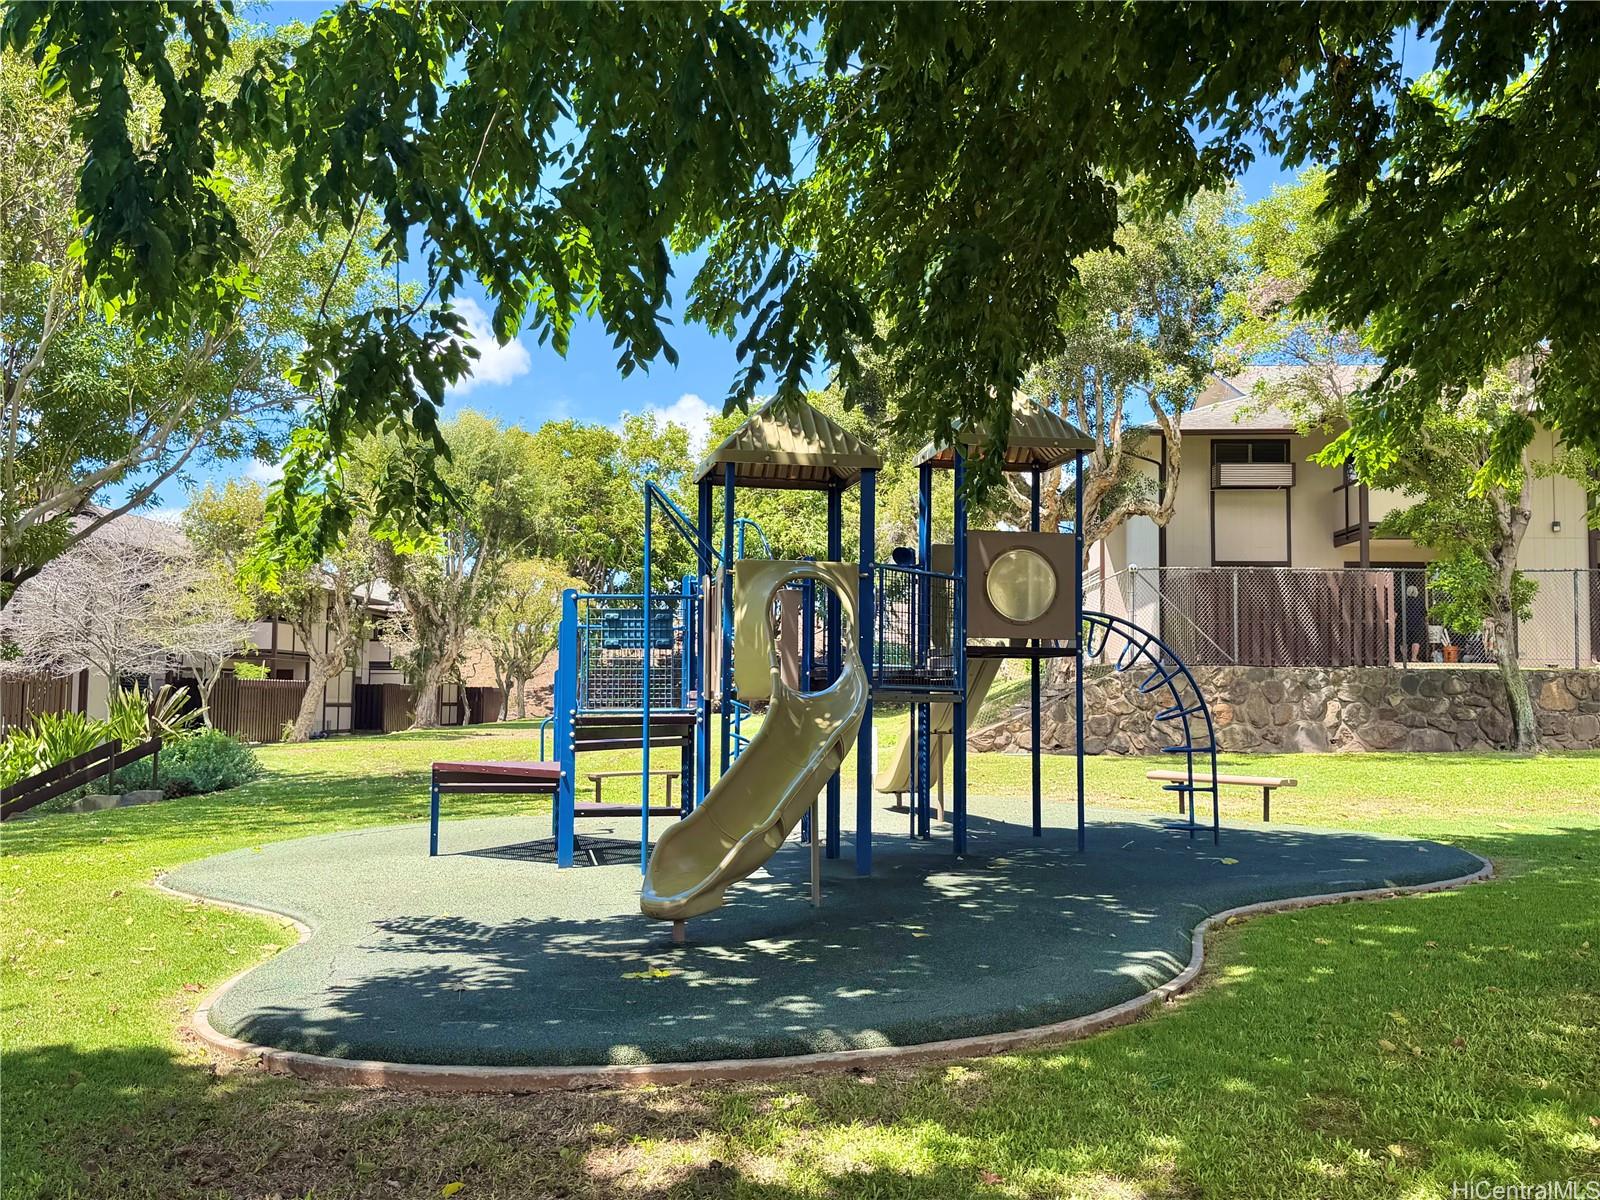
| Amenities | Playground, Resident Manager |
| Construction | Wood Frame |
| Flooring | Vinyl |
| Disclosures | Property Disclosure Stmt |
| Furnished | Partial |
| Land Recorded | Land Court |
| Possession | 45 Days or Less |
| Sale Conditions | None |
| Building Style | Townhouse, Walk-Up |
| Floor Number | 2 |
| Security | Security Patrol |
| Parcel # | 1-9-6-003-040-0065 |
| Listing courtesy of | Coldwell Banker Realty |
Property History from MLS · Top
| Date | MLS# | Change | Old Value | New Value | List Price | Sold Price | Assessed Total | Land | Building |
|---|---|---|---|---|---|---|---|---|---|
| 09-01-2026 | 202615503 | New Listing | CS | A | $535,000 | $0 | $483,700 | $245,300 | $238,400 |
| 02-14-2025 | 202416153 | Sold | C | S | $520,000 | $500,000 | $520,200 | $84,400 | $435,800 |
| 11-14-2024 | 202416153 | Active Under Contract | A | C | $520,000 | $500,000 | $520,200 | $84,400 | $435,800 |
| 08-09-2024 | 202416153 | Price Decrease | $530,000 | $520,000 | $520,000 | $500,000 | $520,200 | $84,400 | $435,800 |
| 07-15-2024 | 202416153 | New Listing | A | $520,000 | $500,000 | $520,200 | $84,400 | $435,800 | |
| 07-15-2020 | 202009082 | Sold | P | S | $420,000 | $408,000 | $310,900 | $92,100 | $218,800 |
| 05-30-2020 | 202009082 | In Escrow Not Showing | C | P | $420,000 | $408,000 | $310,900 | $92,100 | $218,800 |
| 05-14-2020 | 202009082 | In Escrow Showing | A | C | $420,000 | $408,000 | $310,900 | $92,100 | $218,800 |
| 05-01-2020 | 202009082 | New Listing | A | $420,000 | $408,000 | $310,900 | $92,100 | $218,800 | |
| 07-17-2018 | 201813327 | Sold | P | S | $333,000 | $335,000 | $365,100 | $86,300 | $278,800 |
| 06-27-2018 | 201813327 | In Escrow Not Showing | C | P | $333,000 | $335,000 | $365,100 | $86,300 | $278,800 |
| 05-30-2018 | 201813327 | In Escrow Showing | A | C | $333,000 | $335,000 | $365,100 | $86,300 | $278,800 |
| 05-22-2018 | 201813327 | New Listing | A | $333,000 | $335,000 | $365,100 | $86,300 | $278,800 |
Similar properties in this Region · Similar properties in this neighborhood · Similar properties in this building · Similar properties island-wide
Show Buyer's Closing Costs · Show Seller's Closing Costs · Receive automatic email updates for this property
Public Schools · City Tax Record / Plat Map · Tsunami Evacuation Zones · Mortgage Calculator · Neighborhood Boundary Map · Traffic Maps
Google Maps · This property · Supermarkets · Schools · Hospitals · Restaurants · Beaches · Beach access points all over Oahu · Top