| Rebate | 20% Buyer's Rebate | $3,500 Flat Fee Selling | 2% Full Service Selling |
|---|---|
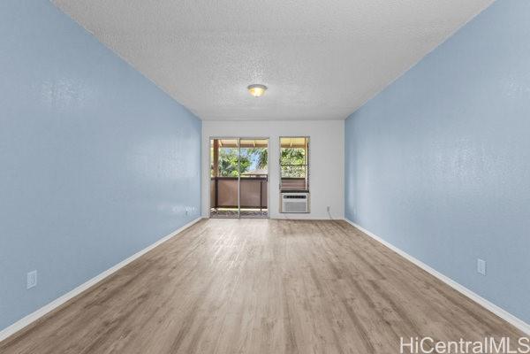
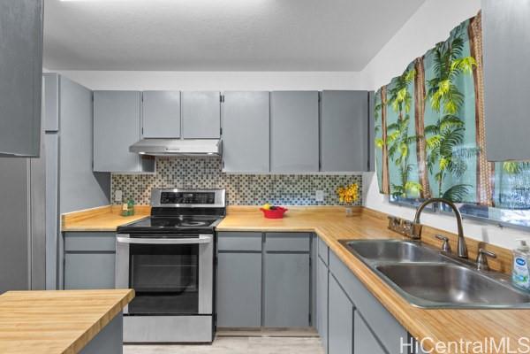
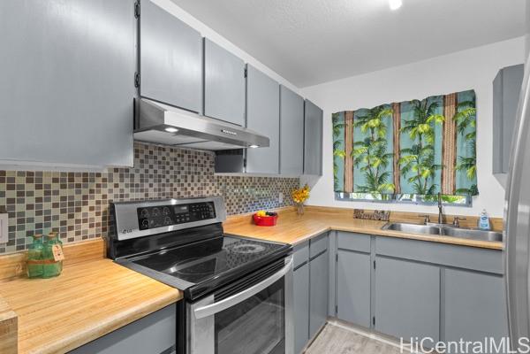
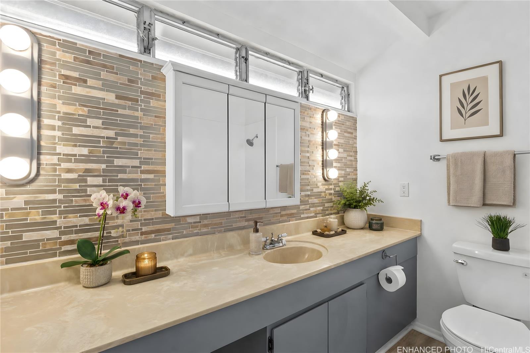
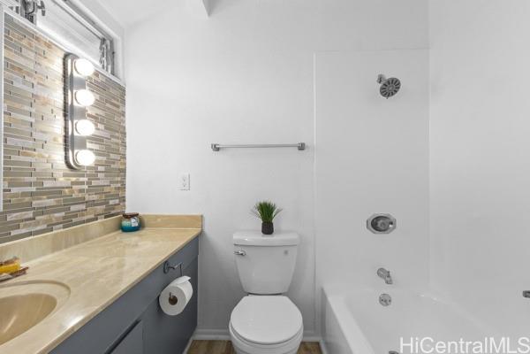
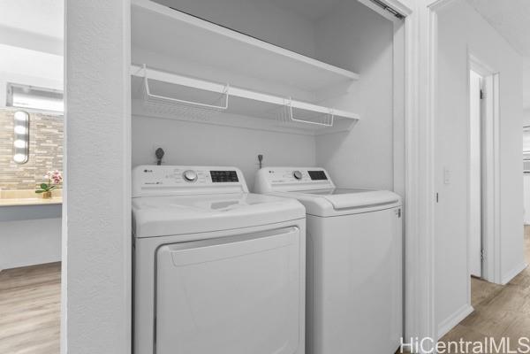
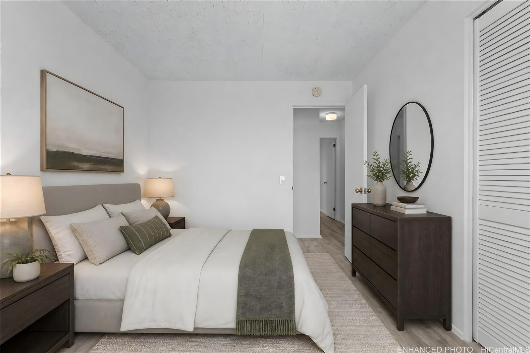
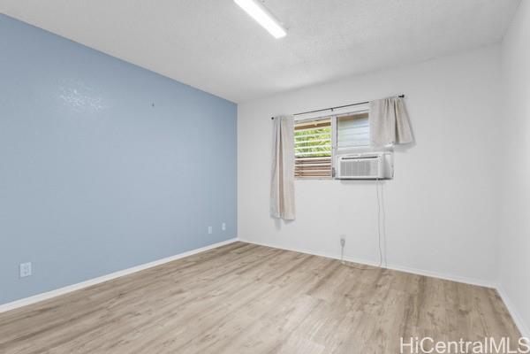
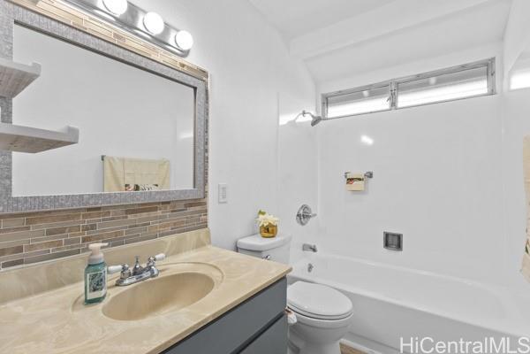
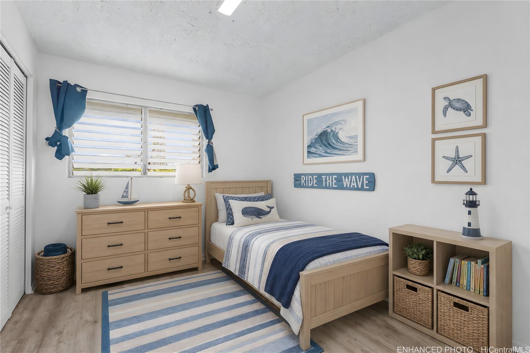
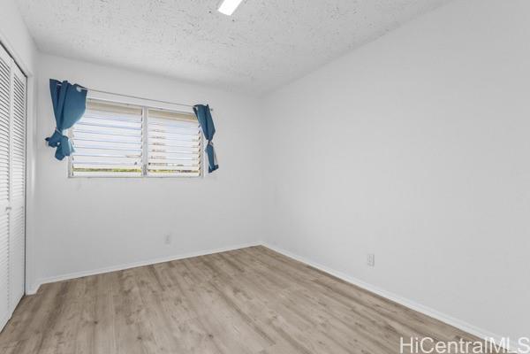
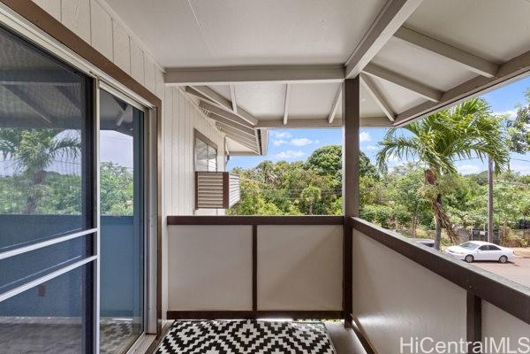
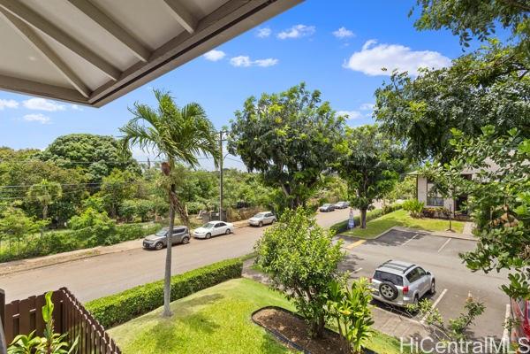
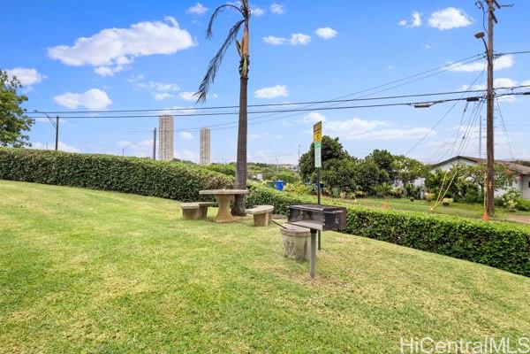
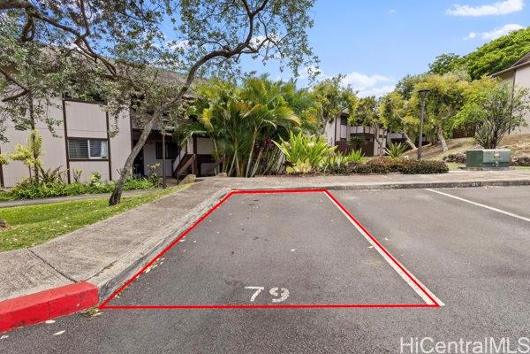
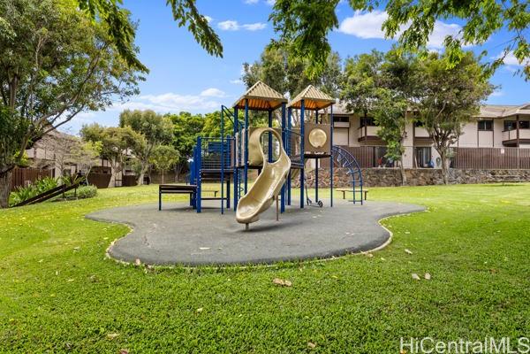
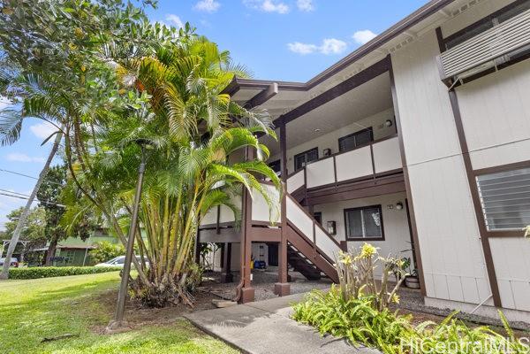
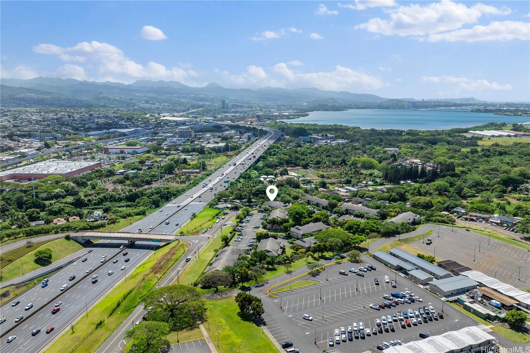
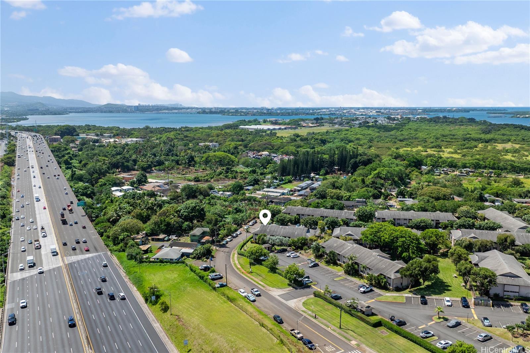
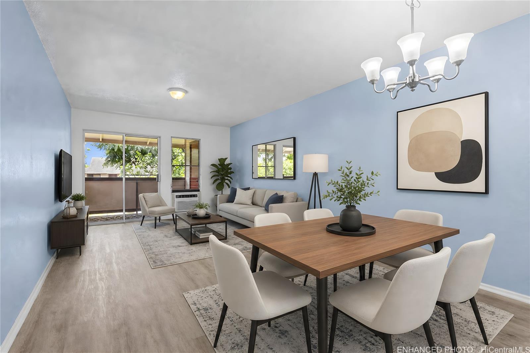
| Description | Welcome to College Gardens! This beautifully maintained larger second-floor end unit offers 2 bedrooms and 2 full bathrooms with an inviting layout. This end unit enjoys enhanced privacy and additional windows that provide excellent natural light and cross-ventilation. The kitchen features newer appliances, generous cabinet space, and a dedicated pantry. A full-size washer and dryer are thoughtfully positioned in a hallway nook. Step onto your private lanai, complete with an exterior storage closet. Recent improvements include fresh interior paint and reglazed bathtubs. This pet-friendly community is eligible for conventional, USDA and VA financing, offering flexible options for buyers. The assigned parking stall is ideally located closest to the building, with direct visibility from the unit’s entry. Amenities include a BBQ area, guard station, and an on-site playground. College Gardens is perfectly situated close to Leeward Community College and the Halaulani HART Skyline Station, with quick access to freeway on-ramps and nearby destinations such as Sam’s Club, Walmart, and Pearl City Highlands. Enhanced photos to visualize with furniture. Click on the reel icon for video tour |
| Status | Sold since 05-21-2026 |
| MLS# | 202609969 |
| Price | $470,000 |
| Original Price | $470,000 |
| Price Change | (0.00%) |
| Beds / Baths / Half | 2 / 2 / 0 |
| Parking Spaces | 1 |
| Living Sq Ft | 941 |
| Land Tenure | FS - Fee Simple |
| Maintenance Fee | $681 |
| Building | College Gardens 1 |
| Address | 96-224 Waiawa Road 60 Pearl City HI 96782 |
| Region | Pearl City |
| Neighborhood | Pearl City-Lower |
| Days on Market | 16 |
| Year Built | 1984 |
| Year Remodeled | 2020 |
| Condition | Above Average |
| View | Garden, Sunrise |
| Parking | Assigned, Street |
| Zoning | 12 - A-2 Medium Density Apartme |
| Flood Zone | Zone X |
| Elementary | Lehua |
| Middle | Highlands |
| High | Pearl City |
| Tax Amount | $152 |
| Assessed Land | $253,100 |
| Assessed Building | $235,300 |
| Assessed Total | $488,400 |
| Assessed Ratio | 96% |
| Inclusions | AC Window Unit, Disposal, Drapes, Dryer, Microwave, Range Hood, Refrigerator, Smoke Detector, Washer, Water Heater |
| Amenities | BBQ, Playground, Resident Manager, Security Guard, Walking/Jogging Path |
| Construction | Wood Frame |
| Flooring | Vinyl |
| Disclosures | Pets Allowed (Verify) |
| Land Recorded | Regular System |
| Possession | At Closing |
| Sale Conditions | None |
| Building Style | Townhouse |
| Security | Security Patrol |
| Parcel # | 1-9-6-003-040-0059 |
| Listing courtesy of | Coldwell Banker Realty |
Property History from MLS
| Date | MLS# | Change | Old Value | New Value | List Price | Sold Price | Assessed Total | Land | Building |
|---|---|---|---|---|---|---|---|---|---|
| 07-07-2026 | 202609969 | Sold | C | S | $470,000 | $480,000 | $488,400 | $253,100 | $235,300 |
| 06-06-2026 | 202609969 | Active Under Contract | A | C | $470,000 | $480,000 | $488,400 | $253,100 | $235,300 |
| 05-21-2026 | 202609969 | New Listing | A | $470,000 | $480,000 | $488,400 | $253,100 | $235,300 | |
| 09-14-2025 | 202428819 | Cancelled | A | W | $460,000 | $0 | $524,700 | $87,100 | $437,600 |
| 03-30-2025 | 202428819 | Price Decrease | $470,000 | $460,000 | $460,000 | $0 | $524,700 | $87,100 | $437,600 |
| 02-18-2025 | 202428819 | Price Decrease | $480,000 | $470,000 | $460,000 | $0 | $524,700 | $87,100 | $437,600 |
| 01-17-2025 | 202428819 | Price Decrease | $490,000 | $480,000 | $460,000 | $0 | $524,700 | $87,100 | $437,600 |
| 12-28-2024 | 202428819 | New Listing | A | $460,000 | $0 | $524,700 | $87,100 | $437,600 | |
| 06-15-2020 | 201929521 | Sold | C | S | $399,999 | $385,000 | $385,300 | $89,100 | $296,200 |
| 04-30-2020 | 201929521 | In Escrow Showing | A | C | $399,999 | $385,000 | $385,300 | $89,100 | $296,200 |
| 10-15-2019 | 201929521 | New Listing | A | $399,999 | $385,000 | $385,300 | $89,100 | $296,200 | |
| 10-15-2019 | 201929521 | $399,999 | $399,999 | $385,000 | $385,300 | $89,100 | $296,200 | ||
| 05-31-2019 | 201908750 | Sold | C | S | $174,900 | $162,750 | $367,500 | $89,100 | $278,400 |
| 05-01-2019 | 201908750 | In Escrow Showing | A | C | $174,900 | $162,750 | $367,500 | $89,100 | $278,400 |
| 04-19-2019 | 201908750 | Price Decrease | $180,000 | $174,900 | $174,900 | $162,750 | $367,500 | $89,100 | $278,400 |
| 04-17-2019 | 201908750 | Price Decrease | $185,900 | $180,000 | $174,900 | $162,750 | $367,500 | $89,100 | $278,400 |
| 04-03-2019 | 201908750 | Back On Market | C | A | $174,900 | $162,750 | $367,500 | $89,100 | $278,400 |
| 04-01-2019 | 201908750 | In Escrow Showing | A | C | $174,900 | $162,750 | $367,500 | $89,100 | $278,400 |
| 04-01-2019 | 201908750 | New Listing | A | $174,900 | $162,750 | $367,500 | $89,100 | $278,400 | |
| 04-01-2019 | 201908750 | $185,900 | $174,900 | $162,750 | $367,500 | $89,100 | $278,400 | ||
| 04-01-2019 | 201828214 | Expired | A | X | $199,900 | $0 | $367,500 | $89,100 | $278,400 |
| 02-09-2019 | 201828214 | Price Decrease | $204,900 | $199,900 | $199,900 | $0 | $367,500 | $89,100 | $278,400 |
| 01-09-2019 | 201828214 | Price Decrease | $214,900 | $204,900 | $199,900 | $0 | $367,500 | $89,100 | $278,400 |
| 01-09-2019 | 201828214 | Back On Market | C | A | $199,900 | $0 | $367,500 | $89,100 | $278,400 |
| 11-16-2018 | 201828214 | In Escrow Showing | A | C | $199,900 | $0 | $367,500 | $89,100 | $278,400 |
| 11-07-2018 | 201828214 | Price Decrease | $239,000 | $214,900 | $199,900 | $0 | $367,500 | $89,100 | $278,400 |
| 10-25-2018 | 201828214 | $239,000 | $199,900 | $0 | $367,500 | $89,100 | $278,400 | ||
| 10-25-2018 | 201828214 | New Listing | A | $199,900 | $0 | $367,500 | $89,100 | $278,400 | |
| 01-31-2006 | 2520036 | Sold | P | S | $205,000 | $210,000 | $196,600 | $50,500 | $146,100 |
| 11-22-2005 | 2520036 | Pending | A | P | $205,000 | $210,000 | $196,600 | $50,500 | $146,100 |
| 11-18-2005 | 2520036 | New Listing | A | $205,000 | $210,000 | $196,600 | $50,500 | $146,100 |
View the public schools for this property · Google Maps · Supermarkets · Schools · Hospitals · Restaurants · Beaches · City Tax Record / Plat Map · View beach access points all over Oahu · Buyer Closing Cost Calculator · Seller Closing Cost Calculator