| Rebate | 20% Buyer's Rebate | $3,500 Flat Fee Selling | 2% Full Service Selling |
|---|---|
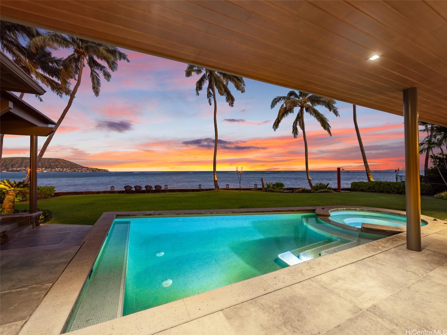
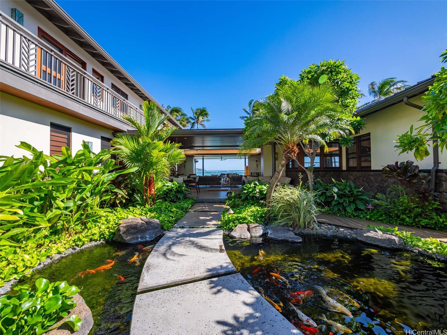
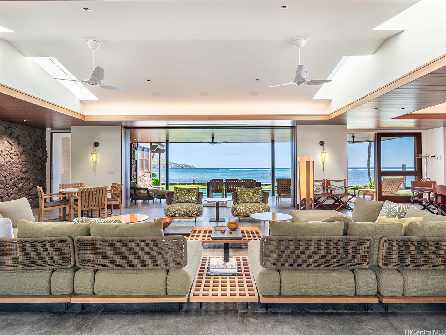
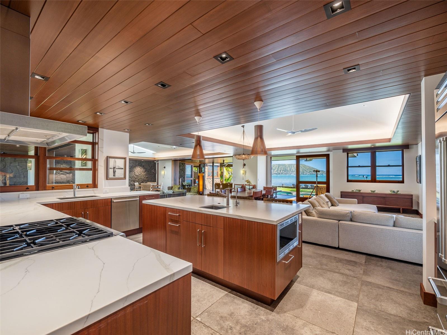
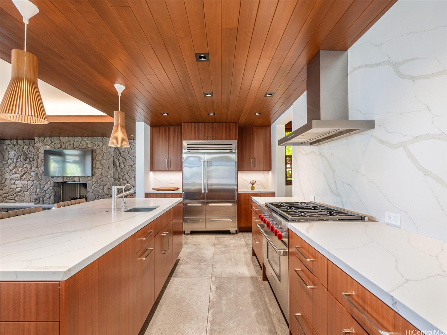
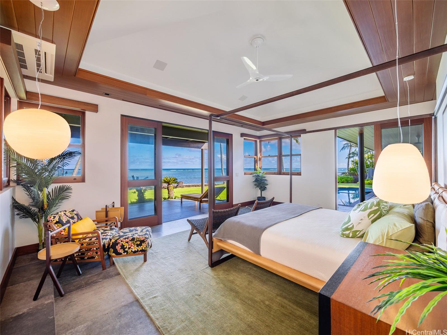
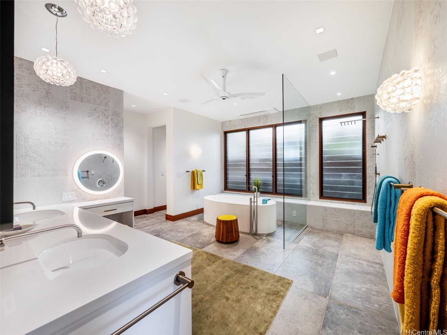
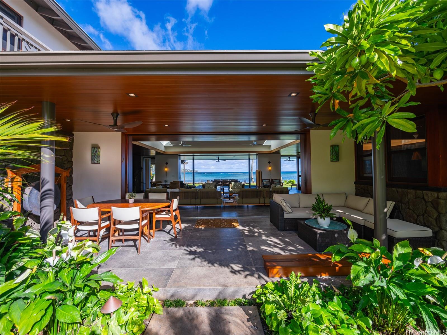
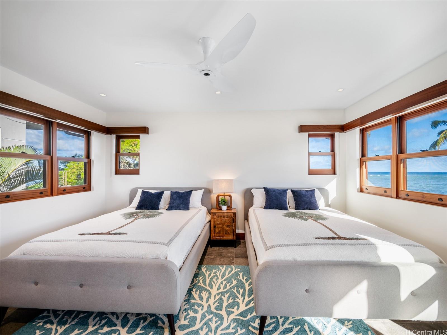
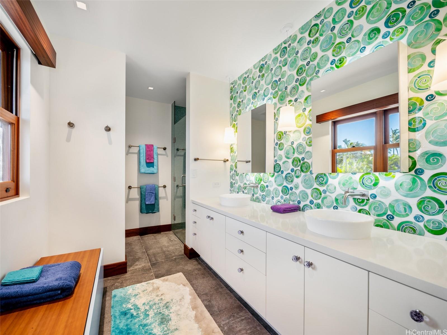
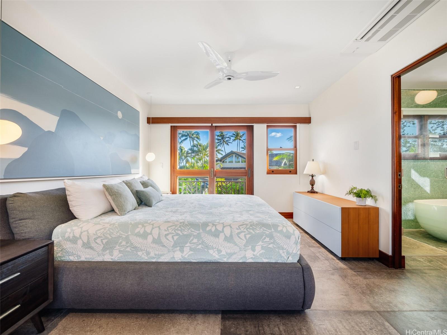
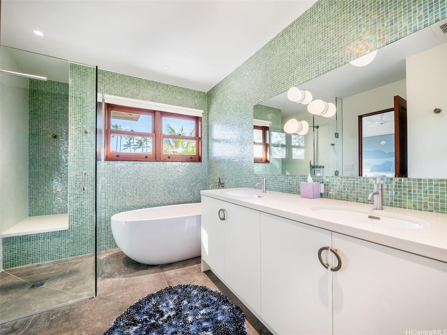
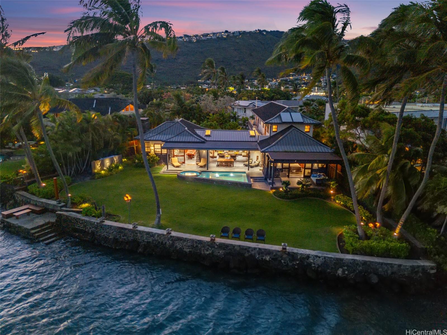
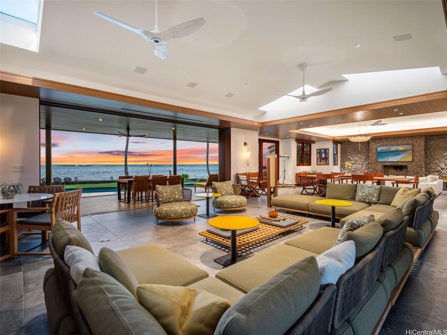
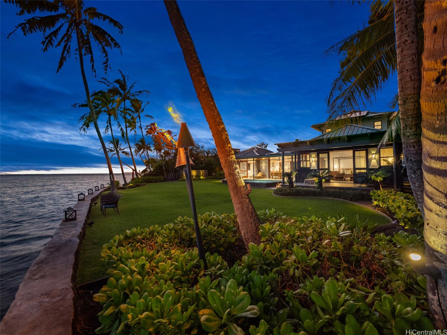
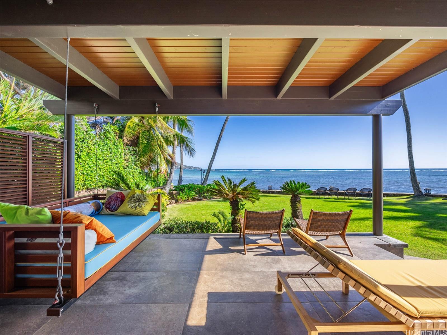
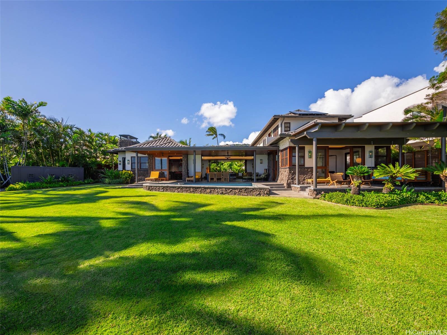
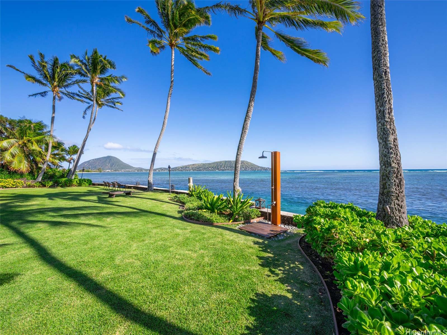
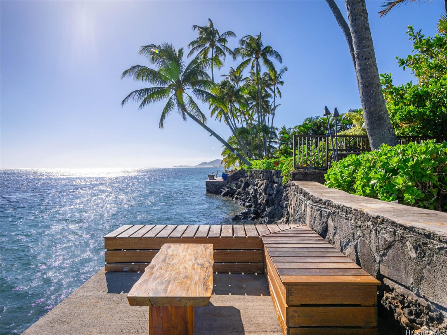
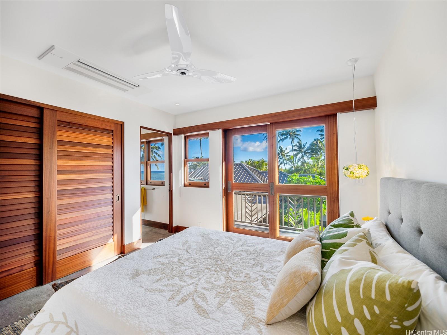
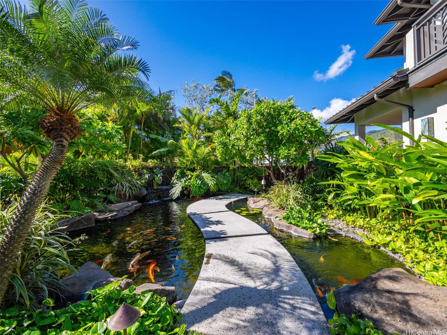
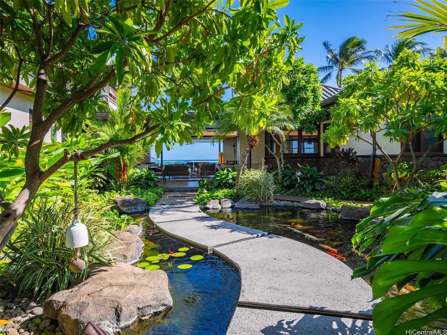
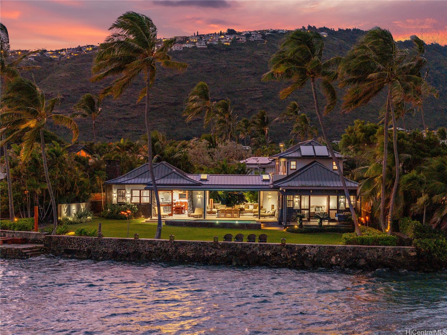
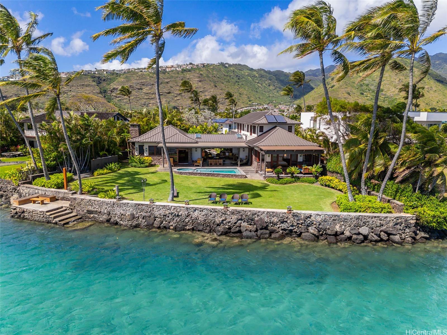
| Description | A tropical modern masterpiece embodying the essence of seamless indoor–outdoor living, showcasing over 120 linear feet of ocean frontage and breathtaking 180-degree views from Koko Head to Diamond Head. Blending luxury with an extraordinary island setting. The chef’s kitchen featuring top-tier appliances including a Wolf gas range, Miele hood, Sub-Zero Pro 48" fridge, and Bosch dishwasher—complemented by a butler’s pantry with Fisher & Paykel fridge, dishwasher, and a powder room adorned with Fornasetti Italian wallpaper. Exquisite craftsmanship defines every detail, from the intricate ceiling designs to the custom Sapele Mahogany doors and window frames. Elegant lighting by Fortuny and Fontana Arte adds warmth and sophistication, while smart-home technology, air conditioning, pocketing doors, and Florim porcelain tile flooring ensure comfort and connection throughout the kitchen, living spaces, and lanai. Outdoors, a tiled pool, spa, koi pond, and cascading waterfall create a tranquil retreat, while a private pier with steps leading directly into the ocean invites you to swim, paddle, snorkel, fish, or surf, all from your own backyard. This isn't just a home, it's a lifestyle! |
| Status | Sold since 11-21-2025 |
| MLS# | 202525686 |
| Price | $9,369,000 |
| Original Price | $9,369,000 |
| Price Change | (0.00%) |
| Beds / Baths / Half | 4 / 5 / 1 |
| Parking Spaces | 4 |
| Living Sq Ft | 4,302 |
| Land Sq Ft | 13,500 |
| Land Tenure | FS - Fee Simple |
| Maintenance Fee | $0 |
| Address | 96 Niuiki Circle Honolulu HI 96821 |
| Region | Diamond Head |
| Neighborhood | Niu Beach |
| Days on Market | 27 |
| Year Built | 2021 |
| Condition | Excellent |
| View | Coastline, Diamond Head, Garden, Mountain, Ocean, Sunrise, Sunset |
| Frontage | Ocean |
| Pool | Heated, In Ground, Spa/HotTub, Tile |
| Parking | 3 Car+, Driveway, Garage |
| Zoning | 03 - R10 - Residential District |
| Flood Zone | Zone AE |
| Tax Amount | $3,475 |
| Assessed Land | $3,045,000 |
| Assessed Building | $1,262,300 |
| Assessed Total | $4,307,300 |
| Assessed Ratio | 218% |
| Inclusions | AC Split, Auto Garage Door Opener, Blinds, Cable TV, Ceiling Fan, Chandelier, Dishwasher, Disposal, Dryer, Fireplace, Gas Grill, Lawn Sprinkler, Microwave, Range Hood, Range/Oven, Refrigerator, Security System, Smoke Detector, Solar Heater, Washer, Wine Refrigerator |
| Amenities | Bedroom on 1st Floor, Full Bath on 1st Floor, Landscaped, Patio/Deck, Storage, Wall/Fence |
| Utilities | Cable, Connected, Gas, Internet, Public Water, Underground Electricity, Water |
| Construction | Concrete, Double Wall, Masonry/Stucco, Slab, Stone, Wood Frame |
| Lot Features | Clear |
| Flooring | Ceramic Tile, Hardwood |
| Disclosures | Property Disclosure Stmt |
| Furnished | Negotiable |
| Land Recorded | Regular System |
| Possession | At Closing |
| Sale Conditions | None |
| Topography | Level |
| Building Style | Detach Single Family |
| Roofing | Aluminum/Steel |
| Easements | None |
| Security | Key, Video |
| Parcel # | 1-3-7-002-044-0000 |
| Listing courtesy of | List Sotheby's Int'l Realty |
Property History from MLS
| Date | MLS# | Change | Old Value | New Value | List Price | Sold Price | Assessed Total | Land | Building |
|---|---|---|---|---|---|---|---|---|---|
| 02-02-2026 | 202525686 | Sold | C | S | $9,369,000 | $8,850,000 | $4,307,300 | $3,045,000 | $1,262,300 |
| 12-18-2025 | 202525686 | Active Under Contract | A | C | $9,369,000 | $8,850,000 | $4,307,300 | $3,045,000 | $1,262,300 |
| 11-21-2025 | 202525686 | New Listing | A | $9,369,000 | $8,850,000 | $4,307,300 | $3,045,000 | $1,262,300 | |
| 02-01-2025 | 202415189 | Expired | A | X | $11,898,000 | $0 | $4,071,500 | $3,045,000 | $1,026,500 |
| 07-01-2024 | 202415189 | New Listing | A | $11,898,000 | $0 | $4,071,500 | $3,045,000 | $1,026,500 | |
| 08-10-2017 | 201712468 | Sold | C | S | $4,688,000 | $4,300,000 | $3,611,200 | $3,262,500 | $348,700 |
| 06-18-2017 | 201712468 | In Escrow Showing | A | C | $4,688,000 | $4,300,000 | $3,611,200 | $3,262,500 | $348,700 |
| 06-07-2017 | 201712468 | New Listing | A | $4,688,000 | $4,300,000 | $3,611,200 | $3,262,500 | $348,700 | |
| 02-08-2016 | 201504130 | Withdrawn | A | W | $4,750,000 | $0 | $3,655,400 | $2,175,000 | $1,480,400 |
| 12-11-2015 | 201504130 | Price Decrease | $5,495,000 | $4,750,000 | $4,750,000 | $0 | $3,655,400 | $2,175,000 | $1,480,400 |
| 10-13-2015 | 201504130 | Price Decrease | $5,795,000 | $5,495,000 | $4,750,000 | $0 | $3,655,400 | $2,175,000 | $1,480,400 |
| 06-23-2015 | 201504130 | Price Decrease | $6,095,000 | $5,795,000 | $4,750,000 | $0 | $3,655,400 | $2,175,000 | $1,480,400 |
| 05-13-2015 | 201504130 | Price Decrease | $6,395,000 | $6,095,000 | $4,750,000 | $0 | $3,655,400 | $2,175,000 | $1,480,400 |
| 03-17-2015 | 201504130 | New Listing | A | $4,750,000 | $0 | $3,655,400 | $2,175,000 | $1,480,400 | |
| 10-08-1998 | 9803780 | Price Decrease | $1,350,000 | $1,150,000 | $1,350,000 | $1,150,000 | $973,800 | $728,500 | $245,300 |
| 10-08-1998 | 9803780 | Sold | P | S | $1,350,000 | $1,150,000 | $973,800 | $728,500 | $245,300 |
| 08-25-1998 | 9803780 | Price Decrease | $1,450,000 | $1,350,000 | $1,350,000 | $1,150,000 | $973,800 | $728,500 | $245,300 |
| 08-25-1998 | 9803780 | Pending | A | P | $1,350,000 | $1,150,000 | $973,800 | $728,500 | $245,300 |
| 08-14-1998 | 9803780 | Price Decrease | $1,670,000 | $1,350,000 | $1,350,000 | $1,150,000 | $973,800 | $728,500 | $245,300 |
| 05-11-1998 | 9803780 | Price Increase | $1,350,000 | $1,450,000 | $1,350,000 | $1,150,000 | $973,800 | $728,500 | $245,300 |
View the public schools for this property · Google Maps · Supermarkets · Schools · Hospitals · Restaurants · Beaches · City Tax Record / Plat Map · View beach access points all over Oahu · Buyer Closing Cost Calculator · Seller Closing Cost Calculator