| Rebate | 20% Buyer's Rebate | $3,500 Flat Fee Selling | 2% Full Service Selling |
|---|---|
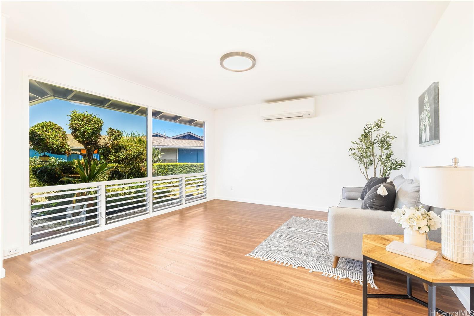
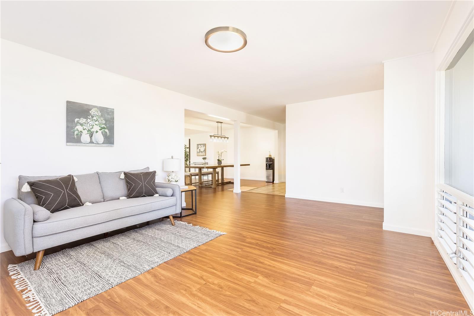
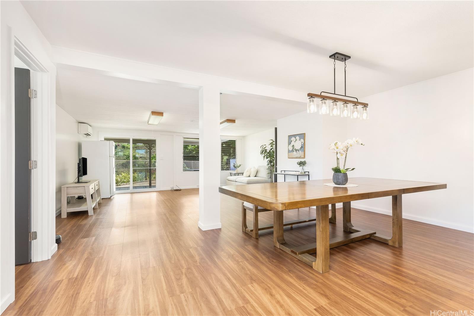
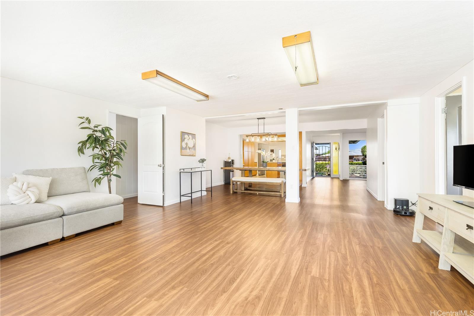
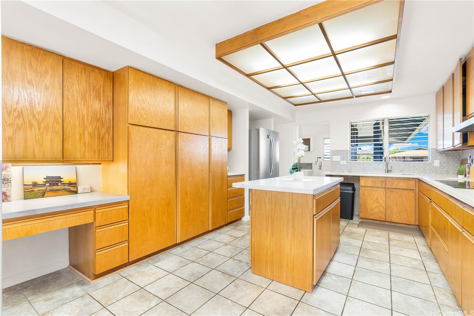
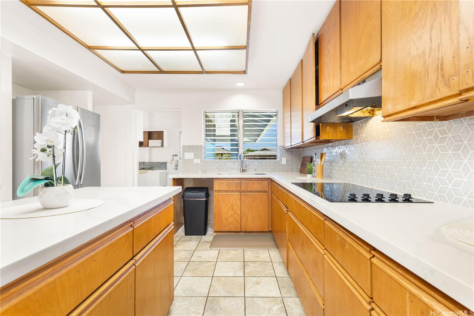
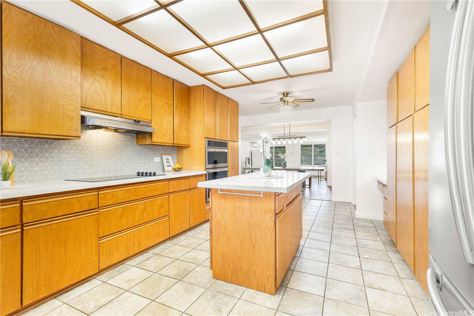
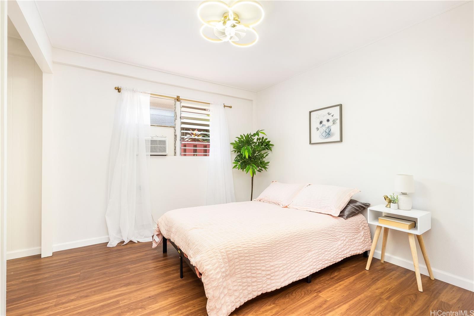
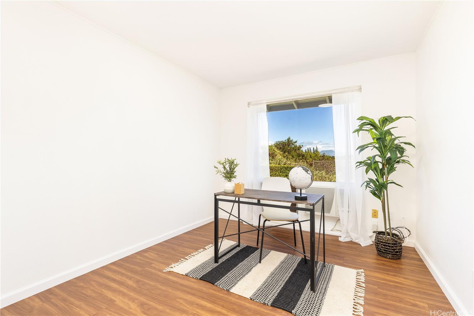
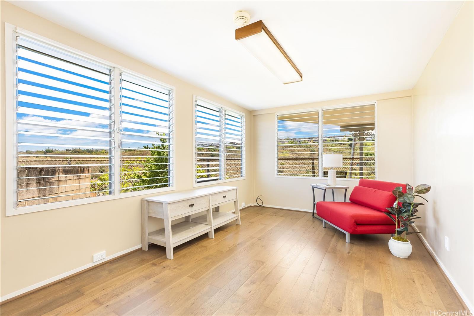
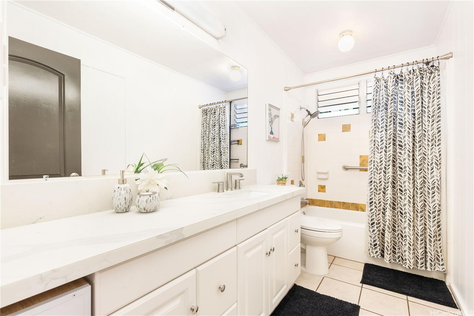
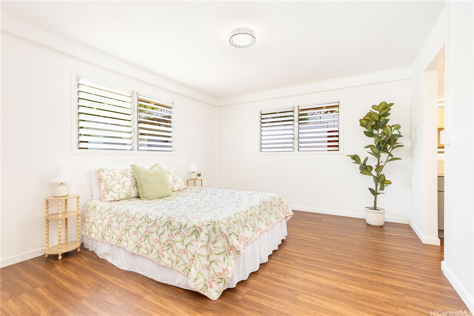
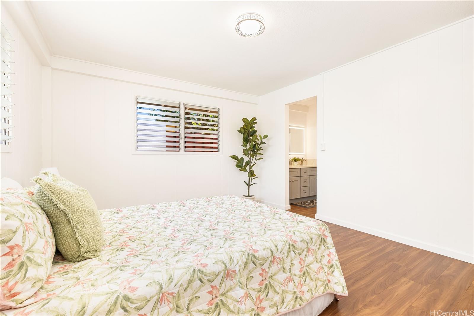
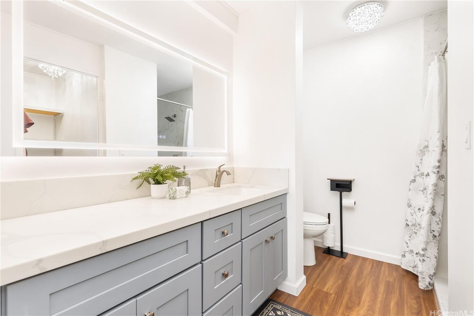
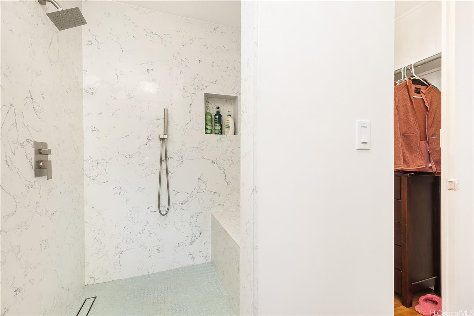
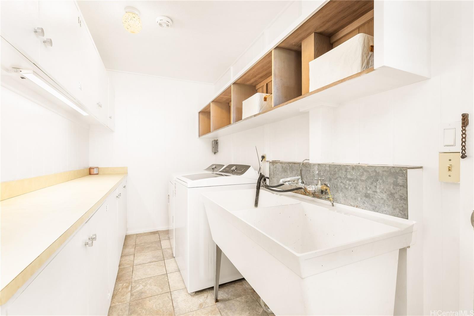
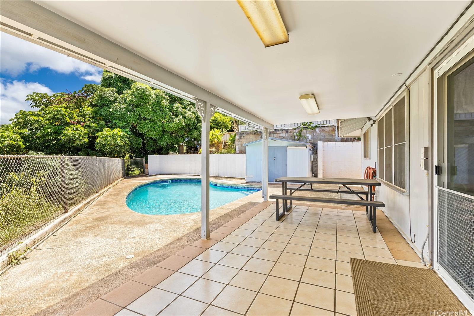
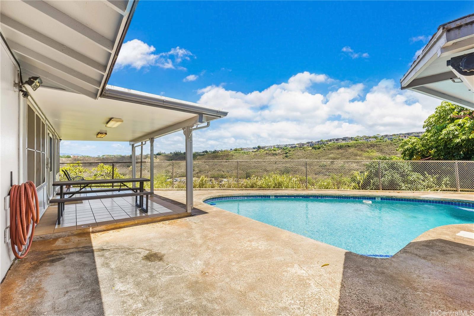
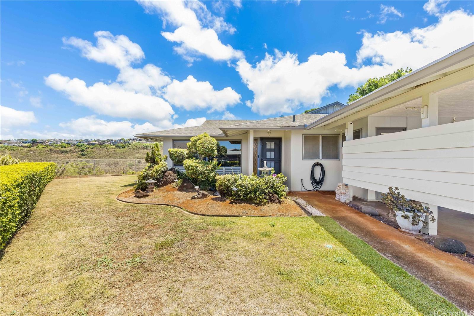
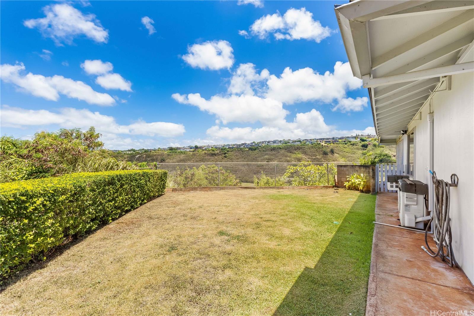
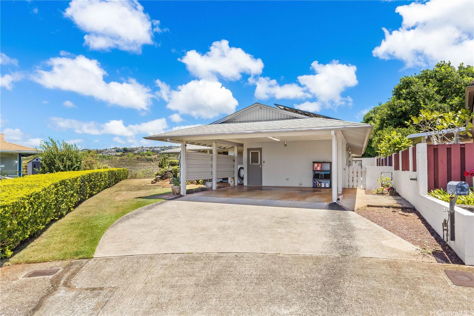
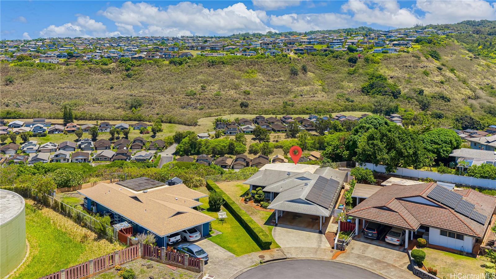
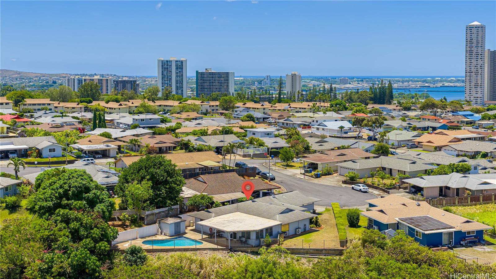
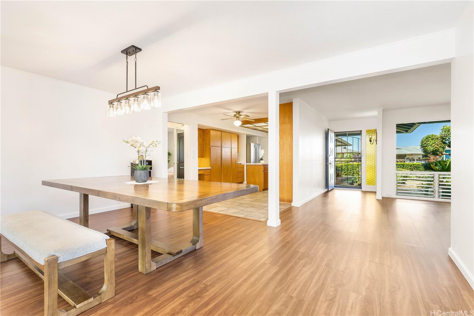
| Description | Beautifully renovated single-level home located on a cul-de-sac in desirable Pearlridge! Situated on an approximately 7,500 sq ft rim lot. This 4-bedroom + Den, 2 Bath home offers over 2,100 sq ft of updated living space with sunset views. Extensively remodeled, this home features luxury vinyl plank flooring, smooth ceilings, fresh interior paint, updated electrical, modern lighting, split and window A/C units, and a versatile den perfect for a home office, playroom, craft room, or additional flex space. The updated kitchen offers new countertops, newer appliances, and an open layout designed for everyday living and entertaining. The spacious primary suite features a fully renovated bathroom and a custom walk-in closet. Enjoy the covered lanai, swimming pool, and backyard with sunset views, offering additional space for outdoor living and entertaining. Additional features include 25 OWNDED PV panels with a net metering agreement. Conveniently located near Pearlridge Center, shopping, dining, schools, parks, hospitals, military bases and freeway access. This opportunity is a rare find. DO NOT DISTURB or WALK ON PROPERTY WITHOUT APPOINTMENT. |
| Status | Contract since 08-21-2026 |
| MLS# | 202615954 |
| Price | $1,488,000 |
| Original Price | $1,488,000 |
| Price Change | (0.00%) |
| Beds / Baths / Half | 4 / 2 / 0 |
| Parking Spaces | 2 |
| Living Sq Ft | 2,106 |
| Land Sq Ft | 7,470 |
| Land Tenure | FS - Fee Simple |
| Maintenance Fee | $0 |
| Address | 98-042 Puaalii Way Aiea HI 96701 |
| Region | Pearl City |
| Neighborhood | Pearlridge |
| Days on Market | 20 |
| Year Built | 1971 |
| Year Remodeled | 1976 |
| Condition | Excellent |
| View | Garden, Sunset |
| Pool | In Ground, Plaster, Tile, Pool on Property |
| Parking | 2 Car, Carport, Driveway |
| Zoning | 05 - R-5 Residential District |
| Flood Zone | Zone D |
| Tax Amount | $283 |
| Assessed Land | $944,500 |
| Assessed Building | $226,200 |
| Assessed Total | $1,170,700 |
| Assessed Ratio | 127% |
| Inclusions | AC Split, AC Window Unit, Chandelier, Disposal, Drapes, Dryer, Photovoltaic - Owned, Refrigerator, Washer, Water Heater |
| Utilities | Connected, Internet, Overhead Electricity, Public Water, Underground Electricity |
| Construction | Wood Frame |
| Lot Features | Clear, Rim Lot |
| Flooring | Ceramic Tile, Vinyl |
| Disclosures | Property Disclosure Stmt |
| Land Recorded | Regular System |
| Possession | 45 Days or Less, At Closing |
| Sale Conditions | None |
| Topography | Level |
| Building Style | Detach Single Family |
| Roofing | Asphalt Shingle |
| Easements | None |
| Security | Key |
| Parcel # | 1-9-8-046-015-0000 |
| Listing courtesy of | Marcus Realty |
Property History from MLS
| Date | MLS# | Change | Old Value | New Value | List Price | Sold Price | Assessed Total | Land | Building |
|---|---|---|---|---|---|---|---|---|---|
| 09-12-2026 | 202615954 | Active Under Contract | A | C | $1,488,000 | $0 | $1,170,700 | $944,500 | $226,200 |
| 08-21-2026 | 202615954 | New Listing | A | $1,488,000 | $0 | $1,170,700 | $944,500 | $226,200 | |
| 07-31-2025 | 202512521 | Sold | P | S | $1,325,000 | $1,292,000 | $1,131,400 | $910,000 | $221,400 |
| 06-27-2025 | 202512521 | Pending | C | P | $1,325,000 | $1,292,000 | $1,131,400 | $910,000 | $221,400 |
| 06-06-2025 | 202512521 | Active Under Contract | A | C | $1,325,000 | $1,292,000 | $1,131,400 | $910,000 | $221,400 |
| 05-23-2025 | 202512521 | New Listing | A | $1,325,000 | $1,292,000 | $1,131,400 | $910,000 | $221,400 |
View the public schools for this property · Google Maps · Supermarkets · Schools · Hospitals · Restaurants · Beaches · City Tax Record / Plat Map · View beach access points all over Oahu · Buyer Closing Cost Calculator · Seller Closing Cost Calculator