| Rebate | 20% Buyer's Rebate | $3,500 Flat Fee Selling | 2% Full Service Selling |
|---|---|
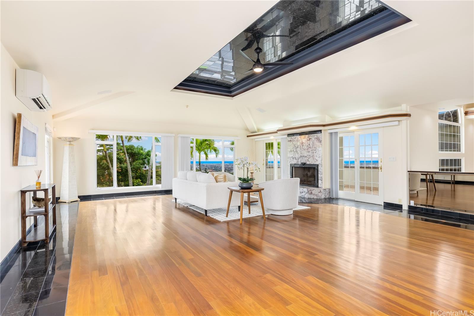
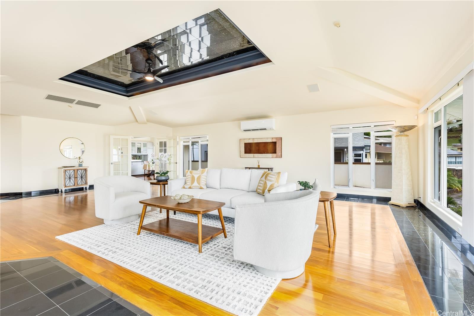
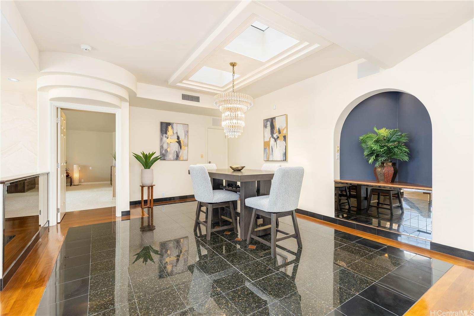
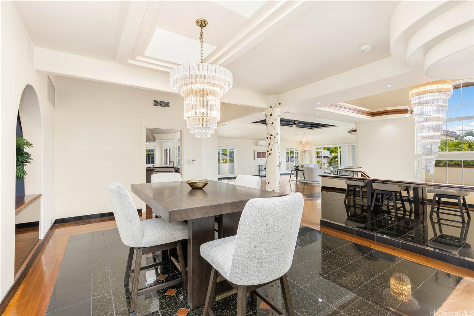
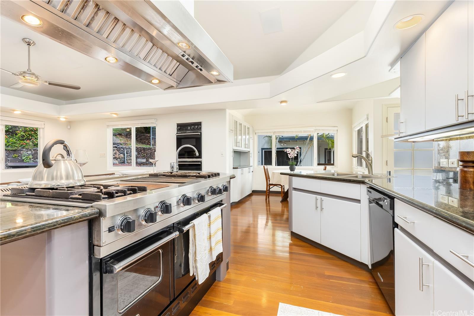
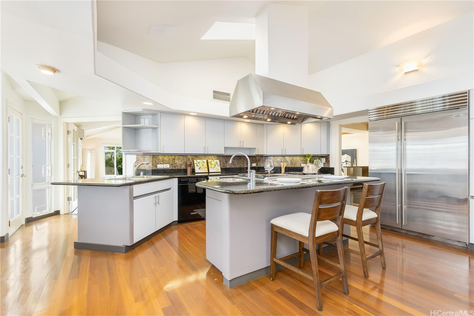
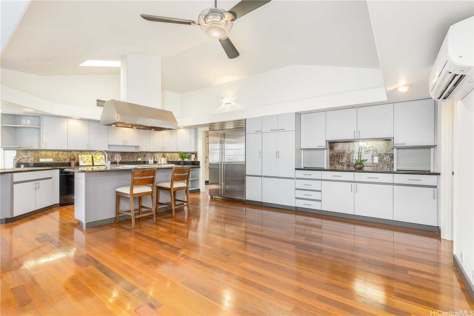
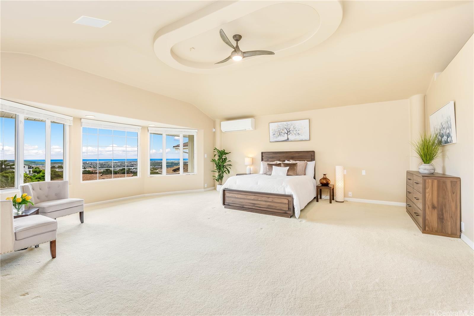
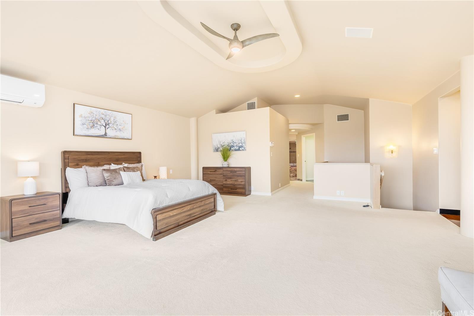
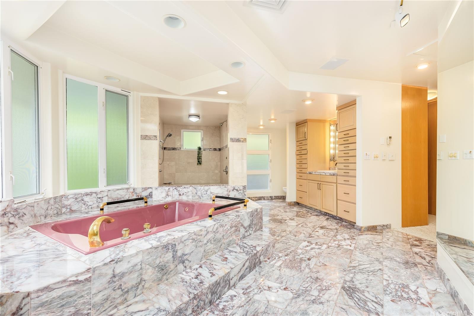
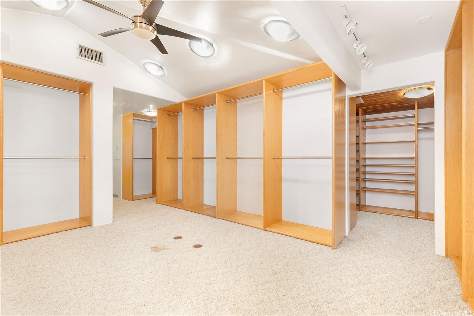
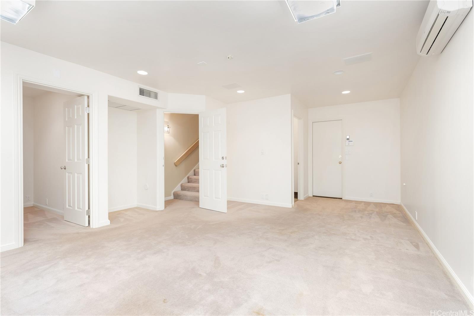
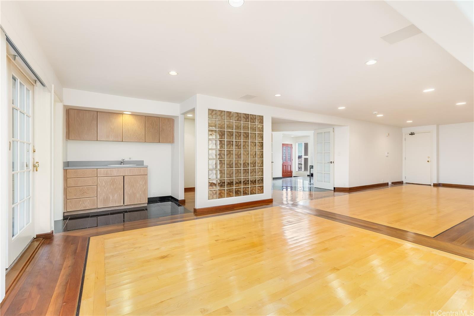
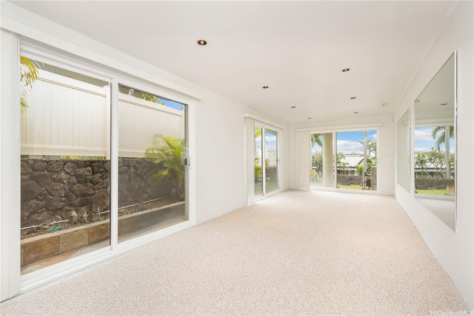
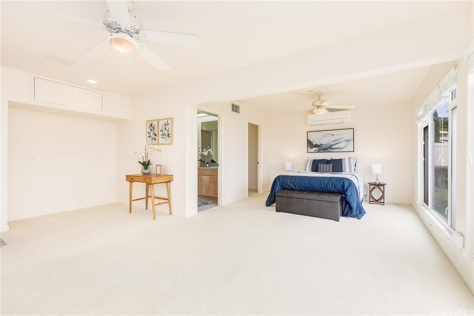
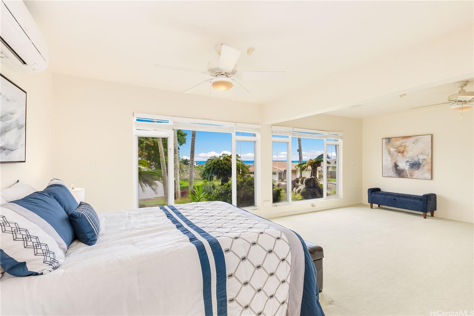
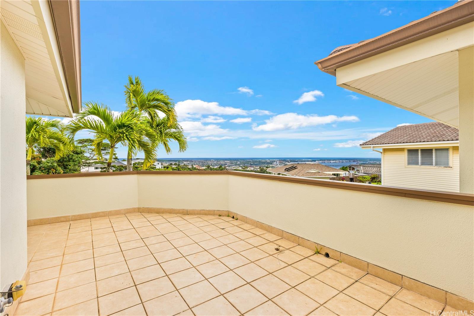
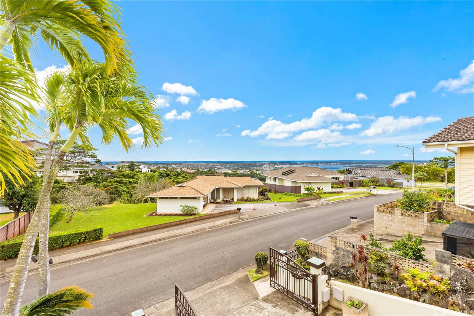
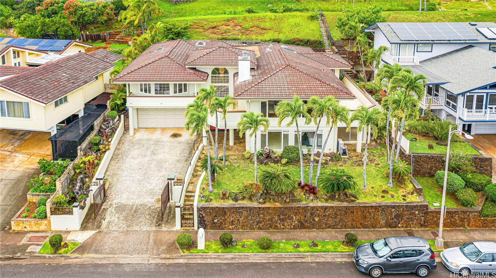
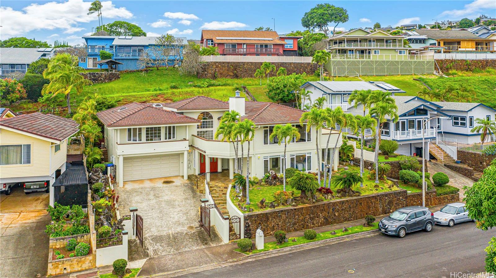
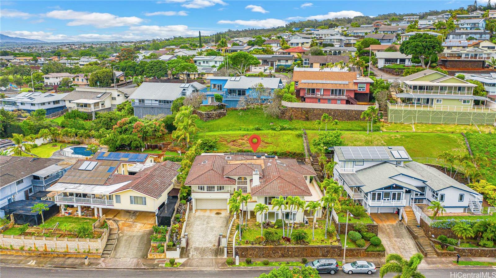
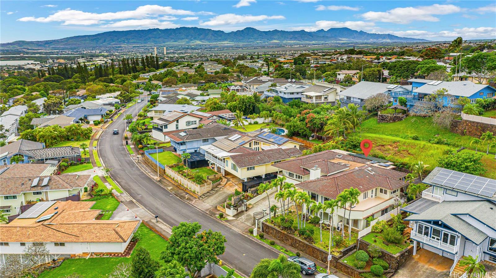
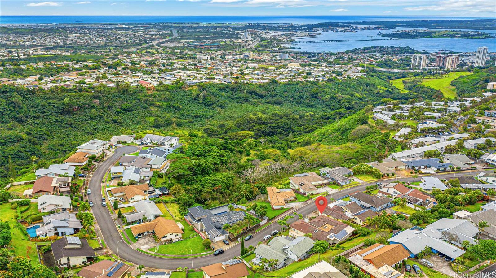
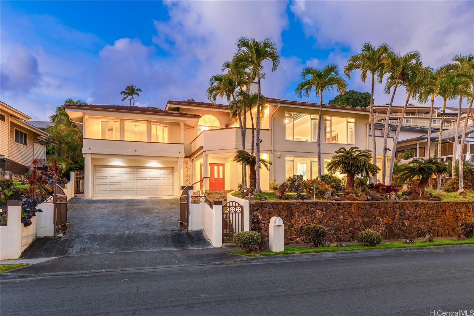
| Description | Rare opportunity in Pearlridge Estates—this exceptionally large residence offers over 5,000 square feet of interior living space, a true standout for the area. The spacious layout provides exceptional flexibility with multiple separate living areas, ideal for extended family living or entertaining guests. The gourmet kitchen is equipped with a Sub-Zero refrigerator, Viking gas range, and double wall ovens, and is complemented by a formal dining room and a sunny breakfast nook. Skylights throughout the home create an airy feel, enhanced by oversized ceiling heights. You’ve never seen a primary suite like this—an expansive bedroom with an enormous walk-in closet, along with a private study located downstairs that offers direct access to the garage. Enjoy breathtaking 180-degree views showcasing the ocean, coastline, and city lights. This is a truly rare luxury retreat—unlike anything else in Pearlridge Estates. |
| Status | Sold since 01-26-2026 |
| MLS# | 202601600 |
| Price | $2,199,000 |
| Original Price | $2,199,000 |
| Price Change | (0.00%) |
| Beds / Baths / Half | 6 / 5 / 2 |
| Parking Spaces | 2 |
| Living Sq Ft | 5,387 |
| Land Sq Ft | 11,032 |
| Land Tenure | FS - Fee Simple |
| Maintenance Fee | $0 |
| Address | 98-1024 Palula Way Aiea HI 96701 |
| Region | Pearl City |
| Neighborhood | Pearlridge |
| Days on Market | 14 |
| Year Built | 1973 |
| Year Remodeled | 1985 |
| Condition | Excellent |
| View | City, Coastline, Diamond Head, Ocean, Sunset |
| Pool | None |
| Parking | 3 Car+, Driveway, Garage, Street |
| Zoning | 04 - R-7.5 Residential District |
| Flood Zone | Zone D |
| Tax Amount | $519 |
| Assessed Land | $1,159,200 |
| Assessed Building | $686,300 |
| Assessed Total | $1,845,500 |
| Assessed Ratio | 119% |
| Inclusions | AC Split, Auto Garage Door Opener, Blinds, Cable TV, Ceiling Fan, Chandelier, Convection Oven, Dishwasher, Disposal, Dryer, Fireplace, Gas Grill, Photovoltaic - Owned, Range Hood, Range/Oven, Refrigerator, Security System, Smoke Detector, Washer, Water Heater |
| Amenities | Bedroom on 1st Floor, Entry, Full Bath on 1st Floor, Landscaped, Patio/Deck, Storage, Wall/Fence |
| Utilities | Cable, Gas, Internet, Public Water, Sewer Fee, Telephone, Underground Electricity, Water |
| Construction | Above Ground, Double Wall, Masonry/Stucco |
| Lot Features | Clear |
| Flooring | Ceramic Tile, Hardwood, Marble/Granite, W/W Carpet |
| Disclosures | Photovoltaic, Property Disclosure Stmt |
| Land Recorded | Regular System |
| Possession | 45 Days or Less, At Closing |
| Sale Conditions | None |
| Topography | Terraced |
| Building Style | Detach Single Family |
| Roofing | Tile |
| Easements | None |
| Parcel # | 1-9-8-044-038-0000 |
| Listing courtesy of | Compass |
Property History from MLS
| Date | MLS# | Change | Old Value | New Value | List Price | Sold Price | Assessed Total | Land | Building |
|---|---|---|---|---|---|---|---|---|---|
| 03-09-2026 | 202601600 | Sold | C | S | $2,199,000 | $2,174,000 | $1,845,500 | $1,159,200 | $686,300 |
| 02-09-2026 | 202601600 | Active Under Contract | A | C | $2,199,000 | $2,174,000 | $1,845,500 | $1,159,200 | $686,300 |
| 01-26-2026 | 202601600 | New Listing | A | $2,199,000 | $2,174,000 | $1,845,500 | $1,159,200 | $686,300 | |
| 11-25-2002 | 2210291 | Price Decrease | $875,000 | $865,000 | $875,000 | $865,000 | $824,400 | $296,800 | $527,600 |
| 11-25-2002 | 2210291 | Sold | P | S | $875,000 | $865,000 | $824,400 | $296,800 | $527,600 |
| 11-25-2002 | 2210291 | Pending | A | P | $875,000 | $865,000 | $824,400 | $296,800 | $527,600 |
| 09-23-2002 | 2210291 | New Listing | A | $875,000 | $865,000 | $824,400 | $296,800 | $527,600 |
View the public schools for this property · Google Maps · Supermarkets · Schools · Hospitals · Restaurants · Beaches · City Tax Record / Plat Map · View beach access points all over Oahu · Buyer Closing Cost Calculator · Seller Closing Cost Calculator