| Rebate | 20% Buyer's Rebate | $3,500 Flat Fee Selling | 2% Full Service Selling |
|---|---|
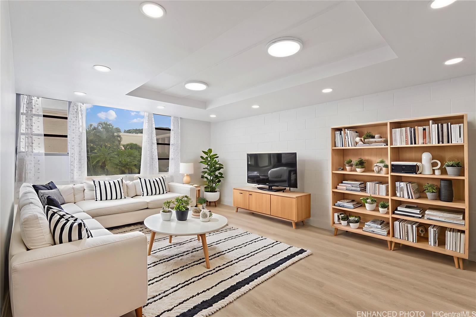
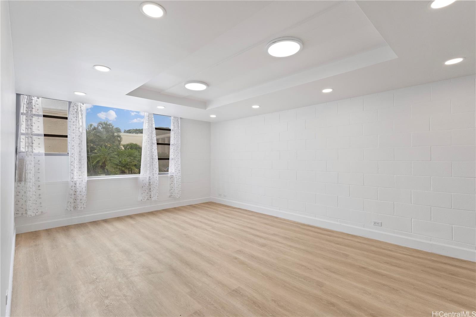
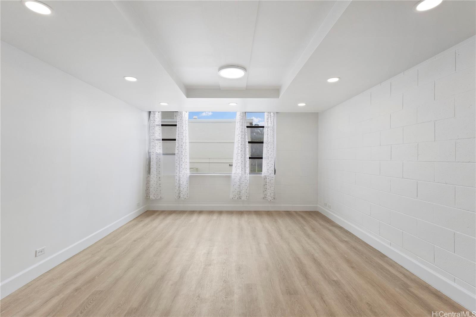
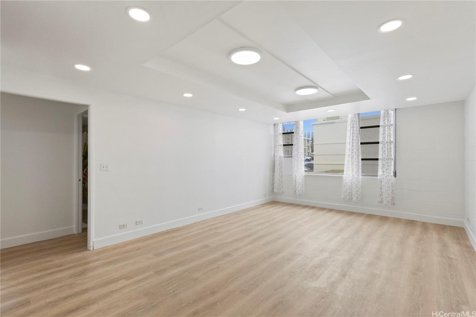
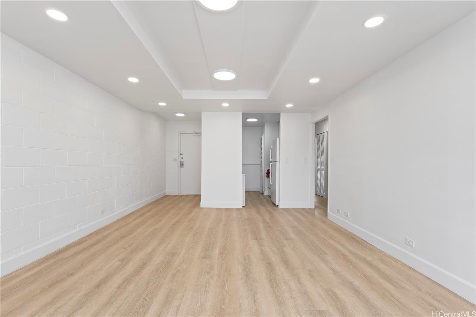
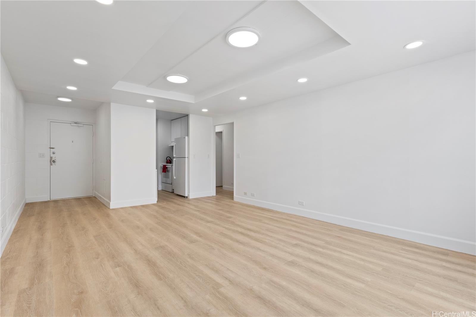
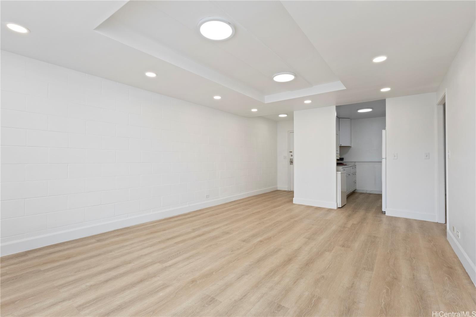
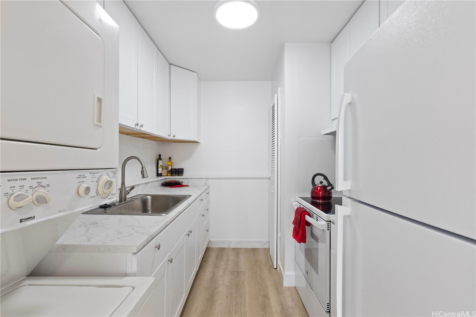
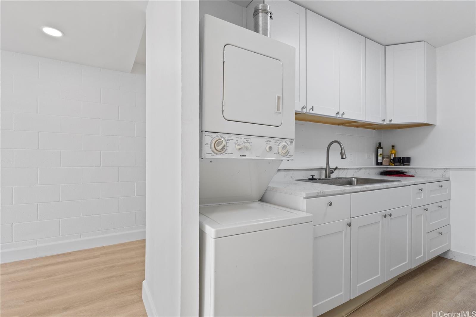
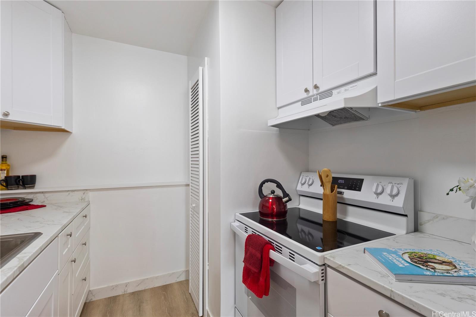
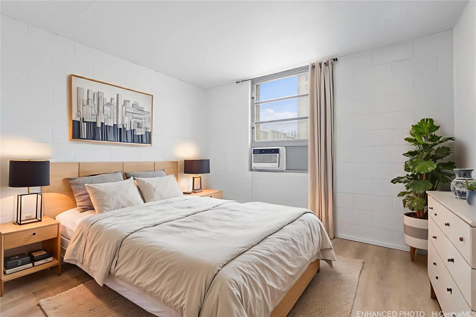
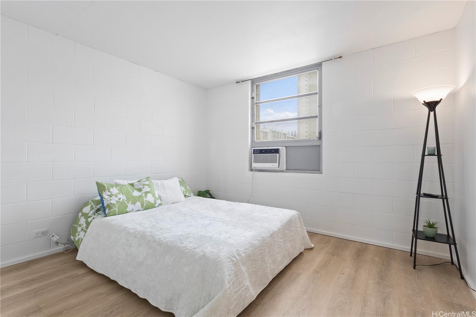
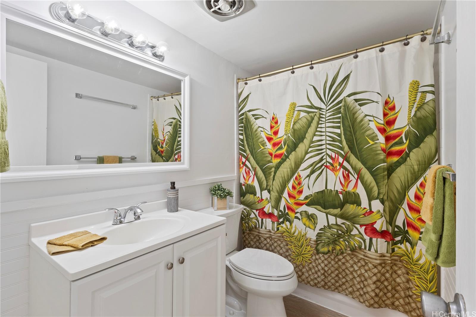
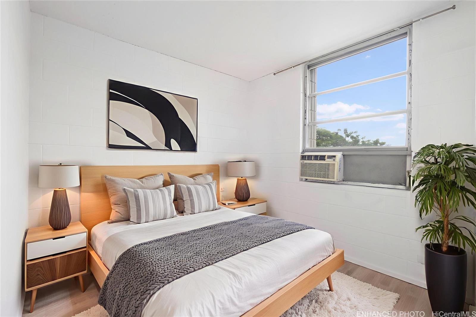
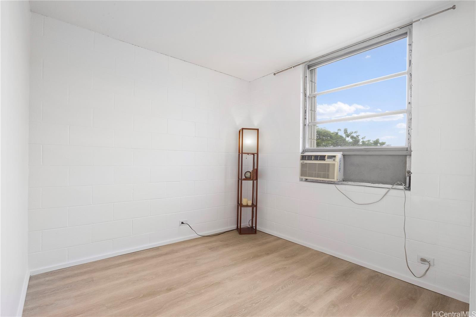
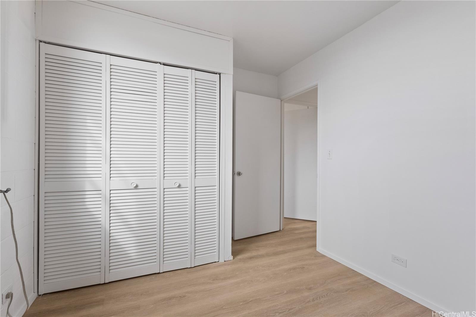
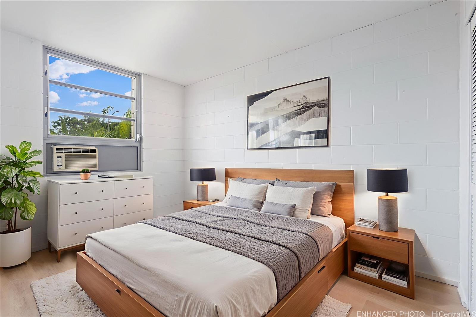
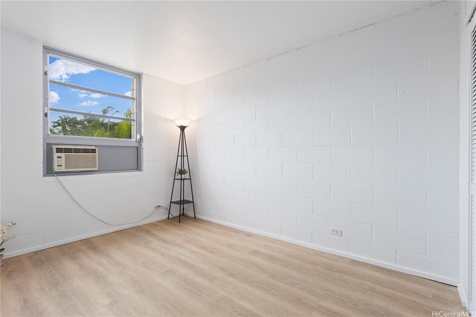
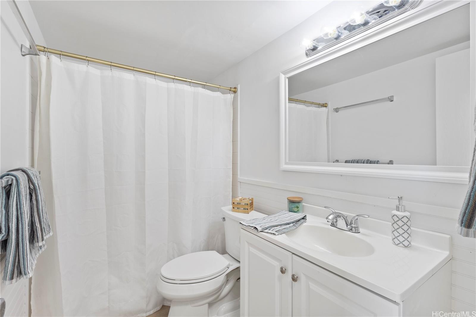
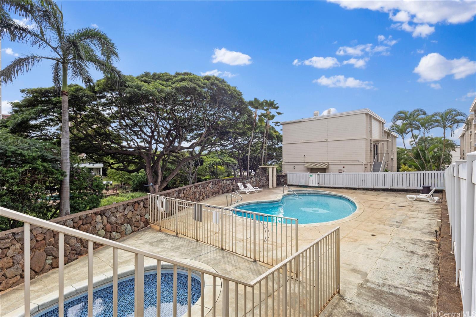
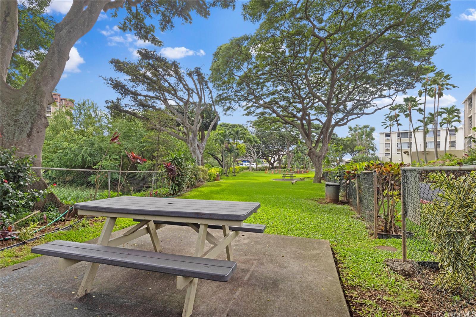
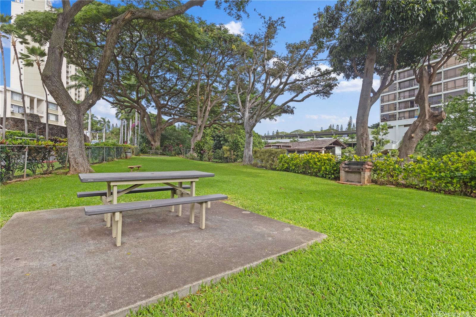
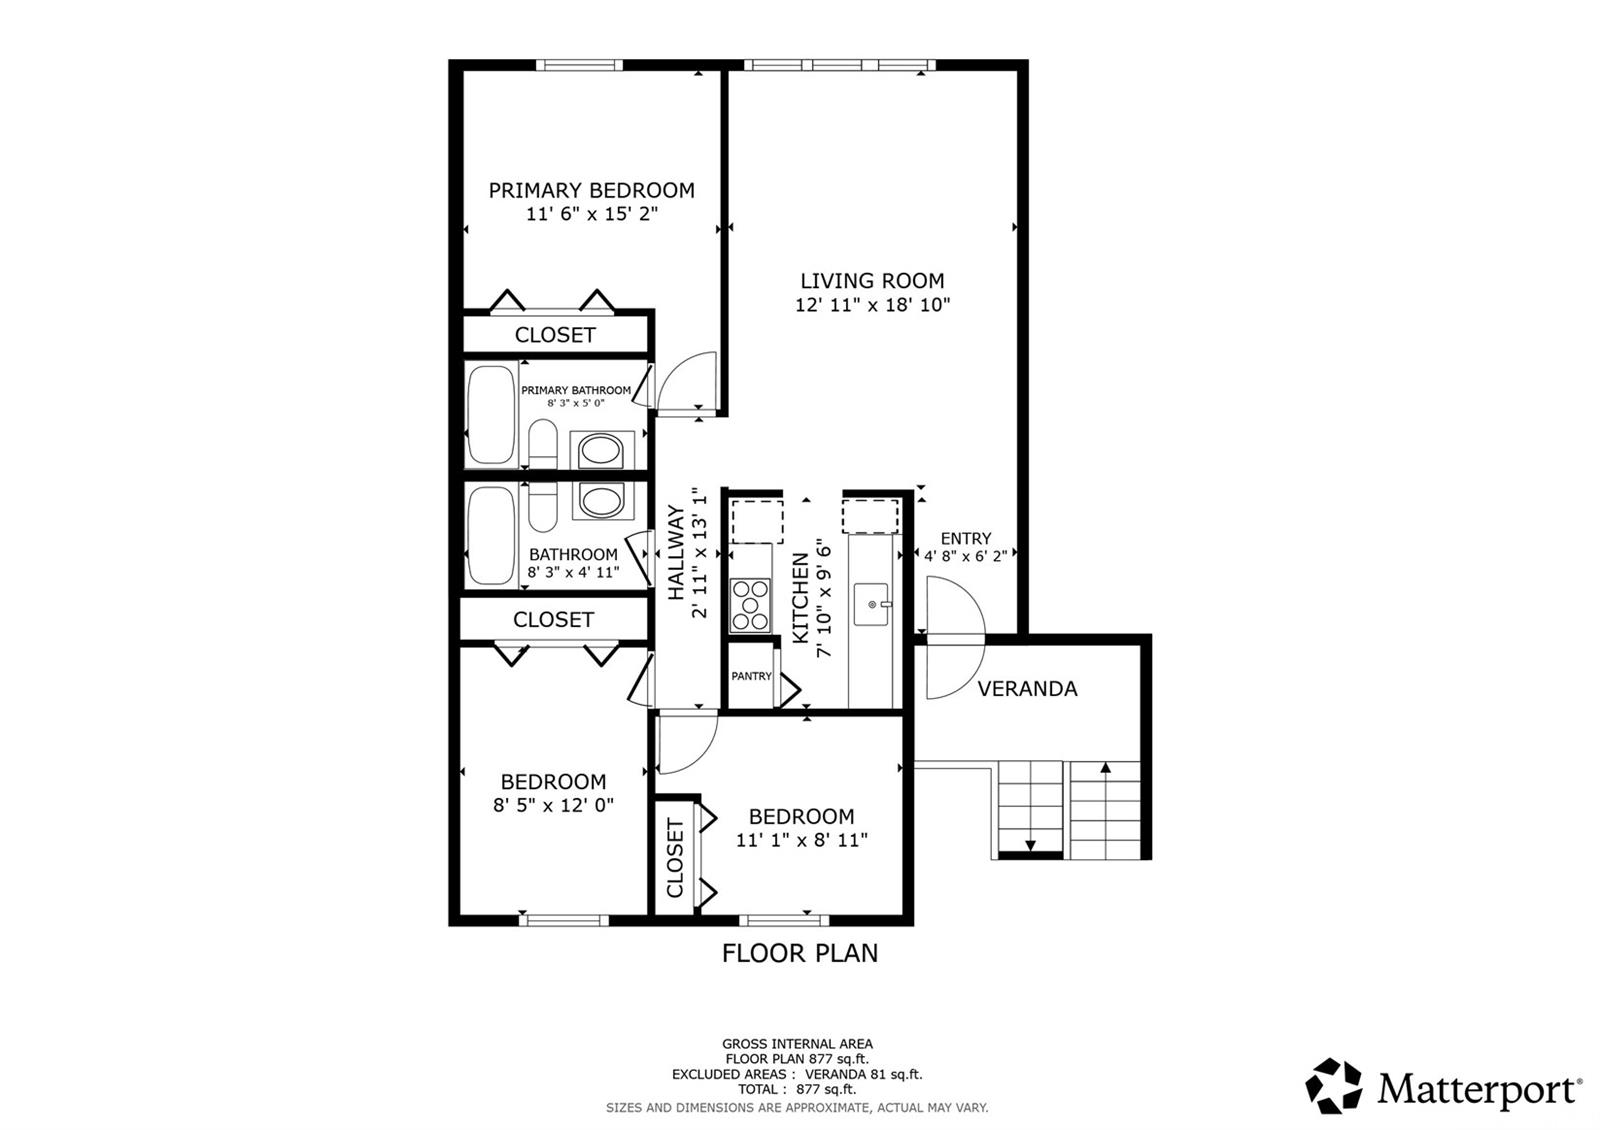
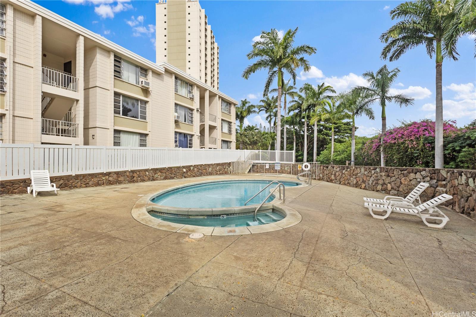
| Description | Hard-to-find, move-in ready, centrally located 3-bedroom, 2-bath unit with 2 parking stalls (1 covered, 1 open) at Pearl Ridge Gardens & Tower. Renovated in 2025 with clean, modern finishes. The updated kitchen features new flooring, cabinets, and sink, plus new appliances including a new refrigerator and new oven, along with a new range hood. Both bathrooms have new flooring, new vanities, and new mirrors. With scraped ceilings, new recessed lighting brightens the living room, and the unit has been freshly painted throughout. Just a short walk to Pearlridge Center (Pearlridge Shopping Center) for shopping, dining, and everyday conveniences, plus easy access to Pali Momi, golf, restaurants, and freeway connections. Enjoy the grounds of Pearlridge Gardens with a relaxing pool and hot tub, plus a great BBQ area for gathering with friends and family. Easy access to public transportation. Seller offering to pay the HOA through the end of the year! Building is Fully Hurricane Insured. One or more photos have been enhanced. |
| Status | Sold since 01-27-2026 |
| MLS# | 202601386 |
| Price | $425,000 |
| Original Price | $425,000 |
| Price Change | (0.00%) |
| Previous Sale | 202200140 · $350,000 · 04-07-2022 |
| Beds / Baths / Half | 3 / 2 / 0 |
| Parking Spaces | 2 |
| Living Sq Ft | 895 |
| Land Tenure | FS - Fee Simple |
| Maintenance Fee | $1,380 — includes Cable TV, Hot Water, Other Common Expenses, Sewer, Water |
| Building | Pearl Ridge Gdns & Twr |
| Address | 98-1040 Moanalua Road 1-201 Aiea HI 96701 |
| Region | Pearl City |
| Neighborhood | Pearlridge |
| Days on Market | 42 |
| Year Built | 1976 |
| Year Remodeled | 2025 |
| Condition | Above Average |
| View | None |
| Parking | Assigned, Covered - 1, Open - 1 |
| Zoning | 13 - A-3 High Density Apartment |
| Flood Zone | Zone X · See flood zone map · Explain flood zones |
| Monthly Tax | $88 |
| Assessed Land | $146,800 |
| Assessed Building | $274,100 |
| Assessed Total | $420,900 |
| Assessed Ratio | 101% |
| Inclusions | AC Window Unit, Cable TV, Dryer, Range Hood, Range/Oven, Refrigerator, Washer |
| Amenities | BBQ, Car Wash, Community Laundry, Condo Association Pool, Recreation Area, Resident Manager, Security Guard, Whirlpool |
| Construction | Brick |
| Flooring | Vinyl |
| Disclosures | Pets Allowed (Verify) |
| Land Recorded | Regular System |
| Possession | At Closing |
| Sale Conditions | None |
| Building Style | Low-Rise 6 or Less Stories, Walk-Up |
| Stories | Two |
| Floor Number | 2 |
| Security | Security Patrol |
| Parcel # | 1-9-8-039-003-0007 |
| Listing courtesy of | Redfin Corporation |
Property History from MLS · Top
| Date | MLS# | Change | Old Value | New Value | List Price | Sold Price | Assessed Total | Land | Building |
|---|---|---|---|---|---|---|---|---|---|
| 04-14-2026 | 202601386 | Sold | P | S | $425,000 | $422,000 | $420,900 | $146,800 | $274,100 |
| 03-19-2026 | 202601386 | Pending | C | P | $425,000 | $422,000 | $420,900 | $146,800 | $274,100 |
| 03-10-2026 | 202601386 | Active Under Contract | A | C | $425,000 | $422,000 | $420,900 | $146,800 | $274,100 |
| 01-27-2026 | 202601386 | New Listing | A | $425,000 | $422,000 | $420,900 | $146,800 | $274,100 | |
| 09-27-2025 | 202512960 | Expired | A | X | $400,000 | $0 | $420,900 | $146,800 | $274,100 |
| 06-03-2025 | 202512960 | New Listing | A | $400,000 | $0 | $420,900 | $146,800 | $274,100 | |
| 04-07-2022 | 202200140 | Sold | P | S | $350,000 | $350,000 | $320,400 | $123,600 | $196,800 |
| 04-03-2022 | 202200140 | In Escrow Not Showing | C | P | $350,000 | $350,000 | $320,400 | $123,600 | $196,800 |
| 02-22-2022 | 202200140 | In Escrow Showing | A | C | $350,000 | $350,000 | $320,400 | $123,600 | $196,800 |
| 02-11-2022 | 202200140 | Price Decrease | $360,000 | $350,000 | $350,000 | $350,000 | $320,400 | $123,600 | $196,800 |
| 02-11-2022 | 202200140 | Back On Market | C | A | $350,000 | $350,000 | $320,400 | $123,600 | $196,800 |
| 02-04-2022 | 202200140 | In Escrow Showing | P | C | $350,000 | $350,000 | $320,400 | $123,600 | $196,800 |
| 02-04-2022 | 202200140 | In Escrow Not Showing | A | P | $350,000 | $350,000 | $320,400 | $123,600 | $196,800 |
| 01-06-2022 | 202200140 | New Listing | A | $350,000 | $350,000 | $320,400 | $123,600 | $196,800 | |
| 01-06-2022 | 202200140 | New Listing | A | $350,000 | $350,000 | $320,400 | $123,600 | $196,800 | |
| 07-27-2012 | 1111980 | Sold | C | S | $260,000 | $250,000 | $273,700 | $81,300 | $192,400 |
| 06-15-2012 | 1111980 | Active Continue to Show | A | C | $260,000 | $250,000 | $273,700 | $81,300 | $192,400 |
| 04-02-2012 | 1111980 | Price Decrease | $261,700 | $260,000 | $260,000 | $250,000 | $273,700 | $81,300 | $192,400 |
| 03-12-2012 | 1111980 | Price Decrease | $269,800 | $261,700 | $260,000 | $250,000 | $273,700 | $81,300 | $192,400 |
| 02-21-2012 | 1111980 | Price Decrease | $278,100 | $269,800 | $260,000 | $250,000 | $273,700 | $81,300 | $192,400 |
| 01-23-2012 | 1111980 | Price Increase | $245,000 | $278,100 | $260,000 | $250,000 | $273,700 | $81,300 | $192,400 |
| 10-03-2011 | 1111980 | New Listing | A | $260,000 | $250,000 | $273,700 | $81,300 | $192,400 | |
| 02-22-2007 | 2700431 | Sold | C | S | $343,000 | $340,000 | $266,400 | $36,800 | $229,600 |
| 01-13-2007 | 2700431 | Active Continue to Show | A | C | $343,000 | $340,000 | $266,400 | $36,800 | $229,600 |
| 01-03-2007 | 2700431 | New Listing | A | $343,000 | $340,000 | $266,400 | $36,800 | $229,600 | |
| 01-01-2007 | 2618695 | Expired | A | X | $343,000 | $0 | $266,400 | $36,800 | $229,600 |
| 10-11-2006 | 2618695 | New Listing | A | $343,000 | $0 | $266,400 | $36,800 | $229,600 | |
| 04-04-2001 | 2011767 | Sold | P | S | $50,000 | $45,000 | $129,200 | $36,800 | $92,400 |
| 04-04-2001 | 2011767 | Price Decrease | $50,000 | $45,000 | $50,000 | $45,000 | $129,200 | $36,800 | $92,400 |
| 12-03-2000 | 2011767 | New Listing | A | $50,000 | $45,000 | $129,200 | $36,800 | $92,400 |
Similar properties in this Region · Similar properties in this neighborhood · Similar properties in this building · Similar properties island-wide
Show Buyer's Closing Costs · Show Seller's Closing Costs · Receive automatic email updates for this property
Public Schools · City Tax Record / Plat Map · Tsunami Evacuation Zones · Mortgage Calculator · Neighborhood Boundary Map · Traffic Maps
Google Maps · This property · Supermarkets · Schools · Hospitals · Restaurants · Beaches · Beach access points all over Oahu · Top