| Rebate | 20% Buyer's Rebate | $3,500 Flat Fee Selling | 2% Full Service Selling |
|---|---|
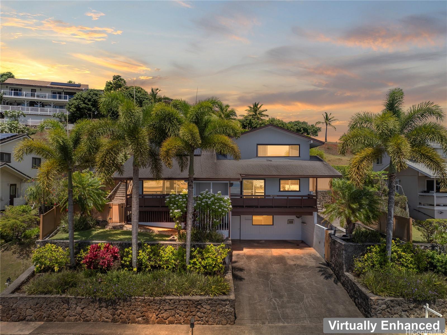
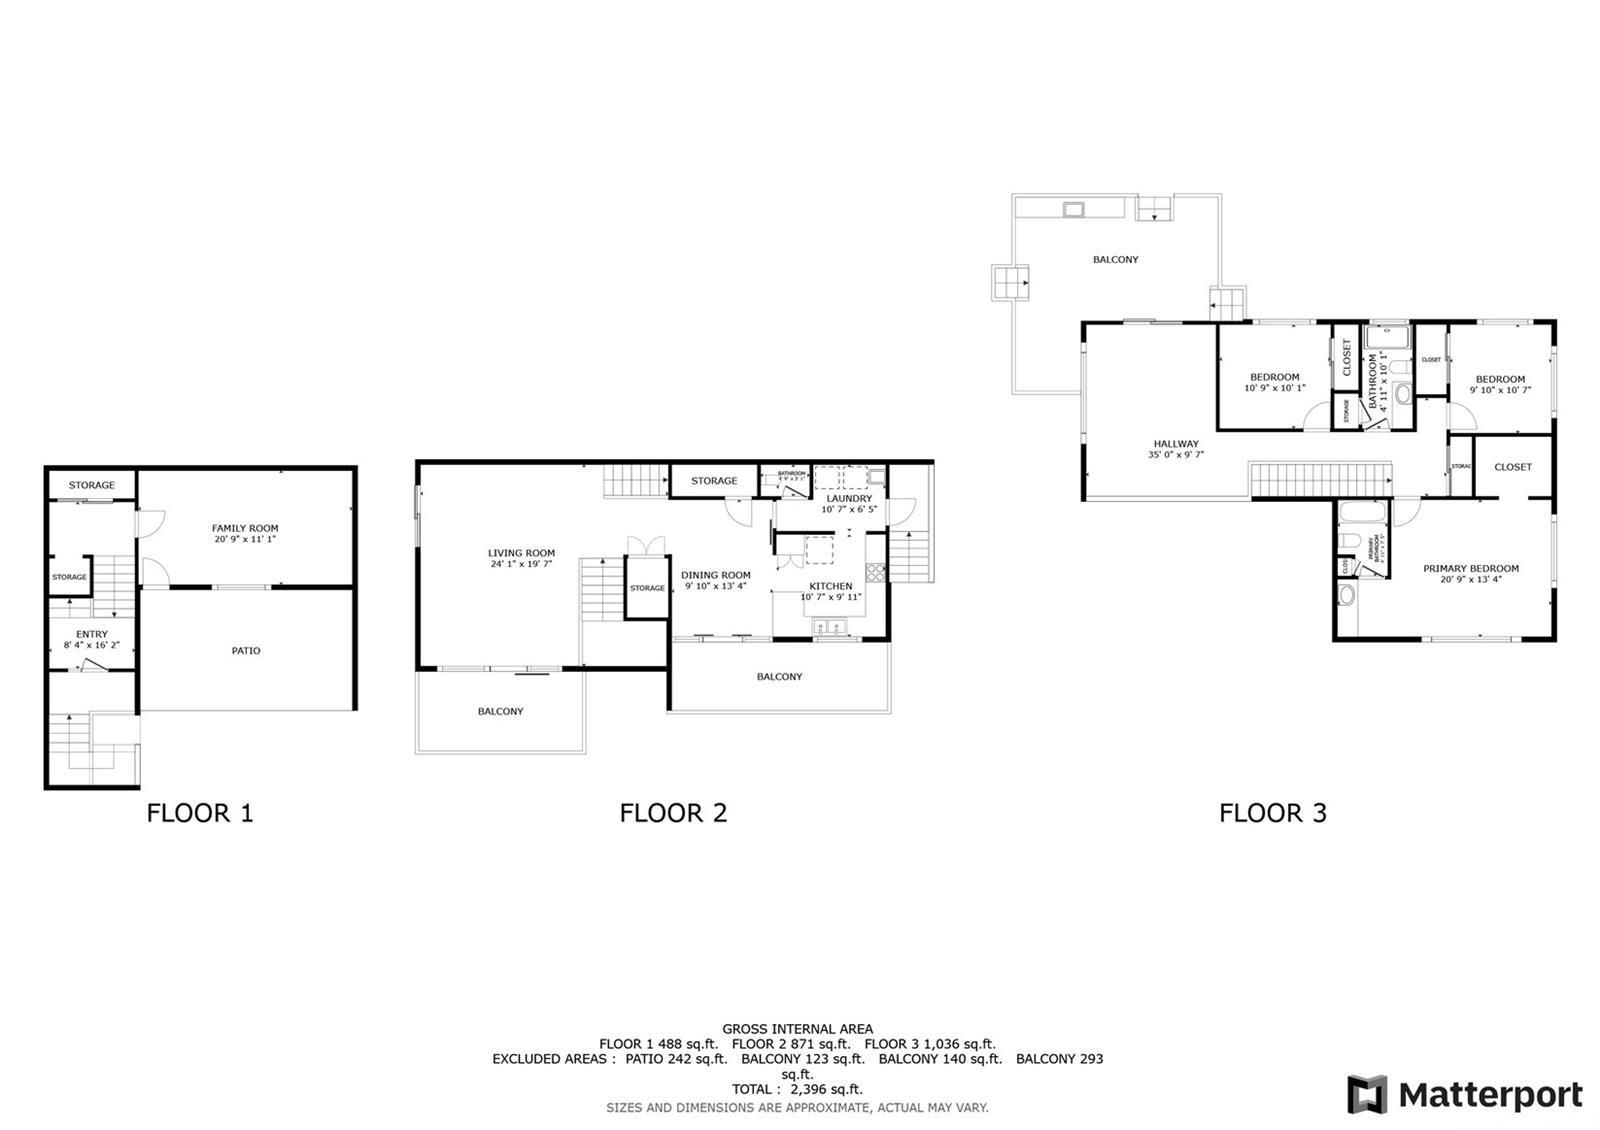
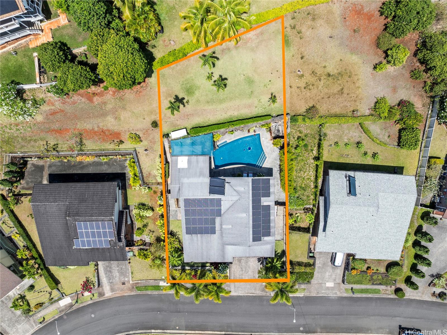
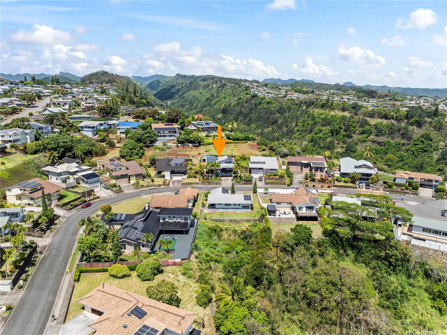
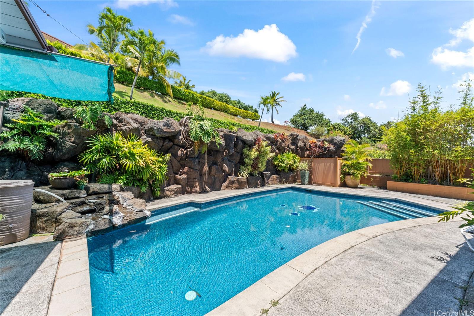
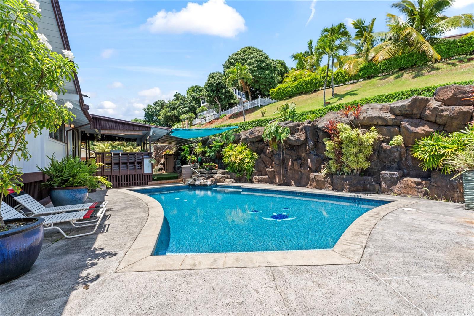
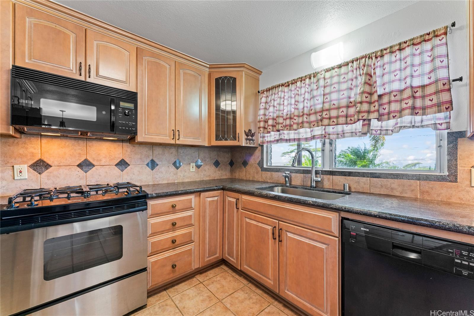
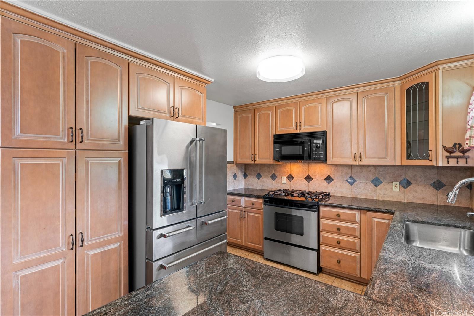
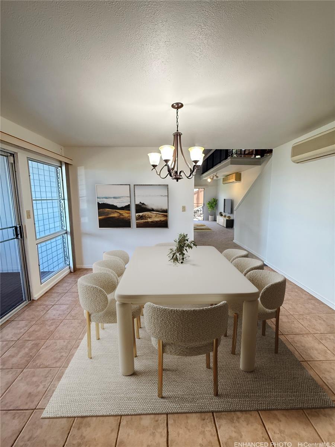
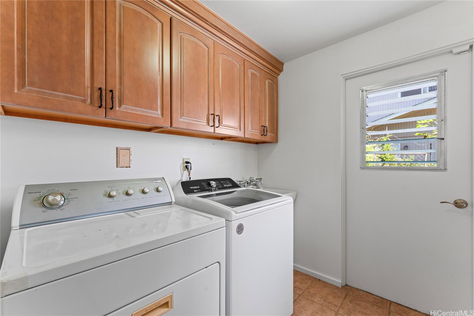
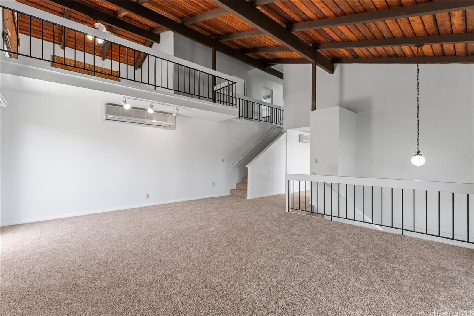
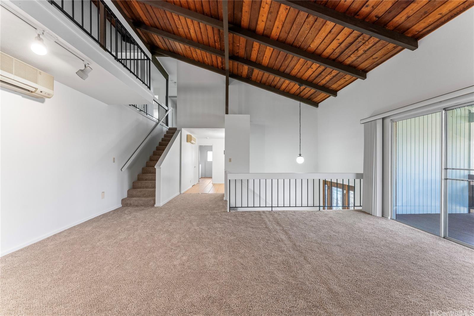
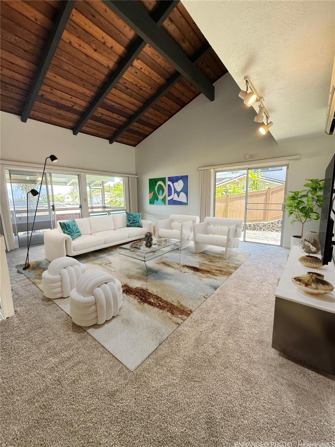
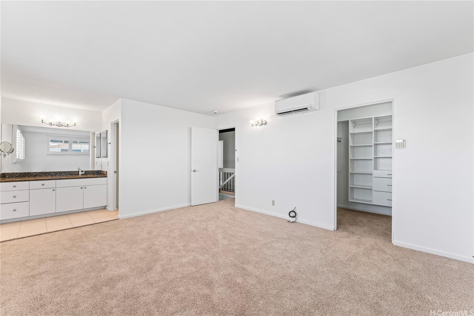
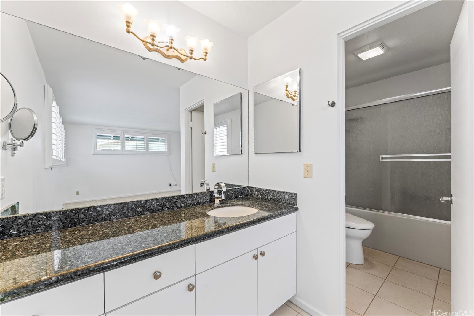
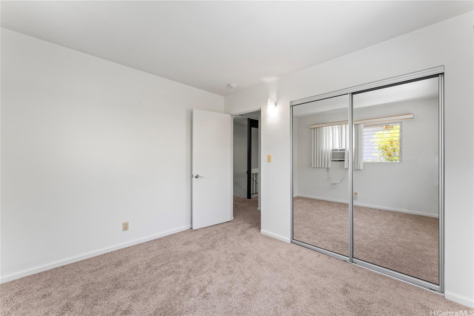
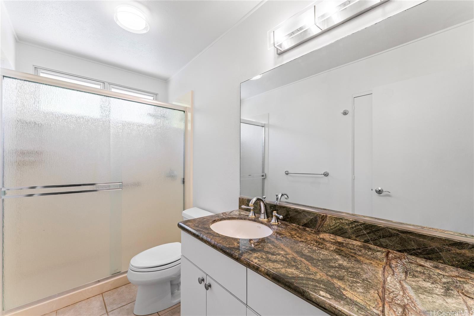
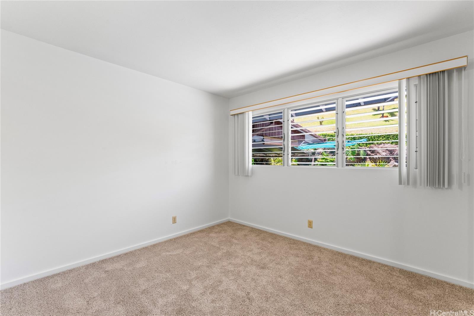
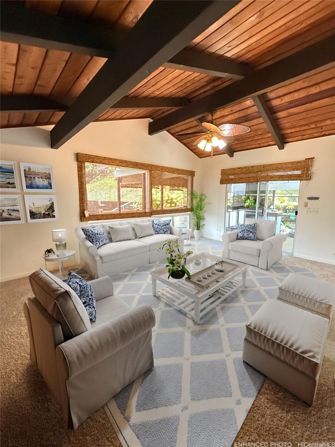
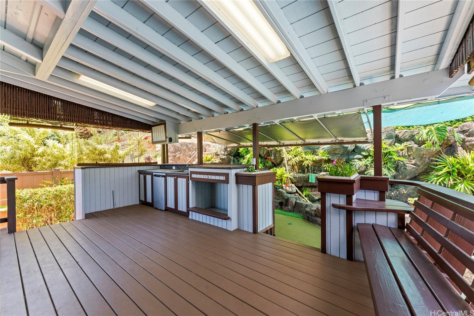
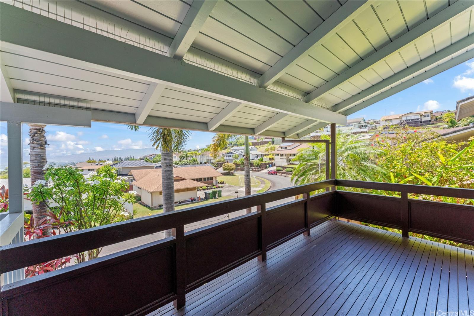
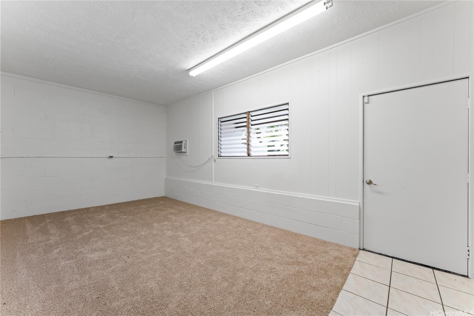
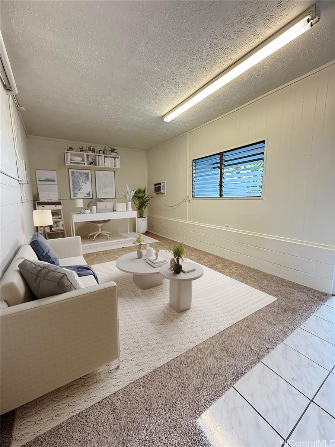
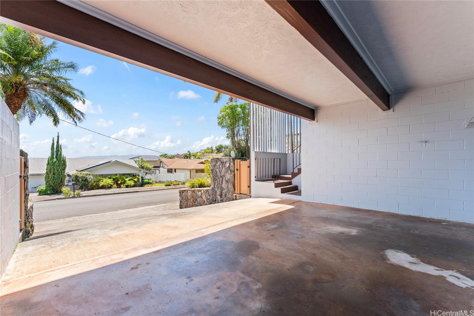
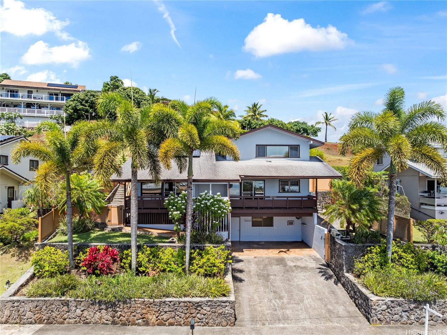
| Description | Come see this well-maintained single-family home offering 180-degree ocean, mountain, & Pearl Harbor views. Upon entering the split level foyer, you'll discover this home offers both comfort and functionality. Brand new paint & carpet throughout. The lower level offers entry thru carport, ample storage space, a versatile converted space — perfect for a den, workshop, office, or playroom. The main level includes a large living room, 2 large covered lanais, upgraded kitchen w/real wood cabinets featuring S/S appliances. Off the kitchen is the dining area, half bath & a convenient laundry area w/access to a large under-home storage space. Second floor boasts 3 bedrooms, 2 full baths with family room leading to your dreamy outdoor space where you'll find a built-in BBQ area & a secluded backyard that ensures ultimate privacy. Step into your private oasis, where a stunning tiled pool with a waterfall & a koi pond create a serene retreat. The lush, manicured landscaping enhances the beauty of this incredible property! With 40 owned PV panels, this home is energy-efficient & well-equipped for modern living. A rare find in an unbeatable location—call to see today! |
| Status | Sold since 07-25-2025 |
| MLS# | 202516830 |
| Price | $1,549,000 |
| Original Price | $1,549,000 |
| Price Change | (0.00%) |
| Beds / Baths / Half | 4 / 2 / 1 |
| Parking Spaces | 4 |
| Living Sq Ft | 1,920 |
| Land Sq Ft | 10,295 |
| Land Tenure | FS - Fee Simple |
| Maintenance Fee | $0 |
| Address | 98-1044 Palula Way Aiea HI 96701 |
| Region | Pearl City |
| Neighborhood | Pearlridge |
| Days on Market | 16 |
| Year Built | 1973 |
| Year Remodeled | 2015 |
| Condition | Excellent |
| View | City, Coastline, Garden, Mountain, Ocean, Sunrise, Sunset |
| Pool | In Ground, Tile, Pool on Property |
| Parking | 3 Car+, Carport, Driveway, Street |
| Zoning | 04 - R-7.5 Residential District |
| Flood Zone | Zone D |
| Tax Amount | $358 |
| Assessed Land | $1,138,300 |
| Assessed Building | $251,700 |
| Assessed Total | $1,390,000 |
| Assessed Ratio | 111% |
| Inclusions | AC Split, AC Window Unit, Blinds, Ceiling Fan, Dishwasher, Disposal, Dryer, Lawn Sprinkler, Microwave Hood, Other, Photovoltaic - Owned, Range/Oven, Refrigerator, Security System, Smoke Detector, Washer, Water Heater |
| Amenities | Entry, Landscaped, Patio/Deck, Storage, Wall/Fence |
| Utilities | Cable, Connected, Gas, Internet, Public Water, Sewer Fee, Telephone, Underground Electricity, Water |
| Construction | Above Ground, Double Wall, Slab |
| Lot Features | Clear |
| Flooring | Ceramic Tile, Other, W/W Carpet |
| Disclosures | 1031 Exchange, See Remarks |
| Furnished | None |
| Land Recorded | Land Court |
| Possession | 45 Days or Less, At Closing |
| Sale Conditions | None |
| Topography | Up Slope |
| Building Style | Detach Single Family |
| Roofing | Composition |
| Easements | Other |
| Security | Key |
| Parcel # | 1-9-8-044-044-0000 |
| Listing courtesy of | Kapolei Realty, Inc. |
Property History from MLS
| Date | MLS# | Change | Old Value | New Value | List Price | Sold Price | Assessed Total | Land | Building |
|---|---|---|---|---|---|---|---|---|---|
| 09-29-2025 | 202516830 | Sold | X | S | $1,549,000 | $1,450,000 | $1,390,000 | $1,138,300 | $251,700 |
| 09-18-2025 | 202516830 | Expired | C | X | $1,549,000 | $1,450,000 | $1,390,000 | $1,138,300 | $251,700 |
| 08-10-2025 | 202516830 | Active Under Contract | A | C | $1,549,000 | $1,450,000 | $1,390,000 | $1,138,300 | $251,700 |
| 07-25-2025 | 202516830 | $1,549,000 | $1,549,000 | $1,450,000 | $1,390,000 | $1,138,300 | $251,700 | ||
| 07-25-2025 | 202516830 | New Listing | CS | A | $1,549,000 | $1,450,000 | $1,390,000 | $1,138,300 | $251,700 |
| 07-11-2025 | 202507025 | Cancelled | A | W | $1,549,000 | $0 | $1,390,000 | $1,138,300 | $251,700 |
| 06-17-2025 | 202507025 | Price Decrease | $1,599,000 | $1,549,000 | $1,549,000 | $0 | $1,390,000 | $1,138,300 | $251,700 |
| 03-18-2025 | 202507025 | $1,599,000 | $1,549,000 | $0 | $1,390,000 | $1,138,300 | $251,700 | ||
| 03-18-2025 | 202507025 | New Listing | A | $1,549,000 | $0 | $1,390,000 | $1,138,300 | $251,700 |
View the public schools for this property · Google Maps · Supermarkets · Schools · Hospitals · Restaurants · Beaches · City Tax Record / Plat Map · View beach access points all over Oahu · Buyer Closing Cost Calculator · Seller Closing Cost Calculator