| Rebate | 20% Buyer's Rebate | $3,500 Flat Fee Selling | 2% Full Service Selling |
|---|---|
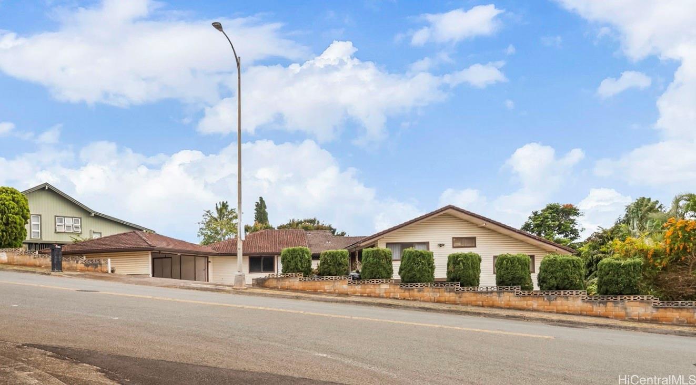
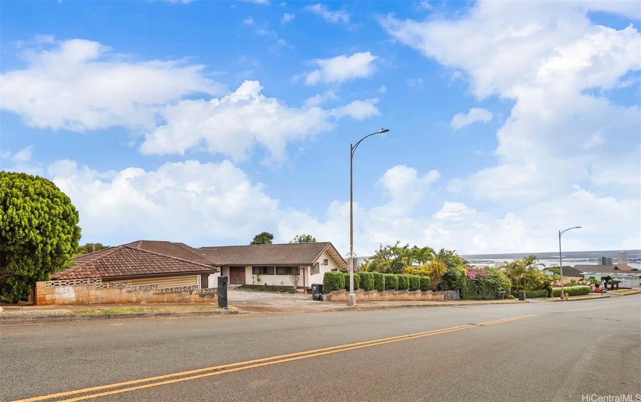
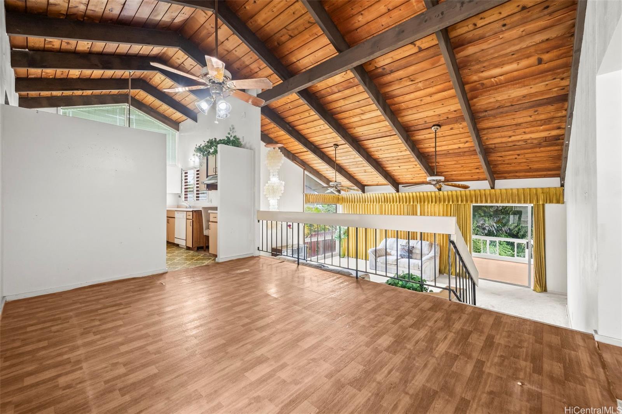
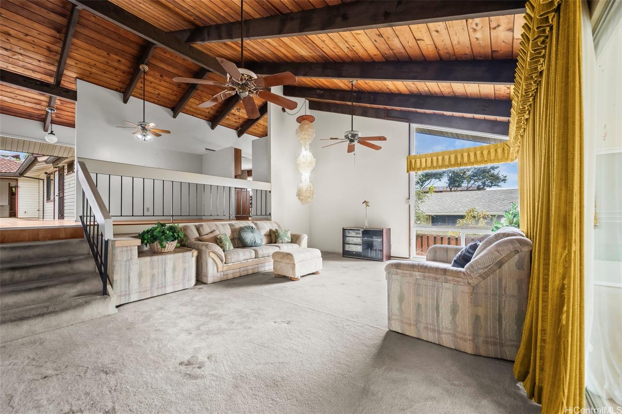
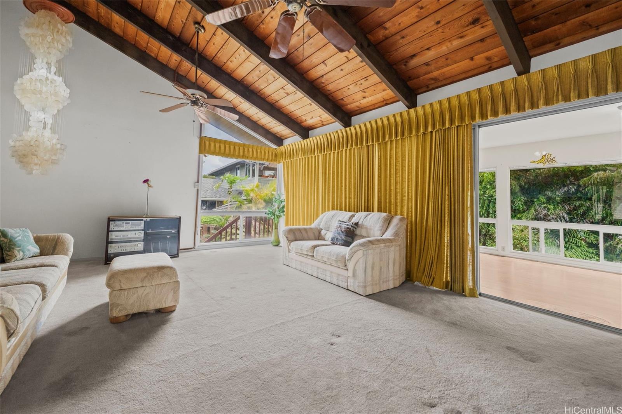
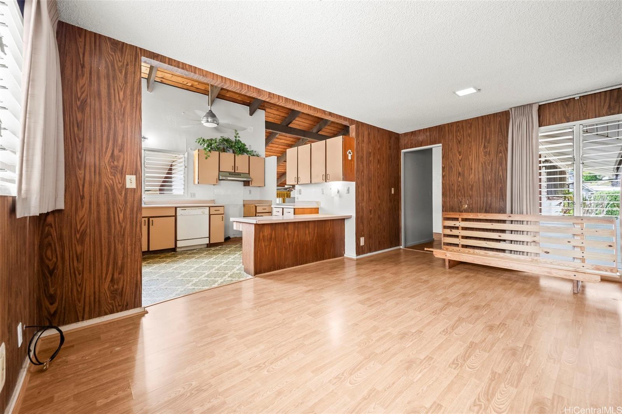
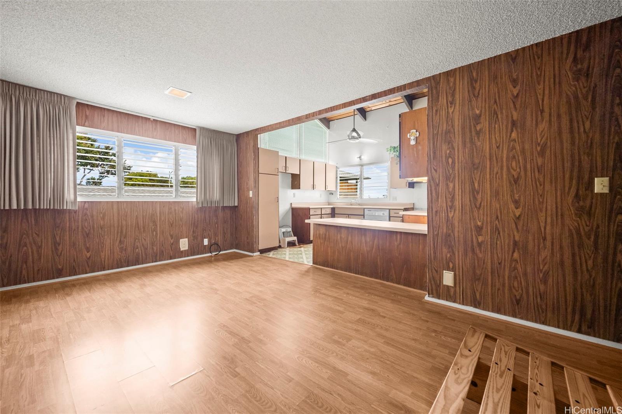
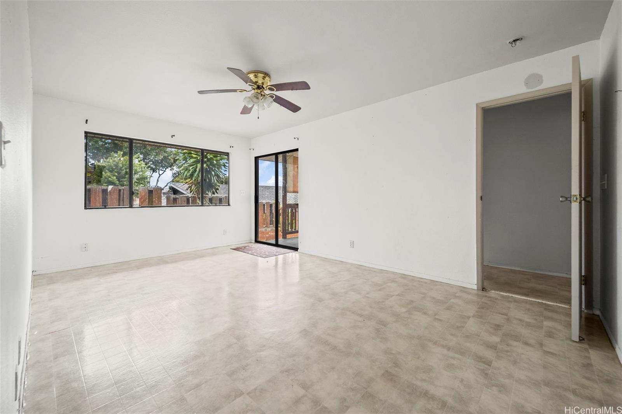
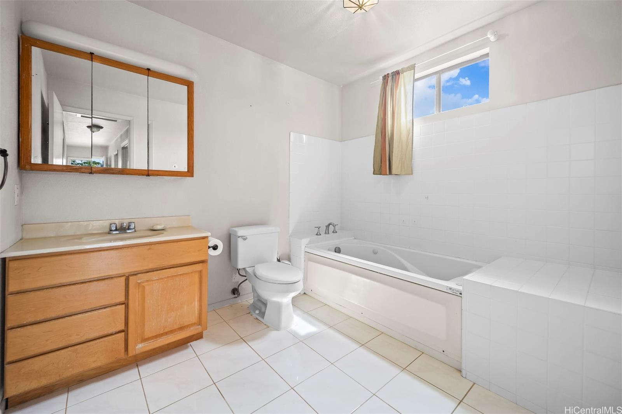
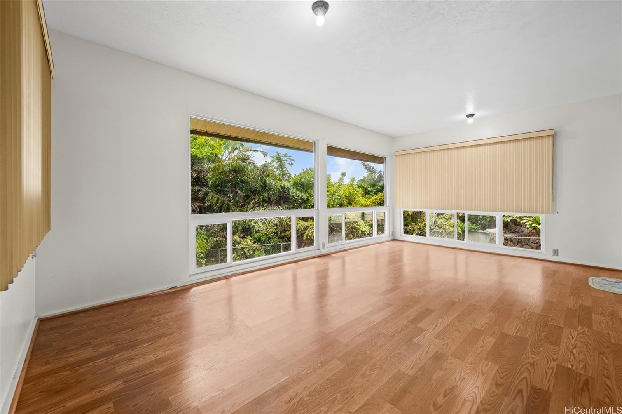
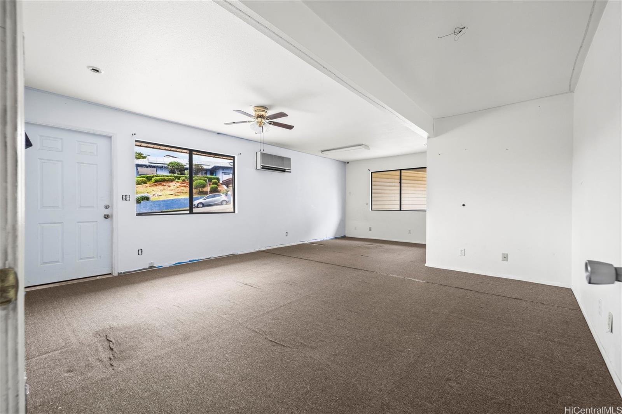
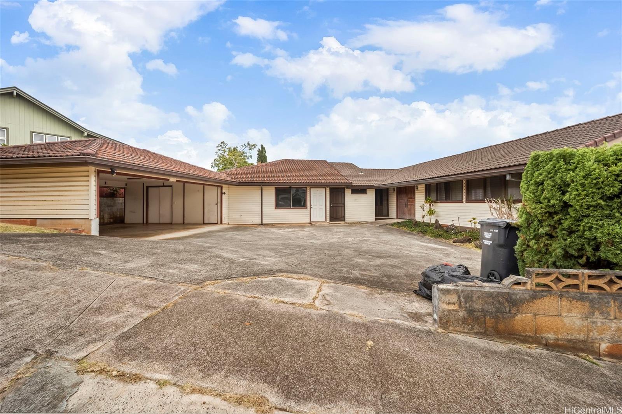
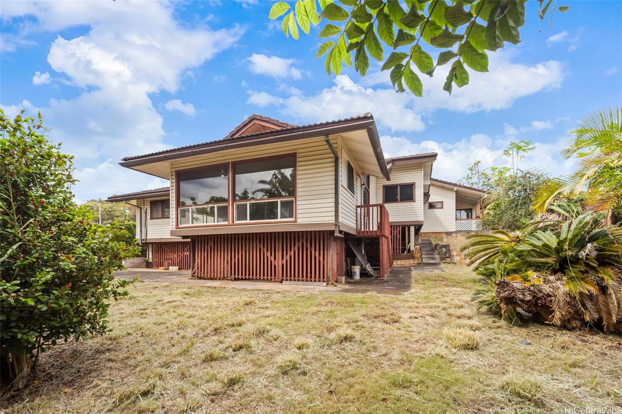
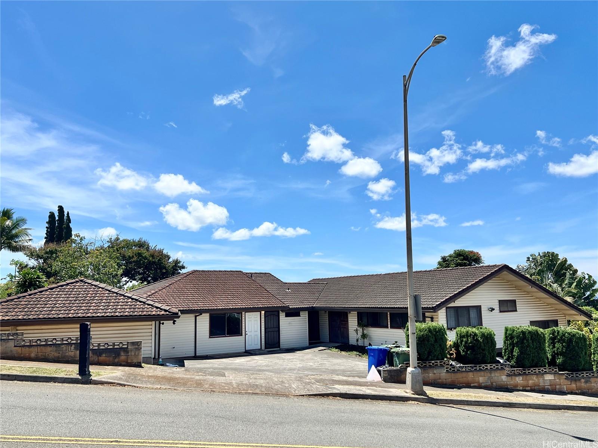
| Description | Multi family potential in this large, over 3,000 square foot home in upper Pearlridge overlooking Pearl Harbor where all the homes are on large lots with underground utilities, creating a sense of quiet and space. First time on the market in 40 years. The addition was set up as an office but could possibly be converted into an additional living space with separate entrance. The house could use updating but could be a beautiful home with your taste and style. The house is livable as is but appliances are missing so seller is offering a $10,000 credit. You can't beat the central location, a short commute to Pearl Harbor and the airport, 20 minutes to downtown Honolulu without traffic. Shopping just down the hill at Pearlridge Mall, plenty of restaurants nearby, and the rail station plus the bus goes up Kaonohi. |
| Status | Sold since 09-06-2025 |
| MLS# | 202519659 |
| Price | $1,399,000 |
| Original Price | $1,399,000 |
| Price Change | (0.00%) |
| Beds / Baths / Half | 6 / 4 / 0 |
| Parking Spaces | 4 |
| Living Sq Ft | 3,071 |
| Land Sq Ft | 10,885 |
| Land Tenure | FS - Fee Simple |
| Maintenance Fee | $0 |
| Address | 98-1089 Kaonohi Street Aiea HI 96701 |
| Region | Pearl City |
| Neighborhood | Pearlridge |
| Days on Market | 22 |
| Year Built | 1972 |
| Year Remodeled | 1982 |
| Condition | Average,Fair |
| View | Coastline, Mountain, Sunset |
| Frontage | Other |
| Pool | None |
| Parking | 2 Car, Driveway, Street |
| Zoning | 04 - R-7.5 Residential District |
| Flood Zone | Zone D |
| Elementary | Pearl Ridge |
| Middle | Aiea |
| High | Aiea |
| Tax Amount | $81 |
| Assessed Land | $1,131,900 |
| Assessed Building | $391,000 |
| Assessed Total | $1,522,900 |
| Assessed Ratio | 92% |
| Inclusions | Disposal, Drapes, Water Heater |
| Amenities | Bedroom on 1st Floor, Full Bath on 1st Floor, Wall/Fence |
| Utilities | Cable, Public Water, Underground Electricity, Water |
| Construction | Above Ground, Slab, Vinyl, Wood Frame |
| Lot Features | Other |
| Flooring | Laminate, W/W Carpet |
| Disclosures | Property Disclosure Stmt |
| Furnished | None |
| Land Recorded | Regular System |
| Possession | At Closing |
| Sale Conditions | None |
| Topography | Gentle Slope |
| Building Style | Detach Single Family |
| Roofing | Tile |
| Easements | None |
| Security | Key |
| Parcel # | 1-9-8-044-011-0000 |
| Listing courtesy of | eXp Realty |
Property History from MLS
| Date | MLS# | Change | Old Value | New Value | List Price | Sold Price | Assessed Total | Land | Building |
|---|---|---|---|---|---|---|---|---|---|
| 11-19-2025 | 202519659 | Sold | C | S | $1,399,000 | $1,350,000 | $1,522,900 | $1,131,900 | $391,000 |
| 10-06-2025 | 202519659 | Active Under Contract | A | C | $1,399,000 | $1,350,000 | $1,522,900 | $1,131,900 | $391,000 |
| 09-18-2025 | 202519659 | Back On Market | C | A | $1,399,000 | $1,350,000 | $1,522,900 | $1,131,900 | $391,000 |
| 09-10-2025 | 202519659 | Active Under Contract | A | C | $1,399,000 | $1,350,000 | $1,522,900 | $1,131,900 | $391,000 |
| 09-06-2025 | 202519659 | New Listing | A | $1,399,000 | $1,350,000 | $1,522,900 | $1,131,900 | $391,000 |
View the public schools for this property · Google Maps · Supermarkets · Schools · Hospitals · Restaurants · Beaches · City Tax Record / Plat Map · View beach access points all over Oahu · Buyer Closing Cost Calculator · Seller Closing Cost Calculator