| Rebate | 20% Buyer's Rebate | $3,500 Flat Fee Selling | 2% Full Service Selling |
|---|---|
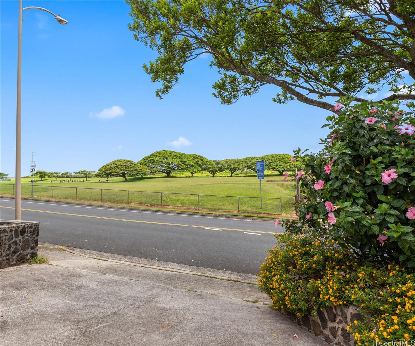
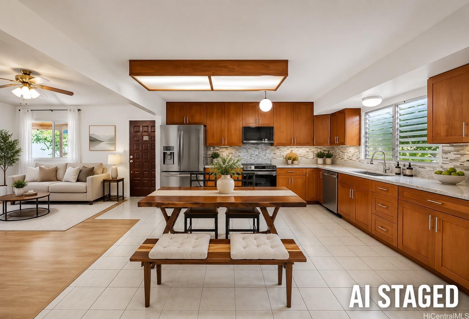
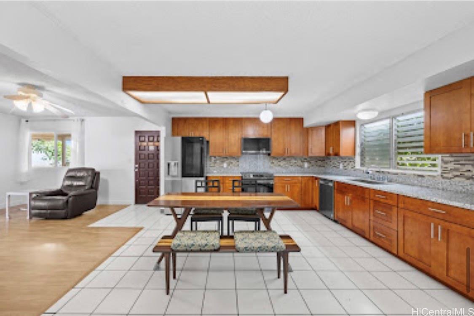
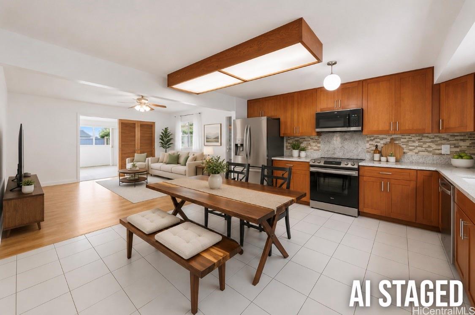
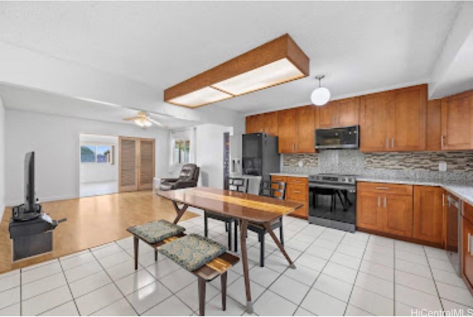
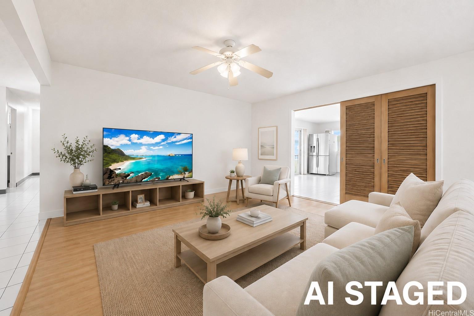
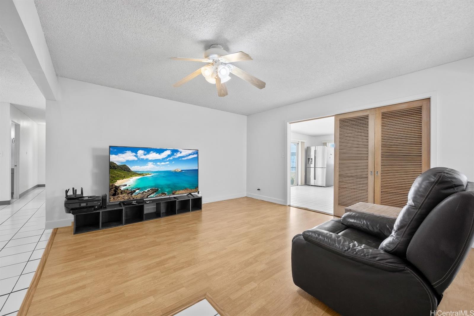
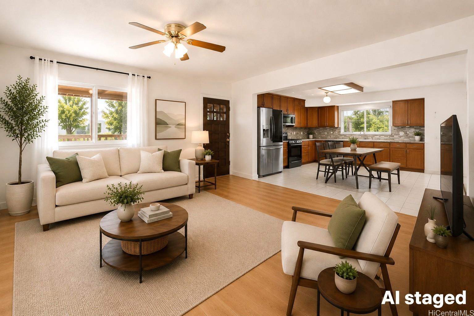
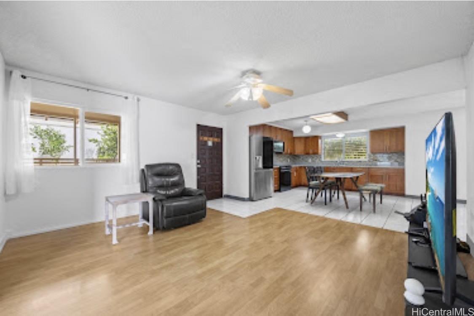
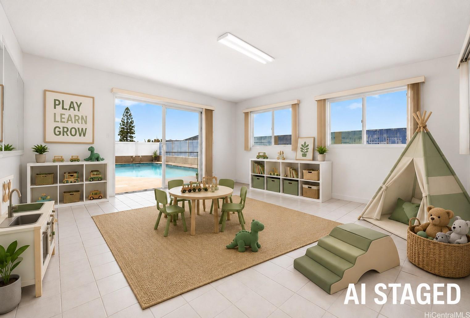
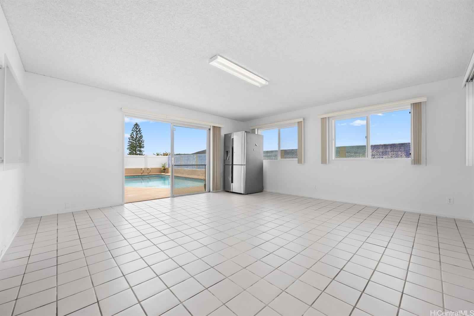
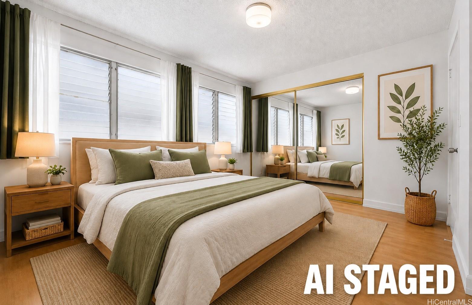
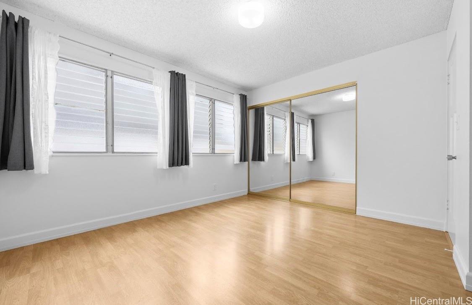
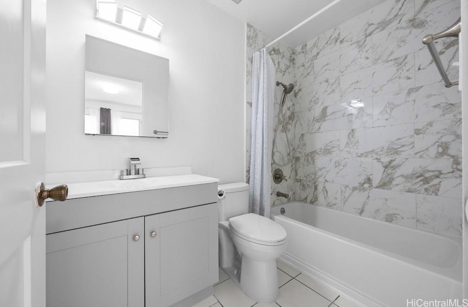
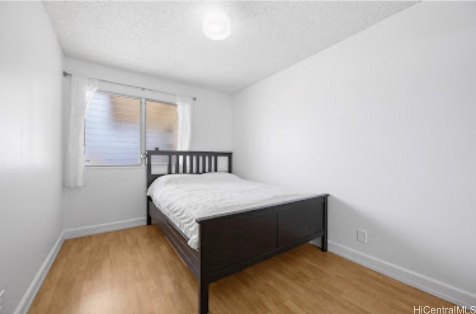
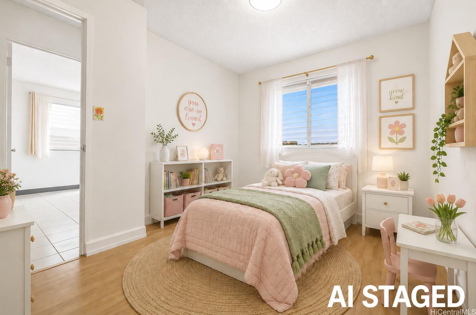
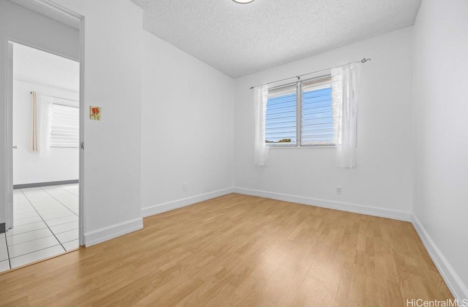
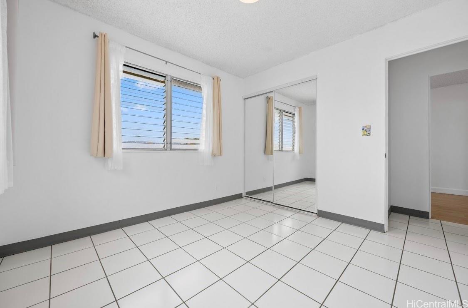
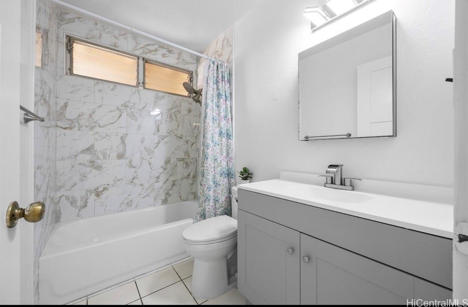
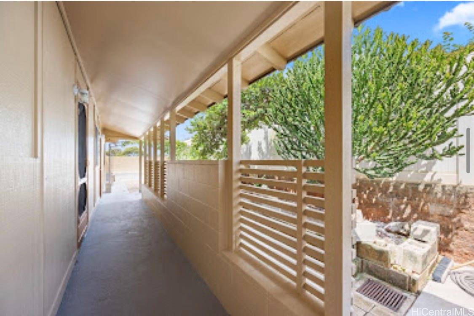
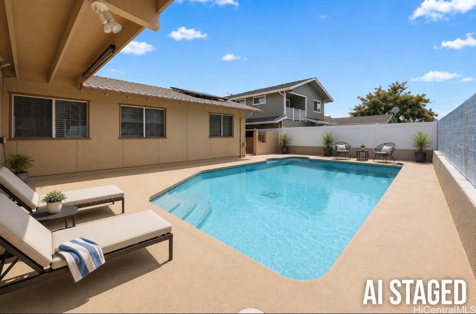
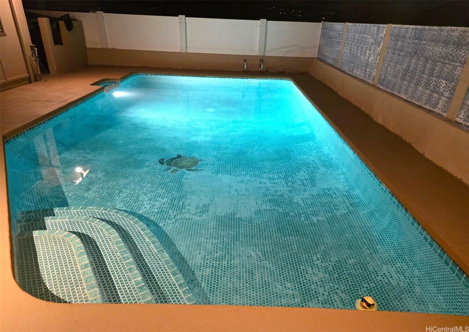
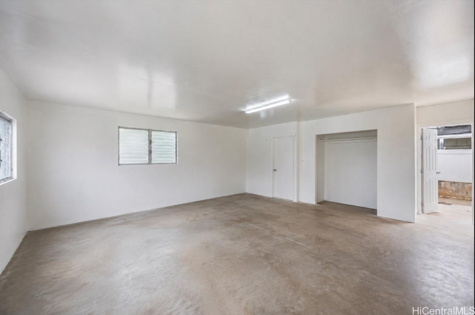
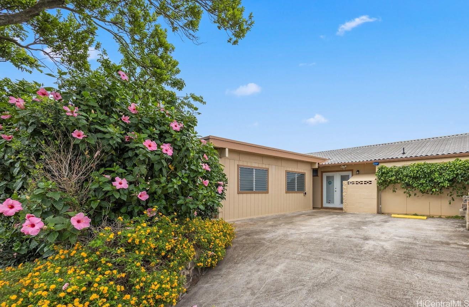
| Description | Rarely available UNDER $1.2M single family home! This move-in-ready, single-level home offers a combination of features that makes it a Pearl city gem: 4 beds, 2.5 baths, upgraded home, versatile flex room, private pool, and peaceful park across the street. Situated on a level lot directly across from Waiau District Park, this well-maintained home offers 2022 sq ft of comfortable living space with easy access to major highways, shopping, dining, and everyday conveniences. The upgraded kitchen features ample storage and counter space, while two renovated bathroom, fresh interior/exterior paint, and an updated solar heater provide added value and peace of mind. The single-level design offers safety and ease of living for all generations of the ohana. Step outside to a private backyard oasis with a sparkling pool that is ideal for entertaining or enjoying Hawaii's year-round sunshine. Remodeled, single-level pool homes with park frontage at this price point is rare. Don’t miss this exceptional opportunity! |
| Status | Sold since 06-05-2026 |
| MLS# | 202610842 |
| Price | $1,195,000 |
| Original Price | $1,195,000 |
| Price Change | (0.00%) |
| Beds / Baths / Half | 4 / 2 / 1 |
| Parking Spaces | 3 |
| Living Sq Ft | 2,022 |
| Land Sq Ft | 6,346 |
| Land Tenure | FS - Fee Simple |
| Maintenance Fee | $0 |
| Address | 98-1108 Komo Mai Drive Pearl City HI 96782 |
| Region | Pearl City |
| Neighborhood | Waiau |
| Days on Market | 17 |
| Year Built | 1973 |
| Year Remodeled | 2025 |
| Condition | Excellent,Above Average |
| View | City, Mountain |
| Pool | In Ground, Tile, Pool on Property |
| Parking | 3 Car+, Driveway, Street |
| Zoning | 05 - R-5 Residential District |
| Flood Zone | Zone X |
| Elementary | Waiau |
| Middle | Highlands |
| High | Pearl City |
| Tax Amount | $397 |
| Assessed Land | $821,500 |
| Assessed Building | $213,800 |
| Assessed Total | $1,035,300 |
| Assessed Ratio | 115% |
| Inclusions | Blinds, Cable TV, Ceiling Fan, Convection Oven, Dishwasher, Disposal, Drapes, Dryer, Microwave Hood, Range/Oven, Refrigerator, Smoke Detector, Solar Heater, Washer, Water Heater |
| Amenities | Bedroom on 1st Floor, Entry, Full Bath on 1st Floor, Patio/Deck, Wall/Fence |
| Utilities | Cable, Connected, Internet, Public Water, Sewer Fee, Underground Electricity, Water |
| Construction | Double Wall, Slab |
| Lot Features | Clear |
| Flooring | Ceramic Tile, Laminate |
| Disclosures | Pet on Property, Property Disclosure Stmt |
| Land Recorded | Regular System |
| Possession | At Closing |
| Sale Conditions | None |
| Topography | Level |
| Building Style | Detach Single Family |
| Roofing | Aluminum/Steel |
| Easements | None |
| Security | Key |
| Parcel # | 1-9-8-051-012-0000 |
| Listing courtesy of | Locations LLC |
Property History from MLS
| Date | MLS# | Change | Old Value | New Value | List Price | Sold Price | Assessed Total | Land | Building |
|---|---|---|---|---|---|---|---|---|---|
| 07-28-2026 | 202610842 | Sold | C | S | $1,195,000 | $1,260,000 | $1,035,300 | $821,500 | $213,800 |
| 06-22-2026 | 202610842 | Active Under Contract | A | C | $1,195,000 | $1,260,000 | $1,035,300 | $821,500 | $213,800 |
| 06-06-2026 | 202610842 | New Listing | A | $1,195,000 | $1,260,000 | $1,035,300 | $821,500 | $213,800 | |
| 01-28-2000 | 9907907 | Price Decrease | $389,000 | $355,000 | $389,000 | $355,000 | $292,500 | $184,800 | $107,700 |
| 01-28-2000 | 9907907 | Sold | P | S | $389,000 | $355,000 | $292,500 | $184,800 | $107,700 |
| 01-28-2000 | 9907907 | Pending | A | P | $389,000 | $355,000 | $292,500 | $184,800 | $107,700 |
| 11-04-1999 | 9907907 | New Listing | A | $389,000 | $355,000 | $292,500 | $184,800 | $107,700 |
View the public schools for this property · Google Maps · Supermarkets · Schools · Hospitals · Restaurants · Beaches · City Tax Record / Plat Map · View beach access points all over Oahu · Buyer Closing Cost Calculator · Seller Closing Cost Calculator