| Rebate | 20% Buyer's Rebate | $3,500 Flat Fee Selling | 2% Full Service Selling |
|---|---|
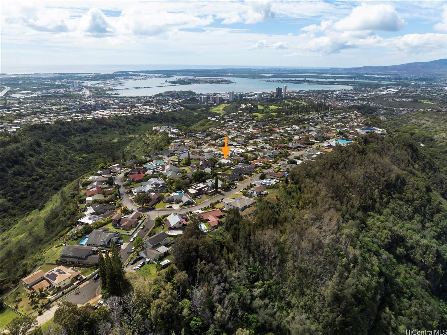
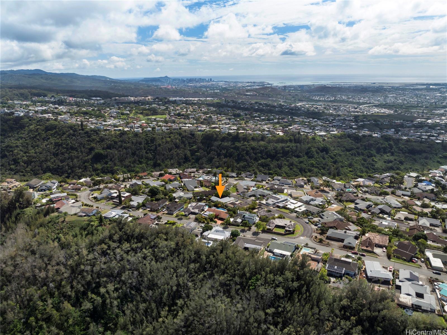
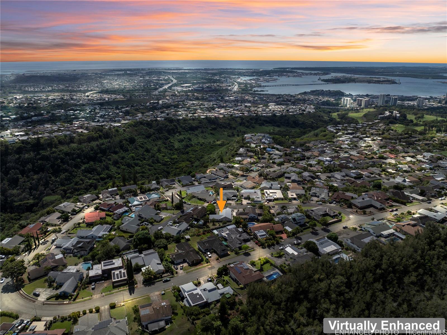
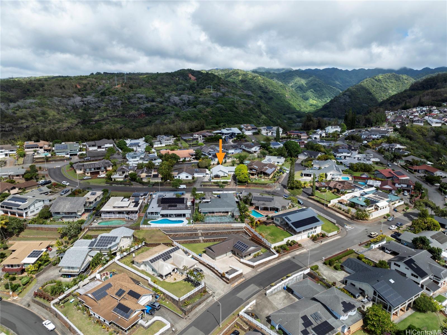
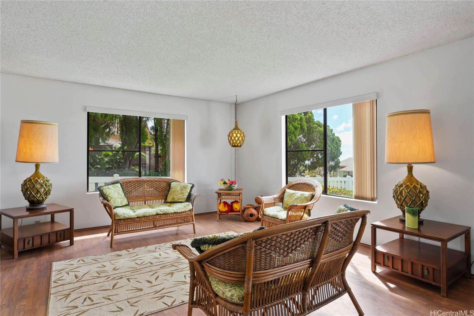
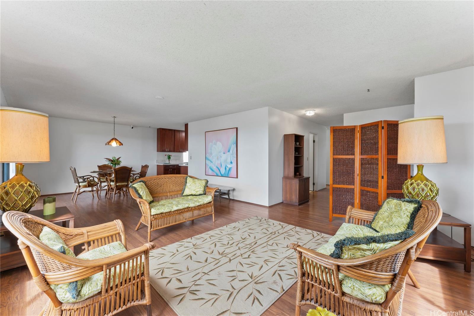
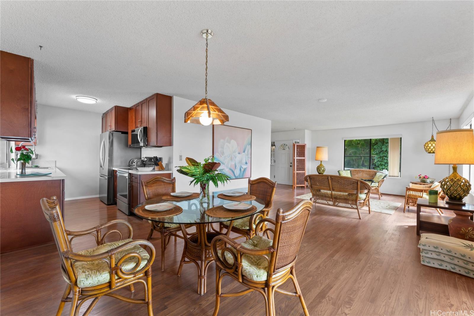
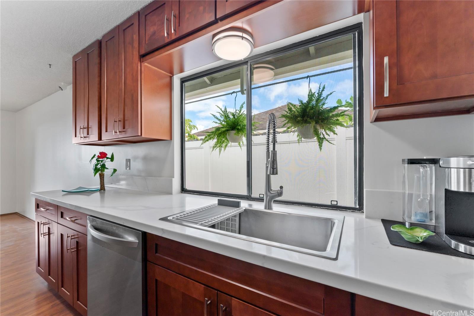
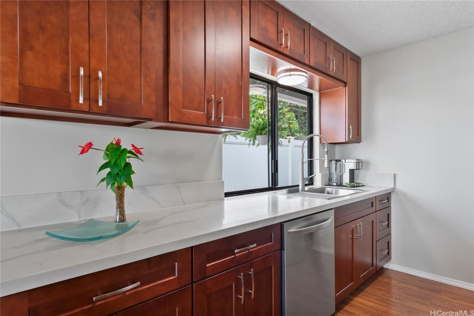
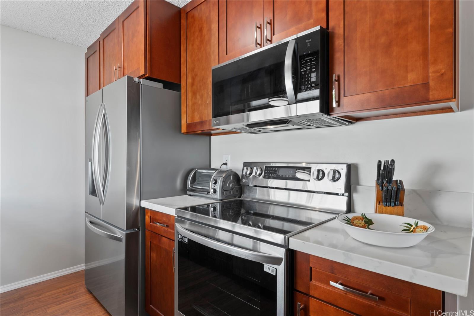
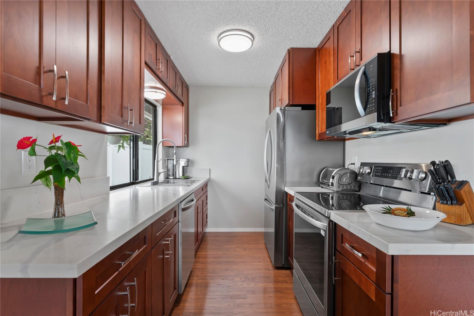
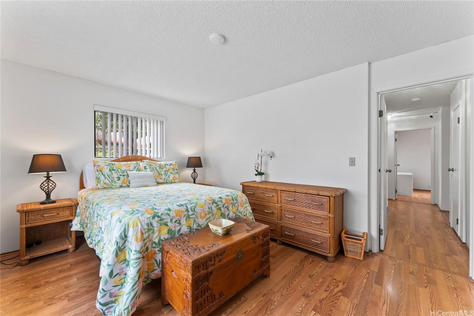
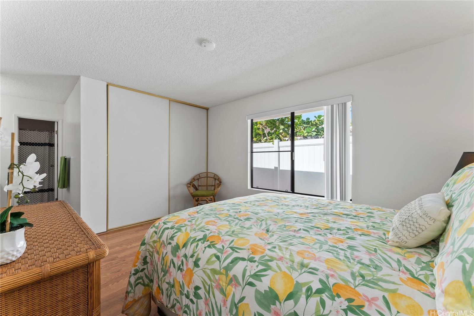
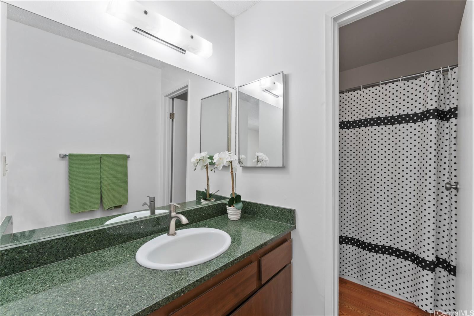
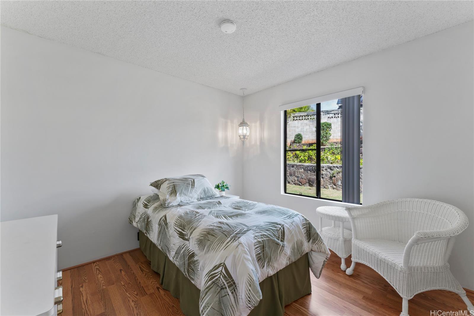
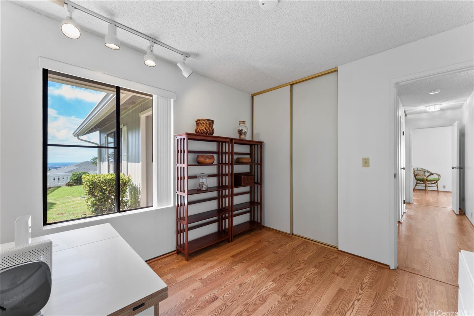
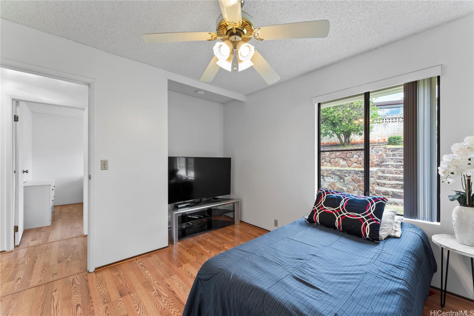
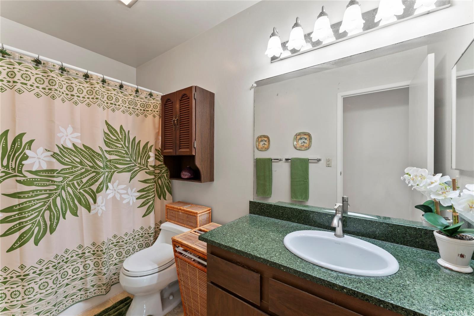
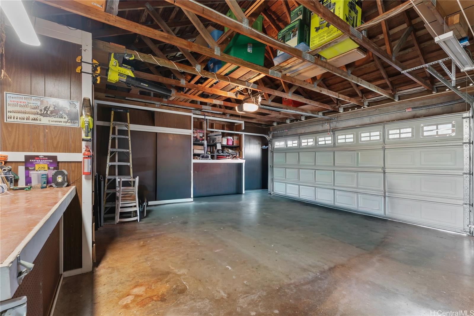
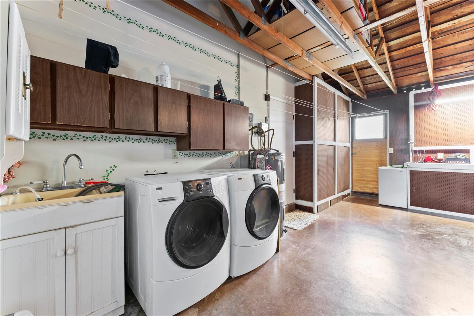
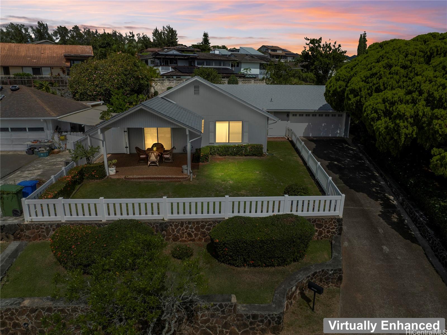
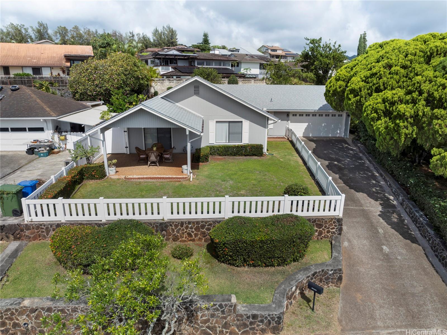
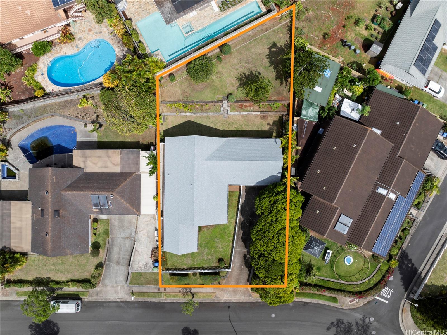
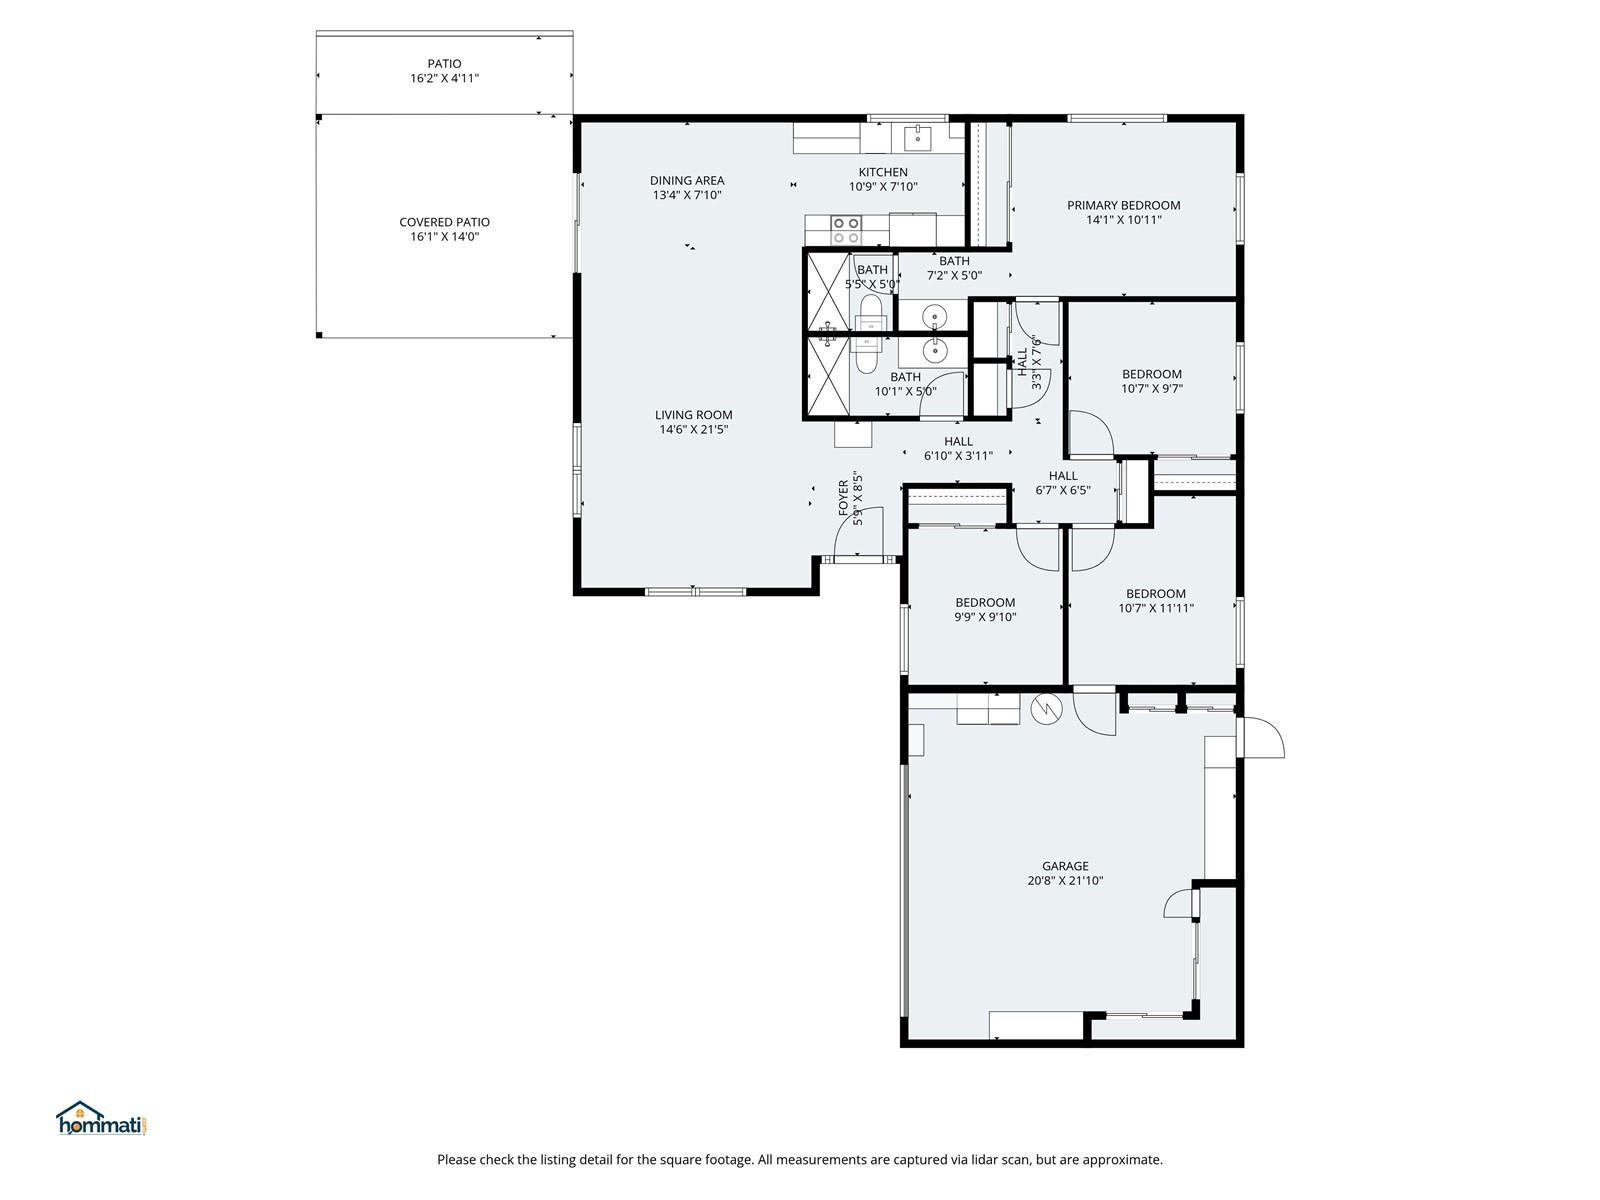
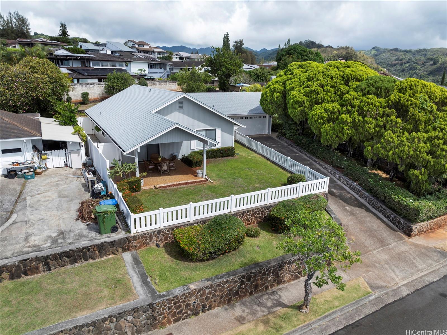
| Description | Pearl Ridge Estates - tucked away on this quiet street - a single-level BEAUTIFULLY MAINTAINED single-family home with 4 bedrooms and 2 bathrooms. This huge lot, slightly over 10,000 sq ft, of fee simple land is perfect just as it is, with lava rock walls and custom landscaping. This home has a brand-new light composition Roof installed in September 2025. The blue/grey exterior with white trim was freshly painted in October 2025. Walk into the spacious home, and you are greeted with an entry and a freshly painted interior. An open floor plan of 1374 sq. ft. with gorgeous Vinyl Plank Floors, Slider windows, and a Recently RENOVATED Kitchen (2024) is perfect to move right in! The kitchen boasts stainless steel appliances and Golden Brown Cabinetry. No stairs to climb. Step out from this living area to a 224 sq ft covered lanai with futura stone that feels very private as you look out to ocean views. Easy entertaining from this stunning setting. Beautiful trade winds Flow through this home. 462 sq ft Large 2-car Garage with workshop/Storage. The backyard has moss rock walls and is completely fenced in back for privacy. Green lawn in front and back. NO ASSOCIATION AND NO FEES. |
| Status | Sold since 11-05-2025 |
| MLS# | 202516501 |
| Price | $1,350,000 |
| Original Price | $1,350,000 |
| Price Change | (0.00%) |
| Beds / Baths / Half | 4 / 2 / 0 |
| Parking Spaces | 5 |
| Living Sq Ft | 1,374 |
| Land Sq Ft | 10,068 |
| Land Tenure | FS - Fee Simple |
| Maintenance Fee | $0 |
| Address | 98-1146 Malualua Street Aiea HI 96701 |
| Region | Pearl City |
| Neighborhood | Pearlridge |
| Days on Market | 6 |
| Year Built | 1972 |
| Year Remodeled | 2024 |
| Condition | Excellent |
| View | City, Garden, Ocean, Sunset |
| Pool | None |
| Parking | 3 Car+, Driveway, Garage, Street |
| Zoning | 04 - R-7.5 Residential District |
| Flood Zone | Zone D |
| Elementary | Pearl Ridge |
| Middle | Aiea |
| High | Aiea |
| Tax Amount | $586 |
| Assessed Land | $1,131,900 |
| Assessed Building | $133,700 |
| Assessed Total | $1,265,600 |
| Assessed Ratio | 107% |
| Inclusions | Auto Garage Door Opener, Blinds, Ceiling Fan, Dishwasher, Disposal, Dryer, Microwave Hood, Range/Oven, Refrigerator, Smoke Detector, Water Heater |
| Amenities | Bedroom on 1st Floor, Entry, Full Bath on 1st Floor, Landscaped, Patio/Deck, Storage, Wall/Fence, Workshop |
| Utilities | Cable, Connected, Gas, Internet, Public Water, Sewer Fee, Telephone, Underground Electricity, Water |
| Construction | Double Wall, Slab, Wood Frame |
| Lot Features | Clear |
| Flooring | Vinyl |
| Disclosures | None |
| Furnished | Partial |
| Land Recorded | Dual Systems |
| Possession | 45 Days or Less, At Closing |
| Sale Conditions | None |
| Topography | Down Slope, Gentle Slope, Level, Up Slope |
| Building Style | Detach Single Family |
| Roofing | Composition |
| Easements | None |
| Parcel # | 1-9-8-043-013-0000 |
| Listing courtesy of | Horita Realty LLC |
Property History from MLS
| Date | MLS# | Change | Old Value | New Value | List Price | Sold Price | Assessed Total | Land | Building |
|---|---|---|---|---|---|---|---|---|---|
| 12-10-2025 | 202516501 | Sold | P | S | $1,350,000 | $1,350,000 | $1,265,600 | $1,131,900 | $133,700 |
| 11-28-2025 | 202516501 | Pending | C | P | $1,350,000 | $1,350,000 | $1,265,600 | $1,131,900 | $133,700 |
| 11-11-2025 | 202516501 | Active Under Contract | A | C | $1,350,000 | $1,350,000 | $1,265,600 | $1,131,900 | $133,700 |
| 11-05-2025 | 202516501 | New Listing | A | $1,350,000 | $1,350,000 | $1,265,600 | $1,131,900 | $133,700 |
View the public schools for this property · Google Maps · Supermarkets · Schools · Hospitals · Restaurants · Beaches · City Tax Record / Plat Map · View beach access points all over Oahu · Buyer Closing Cost Calculator · Seller Closing Cost Calculator