| Rebate | 20% Buyer's Rebate | $3,500 Flat Fee Selling | 2% Full Service Selling |
|---|---|
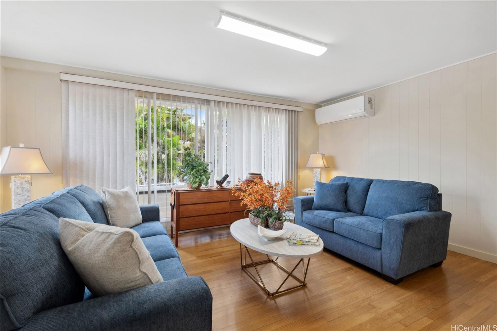
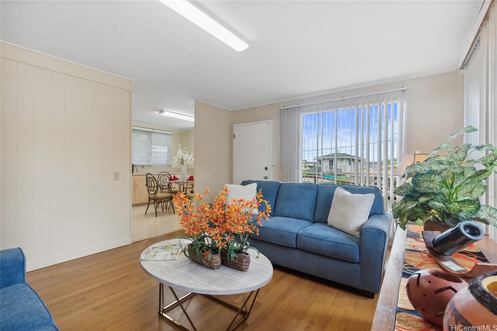
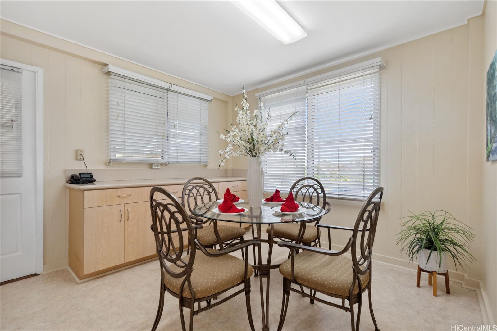
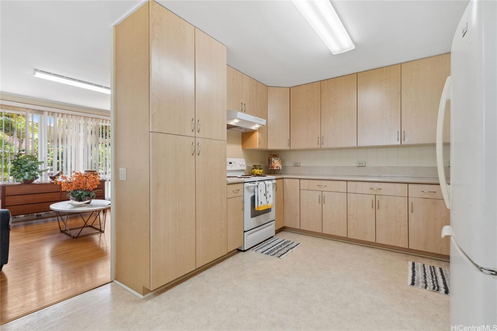
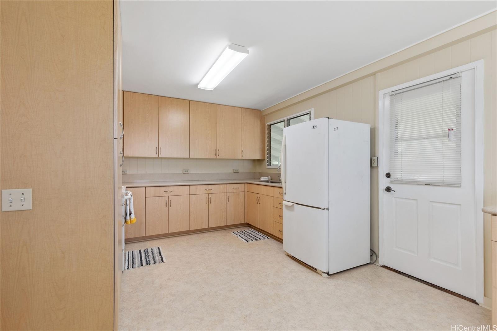
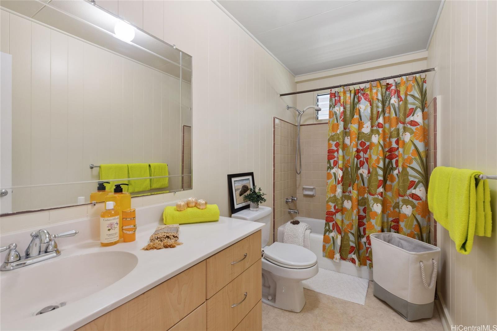
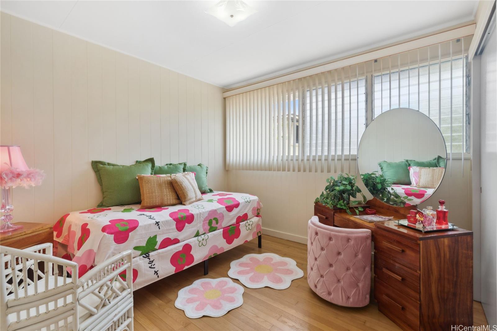
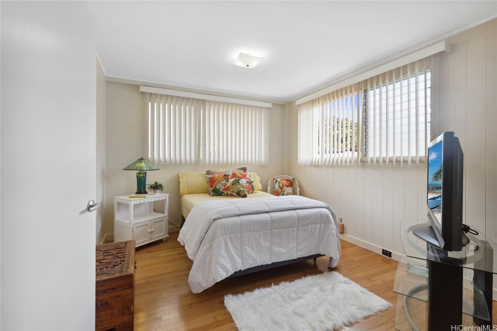
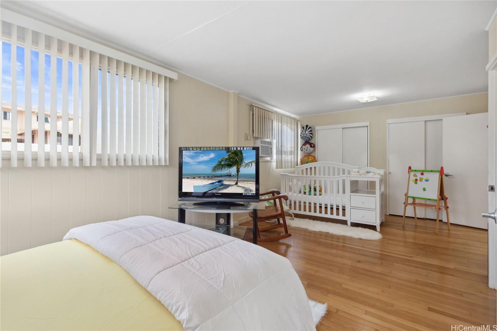
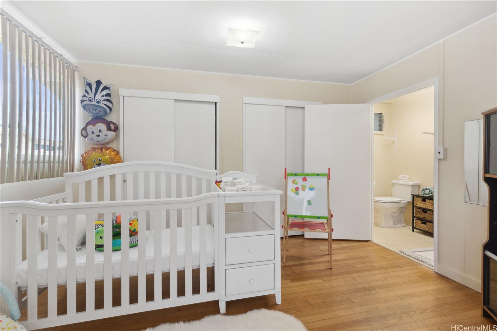
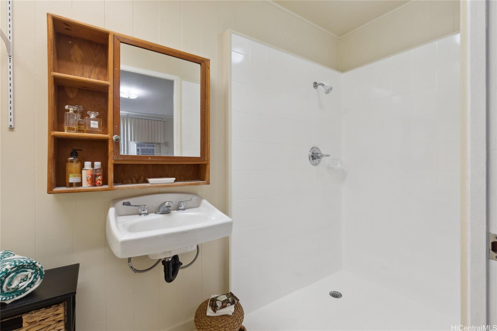
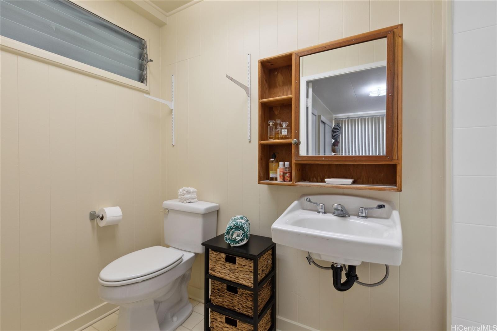
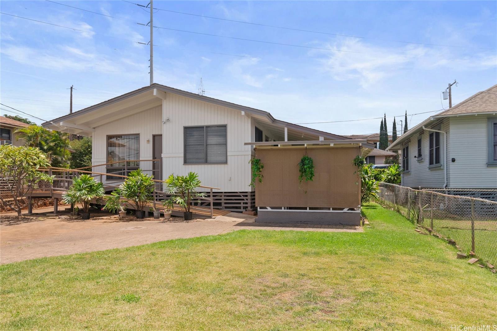
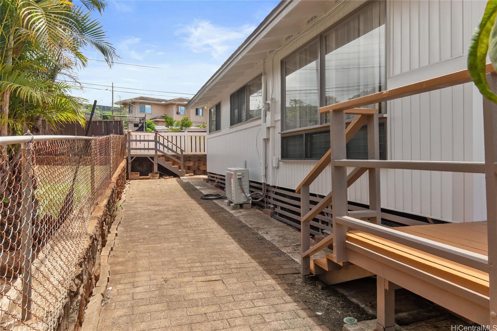
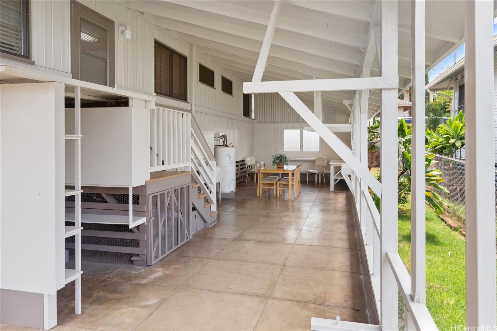
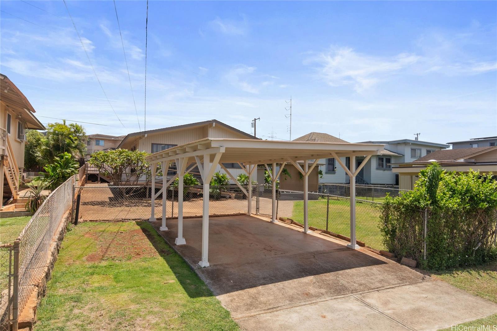
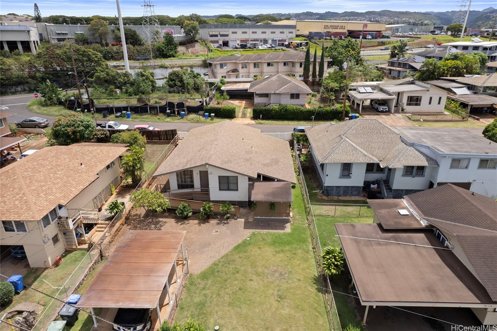
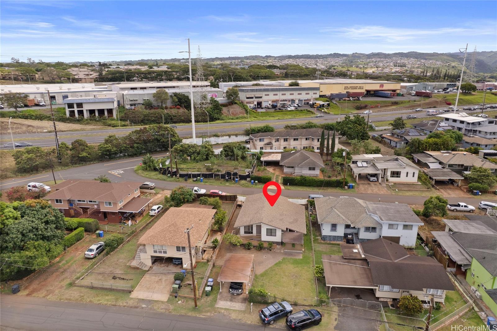
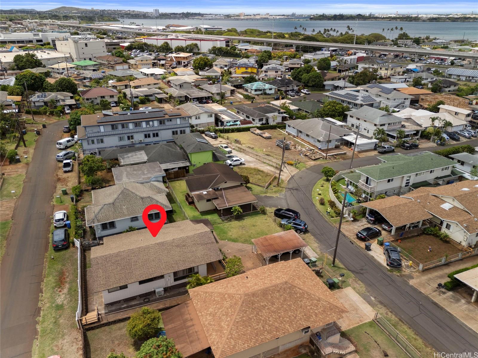
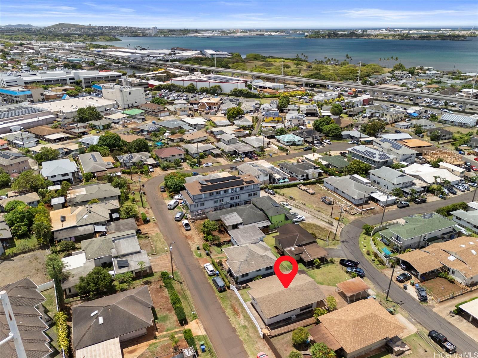
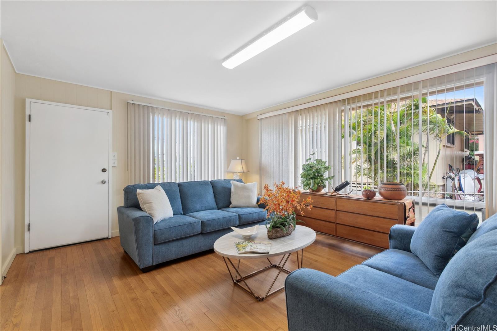
| Description | Pride of ownership shines in this beautifully staged, fee simple single-level 2-bedroom, 2-bath home—originally a 3-bedroom, 1.5-bath layout. Interior dividing wall can be reinstalled to restore third bedroom. Primary bedroom shower only does not reflect tax records. Kitchen had been upgraded some years ago with pull out shelves features sleek cabinetry, complemented by a brand-new split A/C system 36,000 BTU and freshly painted exterior and various area of the interior also been freshly painted. Enjoy the extended covered patio—perfect for entertaining or relaxing family gatherings—small portion of which is not included in the tax-recorded square footage and back CMU wall. Situated on a level lot with ample parking front and back. An extendable one-car carport, along with extra front yard space ideal for future expansion. A rare opportunity offering comfort, flexibility, and room to grow. Sold As-Is. Establish neighborhood, quiet community; homes are rarely available. This is a quaint home first time on the market. Establish neighborhood with No AOAO, No HOA. Few blocks away from Shopping Center, Schools, Parks & Bus. Here is the opportunity to make it your very own! |
| Status | Sold since 05-22-2025 |
| MLS# | 202512279 |
| Price | $929,000 |
| Original Price | $929,000 |
| Price Change | (0.00%) |
| Beds / Baths / Half | 2 / 2 / 0 |
| Parking Spaces | 2 |
| Living Sq Ft | 1,004 |
| Land Sq Ft | 5,212 |
| Land Tenure | FS - Fee Simple |
| Maintenance Fee | $0 |
| Address | 98-124 Kaulike Drive Pearl City HI 96782 |
| Region | Pearl City |
| Neighborhood | Waimalu |
| Days on Market | 11 |
| Year Built | 1963 |
| Year Remodeled | 1998 |
| Condition | Above Average |
| View | None |
| Pool | None |
| Parking | 1 Car, 2 Car, Carport |
| Zoning | 05 - R-5 Residential District |
| Flood Zone | Zone X |
| Tax Amount | $235 |
| Assessed Land | $682,200 |
| Assessed Building | $122,300 |
| Assessed Total | $804,500 |
| Assessed Ratio | 115% |
| Inclusions | AC Split, AC Window Unit, Cable TV, Lawn Sprinkler, Range Hood, Range/Oven, Refrigerator, Smoke Detector, Water Heater |
| Amenities | ADA Accessible, Bedroom on 1st Floor, Full Bath on 1st Floor, Patio/Deck, Wall/Fence |
| Utilities | Cable, Connected, Internet, Overhead Electricity, Public Water, Telephone, Water |
| Construction | Above Ground, Concrete, Other, Single Wall, Slab, Wood Frame |
| Lot Features | Clear |
| Flooring | Hardwood, Laminate |
| Disclosures | Call Listor, Pets Allowed (Verify), Property Disclosure Stmt, See Remarks |
| Furnished | Partial |
| Land Recorded | Regular System |
| Possession | 45 Days or Less, At Closing |
| Sale Conditions | None |
| Topography | Level |
| Building Style | Detach Single Family |
| Roofing | Asphalt Shingle |
| Easements | None |
| Security | Key |
| Parcel # | 1-9-8-020-053-0000 |
| Listing courtesy of | Coldwell Banker Realty |
Property History from MLS
| Date | MLS# | Change | Old Value | New Value | List Price | Sold Price | Assessed Total | Land | Building |
|---|---|---|---|---|---|---|---|---|---|
| 07-11-2025 | 202512279 | Sold | P | S | $929,000 | $950,000 | $804,500 | $682,200 | $122,300 |
| 06-20-2025 | 202512279 | Pending | C | P | $929,000 | $950,000 | $804,500 | $682,200 | $122,300 |
| 06-02-2025 | 202512279 | Active Under Contract | A | C | $929,000 | $950,000 | $804,500 | $682,200 | $122,300 |
| 05-22-2025 | 202512279 | New Listing | A | $929,000 | $950,000 | $804,500 | $682,200 | $122,300 |
View the public schools for this property · Google Maps · Supermarkets · Schools · Hospitals · Restaurants · Beaches · City Tax Record / Plat Map · View beach access points all over Oahu · Buyer Closing Cost Calculator · Seller Closing Cost Calculator