| Rebate | 20% Buyer's Rebate | $3,500 Flat Fee Selling | 2% Full Service Selling |
|---|---|
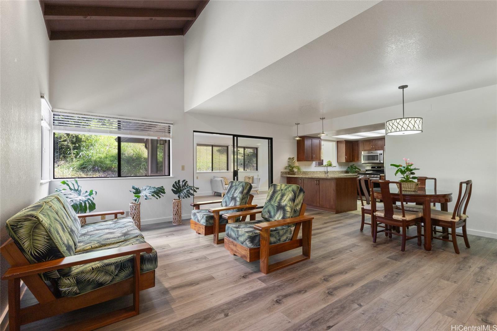
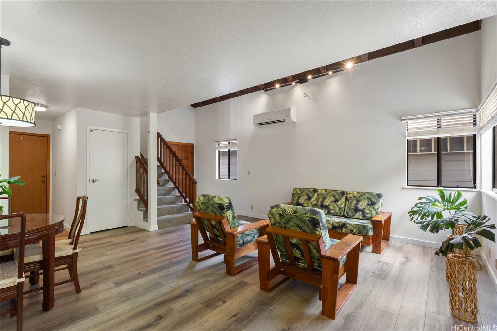
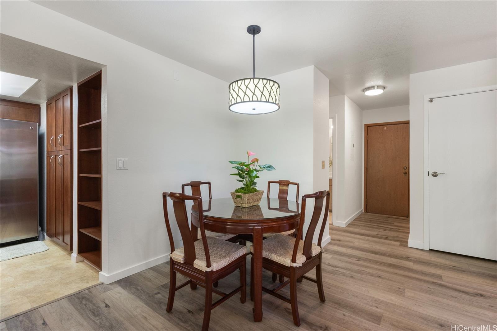
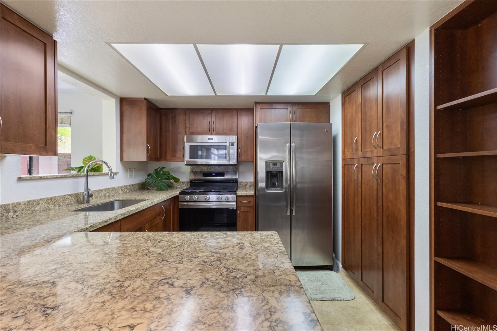
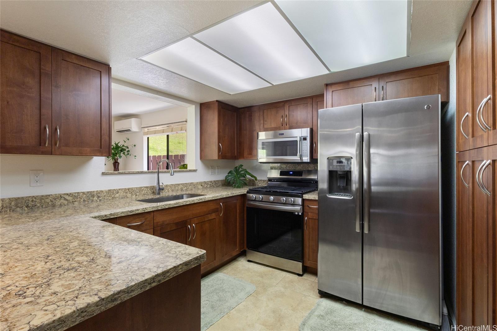
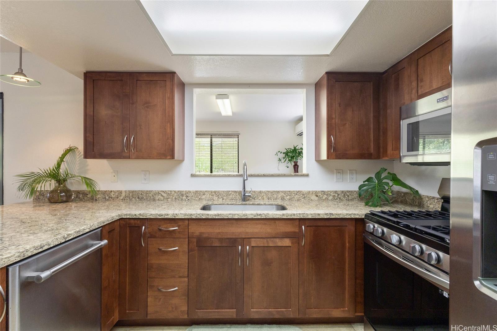
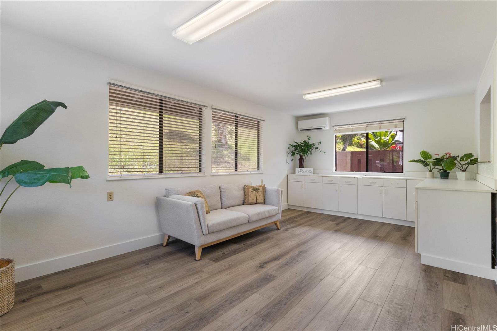
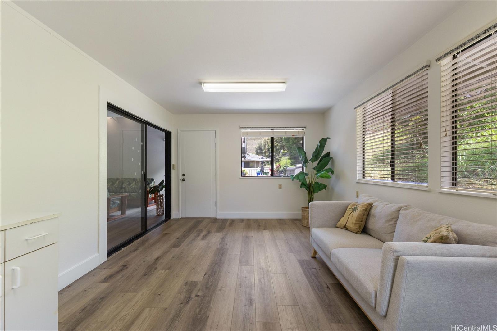
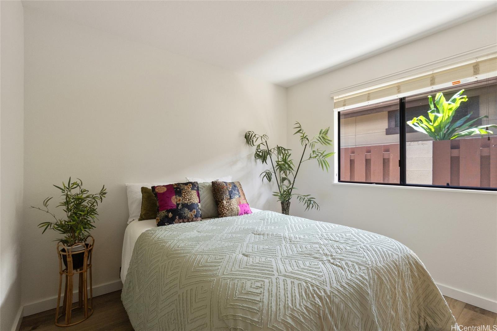
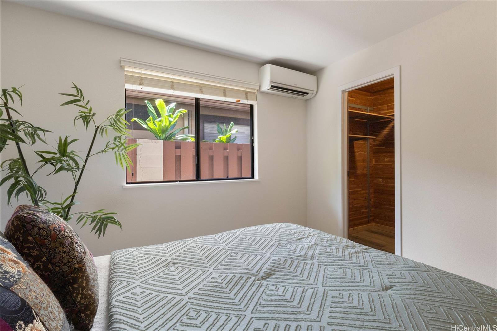
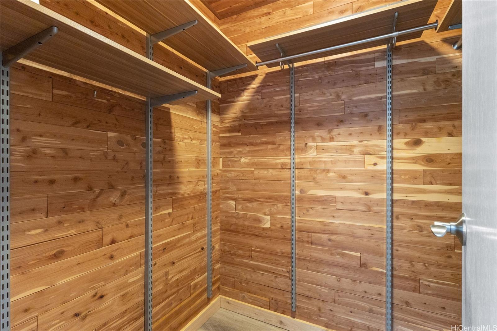
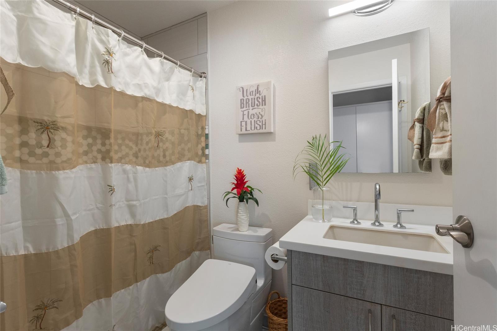
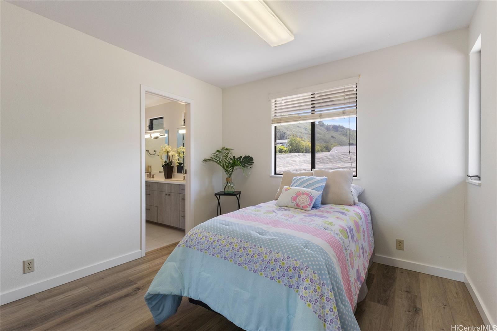
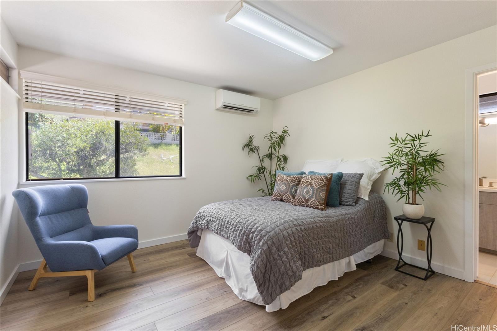
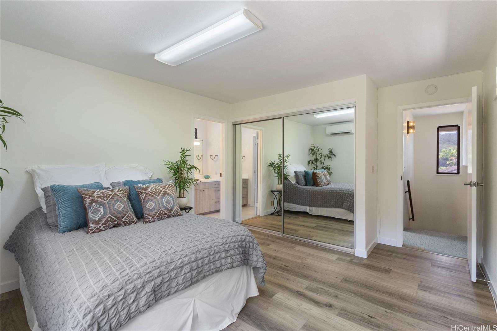
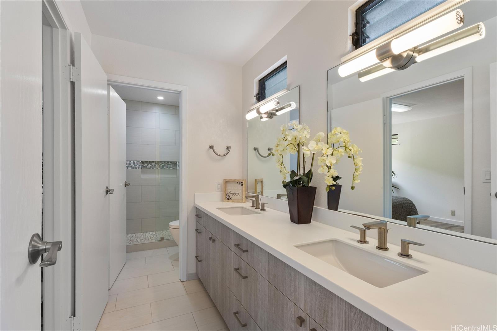
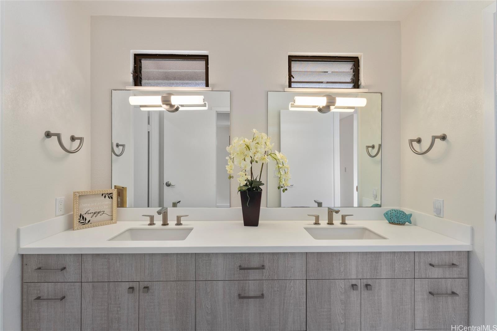
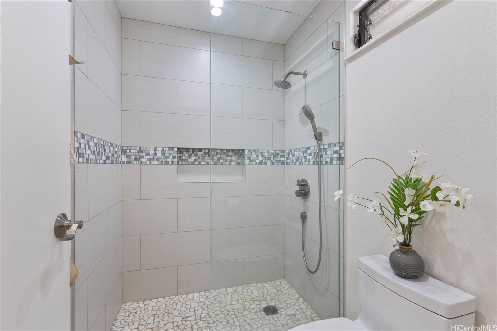
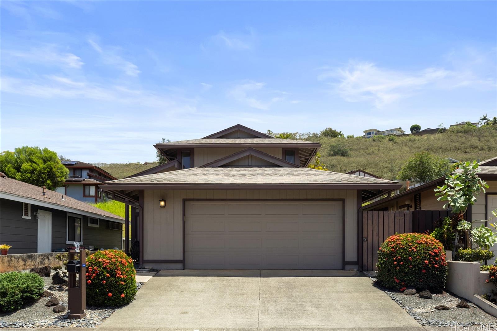
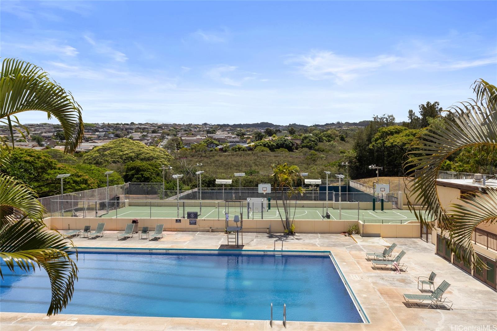
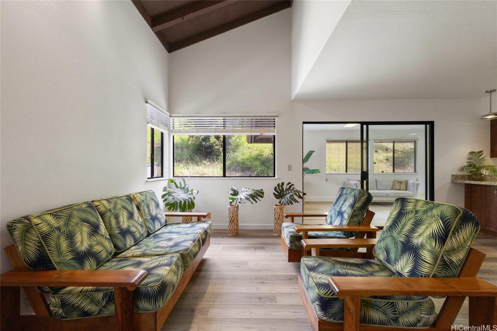
| Description | Ke Kumulani: METICULOUSLY maintained, pride of ownership shows throughout! Immaculate move-in condition, walk in to high & open-beamed ceiling, living and dining area! Spacious & open, fully upgraded open-styled kitchen with eat-in counter area, stainless steel appliances! Bathrooms fully renovated with contemporary modern flair! Updated with today's luxury vinyl plank flooring! Split ACs for those summer days! 1/1 downstairs with walk-in cedar-lined closet! 2/1 upstairs for private retreat! Still need more? Relax in extended TV / recreation room, or use as office study or play romp! Move right in and start living! Maintenance fees includes water and general liability for home and common areas. Part of Newtown Estates Community Association with access to pool, tennis and ball courts, playground, recreation room usage. |
| Status | Sold since 06-06-2025 |
| MLS# | 202513138 |
| Price | $950,000 |
| Original Price | $1,000,000 |
| Price Change | $-50,000 (-5.00%) |
| Beds / Baths / Half | 3 / 2 / 0 |
| Parking Spaces | 2 |
| Living Sq Ft | 1,512 |
| Land Sq Ft | 3,259 |
| Land Tenure | FS - Fee Simple |
| Maintenance Fee | $717 |
| Address | 98-130 Lania Way 42 Aiea HI 96701 |
| Region | Pearl City |
| Neighborhood | Newtown |
| Days on Market | 61 |
| Year Built | 1984 |
| Condition | Excellent |
| View | None |
| Pool | Community Association Pool |
| Parking | 2 Car, Garage |
| Zoning | 11 - A-1 Low Density Apartment |
| Flood Zone | Zone D |
| Elementary | Waimalu |
| Middle | Aiea |
| High | Aiea |
| Tax Amount | $221 |
| Assessed Land | $715,500 |
| Assessed Building | $208,800 |
| Assessed Total | $924,300 |
| Assessed Ratio | 103% |
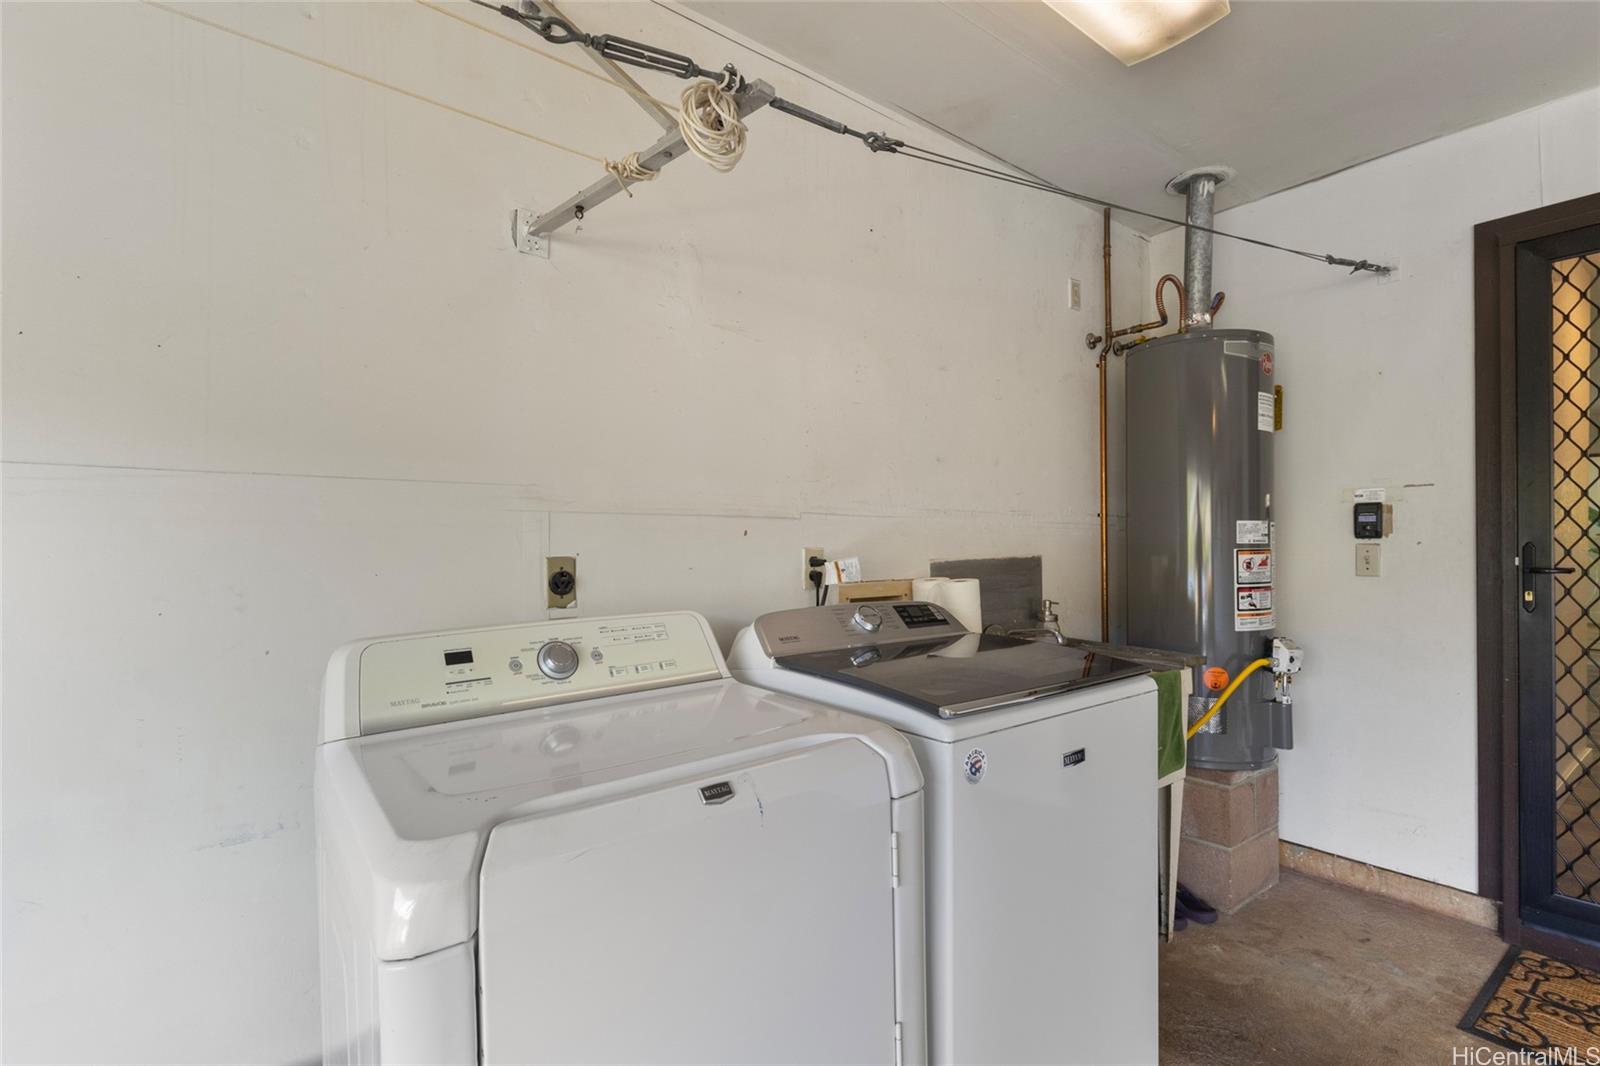
| Inclusions | AC Split, Auto Garage Door Opener, Blinds, Dishwasher, Disposal, Dryer, Microwave Hood, Range/Oven, Refrigerator, Smoke Detector, Washer, Water Heater |
| Amenities | Bedroom on 1st Floor, Full Bath on 1st Floor |
| Utilities | Cable, Connected, Gas, Internet, Public Water, Underground Electricity, Water |
| Construction | Double Wall, Wood Frame |
| Lot Features | Clear |
| Flooring | Ceramic Tile, Laminate, Vinyl, W/W Carpet |
| Disclosures | Property Disclosure Stmt |
| Land Recorded | Land Court |
| Possession | 45 Days or Less, At Closing |
| Sale Conditions | None |
| Topography | Level |
| Building Style | CPR, Detach Single Family |
| Roofing | Asphalt Shingle |
| Easements | Other |
| Parcel # | 1-9-8-060-032-0007 |
| Listing courtesy of | One Realty, Incorporated |
Property History from MLS
| Date | MLS# | Change | Old Value | New Value | List Price | Sold Price | Assessed Total | Land | Building |
|---|---|---|---|---|---|---|---|---|---|
| 09-18-2025 | 202513138 | Sold | C | S | $950,000 | $950,000 | $924,300 | $715,500 | $208,800 |
| 08-14-2025 | 202513138 | Active Under Contract | A | C | $950,000 | $950,000 | $924,300 | $715,500 | $208,800 |
| 08-01-2025 | 202513138 | Back On Market | C | A | $950,000 | $950,000 | $924,300 | $715,500 | $208,800 |
| 07-24-2025 | 202513138 | Active Under Contract | A | C | $950,000 | $950,000 | $924,300 | $715,500 | $208,800 |
| 06-24-2025 | 202513138 | Price Decrease | $1,000,000 | $950,000 | $950,000 | $950,000 | $924,300 | $715,500 | $208,800 |
| 06-06-2025 | 202513138 | New Listing | A | $950,000 | $950,000 | $924,300 | $715,500 | $208,800 | |
| 12-16-2004 | 2410191 | Sold | C | S | $445,000 | $430,000 | $311,100 | $165,100 | $146,000 |
| 11-22-2004 | 2410191 | Active Continue to Show | A | C | $445,000 | $430,000 | $311,100 | $165,100 | $146,000 |
| 07-07-2004 | 2410191 | New Listing | A | $445,000 | $430,000 | $311,100 | $165,100 | $146,000 | |
| 07-01-2004 | 2408355 | Expired | A | X | $445,000 | $0 | $311,100 | $165,100 | $146,000 |
| 06-07-2004 | 2408355 | New Listing | A | $445,000 | $0 | $311,100 | $165,100 | $146,000 |
View the public schools for this property · Google Maps · Supermarkets · Schools · Hospitals · Restaurants · Beaches · City Tax Record / Plat Map · View beach access points all over Oahu · Buyer Closing Cost Calculator · Seller Closing Cost Calculator