| Rebate | 20% Buyer's Rebate | $3,500 Flat Fee Selling | 2% Full Service Selling |
|---|---|
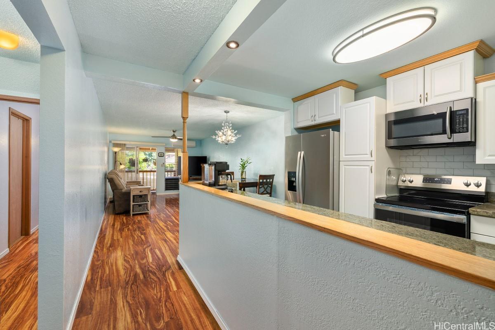
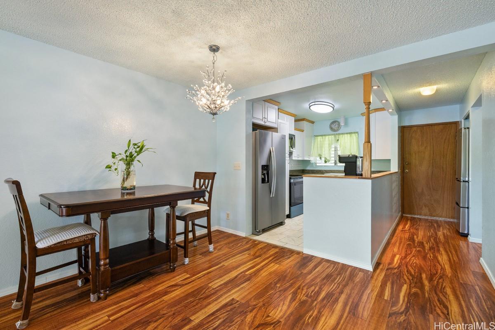
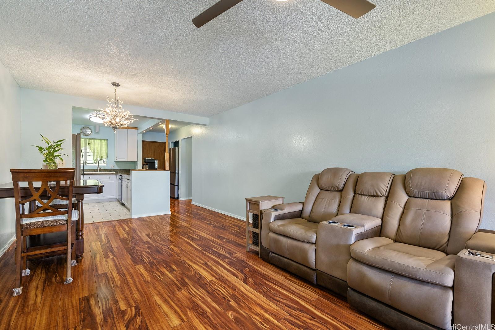
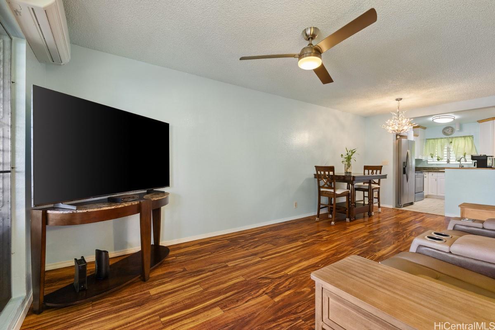
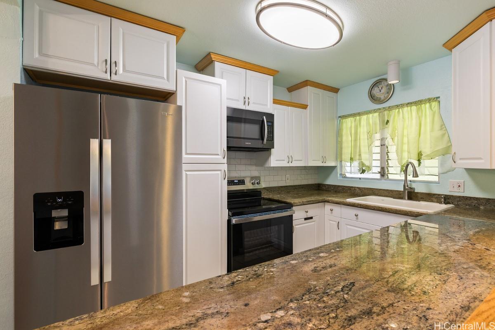
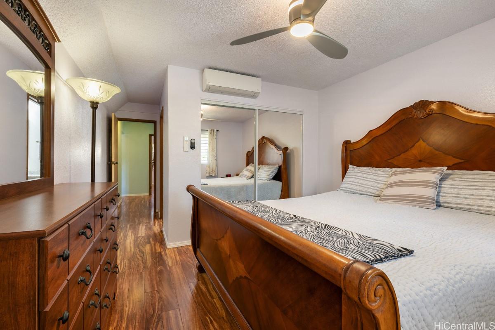
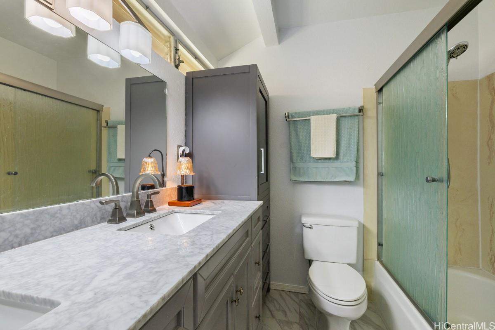
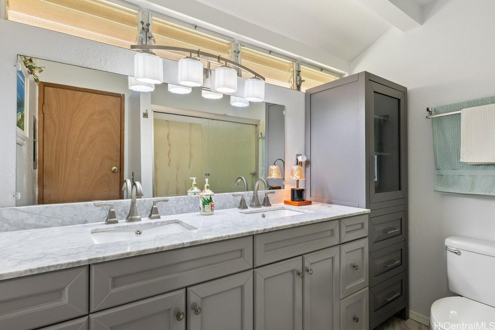
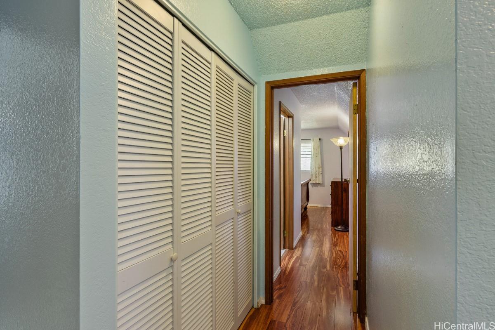
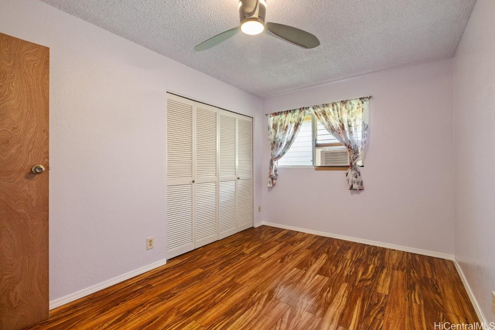
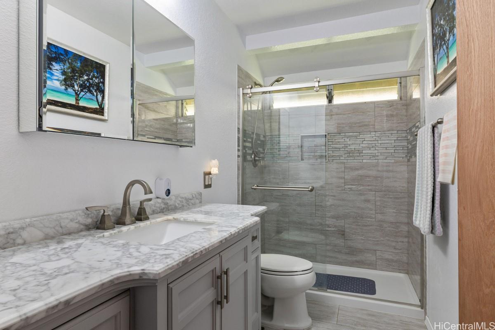
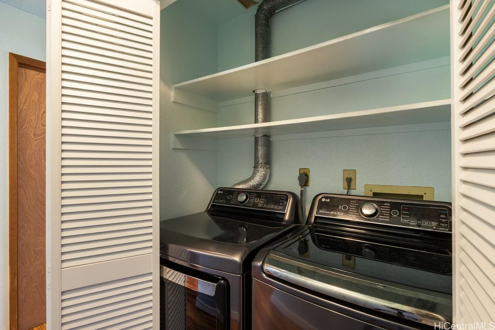
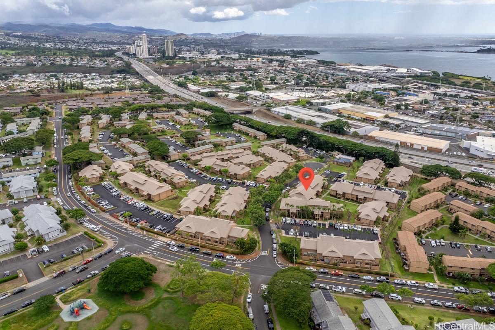
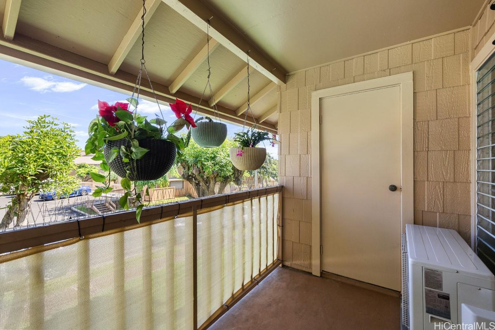
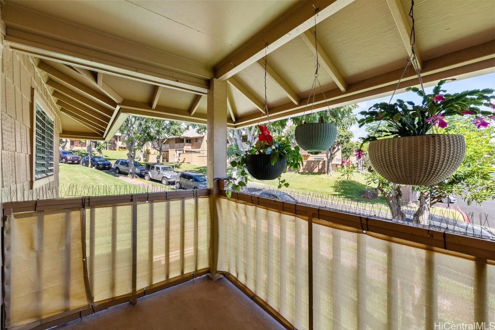
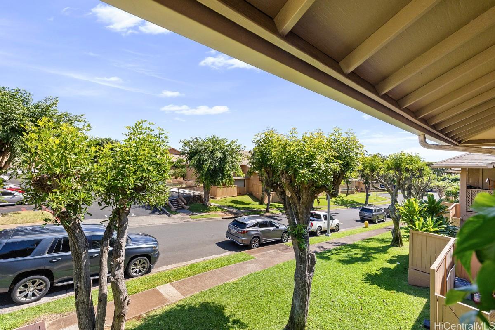
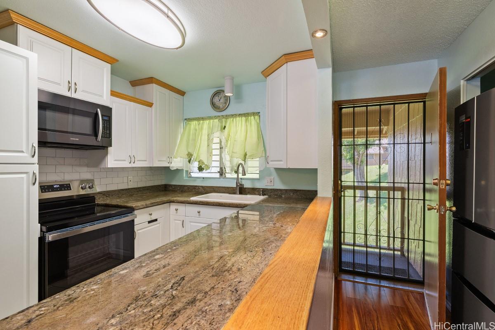
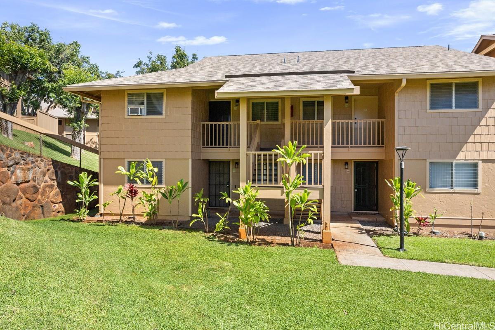
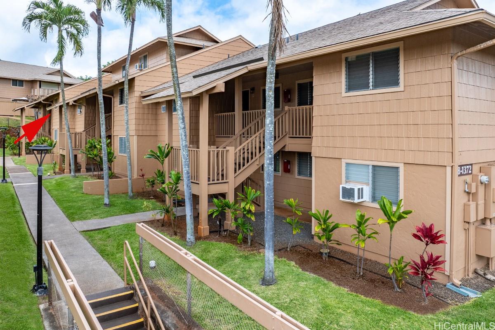
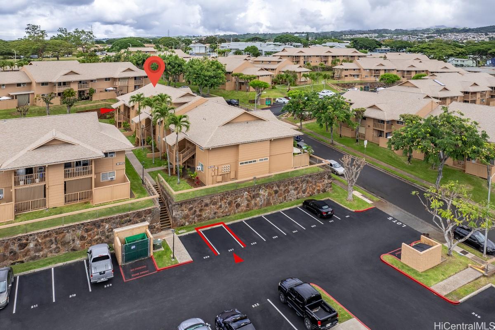
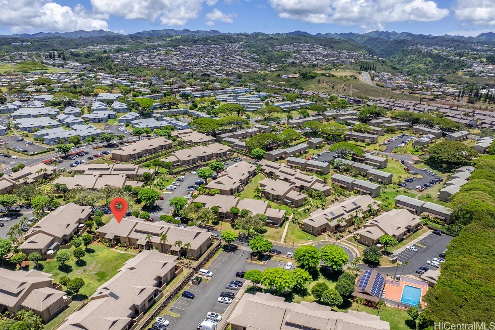
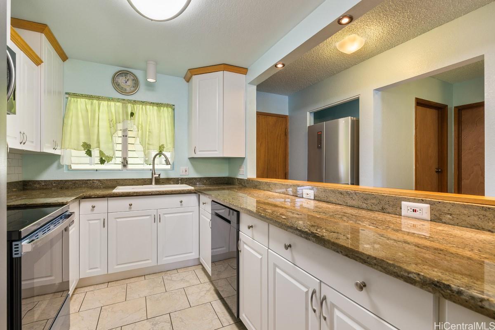
| Description | Pet Friendly and Breezy 2-bedroom, 2-full bath, Townhome in Waiau Garden Villa. Lovely and well-maintained second floor corner condo in quiet neighborhood, with private lanai perfect for morning coffee or tea, split ac units in both the Primary bedroom and Living room area, and window ac unit in secondary bedroom. Tastefully renovated kitchen with Stainless Steel Appliances; double door Whirlpool Refrigerator, Microwave Hood, new stove and dishwasher. Like-new Top Loading LG Washer and Dryer, in-unit. Both bathrooms have also been remodeled, with ceramic tile and converted into step-in showers. Assigned Parking with additional street parking nearby. AOAO Parking lot resurfaced in 2024. Building roof replaced in 2024. Perfect starter or rental investment. On Bus-line. Close to Parks, Schools, Shopping, Restaurants, Museums, Hikes, Hospitals, Freeway access, Joint-Base Pearl-Hickam, Fort Shafter, Schofield/Wheeler Bases, and more! Broker's Open Wednesday 2/18, 11:00am - 1:00pm. First Public Open House Saturday 2/21 & Sunday 2/22, 2:00-5:00pm. |
| Status | Sold since 02-13-2026 |
| MLS# | 202602116 |
| Price | $550,000 |
| Original Price | $550,000 |
| Price Change | (0.00%) |
| Beds / Baths / Half | 2 / 2 / 0 |
| Parking Spaces | 1 |
| Living Sq Ft | 955 |
| Land Tenure | FS - Fee Simple |
| Maintenance Fee | $646 |
| Lanai Sq Ft | 0 |
| Building | Waiau Garden Villa |
| Address | 98-1372 Koaheahe Place 18174 Pearl City HI 96782 |
| Region | Pearl City |
| Neighborhood | Waiau |
| Days on Market | 73 |
| Year Built | 1980 |
| Year Remodeled | 2024 |
| Condition | Above Average |
| View | None |
| Frontage | Other |
| Parking | Assigned, Open - 1 |
| Zoning | 11 - A-1 Low Density Apartment |
| Flood Zone | Zone X |
| Elementary | Waiau |
| Middle | Highlands |
| High | Pearl City |
| Tax Amount | $102 |
| Assessed Land | $245,800 |
| Assessed Building | $262,400 |
| Assessed Total | $508,200 |
| Assessed Ratio | 108% |
| Inclusions | AC Split, AC Window Unit, Cable TV, Dishwasher, Disposal, Dryer, Microwave Hood, Range/Oven, Refrigerator, Smoke Detector, Washer, Water Heater |
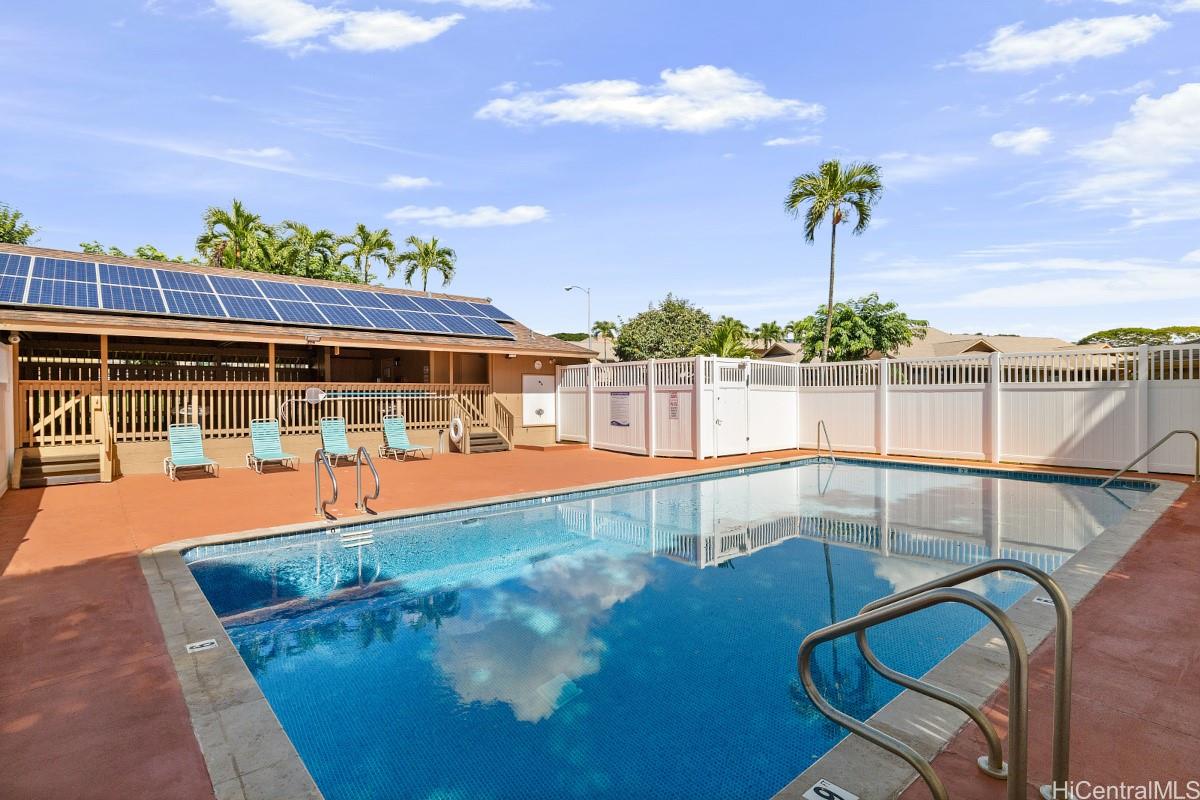
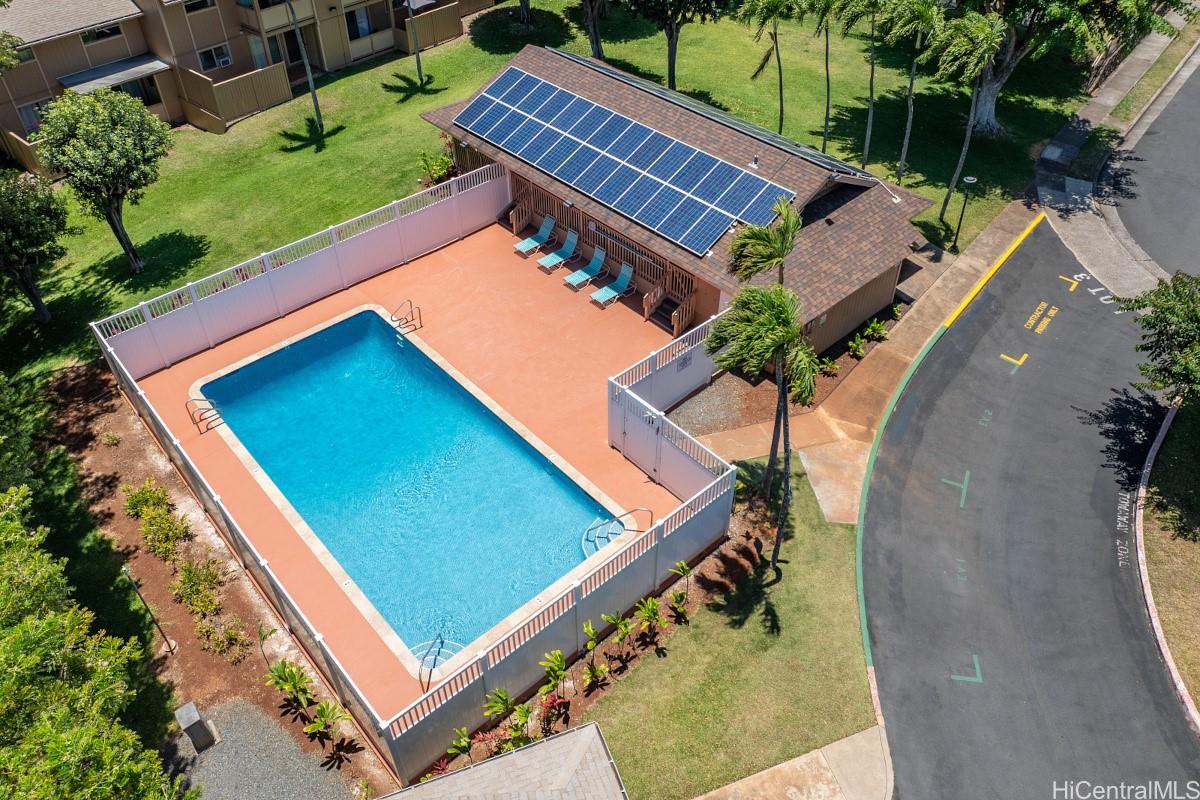
| Amenities | Community Association Pool, Resident Manager |
| Construction | Above Ground, Double Wall, Wood Frame |
| Flooring | Ceramic Tile, Laminate |
| Disclosures | Pets Allowed (Verify), Property Disclosure Stmt, See Remarks |
| Furnished | Partial |
| Land Recorded | Regular System |
| Possession | Negotiable |
| Sale Conditions | None |
| Building Style | Townhouse |
| Security | Key |
| Parcel # | 1-9-8-059-004-0173 |
| Listing courtesy of | Century 21 Island Homes |
Property History from MLS
| Date | MLS# | Change | Old Value | New Value | List Price | Sold Price | Assessed Total | Land | Building |
|---|---|---|---|---|---|---|---|---|---|
| 05-29-2026 | 202602116 | Sold | C | S | $550,000 | $547,000 | $508,200 | $245,800 | $262,400 |
| 04-27-2026 | 202602116 | Active Under Contract | A | C | $550,000 | $547,000 | $508,200 | $245,800 | $262,400 |
| 02-14-2026 | 202602116 | New Listing | CS | A | $550,000 | $547,000 | $508,200 | $245,800 | $262,400 |
| 04-10-2008 | 2802725 | Sold | P | S | $305,000 | $294,000 | $338,600 | $45,400 | $293,200 |
| 03-20-2008 | 2802725 | Pending | C | P | $305,000 | $294,000 | $338,600 | $45,400 | $293,200 |
| 03-10-2008 | 2802725 | Active Continue to Show | A | C | $305,000 | $294,000 | $338,600 | $45,400 | $293,200 |
| 02-13-2008 | 2802725 | New Listing | A | $305,000 | $294,000 | $338,600 | $45,400 | $293,200 |
View the public schools for this property · Google Maps · Supermarkets · Schools · Hospitals · Restaurants · Beaches · City Tax Record / Plat Map · View beach access points all over Oahu · Buyer Closing Cost Calculator · Seller Closing Cost Calculator