| Rebate | 20% Buyer's Rebate | $3,500 Flat Fee Selling | 2% Full Service Selling |
|---|---|
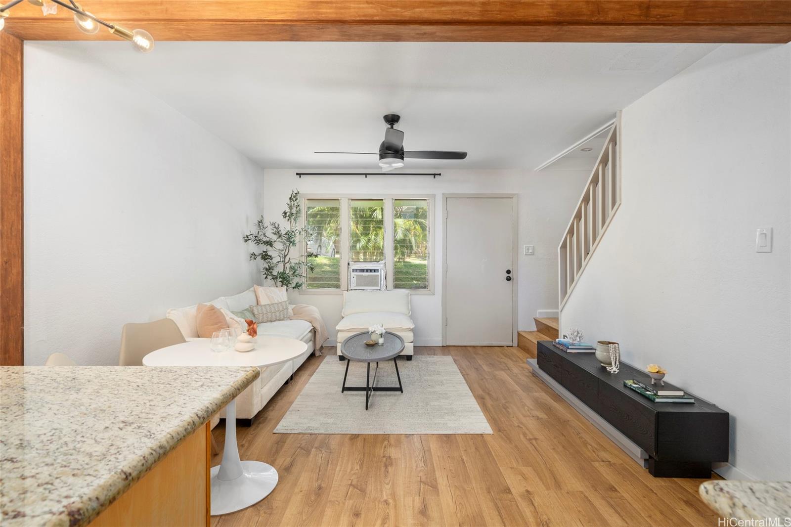
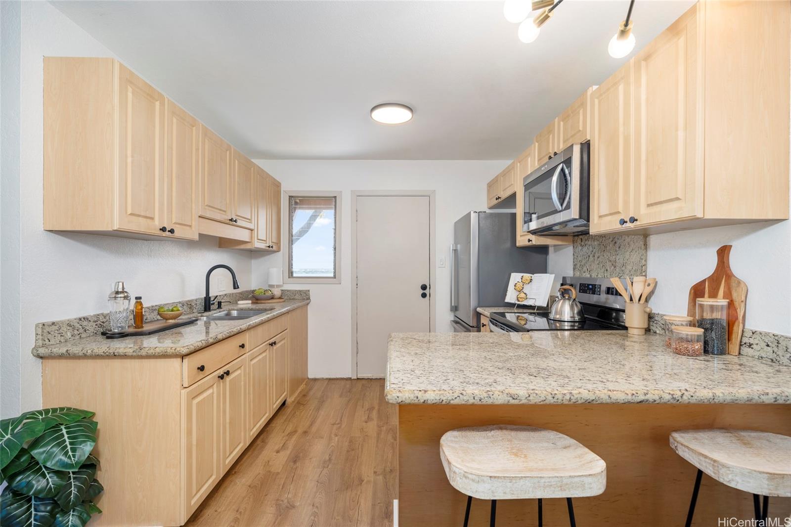
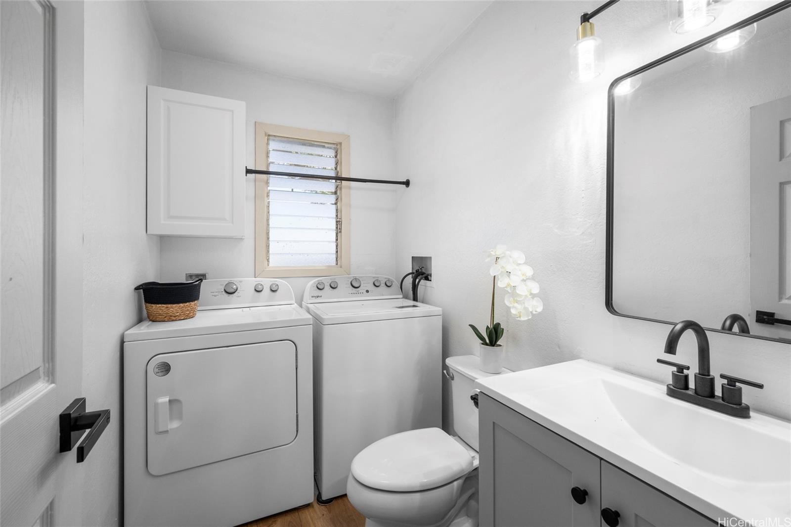
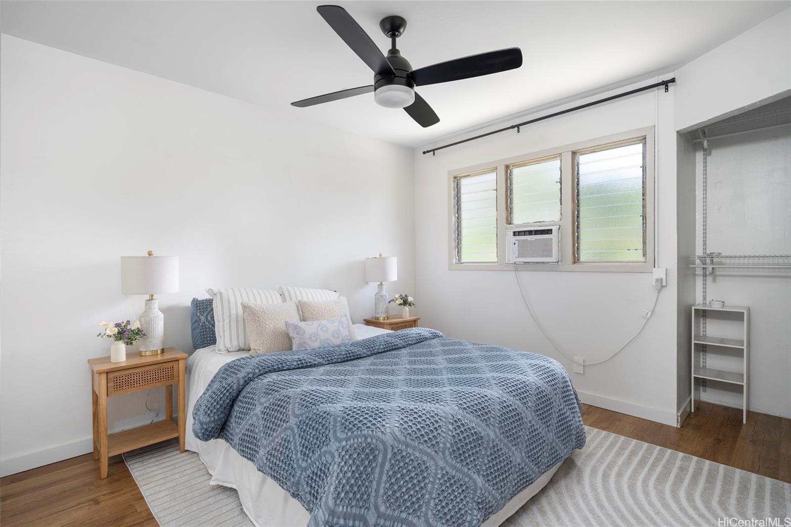
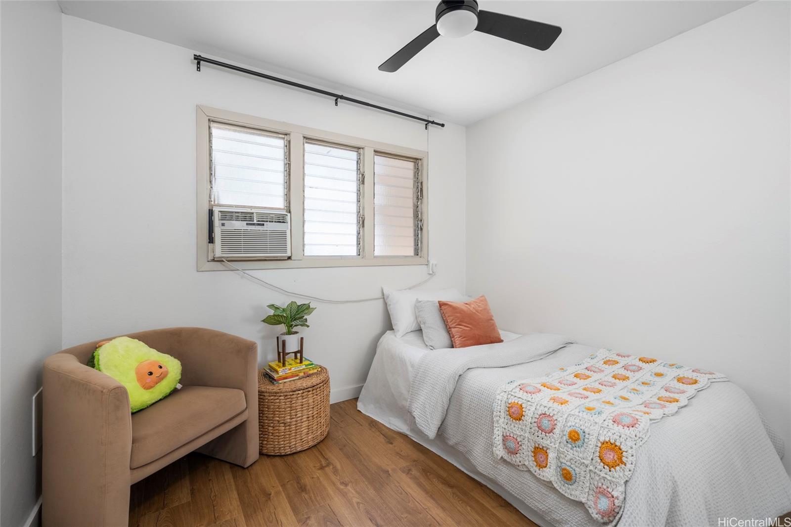
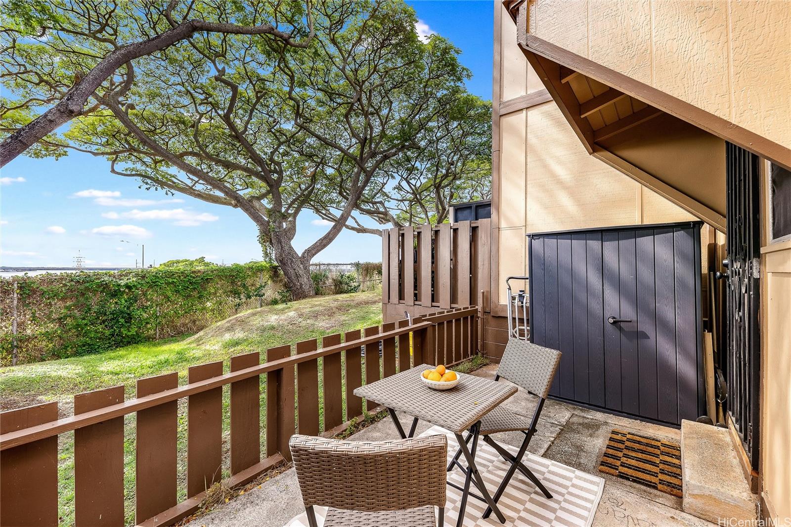
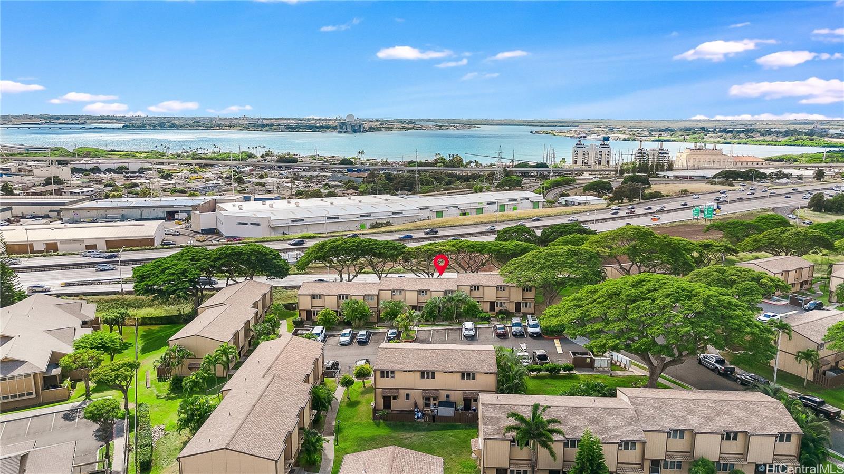
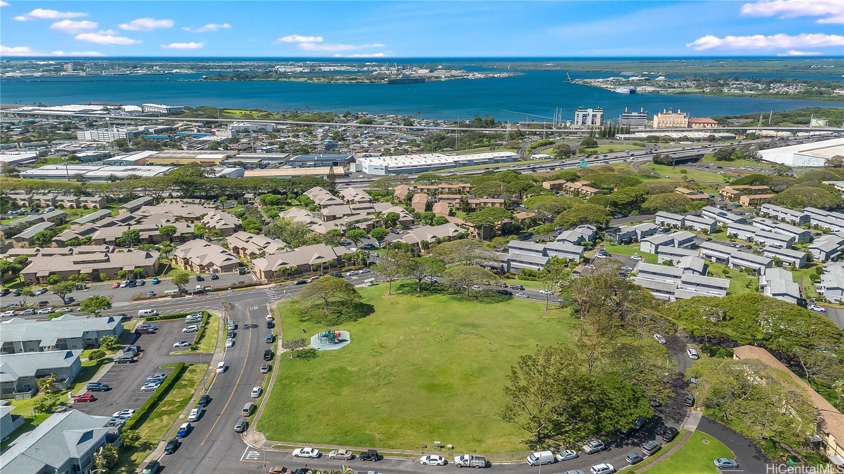
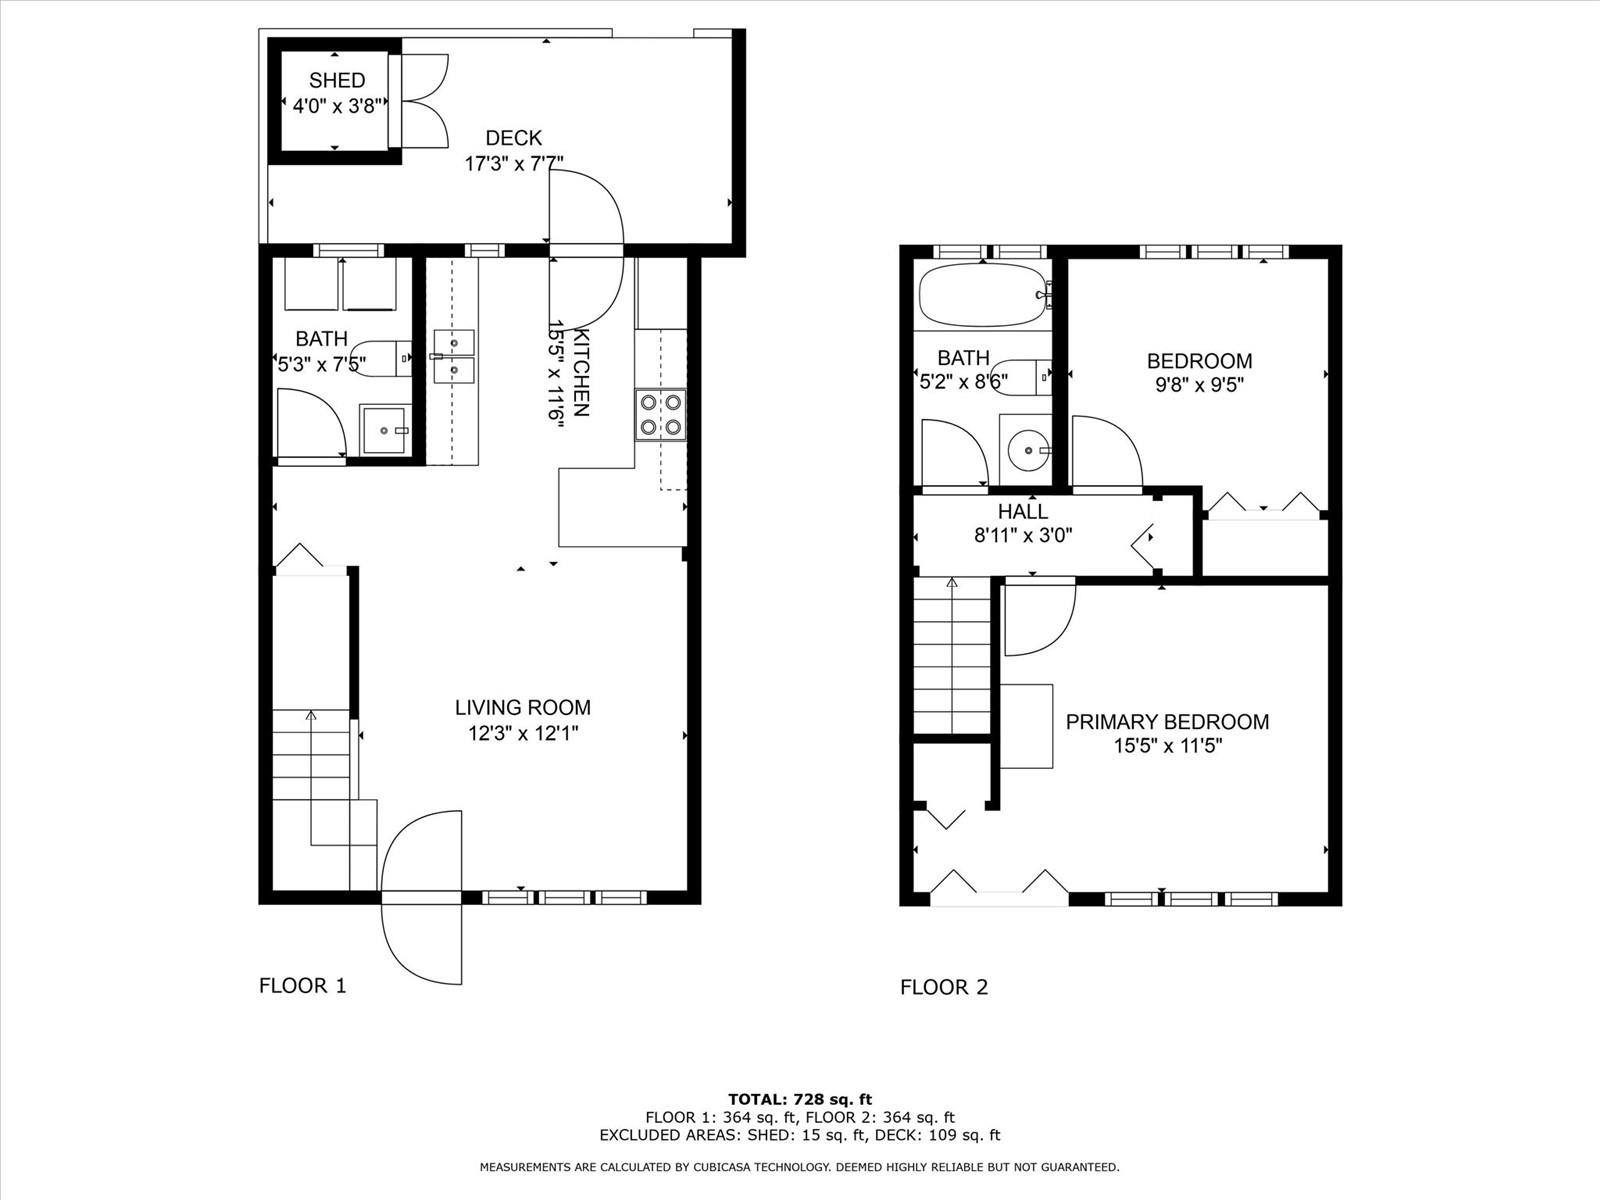
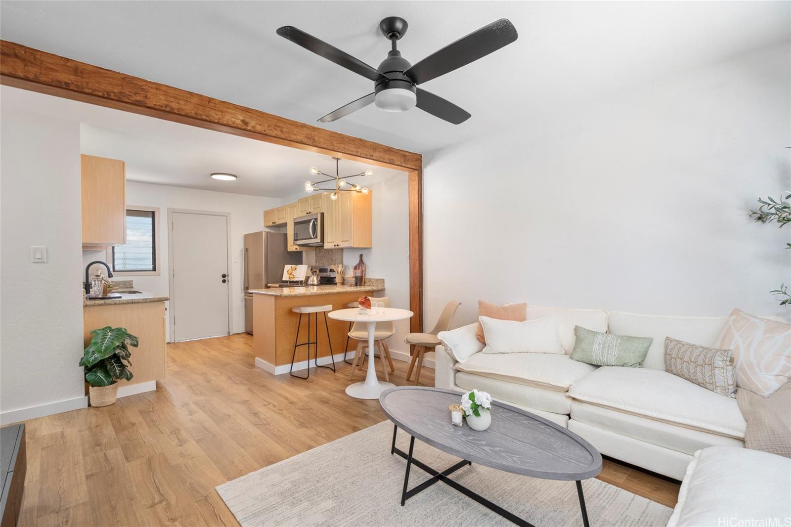
| Description | Welcome to this beautifully upgraded two-story townhome in the heart of central Oahu. Nestled in the desirable Waiau Gardens Kai community, this move-in-ready gem exudes both comfort and style. Inside, you’ll find thoughtful upgrades, including modern flooring and updated lighting that enhance the home’s bright and inviting atmosphere. The open-concept layout effortlessly connects the living area and kitchen, creating the perfect space for hosting. Step outside to your private lanai, where you can relax and take in the serene cross breezes and unobstructed views of Pearl Harbor Naval Base—thanks to the unique placement with no neighbors directly behind. Convenience is key, with quick access to freeways for an easy commute, plus shopping, dining, and entertainment just minutes away at Pearl Highlands Center, Sam’s Club, and Pearlridge Mall. Don’t miss this opportunity to own an upgraded, centrally located townhome that truly captures the essence of island living. Schedule your private showing today and experience the perfect blend of modern comfort and convenience! |
| Status | Sold since 04-11-2025 |
| MLS# | 202509890 |
| Price | $450,000 |
| Original Price | $450,000 |
| Price Change | (0.00%) |
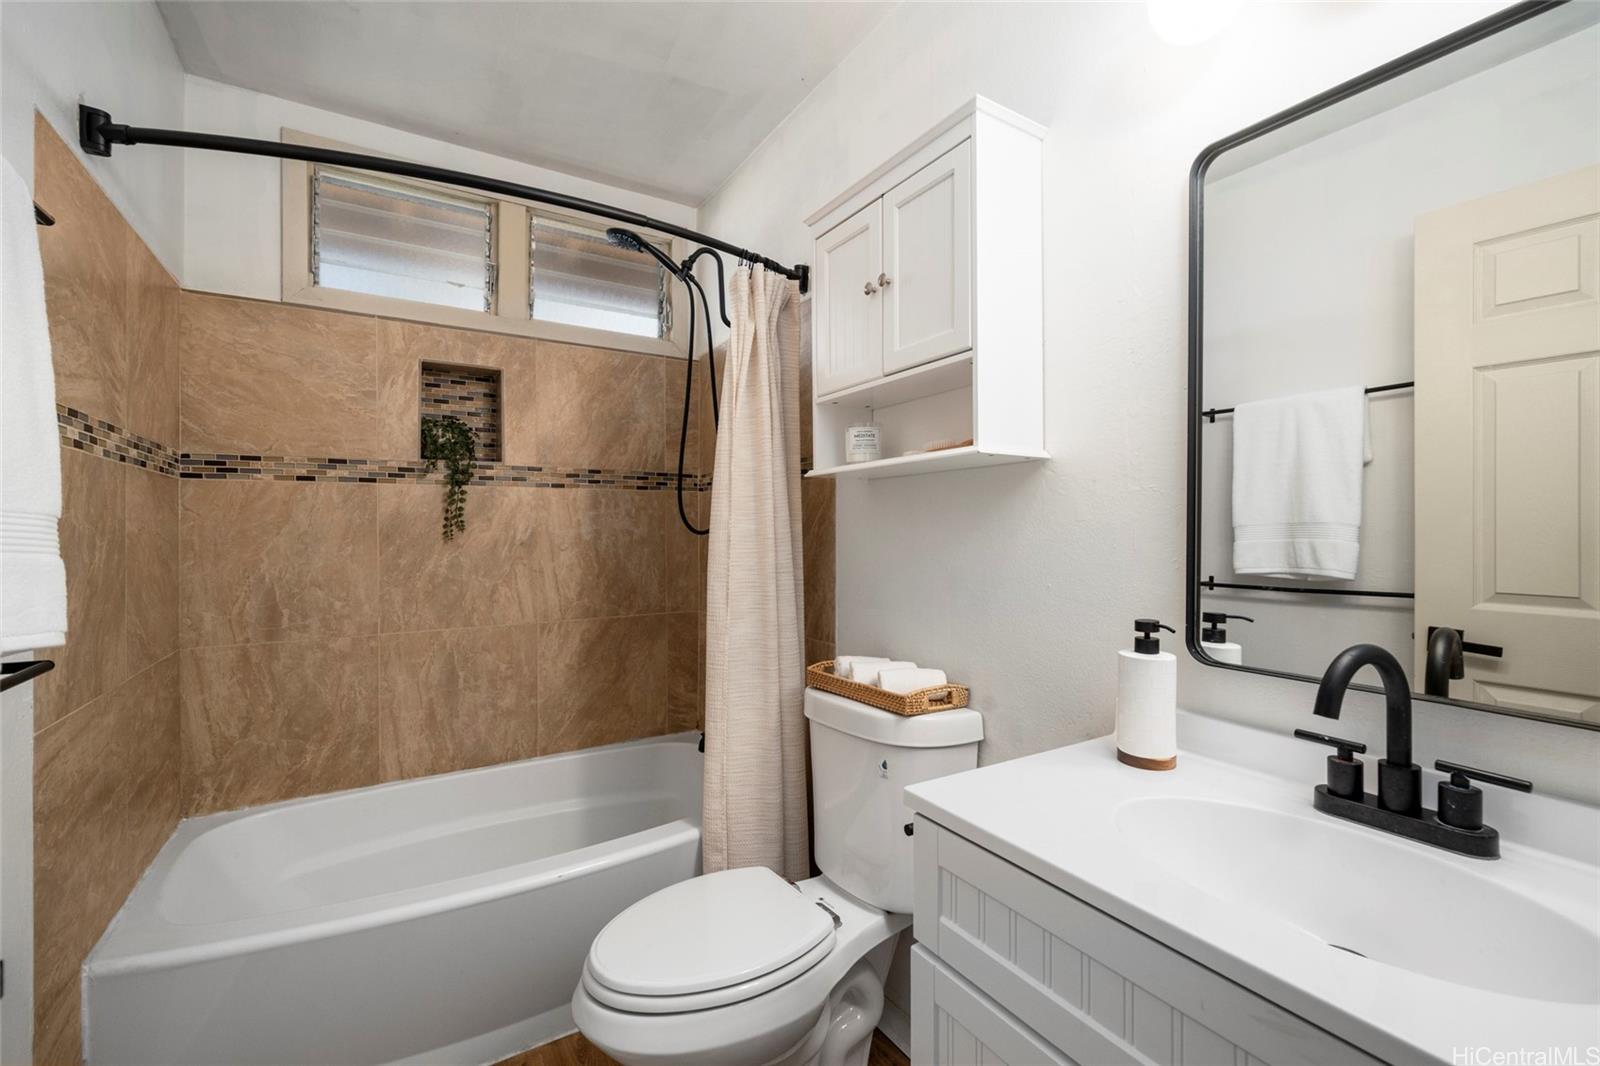
| Beds / Baths / Half | 2 / 1 / 1 |
| Parking Spaces | 1 |
| Living Sq Ft | 782 |
| Land Tenure | FS - Fee Simple |
| Maintenance Fee | $946 |
| Building | Waiau Gardens Kai G-2 |
| Address | 98-1381 Hinu Place 61 Pearl City HI 96782 |
| Region | Pearl City |
| Neighborhood | Waiau |
| Days on Market | 48 |
| Year Built | 1975 |
| Condition | Above Average |
| View | City, Coastline, Sunset |
| Parking | Assigned, Open - 1, Street |
| Zoning | 11 - A-1 Low Density Apartment |
| Flood Zone | Zone X |
| Tax Amount | $146 |
| Assessed Land | $234,600 |
| Assessed Building | $267,400 |
| Assessed Total | $502,000 |
| Assessed Ratio | 90% |
| Inclusions | AC Window Unit, Ceiling Fan, Dryer, Microwave, Range/Oven, Refrigerator, Washer, Water Heater |
| Amenities | None |
| Construction | Double Wall, Wood Frame |
| Flooring | Vinyl |
| Disclosures | Property Disclosure Stmt |
| Land Recorded | Regular System |
| Possession | 45 Days or Less |
| Sale Conditions | None |
| Building Style | Townhouse |
| Security | Key |
| Parcel # | 1-9-8-059-008-0061 |
| Listing courtesy of | Real Broker, LLC |
Property History from MLS
| Date | MLS# | Change | Old Value | New Value | List Price | Sold Price | Assessed Total | Land | Building |
|---|---|---|---|---|---|---|---|---|---|
| 06-27-2025 | 202509890 | Sold | P | S | $450,000 | $450,000 | $502,000 | $234,600 | $267,400 |
| 06-16-2025 | 202509890 | Pending | C | P | $450,000 | $450,000 | $502,000 | $234,600 | $267,400 |
| 05-29-2025 | 202509890 | Active Under Contract | A | C | $450,000 | $450,000 | $502,000 | $234,600 | $267,400 |
| 04-12-2025 | 202509890 | New Listing | A | $450,000 | $450,000 | $502,000 | $234,600 | $267,400 | |
| 04-11-2025 | 202427104 | Cancelled | A | W | $475,000 | $0 | $502,000 | $234,600 | $267,400 |
| 03-14-2025 | 202427104 | Price Decrease | $494,000 | $475,000 | $475,000 | $0 | $502,000 | $234,600 | $267,400 |
| 02-13-2025 | 202427104 | Price Decrease | $499,000 | $494,000 | $475,000 | $0 | $502,000 | $234,600 | $267,400 |
| 01-13-2025 | 202427104 | New Listing | CS | A | $475,000 | $0 | $502,000 | $234,600 | $267,400 |
| 05-31-2017 | 201707225 | Sold | P | S | $350,000 | $355,000 | $296,200 | $120,100 | $176,100 |
| 04-11-2017 | 201707225 | In Escrow Not Showing | A | P | $350,000 | $355,000 | $296,200 | $120,100 | $176,100 |
| 04-05-2017 | 201707225 | New Listing | A | $350,000 | $355,000 | $296,200 | $120,100 | $176,100 | |
| 04-05-2017 | 201707225 | $350,000 | $350,000 | $355,000 | $296,200 | $120,100 | $176,100 | ||
| 06-19-2011 | 1105106 | Sold | P | S | $245,000 | $248,000 | $241,400 | $98,000 | $143,400 |
| 06-14-2011 | 1105106 | Pending | C | P | $245,000 | $248,000 | $241,400 | $98,000 | $143,400 |
| 05-06-2011 | 1105106 | Active Continue to Show | A | C | $245,000 | $248,000 | $241,400 | $98,000 | $143,400 |
| 05-03-2011 | 1105106 | Back On Market | C | A | $245,000 | $248,000 | $241,400 | $98,000 | $143,400 |
| 05-02-2011 | 1105106 | Active Continue to Show | A | C | $245,000 | $248,000 | $241,400 | $98,000 | $143,400 |
| 04-27-2011 | 1105106 | New Listing | A | $245,000 | $248,000 | $241,400 | $98,000 | $143,400 | |
| 09-23-2004 | 2401621 | Withdrawn | C | W | $110,000 | $0 | $97,700 | $40,700 | $57,000 |
| 02-20-2004 | 2401621 | Price Increase | $98,000 | $110,000 | $110,000 | $0 | $97,700 | $40,700 | $57,000 |
| 02-07-2004 | 2401621 | New Listing | A | $110,000 | $0 | $97,700 | $40,700 | $57,000 |
View the public schools for this property · Google Maps · Supermarkets · Schools · Hospitals · Restaurants · Beaches · City Tax Record / Plat Map · View beach access points all over Oahu · Buyer Closing Cost Calculator · Seller Closing Cost Calculator